Vender tu casa
Valoración gratuita de tu hogar
Contacto
Cuéntenos sobre sus necesidades

9756 MACBRIDE DRIVE

Casa En Venta
$2,795,000

BTC: 32.80516432

ETH: 1,054.71698113

15 días
5 camas
5 baños
5,005 sqft

Visión general

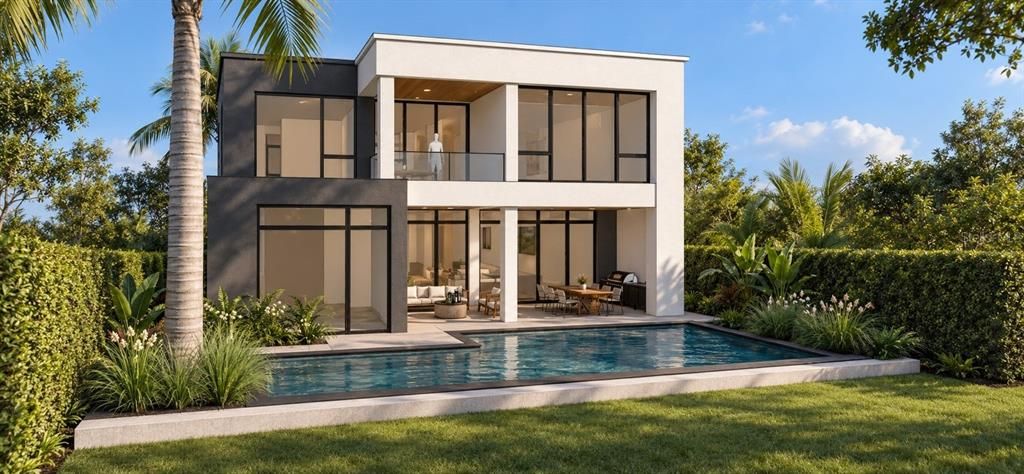
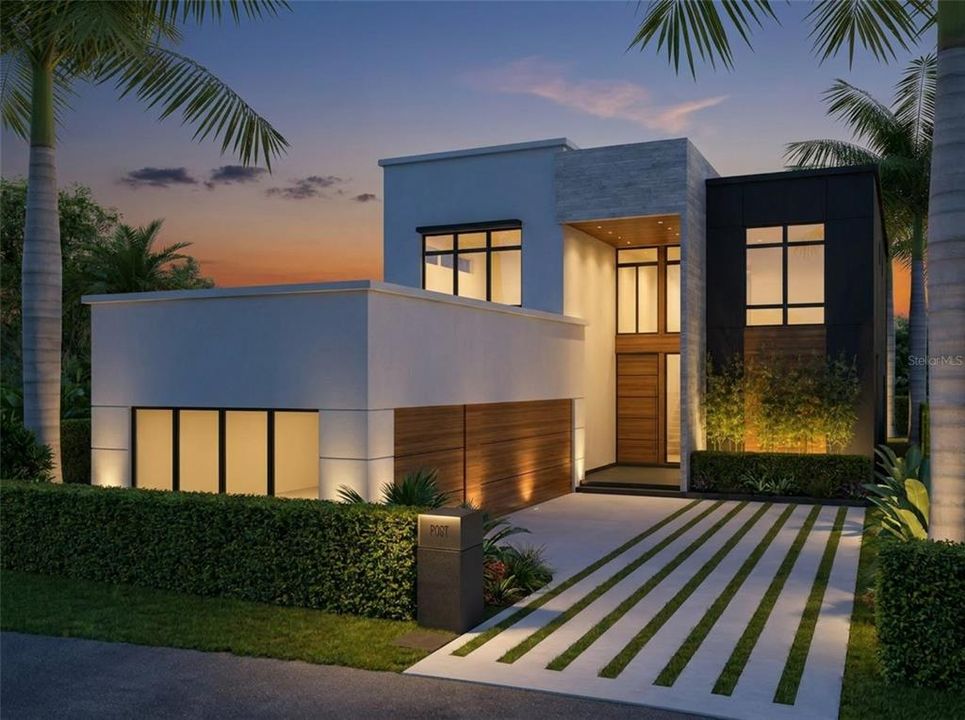
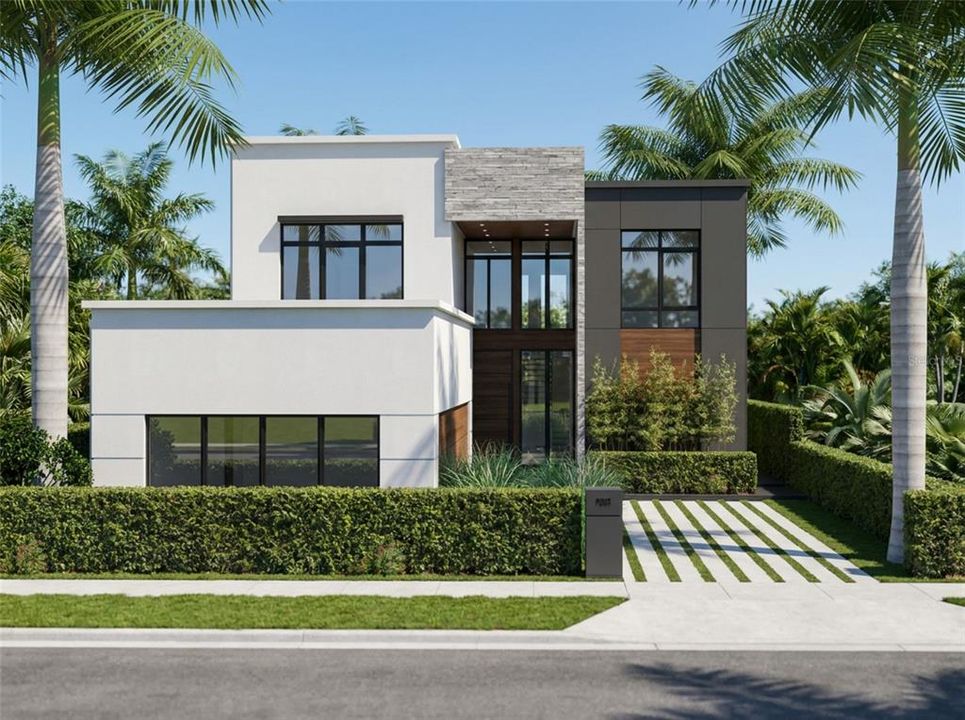
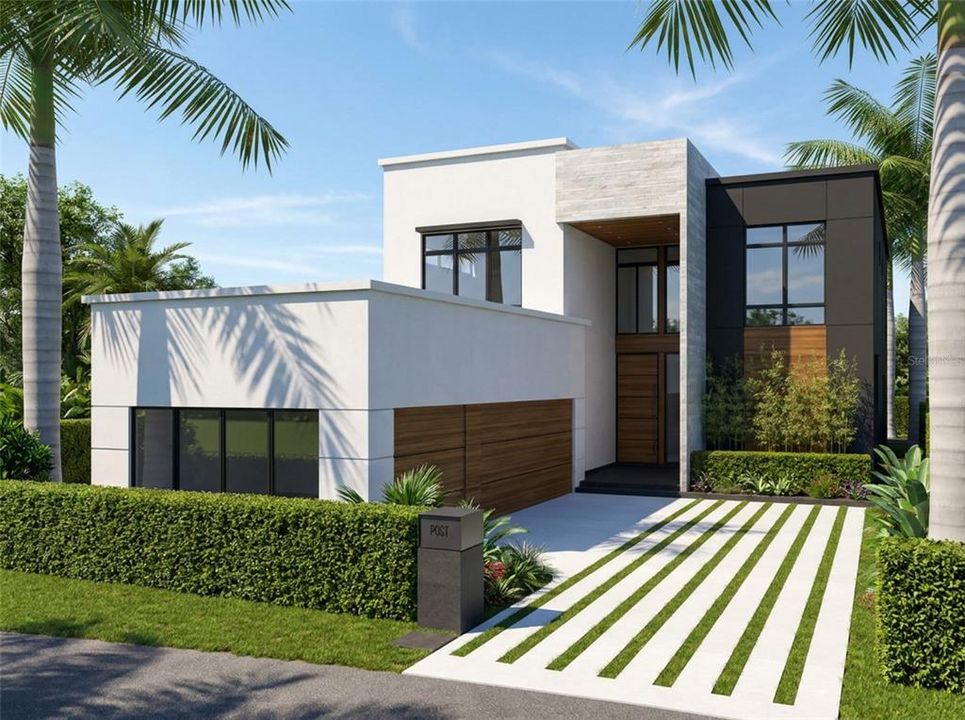
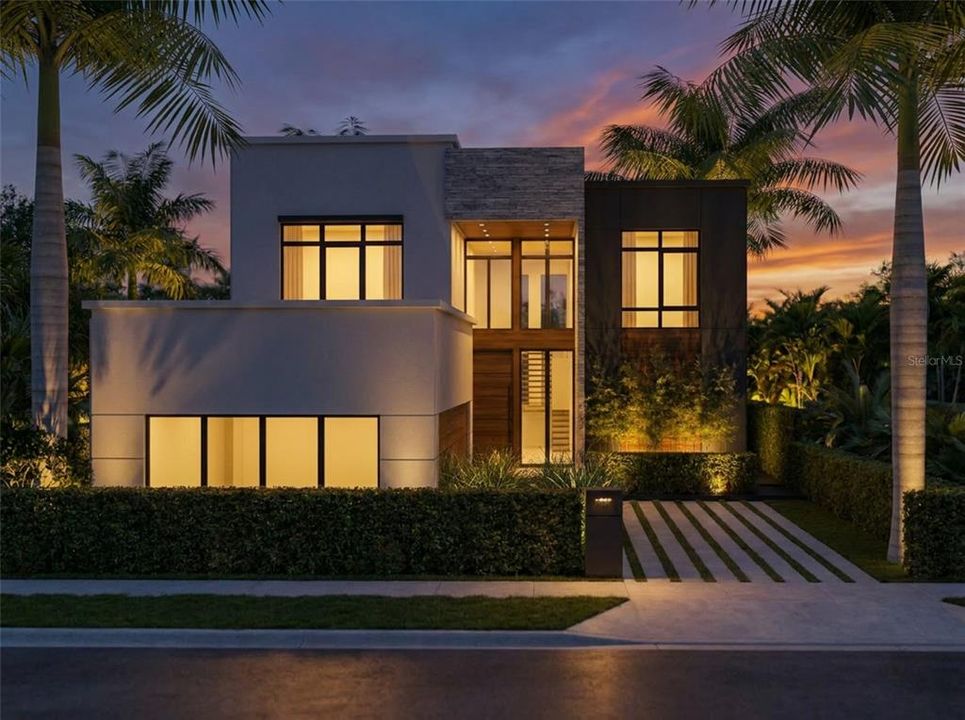
Pre-Construction. To be built. Defined by striking modern architecture and elevated design, 9756 MacBride Drive offers the opportunity to build a fully custom residence within one of Laureate Park’s newest enclaves of custom homes. Offering over 5,000 square feet of interior living space and 6,419 square feet under roof, the residence features five bedrooms, five full baths, and one powder bath, with a layout created for both everyday living and entertaining. The open-concept main level is anchored by the family room, dining area, and chef’s kitchen featuring custom European cabinetry, an oversized island, premium finishes, and a Thermador appliance package. The family room includes a custom built-in entertainment center, while a floating glass staircase serves as a striking architectural focal point. A glass-enclosed office adds a clean, contemporary workspace while maintaining the home’s open visual flow. The first floor also includes a dedicated laundry room, powder bath, and primary suite. The primary retreat features a spa-inspired bath, oversized custom walk-in closet, and floating vanity, with floating vanities carried throughout all full bathrooms and en-suite baths for a cohesive modern finish. Upstairs, four additional bedrooms are complemented by an expansive loft and flexible bonus areas suited for a home theater, fitness studio, game room, or additional lounge space. Outdoor living is integrated into the design with a covered lanai, resort-style pool with sun shelf and spa, and dedicated entertaining areas. A three-car garage completes the residence. As a to-be-built home, buyers may have the opportunity to personalize select finishes and design elements. Located in the heart of Lake Nona, Laureate Park offers resort-style amenities, scenic walking and biking trails, parks, playgrounds, dining, community events, and convenient access to Medical City, Orlando International Airport, and major highways. One or more photos have been virtually staged and are an artists' interpretation of the product, actual custom home may differ. Floorplans included features, and customization options available upon request.

Ubicación

Detalles

Tipo:
Residential
Estacionamiento:
Driveway / Garage Door Opener / Garage Faces Side / On Street
Año de construcción:
2027
Lote:
0.20 Hectáreas
Calefacción:
Central / Natural Gas
precio por sq. medidor:
$558
Enfriamiento:
Central Air
HOA:
$536

Destacados

Annual tax
$3,431
2025
HOA
$536/qtr
Community Pool, Recreational Facilities
Pool
Gunite
View
Trees/Woods, Water
Garage
3 car garage
Pets
Allowed
Más hechos y características
  • Piso

    • Engineered Hardwood

    • Tile

    Calefacción

    • Central

    • Natural Gas

    Enfriamiento

    • Central Air

    Accesorios

    • Bar Fridge

    • Built-In Oven

    • Cooktop

    • Dishwasher

    • Disposal

    • Dryer

    • Electric Water Heater

    • Exhaust Fan

    • Freezer

    • Microwave

    • Range

    • Range Hood

    • Refrigerator

    • Washer

    • Wine Refrigerator

    Otras características interiores

    • Built-in Features

    • Central Vacuum

    • High Ceilings

    • Primary Bedroom Main Floor

    • Smart Home

    • Stone Counters

    • Thermostat

    • Walk-In Closet(s)

    Dormitorios y baños

    • Dormitorios: 5

    • Baños: 1

    • Baños completos: 5

  • Estacionamiento

    • Driveway

    • Garage Door Opener

    • Garage Faces Side

    • On Street

    Propiedad

    • Pisos: Two

    • Piscina Privada: Si

    • Características Exteriores: Irrigation System / Lighting / Sliding Doors

    Lote

    • Lote: 0.20 Hectáreas

    Otra Información de Propiedad

    • Número de Parcela: 362430499200970

    • Zonificación: ORL-PD/AN

  • Tipo y estilo

    • Tipo de propiedad: Residential

    • Subtipo de propiedad: Single Family Residence

  • Utilidad

    • BB/HS Internet Available

    • Cable Available

    • Electricity Available

    • Natural Gas Available

    • Phone Available

    • Sewer Available

    • Water Available

  • Otra información financiera

    • HOA: $536

    • Frecuencia HOA: Quarterly

    • Importe anual de impuestos: $3,431

  • Detalles de la fuente

    • MLS ID: O6426376

    Otros hechos

    • Materiales de construcción: Block / Stucco

    • Detalles de la fundación: Block

    • Características de lavandería: Electric Dryer Hookup / Laundry Closet / Laundry Room / Washer Hookup

    • Características del lote: Cleared

    • Características de la piscina: Gunite / Heated / In Ground / Salt Water

    • Características de la ventana: Double Pane Windows

    • Caras de dirección: Northwest

    • Estilo arquitectónico: Custom

    • Espacios de garaje: 3

    • Garaje adjunto: Si

    • Garaje: Si

    • Salón: 5005

    • Fuente de agua: Public

    • Tamaño de la parcela: 60 x 141

    • Nombre de subdivisión: LAUREATE PK PCL N-2 PH 2

Consulta privada
Habla con el asesor de este inmueble.
Planos, documentos del HOA, comparables off-market, agendar una visita privada — un solo mensaje directo al especialista local.

Más como esta

Nuevo
En Venta
$3,295,000
Casa
6 camas · 6 baños · 6,066 sqft
LAUREATE PARK, ORLANDO
14215 CENTERLINE DRIVE
En Venta
$2,100,000
Casa
4 camas · 4 baños · 4,512 sqft
LAUREATE PARK NBRHD CENTER PH 1, ORLANDO
8517 KARRER TERRACE
En Venta
$3,300,000
Casa
6 camas · 6 baños · 7,093 sqft
LAUREL POINTE PH 2, ORLANDO
9847 LAUREL BERRY DRIVE
-$2M
En Venta
$3,000,000
Lotes / Tierras
5.03 acres
SOUTH SEMORAN FARMS UN 2 UNREC, KISSIMMEE
4275 BOGGY CREEK ROAD
-$150K
En Venta
$2,599,000
Casa
5 camas · 6 baños · 5,933 sqft
EAGLE CRK VILLAGE K PH 1B, ORLANDO
10123 BUCKLOW HILL DRIVE
-$250K
En Venta
$2,250,000
Casa
6 camas · 5 baños · 5,872 sqft
NARCOOSSEE NEW MAP OF, ST CLOUD
5351 CARSON STREET
-$99K
En Venta
$1,999,900
Casa
4 camas · 3 baños · 3,467 sqft
LAUREATE PARK, ORLANDO
8351 EDELMAN LANE
-$601K
En Venta
$3,299,000
Casa
5 camas · 6 baños
LAUREL POINTE PHASE 3, Orlando
9720 Laurel Berry Drive, Orlando FL 32827

Mercado cerca de esta dirección

Conteos en vivo en la misma zona.
Ver todo

The multiple listing information is provided by the Stellar MLS from a copyrighted compilation of listings. The compilation of listings and each individual listing are ©2026-present Stellar MLS. All Rights Reserved. The information provided is for consumers' personal, noncommercial use and may not be used for any purpose other than to identify prospective properties consumers may be interested in purchasing. All properties are subject to prior sale or withdrawal. All information provided is deemed reliable but is not guaranteed accurate, and should be independently verified. Listing courtesy of: ORLANDO PROPERTY ADVISORS