
Vender tu casa
Valoración gratuita de tu hogar
Contacto
Cuéntenos sobre sus necesidades
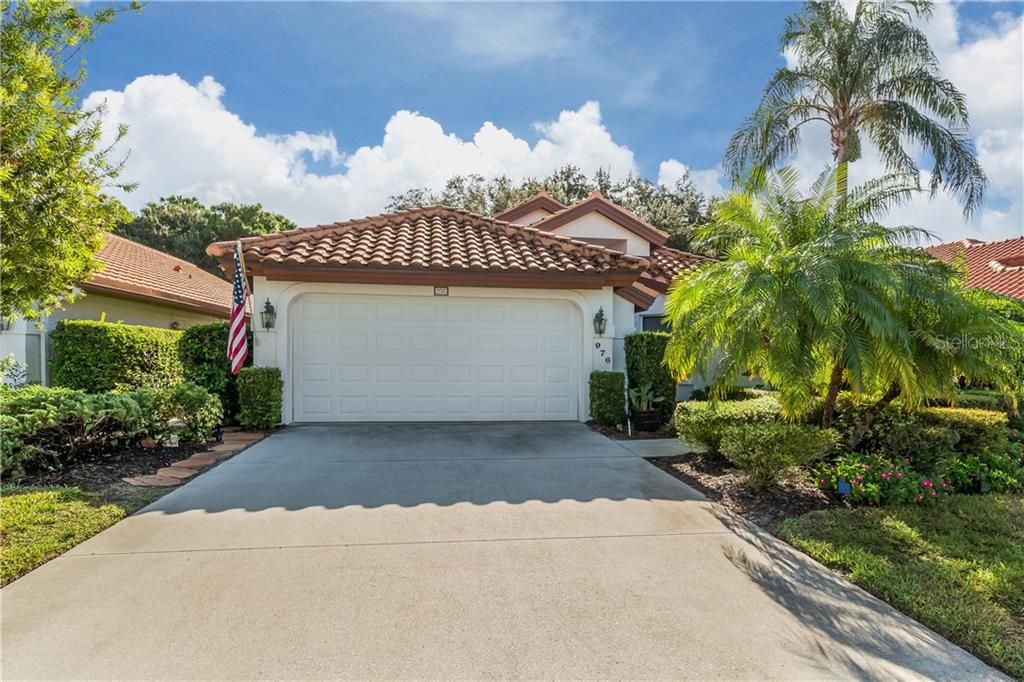
976 HARBOR TOWN DRIVE

Casa Vendido Recientemente
$303,000

BTC: 3.64445514

ETH: 114.33962264

Fecha de venta: 2020-01-08
11 días
3 camas
3 baños
1,845 sqft

Visión general

Beautiful three bedroom, three bath single family home in desirable Chestnut Creek Patio Homes. Enter this maintenance free community through a winding road sided with oak trees up to a lovely lake and rookery. The Patio Homes subdivision with its distinct red tile roofs stand at your right. Features in this home include Newer tile roof (2016), AC (2014), water heater (2017), a split bedroom design with high ceilings throughout, and a custom designed kitchen with solid wood cabinets, stone countertop and beautiful backsplash. Enjoy making your morning coffee and enter the family room with large windows overlooking park like views. This happy home is bright with natural light shining through its many windows. The formal living room with high ceilings leads to sliding doors that open to a covered screened-in lanai, the perfect place to enjoy a private dinner with friends and family. The large master bedroom also opens up to the lanai and boasts a unique barn door opening to two walk-in closets and a large master bath. In pristine condition, this home has it all. Want to go for a swim, play tennis, or both? Cross the street and find yourself in the Patio Homes private clubhouse with heated pool, shuffleboard and tennis courts. Do not miss this wonderful home in a great community minutes from Venice downtown, beautiful beaches and I-75. Come, see and stay.

Ubicación

Detalles

Tipo:
Residential
Estacionamiento:
Sin datos
Año de construcción:
1989
Lote:
0.17 Hectáreas
Calefacción:
Central
precio por sq. medidor:
$171
Enfriamiento:
Central Air
HOA:
$221

Valuation

Our model vs. what's actually selling nearby.
Estimate
$297,000
$263K – $348K
Confidence Low
List vs. estimate
$17K above estimate
List $314,900 · +6.0%
Our model says this listing is priced above recent comparable activity. Room to negotiate.
Price per sq ft
$170
Based on
10 MLS comparables
Median of recent comparable listings. Sold comps use closing price, active listings use list price.

Destacados

Annual tax
$1,795
2018
HOA
$221/mo
Community Pool, Escrow Reserves Fund, Maintenance Grounds
View
Trees/Woods
Garage
2 car garage
Pets
Allowed
Más hechos y características
  • Piso

    • Ceramic Tile

    Calefacción

    • Central

    Enfriamiento

    • Central Air

    Accesorios

    • Dishwasher

    • Disposal

    • Dryer

    • Electric Water Heater

    • Ice Maker

    • Microwave

    • Range

    • Refrigerator

    • Washer

    Otras características interiores

    • Ceiling Fan(s)

    • Eating Space In Kitchen

    • High Ceilings

    • Kitchen/Family Room Combo

    • Split Bedroom

    • Stone Counters

    • Walk-In Closet(s)

    • Window Treatments

    Dormitorios y baños

    • Dormitorios: 3

    • Baños completos: 3

  • Propiedad

    • Pisos: One

    • Características Exteriores: Sidewalk / Sliding Doors

    Lote

    • Lote: 0.17 Hectáreas

    Otra Información de Propiedad

    • Número de Parcela: 0421060003

    • Zonificación: RSF1

  • Tipo y estilo

    • Tipo de propiedad: Residential

    • Subtipo de propiedad: Single Family Residence

  • Utilidad

    • Cable Available

    • Cable Connected

    • Electricity Connected

    • Sprinkler Meter

  • Otra información financiera

    • HOA: $221

    • Frecuencia HOA: Monthly

    • Importe anual de impuestos: $1,795

  • Detalles de la fuente

    • MLS ID: N6107360

    Otros hechos

    • Materiales de construcción: Block

    • Detalles de la fundación: Slab

    • Características de lavandería: Inside

    • Características del lote: In County / Sidewalk

    • Características del patio y el porche: Covered / Rear Porch / Screened

    • Características de la ventana: Blinds

    • Caras de dirección: Northeast

    • Estilo arquitectónico: Patio / Mediterranean

    • Espacios de garaje: 2

    • Garaje adjunto: Si

    • Garaje: Si

    • Salón: 1845

    • Fuente de agua: Public

    • Nombre de subdivisión: CHESTNUT CREEK PATIO HOMES

Consulta privada
Habla con el asesor de este inmueble.
Planos, documentos del HOA, comparables off-market, agendar una visita privada — un solo mensaje directo al especialista local.

Más como esta

Vendido Recientemente
$300,000
Casa
2 camas · 2 baños · 1,402 sqft
VENICE GARDENS, VENICE
400 PEPPERTREE ROAD
Nuevo
Vendido Recientemente
$410,000
Casa
3 camas · 2 baños · 1,550 sqft
WATERCREST UN 2, VENICE
9889 HAZE DRIVE
Nuevo
Vendido Recientemente
$325,000
Casa
2 camas · 2 baños · 1,175 sqft
AUGUSTA VILLAS AT PLAN, VENICE
121 WEXFORD WAY UNIT 114
Nuevo
Vendido Recientemente
$350,000
Casa
2 camas · 2 baños · 2,307 sqft
WATERFORD, VENICE
1613 SLATE COURT
Nuevo
Vendido Recientemente
$430,500
Casa
3 camas · 2 baños · 1,968 sqft
PLANTATION WOODS, VENICE
849 CARNOUSTIE PLACE
Nuevo
Vendido Recientemente
$287,000
Condo / Coop
2 camas · 2 baños · 1,358 sqft
SOUTH PRESERVE 03 AT WATERSIDE VILLAGE PH 01, VENICE
891 NORWALK DRIVE UNIT 204
Nuevo
Vendido Recientemente
$275,000
Condo / Coop
2 camas · 2 baños · 1,310 sqft
SUMMER GREEN SEC II, VENICE
808 CAPRI ISLES BOULEVARD UNIT 218
Nuevo
Vendido Recientemente
$356,000
3 camas · 2 baños · 1,527 sqft
ISLES OF CHESTNUT CREEK, VENICE
530 CATALINA ISLES CIRCLE

Mercado cerca de esta dirección

Conteos en vivo en la misma zona.
Ver todo

The multiple listing information is provided by the Stellar MLS from a copyrighted compilation of listings. The compilation of listings and each individual listing are ©2026-present Stellar MLS. All Rights Reserved. The information provided is for consumers' personal, noncommercial use and may not be used for any purpose other than to identify prospective properties consumers may be interested in purchasing. All properties are subject to prior sale or withdrawal. All information provided is deemed reliable but is not guaranteed accurate, and should be independently verified. Listing courtesy of: PREMIER SOTHEBYS INTL REALTY