Vender tu casa
Valoración gratuita de tu hogar
Contacto
Cuéntenos sobre sus necesidades
Casa Activo con contrato
$484,900

BTC: 5.83233101

ETH: 182.98113208

8 días
3 camas
2 baños
1,740 sqft

Visión general

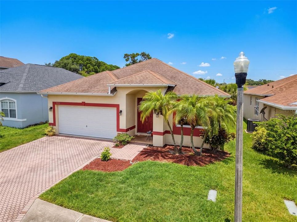
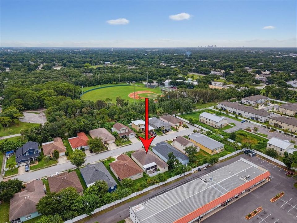
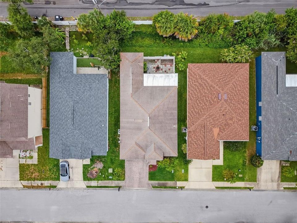
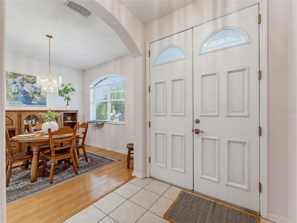
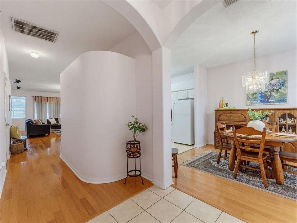
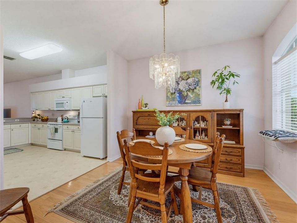
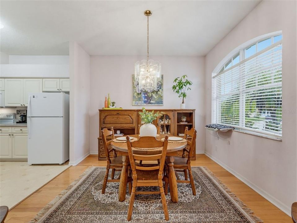
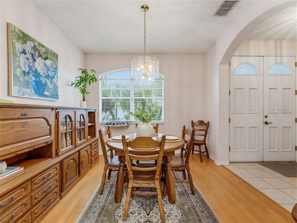
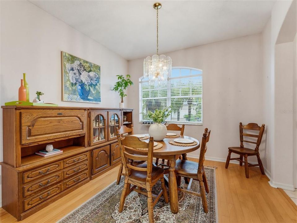
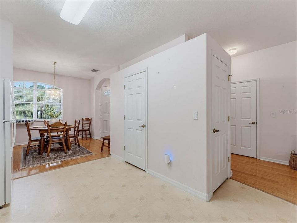
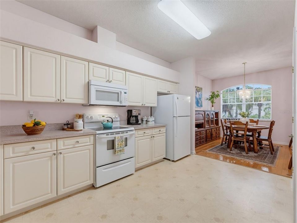
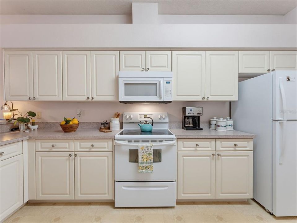
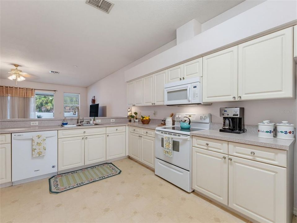
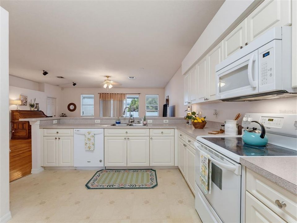
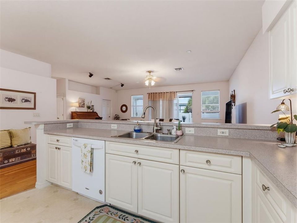
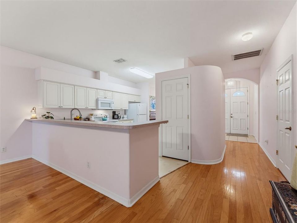
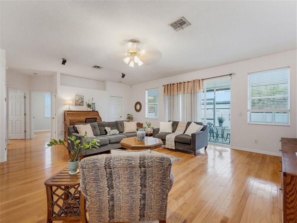
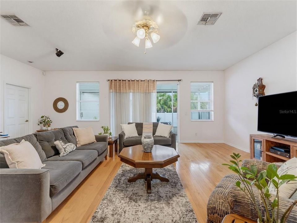
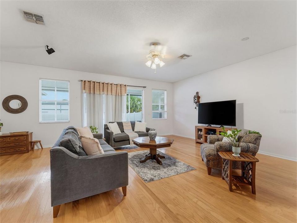
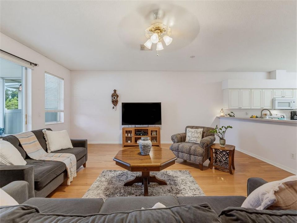
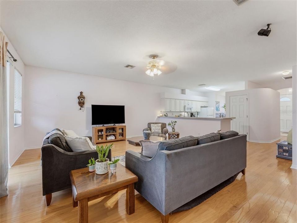
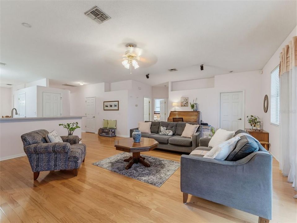
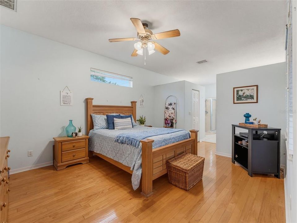
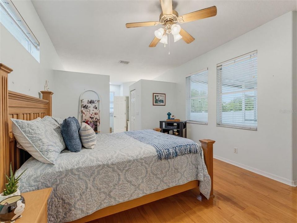
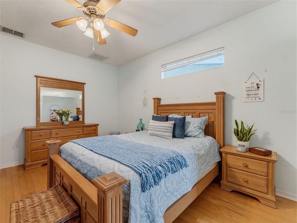
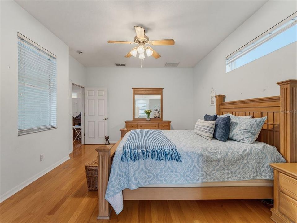
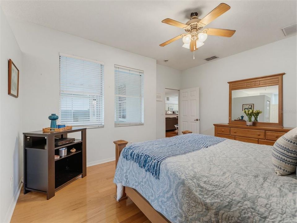
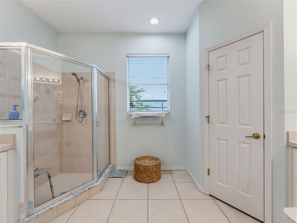
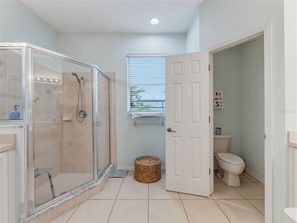
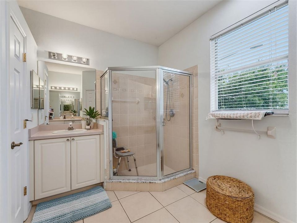
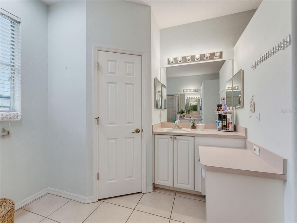
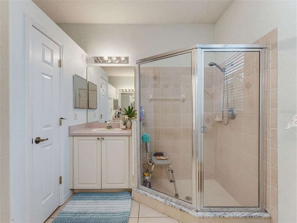
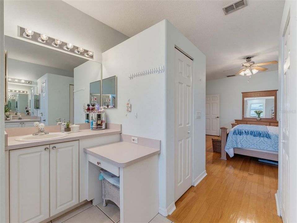
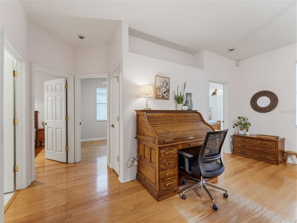
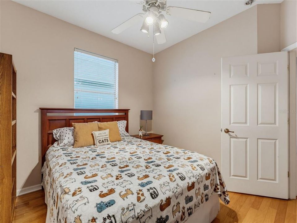
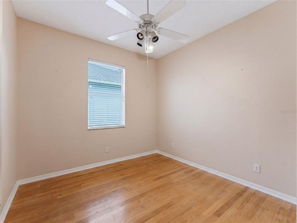
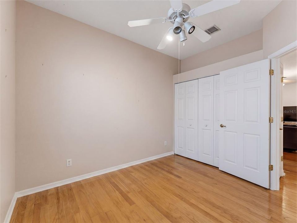
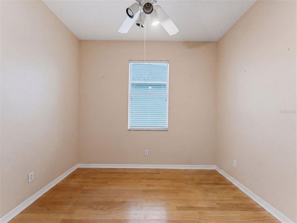
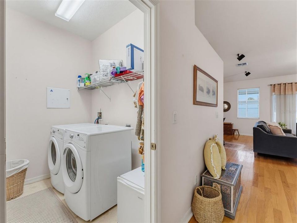
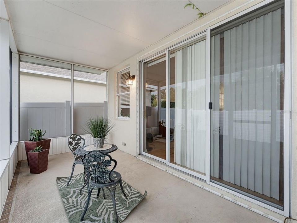
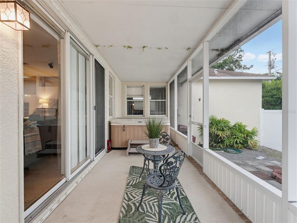
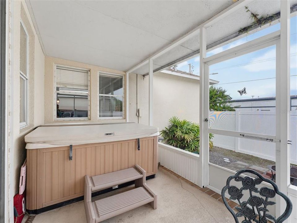
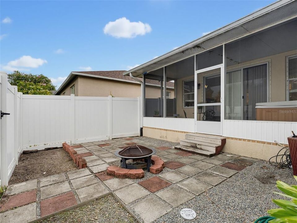
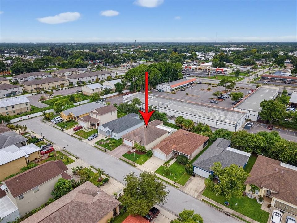
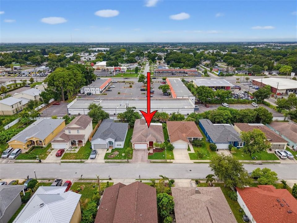
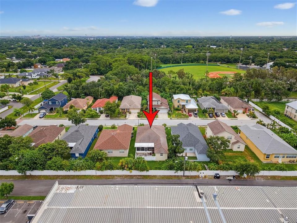
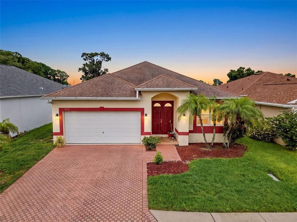
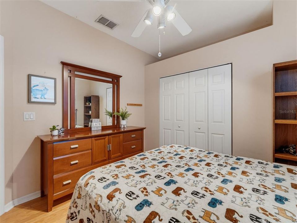
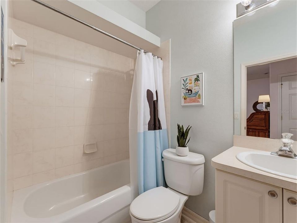
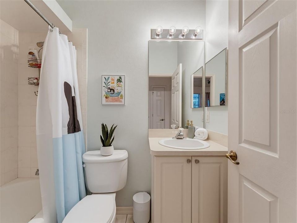
Under contract-accepting backup offers. WELCOME to this desirable Barclay Trails neighborhood of Pinellas Park. This spacious 3-bedroom, 2-bedroom home offers 1,740 square feet of opportunity for its next owner. Featuring a popular open-concept floor plan, this home provides a welcoming layout with generous living spaces and endless potential to make it your own. The kitchen offers abundant cabinetry, ample counter space, and a walk-in pantry, while the separate dining room provides the perfect setting for family meals or entertaining guests. The oversized primary suite is a true retreat, featuring a spacious ensuite bath with dual sink areas, a dedicated vanity, a private water closet, walk-in shower, and linen closet. Additional features include an inside laundry room, a two-car garage, and a screened porch offers additional outdoor living with hot tub and plenty of seating space to entertain your guest. Just outside the porch is a patio area with an existing fire pit and space for grilling. With a functional layout, and a prime location, this home is ready for your personal updates and design ideas. Conveniently located near shopping, restaurants, parks, schools, and beautiful Gulf beaches, this property presents an excellent opportunity to build equity in one of Pinellas Park's established neighborhoods.Schedule your private showing today.
Ubicación

Detalles

Tipo:
Residential
Estacionamiento:
Driveway / Garage Door Opener / On Street
Año de construcción:
2003
Lote:
0.14 Hectáreas
Calefacción:
Central
precio por sq. medidor:
$279
Enfriamiento:
Central Air
HOA:
Sin datos

Valuation

Our model vs. what's actually selling nearby.
Estimate
$463,900
$430K – $550K
Confidence Low
List vs. estimate
$21K above estimate
List $484,900 · +4.5%
Our model says this listing is priced above recent comparable activity. Room to negotiate.
Price per sq ft
$278
+1.2% vs. city median $275
Based on
11 MLS comparables
Median of recent comparable listings. Sold comps use closing price, active listings use list price.

Destacados

Annual tax
$4,850
2025
Garage
2 car garage
Más hechos y características
  • Piso

    • Ceramic Tile

    • Laminate

    • Hardwood

    Calefacción

    • Central

    Enfriamiento

    • Central Air

    Accesorios

    • Convection Oven

    • Cooktop

    • Dishwasher

    • Dryer

    • Electric Water Heater

    • Range

    • Refrigerator

    • Washer

    Otras características interiores

    • Ceiling Fan(s)

    • High Ceilings

    • Kitchen/Family Room Combo

    • L Dining

    • Open Floorplan

    • Primary Bedroom Main Floor

    • Walk-In Closet(s)

    • Window Treatments

    Dormitorios y baños

    • Dormitorios: 3

    • Baños completos: 2

  • Estacionamiento

    • Driveway

    • Garage Door Opener

    • On Street

    Propiedad

    • Pisos: One

    • Características Exteriores: Fire Pit / Irrigation System / Lighting / Private Mailbox / Private Yard / Sidewalk / Sliding Doors

    Lote

    • Lote: 0.14 Hectáreas

    Otra Información de Propiedad

    • Número de Parcela: 203016026300000050

  • Tipo y estilo

    • Tipo de propiedad: Residential

    • Subtipo de propiedad: Single Family Residence

  • Utilidad

    • Cable Connected

    • Electricity Connected

    • Public

    • Sewer Connected

    • Sprinkler Well

  • Otra información financiera

    • Importe anual de impuestos: $4,851

  • Detalles de la fuente

    • MLS ID: TB8530482

    Otros hechos

    • Materiales de construcción: Block / Stucco

    • Detalles de la fundación: Concrete Perimeter

    • Características de lavandería: Inside / Laundry Room

    • Características del lote: City Lot / Sidewalk / Street Dead-End

    • Características del patio y el porche: Enclosed / Porch / Rear Porch / Screened

    • Características de la ventana: Blinds / Drapes / Storm Window(s) / Window Treatments

    • Caras de dirección: East

    • Espacios de garaje: 2

    • Garaje adjunto: Si

    • Garaje: Si

    • Salón: 1740

    • Fuente de agua: Public

    • Tamaño de la parcela: 50 x 96

    • Nombre de subdivisión: BARCLAY TRAILS

Consulta privada
Habla con el asesor de este inmueble.
Planos, documentos del HOA, comparables off-market, agendar una visita privada — un solo mensaje directo al especialista local.

Más como esta

Activo con contrato
$449,900
Casa
3 camas · 2 baños · 1,358 sqft
CROSS BAYOU ESTATES 1ST ADD, SEMINOLE
8536 QUAIL ROAD
Activo con contrato
$555,000
Adosados
3 camas · 2 baños · 2,670 sqft
HIDDEN BAYOU TWNHMS, SEMINOLE
7571 CAPONATA BOULEVARD
Nuevo
Activo con contrato
$359,000
Condo / Coop
2 camas · 2 baños · 1,590 sqft
SEMINOLE-ON-THE-GREEN VILLAS, SEMINOLE
9133 PINEHURST DRIVE UNIT 6R
-$2K
Activo con contrato
$393,500
Casa
3 camas · 1 baños · 1,728 sqft
CROSS BAYOU ESTATES 3RD ADD, SEMINOLE
8122 LARK STREET
Nuevo
Activo con contrato
$480,000
Casa
3 camas · 2 baños · 1,601 sqft
NORTHFIELD MANOR SEC A, PINELLAS PARK
6059 105TH TERRACE N
Activo con contrato
$359,900
Casa
3 camas · 2 baños · 1,152 sqft
PINEBROOK ESTATES PH 2 UNIT 1 SEC 2, LARGO
12151 76TH STREET
Activo con contrato
$599,900
Casa
4 camas · 3 baños · 1,667 sqft
PINEBROOK ESTATES, LARGO
7151 121ST AVENUE
-$20K
Activo con contrato
$629,900
Casa
4 camas · 2 baños · 2,963 sqft
ARTISAN ESTATES, SEMINOLE
8114 ARTISAN CIRCLE

Mercado cerca de esta dirección

Conteos en vivo en la misma zona.
Ver todo

The multiple listing information is provided by the Stellar MLS from a copyrighted compilation of listings. The compilation of listings and each individual listing are ©2026-present Stellar MLS. All Rights Reserved. The information provided is for consumers' personal, noncommercial use and may not be used for any purpose other than to identify prospective properties consumers may be interested in purchasing. All properties are subject to prior sale or withdrawal. All information provided is deemed reliable but is not guaranteed accurate, and should be independently verified. Listing courtesy of: COLDWELL BANKER REALTY