Vender tu casa
Valoración gratuita de tu hogar
Contacto
Cuéntenos sobre sus necesidades

98 ROLLING SANDS DRIVE

Casa En Venta
$391,800

BTC: 6.16037736

ETH: 205.92439978

2 días
4 camas
3 baños
2,265 sqft

Visión general

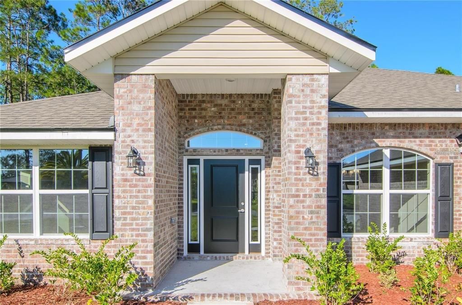
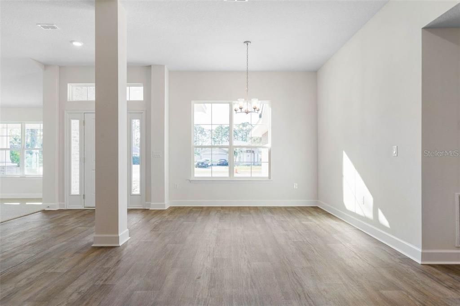
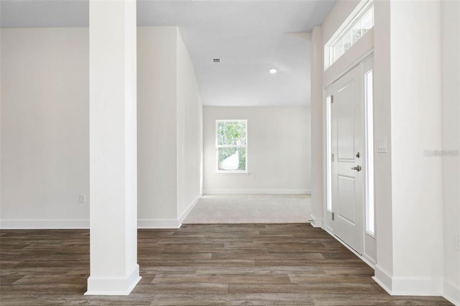
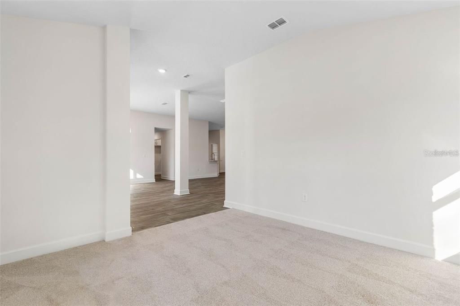
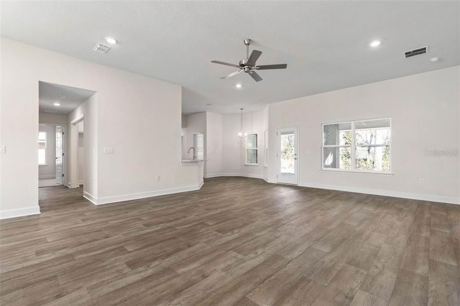
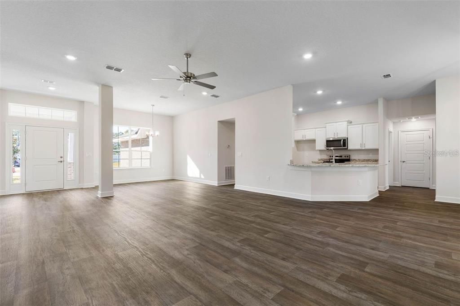
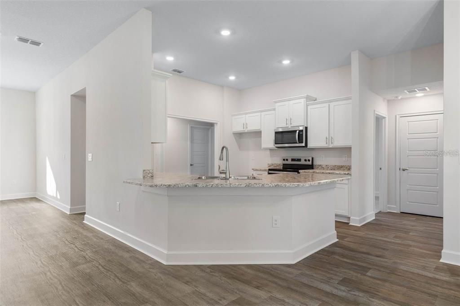
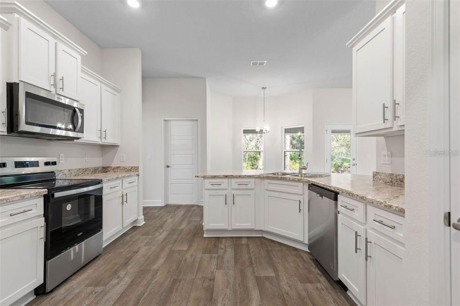
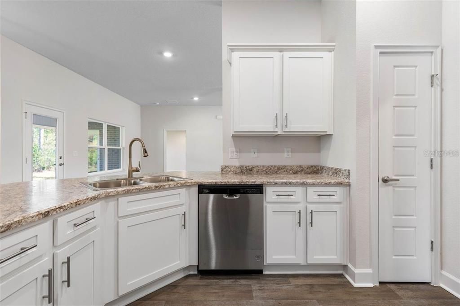
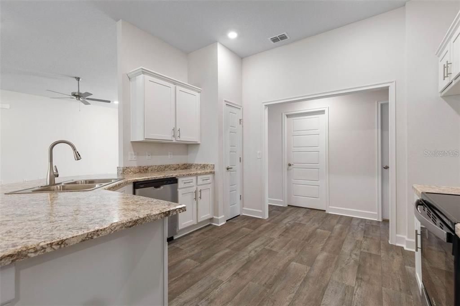
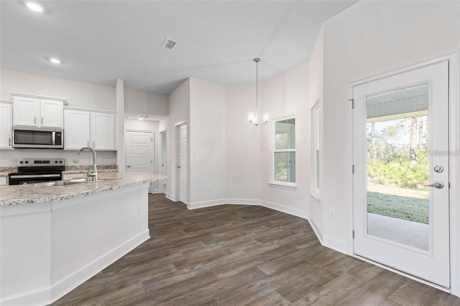
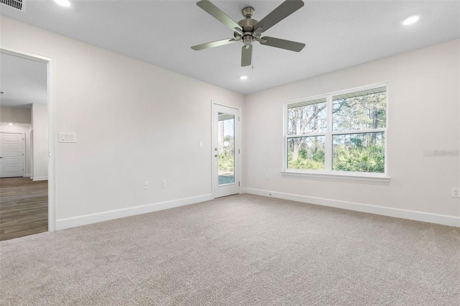
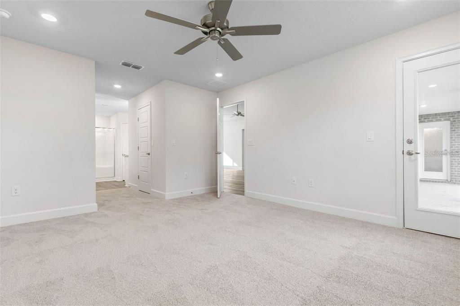
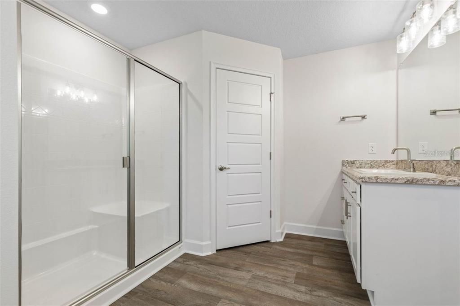
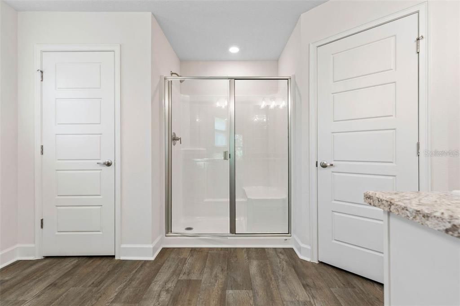
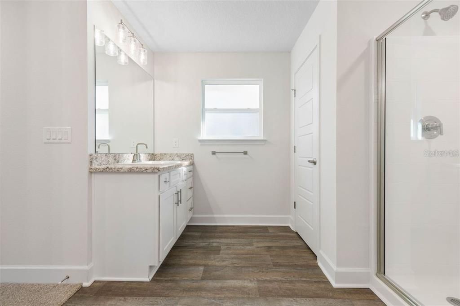
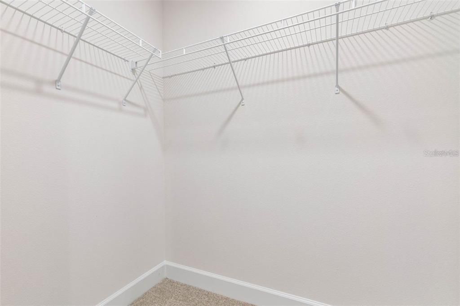
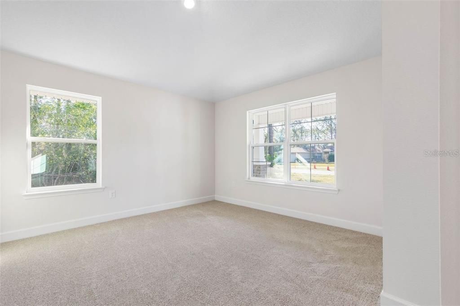
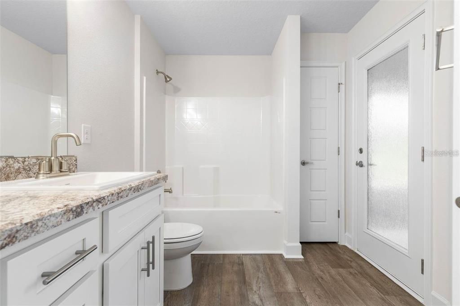
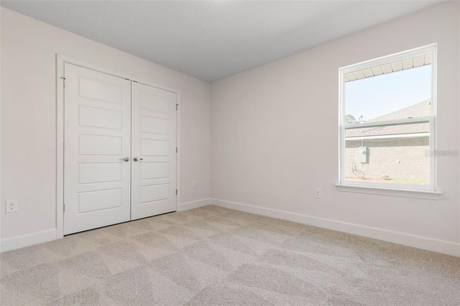
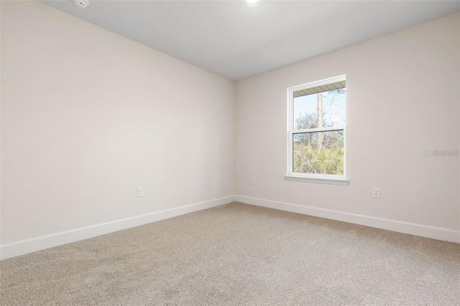
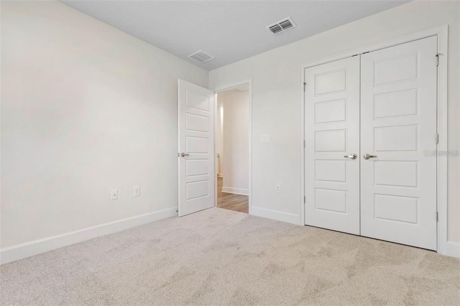
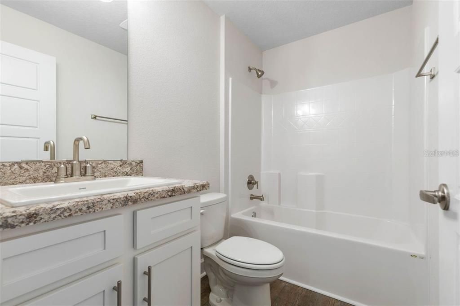
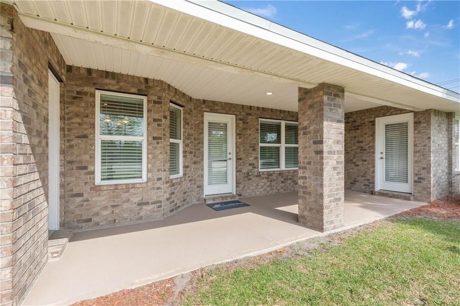
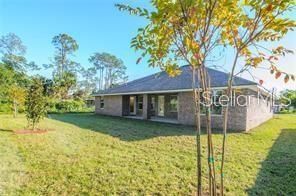
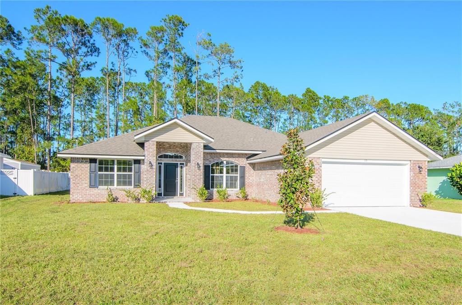
Under Construction. $1,000 escrow deposit and when using one of our lender partners, we will pay a portion of closing costs. Saving thousands of dollars at the closing table . Step into 2,265 square feet of all-brick craftsmanship— a home designed for buyers who value privacy, comfort, and a layout that supports everyday life without feeling crowded or chaotic. The entryway opens into a spacious central living area where the kitchen, dining room, and family room come together seamlessly, creating a natural hub for daily routines and relaxed gatherings. A separate living room sits just off this space, offering the flexibility to close it off and create a private office, media room, or quiet retreat. The kitchen is thoughtfully appointed with 36-inch upper cabinets, Whirlpool stainless steel appliances, generous counter space, abundant storage, and a cozy breakfast nook perfect for both quick mornings and slow, unhurried evenings. The primary suite is positioned as a true getaway, featuring an ensuite bath with dual vanities, a walk-in shower, and spacious walk-in closets. Additional bedrooms are located on the opposite side of the home, providing ideal separation for guests, work-from-home needs, or simply quieter personal space. A dedicated laundry room and a two-car garage add everyday convenience, while energy-efficient windows, a built-in pest defense system, and a full builder warranty, which means peace of mind and long-term confidence. This is a home built for steady routines, lasting comfort, and a sense of control in day-to-day living. Located at 98 Rolling Sands Dr, you’re just minutes from beaches, parks, schools, shopping, dining, golf, and more than 130 miles of walking and biking trails — giving you effortless access to the best of Palm Coast living. Photos are for illustration purposes only and may not reflect actual finishes.

Ubicación

Detalles

Tipo:
Residential
Estacionamiento:
Sin datos
Año de construcción:
2026
Lote:
0.24 Hectáreas
Calefacción:
Central / Electric
precio por sq. medidor:
$173
Enfriamiento:
Central Air
HOA:
Sin datos

Valuation

Our model vs. what's actually selling nearby.
Estimate
$424,900
$375K – $471K
Confidence Medium
List vs. estimate
$33K below estimate
List $391,800 · -7.8%
Our model says this listing is priced below recent comparable activity. Expect competition.
Price per sq ft
$172
-18.1% vs. city median $211
Based on
127 MLS comparables
Median of recent comparable listings. Sold comps use closing price, active listings use list price.

Destacados

Annual tax
$519
2025
Garage
2 car garage
Más hechos y características
  • Piso

    • Carpet

    • Ceramic Tile

    Calefacción

    • Central

    • Electric

    Enfriamiento

    • Central Air

    Accesorios

    • Dishwasher

    • Disposal

    • Electric Water Heater

    • Microwave

    • Range

    Otras características interiores

    • Crown Molding

    • High Ceilings

    • In Wall Pest System

    • Open Floorplan

    • Pest Guard System

    • Split Bedroom

    • Stone Counters

    • Vaulted Ceiling(s)

    • Walk-In Closet(s)

    Dormitorios y baños

    • Dormitorios: 4

    • Baños completos: 3

  • Propiedad

    • Pisos: One

    • Características Exteriores: None

    Lote

    • Lote: 0.24 Hectáreas

    Otra Información de Propiedad

    • Número de Parcela: 0711317032004500250

    • Zonificación: SFR-3

  • Tipo y estilo

    • Tipo de propiedad: Residential

    • Subtipo de propiedad: Single Family Residence

  • Utilidad

    • Cable Available

    • Electricity Available

    • Phone Available

    • Water Available

  • Otra información financiera

    • Importe anual de impuestos: $520

  • Detalles de la fuente

    • MLS ID: FC320275

    Otros hechos

    • Materiales de construcción: Brick / Wood Frame

    • Detalles de la fundación: Slab

    • Características de lavandería: Electric Dryer Hookup / Laundry Room / Washer Hookup

    • Caras de dirección: Northeast

    • Espacios de garaje: 2

    • Garaje adjunto: Si

    • Garaje: Si

    • Salón: 2265

    • Fuente de agua: Public

    • Nombre de subdivisión: PALM COAST SEC 32

Consulta privada
Habla con el asesor de este inmueble.
Planos, documentos del HOA, comparables off-market, agendar una visita privada — un solo mensaje directo al especialista local.

Más como esta

Nuevo
En Venta
$339,990
Casa
4 camas · 2 baños · 1,862 sqft
PALM COAST SECTION 32, PALM COAST
71 RYAN DRIVE
Nuevo
En Venta
$296,990
Casa
3 camas · 2 baños · 1,459 sqft
GRAND RESERVE AND GOLF CLUB, BUNNELL
73 FLAGSTICK LANE
Nuevo
En Venta
$400,000
Casa
4 camas · 2 baños · 1,820 sqft
PALM COAST,PALM COAST/EASTHAMPT, Palm Coast
19 Emerson Drive, Palm Coast FL 32164
Nuevo
En Venta
$360,440
Casa
4 camas · 2 baños · 1,862 sqft
PALM COAST SECTION 32, PALM COAST
69 RYBERRY DRIVE
Nuevo
En Venta
$364,900
Casa
3 camas · 2 baños · 2,081 sqft
SOUTHWEST QUADRANT PH 01-04, PALM COAST
7 PERKINS LANE
Nuevo
En Venta
$479,000
Casa
3 camas · 2 baños · 2,056 sqft
PALM COAST/EASTHAMPTON SEC 34, PALM COAST
54 EDITH POPE DRIVE
Nuevo
En Venta
$399,000
Casa
3 camas · 2 baños · 2,780 sqft
SUTTON PLACE, PALM COAST
8 SUTTON CT
Nuevo
En Venta
$389,900
Casa
3 camas · 2 baños · 1,600 sqft
LEHIGH WOODS, PALM COAST
14 RAEMOOR DRIVE

Mercado cerca de esta dirección

Conteos en vivo en la misma zona.
Ver todo

The multiple listing information is provided by the Stellar MLS from a copyrighted compilation of listings. The compilation of listings and each individual listing are ©2026-present Stellar MLS. All Rights Reserved. The information provided is for consumers' personal, noncommercial use and may not be used for any purpose other than to identify prospective properties consumers may be interested in purchasing. All properties are subject to prior sale or withdrawal. All information provided is deemed reliable but is not guaranteed accurate, and should be independently verified. Listing courtesy of: ADAMS HOMES REALTY, INC