
Vender tu casa
Valoración gratuita de tu hogar
Contacto
Cuéntenos sobre sus necesidades
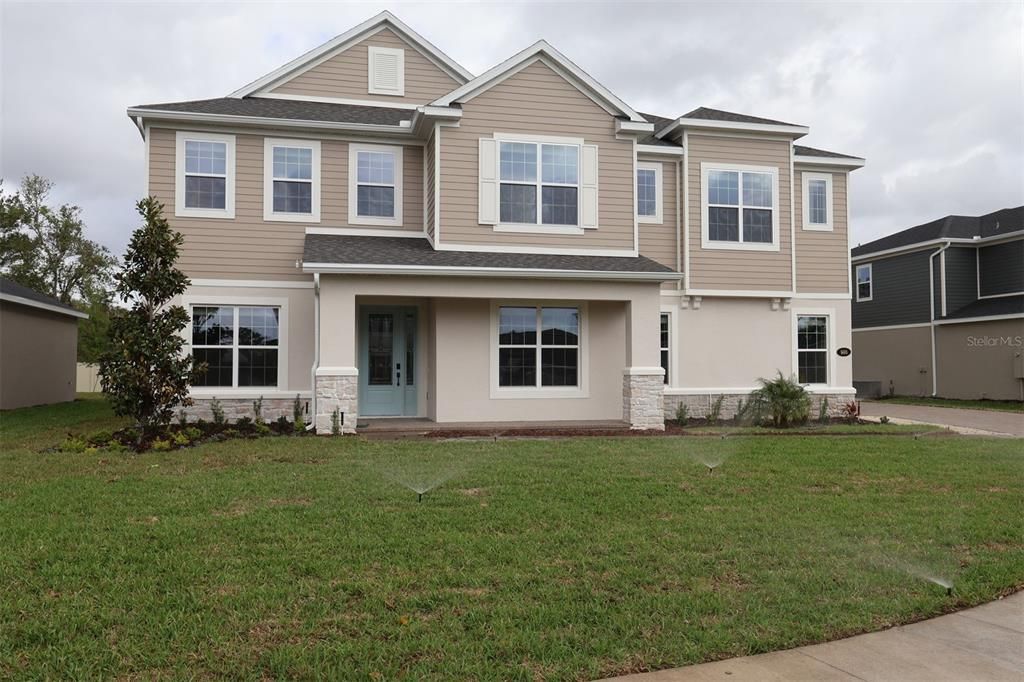
980 HAWKSNEST POINT

Casa Activo con contrato
$1,179,635

BTC: 18.09811292

ETH: 619.99905395

19 días
5 camas
4 baños
4,913 sqft

Visión general

Welcome to 980 Hawksnest Point in Oviedo, Florida: a stunning new construction home built by M/I Homes. This 2-story home offers 5 bedrooms with walk-in closets, 4.5 bathrooms, and 4,913 square feet of thoughtfully designed living space. The quality of design is evident in every detail, from the well-appointed finishes to the functional layout that maximizes comfort and style. Step inside to discover an open-concept living space that creates a seamless flow throughout the main level, ideal for both everyday living and entertaining. Other highlights include a first-floor guest suite, a formal dining room, a versatile den, a huge loft, a media room, and owner's bedroom with a spa-like en-suite bathroom and walk-in closet, a covered lanai, and an oversized 2-car garage. The owner's bedroom features a spa-inspired en-suite bathroom designed for comfort and relaxation. Additional bedrooms provide generous space for family members or guests, each benefiting from the home's quality craftsmanship and clean design lines. The lanai extends your living space outdoors, offering a covered area to enjoy the Florida weather year-round. This home is situated in a welcoming neighborhood with convenient proximity to parks, making it an ideal setting for an active lifestyle. This move-in ready home delivers the quality construction and intelligent design that M/I Homes is known for. Contact us today to schedule a tour!

Ubicación

Detalles

Tipo:
Residential
Estacionamiento:
Driveway / Garage Door Opener / Garage Faces Side / Oversized
Año de construcción:
2026
Lote:
0.24 Hectáreas
Calefacción:
Electric
precio por sq. medidor:
$240
Enfriamiento:
Central Air
HOA:
$210

Valuation

Our model vs. what's actually selling nearby.
Estimate
$957,450
$782K – $1.6M
Confidence Low
List vs. estimate
$222K above estimate
List $1,179,635 · +23.2%
Our model says this listing is priced above recent comparable activity. Room to negotiate.
Price per sq ft
$240
-6.8% vs. city median $257
Based on
26 MLS comparables
Median of recent comparable listings. Sold comps use closing price, active listings use list price.

Destacados

Annual tax
$2,941
2025
HOA
$210/mo
Garage
2 car garage
Pets
Allowed
Más hechos y características
  • Piso

    • Carpet

    • Ceramic Tile

    Calefacción

    • Electric

    Enfriamiento

    • Central Air

    Accesorios

    • Dishwasher

    • Disposal

    • Microwave

    Otras características interiores

    • Crown Molding

    • Eating Space In Kitchen

    • Kitchen/Family Room Combo

    • Open Floorplan

    • PrimaryBedroom Upstairs

    • Thermostat

    • Tray Ceiling(s)

    • Walk-In Closet(s)

    Dormitorios y baños

    • Dormitorios: 5

    • Baños: 1

    • Baños completos: 4

  • Estacionamiento

    • Driveway

    • Garage Door Opener

    • Garage Faces Side

    • Oversized

    Propiedad

    • Pisos: Two

    • Características Exteriores: Sidewalk / Sliding Doors

    Lote

    • Lote: 0.24 Hectáreas

    Otra Información de Propiedad

    • Número de Parcela: 2621315WH00000240

    • Zonificación: PD

  • Tipo y estilo

    • Tipo de propiedad: Residential

    • Subtipo de propiedad: Single Family Residence

  • Utilidad

    • Public

  • Otra información financiera

    • HOA: $210

    • Frecuencia HOA: Monthly

    • Importe anual de impuestos: $2,941

  • Detalles de la fuente

    • MLS ID: O6406336

    Otros hechos

    • Materiales de construcción: Stucco

    • Detalles de la fundación: Slab

    • Características de lavandería: Inside / Upper Level

    • Características del lote: Cul-De-Sac / Irregular Lot / Landscaped / Sidewalk

    • Características del patio y el porche: Covered / Front Porch / Other

    • Características de la ventana: Low-Emissivity Windows

    • Caras de dirección: South

    • Espacios de garaje: 2

    • Garaje adjunto: Si

    • Garaje: Si

    • Salón: 4913

    • Fuente de agua: Public

    • Nombre de subdivisión: HAWK'S OVERLOOK

Consulta privada
Habla con el asesor de este inmueble.
Planos, documentos del HOA, comparables off-market, agendar una visita privada — un solo mensaje directo al especialista local.

Más como esta

Nuevo
Activo con contrato
$875,000
Casa
5 camas · 4 baños · 3,121 sqft
300, OVIEDO
390 SMITH STREET
Nuevo
Activo con contrato
$859,900
Casa
4 camas · 4 baños · 3,286 sqft
CARDINAL GLEN, OVIEDO
1451 TOWHEE RUN
Nuevo
Activo con contrato
$899,900
Casa
4 camas · 3 baños · 3,316 sqft
RIVER WALK, OVIEDO
3780 CHARLESTON LOOP
Activo con contrato
$999,990
Casa
5 camas · 4 baños · 3,978 sqft
RAVENCLIFFE, OVIEDO
2628 RAVENCLIFFE
Activo con contrato
$1,099,990
Casa
5 camas · 4 baños · 4,076 sqft
HAWK'S OVERLOOK, OVIEDO
2501 HAWKS OVERLOOK
Activo con contrato
$1,069,990
Casa
5 camas · 4 baños · 3,978 sqft
RAVENCLIFFE, OVIEDO
2747 RAVENCLIFFE
-$50K
Activo con contrato
$899,900
Casa
3 camas · 3 baños · 2,806 sqft
RIVERSBEND, ORLANDO
11325 RIVERBANK BOULEVARD
Activo con contrato
$1,099,990
Casa
5 camas · 4 baños · 4,076 sqft
HAWK'S OVERLOOK, OVIEDO
984 HAWKSNEST POINT

Mercado cerca de esta dirección

Conteos en vivo en la misma zona.
Ver todo

The multiple listing information is provided by the Stellar MLS from a copyrighted compilation of listings. The compilation of listings and each individual listing are ©2026-present Stellar MLS. All Rights Reserved. The information provided is for consumers' personal, noncommercial use and may not be used for any purpose other than to identify prospective properties consumers may be interested in purchasing. All properties are subject to prior sale or withdrawal. All information provided is deemed reliable but is not guaranteed accurate, and should be independently verified. Listing courtesy of: KELLER WILLIAMS ADVANTAGE REALTY