Vender tu casa
Valoración gratuita de tu hogar
Contacto
Cuéntenos sobre sus necesidades

9800 E REGENCY ROW

Casa Vendido Recientemente
$435,000

BTC: 5.42945762

ETH: 178.86513158

Fecha de venta: 2026-05-20
10 días
3 camas
2 baños
2,041 sqft

Visión general

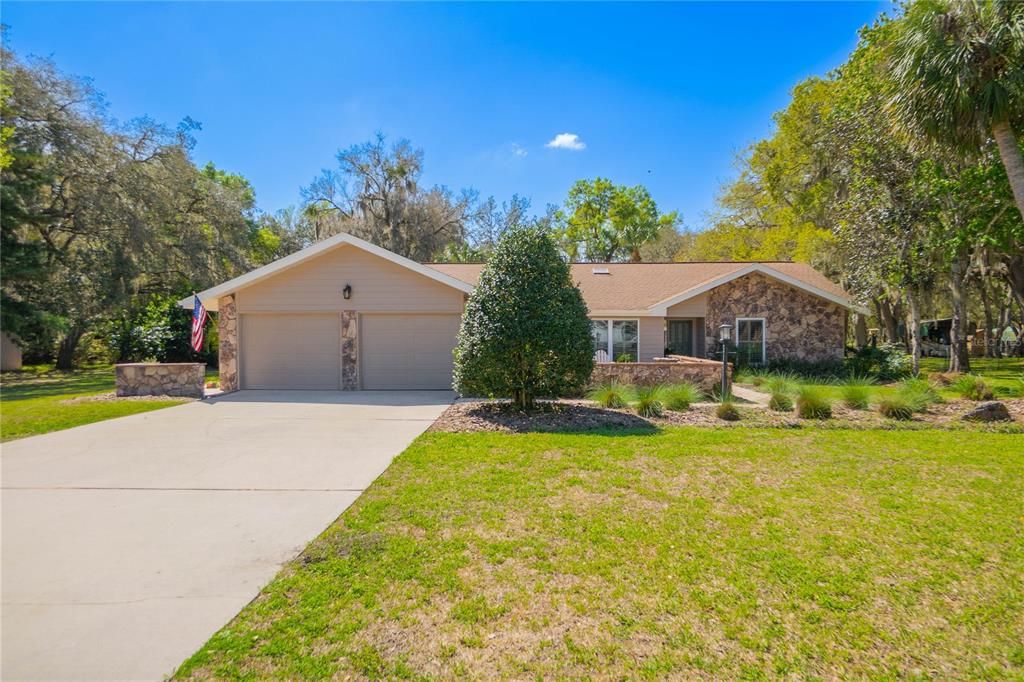
This is one of those homes you can feel the difference in—genuinely valued and well-kept. It offers character, depth, and a layout that gives you both space to gather and room to breathe. Set on just over an acre, this 3 bedroom plus office/flex space, 2.5 bath home delivers privacy, functionality, and a level of care that’s hard to replicate. Thoughtfully maintained and improved over nearly 30 years, it shows in all the right ways. Inside, the details immediately stand out. Engineered hardwood floors run throughout the main living areas, paired with crown molding, 6” baseboards, solid 3-panel wood doors, custom plantation shutters, and exceptional storage throughout. Natural light pours in through two skylights, while the wood-burning fireplace anchors the space with warmth and character. The kitchen is fully customized with all-wood cabinetry, pullouts, under-cabinet lighting, glass accents, and granite countertops that carry throughout the home. Designed for everyday living, it features a breakfast bar and dinette overlooking the front courtyard. The split layout creates a natural sense of privacy, with guest bedrooms tucked away on their own side alongside an updated guest bath with counter-height vanity and grab bar. The primary suite is spacious (nearly 16x16) and includes a walk-in closet with custom organization, along with a well-designed bathroom featuring a tiled walk-in shower with bench seating, grab bar, dual pedestal sinks, and a private water closet. Custom pocket glass sliding doors separate the dining area from the office/flex space—ideal for a quiet workspace or opened up for entertaining. This space also includes a half bath and French doors leading directly to the pool area. Outdoor living is where this home truly expands. The dining area opens through two sets of French doors, seamlessly extending your living space onto an insulated, covered pool patio and fully screened pool with newly replaced enclosure screens. The paver patio continues into a dedicated garden space with raised beds and water run to each one, a fire pit with built-in grill, a working hand-pump well, and a separate BBQ patio. Whether you’re hosting, gardening, or unwinding, this backyard was designed to be used. The exterior features mature landscaping, multiple fruit trees, and a setting that feels both private and functional. A 5-zone irrigation system (serviced March 2026) covers the front yard, side yards, and courtyard. And the major items are already handled—new electrical panel (2025), exterior paint (Nov 2025), recently serviced HVAC (March 2026), roof (2015), updated windows (2008), water treatment system, termite bond through August 2026, and a long-standing home warranty that can be transferred for added peace of mind. Homes like this with land, character & well loved, don’t come up often.

Ubicación

Detalles

Tipo:
Residential
Estacionamiento:
Driveway / Garage Door Opener / Ground Level
Año de construcción:
1981
Lote:
1.01 Hectáreas
Calefacción:
Heat Pump
precio por sq. medidor:
$208
Enfriamiento:
Central Air
HOA:
Sin datos

Valuation

Our model vs. what's actually selling nearby.
Estimate
$357,500
$314K – $476K
Confidence Low
List vs. estimate
$67K above estimate
List $425,000 · +18.9%
Our model says this listing is priced above recent comparable activity. Room to negotiate.
Price per sq ft
$208
+12.5% vs. city median $185
Based on
8 MLS comparables
Median of recent comparable listings. Sold comps use closing price, active listings use list price.

Destacados

Annual tax
$1,281
2025
Pool
Child Safety Fence
View
Garden, Pool
Garage
2 car garage
Más hechos y características
  • Piso

    • Ceramic Tile

    • Engineered Hardwood

    Calefacción

    • Heat Pump

    Enfriamiento

    • Central Air

    Accesorios

    • Dishwasher

    • Electric Water Heater

    • Microwave

    • Range

    Otras características interiores

    • Cathedral Ceiling(s)

    • Ceiling Fan(s)

    • Crown Molding

    • Eating Space In Kitchen

    • High Ceilings

    • Primary Bedroom Main Floor

    • Skylight(s)

    • Solid Wood Cabinets

    • Stone Counters

    • Walk-In Closet(s)

    • Window Treatments

    Dormitorios y baños

    • Dormitorios: 3

    • Baños: 1

    • Baños completos: 2

  • Estacionamiento

    • Driveway

    • Garage Door Opener

    • Ground Level

    Propiedad

    • Pisos: One

    • Piscina Privada: Si

    • Características Exteriores: French Doors / Irrigation System / Lighting / Private Mailbox / Rain Gutters

    Lote

    • Lote: 1.01 Hectáreas

    Otra Información de Propiedad

    • Número de Parcela: 20E19S240030000D00080

    • Zonificación: CLR

  • Tipo y estilo

    • Tipo de propiedad: Residential

    • Subtipo de propiedad: Single Family Residence

  • Utilidad

    • Electricity Connected

  • Otra información financiera

    • Importe anual de impuestos: $1,281

  • Detalles de la fuente

    • MLS ID: W7884273

    Otros hechos

    • Materiales de construcción: Cedar / Wood Frame / Wood Siding

    • Detalles de la fundación: Slab

    • Características de la chimenea: Living Room

    • Características de lavandería: Inside / Laundry Room

    • Características del lote: Cleared / In County / Landscaped / Level

    • Características del patio y el porche: Covered / Patio / Screened

    • Características de la piscina: Child Safety Fence / Gunite / In Ground / Screen Enclosure

    • Características de la ventana: Aluminum Frames / Blinds / Double Pane Windows / Shutters

    • Caras de dirección: North

    • Otras estructuras: Shed(s)

    • Estilo arquitectónico: Ranch

    • Hogar: Si

    • Espacios de garaje: 2

    • Garaje adjunto: Si

    • Garaje: Si

    • Salón: 2041

    • Fuente de agua: Well

    • Tamaño de la parcela: 150 x 292

    • Nombre de subdivisión: SEVEN LAKES PARK FIRST ADD

Consulta privada
Habla con el asesor de este inmueble.
Planos, documentos del HOA, comparables off-market, agendar una visita privada — un solo mensaje directo al especialista local.

Más como esta

Vendido Recientemente
$422,500
Casa
4 camas · 2 baños · 2,820 sqft
GOSPEL ISLAND ESTATES UNREC, INVERNESS
7625 E MISTY LANE
Vendido Recientemente
$520,000
4 camas · 2 baños · 3,859 sqft
ALLENS SUB, INVERNESS
7728 E ALLEN DRIVE
Vendido Recientemente
$319,900
3 camas · 2 baños · 1,116 sqft
HICKORY HILL RETREATS UNIT 03, INVERNESS
9235 E BEECH CIRCLE
Vendido Recientemente
$305,000
Casa
3 camas · 2 baños · 1,791 sqft
DAVIS LAKE GOLF ESTATES UNIT 06, INVERNESS
8311 E FAIRWAY LOOP
Nuevo
Vendido Recientemente
$358,000
Casa
3 camas · 2 baños · 1,607 sqft
HAMPTON WOODS, INVERNESS
8521 E HENDERSON TRAIL
Nuevo
Vendido Recientemente
$396,500
Casa
3 camas · 2 baños · 1,972 sqft
LOCHVERNESS PH 02, INVERNESS
3189 S GRAYMOR PATH
Nuevo
Vendido Recientemente
$379,900
Casa
3 camas · 2 baños · 1,570 sqft
HICKORY HILL RETREATS UNIT 05, INVERNESS
1312 S WALNUT WAY
Nuevo
Vendido Recientemente
$425,000
Casa
3 camas · 2 baños · 2,040 sqft
SUNRISE LAKE ESTATES UNIT 02, INVERNESS
3020 S CYGNET TERRACE

Mercado cerca de esta dirección

Conteos en vivo en la misma zona.
Ver todo

The multiple listing information is provided by the Stellar MLS from a copyrighted compilation of listings. The compilation of listings and each individual listing are ©2026-present Stellar MLS. All Rights Reserved. The information provided is for consumers' personal, noncommercial use and may not be used for any purpose other than to identify prospective properties consumers may be interested in purchasing. All properties are subject to prior sale or withdrawal. All information provided is deemed reliable but is not guaranteed accurate, and should be independently verified. Listing courtesy of: KELLER WILLIAMS REALTY-ELITE P