Vender tu casa
Valoración gratuita de tu hogar
Contacto
Cuéntenos sobre sus necesidades

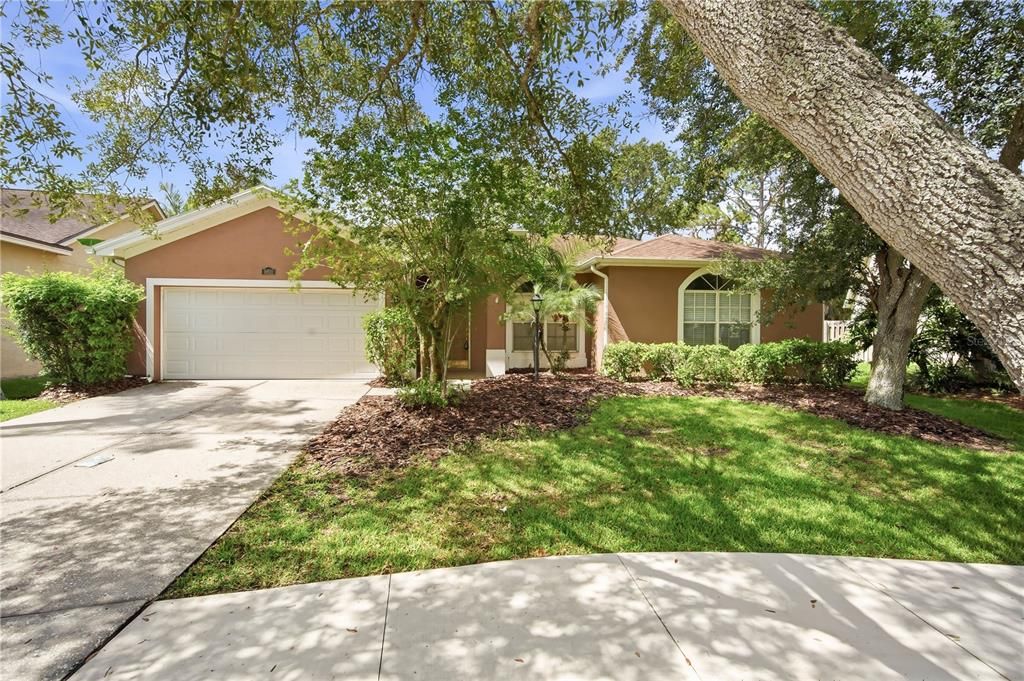
9810 BENNINGTON DRIVE

Casa Recientemente alquilado
$3,395

BTC: 0.05208653

ETH: 1.78436278

/mo
Fecha de venta: 2026-07-22
15 días
4 camas
2 baños
2,020 sqft

Visión general

Beautiful 4/2 Westchase Home! Experience refined living in this beautifully updated 4-bedroom, 2-bath home, thoughtfully designed for both everyday comfort and elegant entertaining. The chef-inspired kitchen features a gas range, expansive counter space, a breakfast bar, and a casual dining area—perfect for hosting or relaxing at home. Retreat to the primary suite, where you’ll find a walk-in closet and a spa-style bath with dual vanities, a soaking tub, and a separate glass-enclosed shower. Outside, enjoy a screened lanai and a fenced, manicured yard with included lawn service for effortless Florida living. Located in the highly desirable Westchase community, you’ll benefit from convenient access to top-rated schools and an abundance of amenities, including playgrounds, pickleball, tennis, and basketball courts, plus community pools, soccer fields, and scenic walking trails. You’re also just minutes from great shopping and dining, as well as Tampa International Airport—making commuting and travel a breeze. Pet Friendly, no cats, small dogs allowed 50 lbs or less with a $350 non-refundable pet fee based on one pet. No aggressive breeds. If you decide to apply for one of our properties: Screening includes credit/background check, income verification of 2.5 to 3 times the monthly rent and rental history verification. APPLICANT CHARGES: Application Fees: $75 for each adult, 18 years of age and older (non-refundable). $25 for each pet application fee for pet verification (non-refundable). Current vaccination records will be required. ESA and service animals are FREE with verified documentation. Lease Initiation Admin Fee: $150.00 after approval and upon signing. Security Deposit: Equal to one month’s rent. Pet Fee if applicable (non-refundable)$350 for each approved pet. All Rent Solutions residents are enrolled in the Resident Benefits Package (RBP) for $49.95/month which includes liability insurance, credit building to help boost the resident’s credit score with timely rent payments, HVAC air filter delivery (for applicable properties), our best-in-class resident rewards program, and much more! More details upon application.

Ubicación

Detalles

Tipo:
Residential Lease
Estacionamiento:
Sin datos
Año de construcción:
1992
Lote:
0.10 Hectáreas
Calefacción:
Central / Electric
precio por sq. medidor:
$2
Enfriamiento:
Central Air
HOA:
Sin datos

Valuation

Our model vs. what's actually selling nearby.
Estimate
$504,450
$358K – $617K
Confidence Low
List vs. estimate
$501K below estimate
List $3,395 · -99.3%
Our model says this listing is priced below recent comparable activity. Expect competition.
Price per sq ft
$1
-99.4% vs. city median $295
Based on
32 MLS comparables
Median of recent comparable listings. Sold comps use closing price, active listings use list price.

Destacados

Garage
2 car garage
Pets
Allowed
Más hechos y características
  • Piso

    • Carpet

    Calefacción

    • Central

    • Electric

    Enfriamiento

    • Central Air

    Accesorios

    • Dishwasher

    • Disposal

    • Dryer

    • Ice Maker

    • Microwave

    • Range

    • Refrigerator

    • Washer

    Otras características interiores

    • Ceiling Fan(s)

    • Eating Space In Kitchen

    • High Ceilings

    • Open Floorplan

    • Walk-In Closet(s)

    • Window Treatments

    Dormitorios y baños

    • Dormitorios: 4

    • Baños completos: 2

  • Propiedad

    • Pisos: One

    Lote

    • Lote: 0.10 Hectáreas

    Otra Información de Propiedad

    • Número de Parcela: U17281706000000100066.0

  • Tipo y estilo

    • Tipo de propiedad: Residential Lease

    • Subtipo de propiedad: Single Family Residence

  • Detalles de la fuente

    • MLS ID: TB8526837

    Otros hechos

    • Características de lavandería: In Kitchen

    • Características del lote: In County

    • Características del patio y el porche: Patio / Screened

    • Características de la ventana: Blinds

    • Espacios de garaje: 2

    • Garaje adjunto: Si

    • Garaje: Si

    • Salón: 2020

    • Nombre de subdivisión: WESTCHASE SECTION 110

Consulta privada
Habla con el asesor de este inmueble.
Planos, documentos del HOA, comparables off-market, agendar una visita privada — un solo mensaje directo al especialista local.

Más como esta

Recientemente alquilado
$0 /mo
3 camas · 3 baños · 4,017 sqft
TREE TOPS PHASE 2, TAMPA
9907 TREE TOPS LAKE ROAD
Recientemente alquilado
$0 /mo
5 camas · 3 baños · 3,332 sqft
WATERCHASE PHASE 1, TAMPA
14708 WATERCHASE
Recientemente alquilado
$2,995 /mo
Casa
4 camas · 2 baños · 2,400 sqft
WESTCHASE SEC 225 227 & 229, TAMPA
11832 LANCASHIRE DRIVE
Recientemente alquilado
$0 /mo
4 camas · 3 baños · 3,621 sqft
HIGHLAND PARK, TAMPA
14623 CANOPY DRIVE
Recientemente alquilado
$2,550 /mo
Adosados
2 camas · 2 baños · 1,152 sqft
BERKELEY SQUARE, TAMPA
12422 BERKELEY SQUARE DRIVE
Recientemente alquilado
$3,950 /mo
Casa
4 camas · 2 baños · 2,220 sqft
WESTCHASE SEC 225 227 & 229, TAMPA
11816 EASTHAMPTON DRIVE
Recientemente alquilado
$2,800 /mo
Adosados
3 camas · 2 baños · 1,792 sqft
TAMPA
14418 MIRABELLE VISTA CIRCLE
Recientemente alquilado
$3,800 /mo
Casa
4 camas · 2 baños · 2,695 sqft
OLDSMAR REV MAP, OLDSMAR
436 LAFAYETTE BOULEVARD

Mercado cerca de esta dirección

Conteos en vivo en la misma zona.
Ver todo

The multiple listing information is provided by the Stellar MLS from a copyrighted compilation of listings. The compilation of listings and each individual listing are ©2026-present Stellar MLS. All Rights Reserved. The information provided is for consumers' personal, noncommercial use and may not be used for any purpose other than to identify prospective properties consumers may be interested in purchasing. All properties are subject to prior sale or withdrawal. All information provided is deemed reliable but is not guaranteed accurate, and should be independently verified. Listing courtesy of: RENT SOLUTIONS