Vender tu casa
Valoración gratuita de tu hogar
Contacto
Cuéntenos sobre sus necesidades
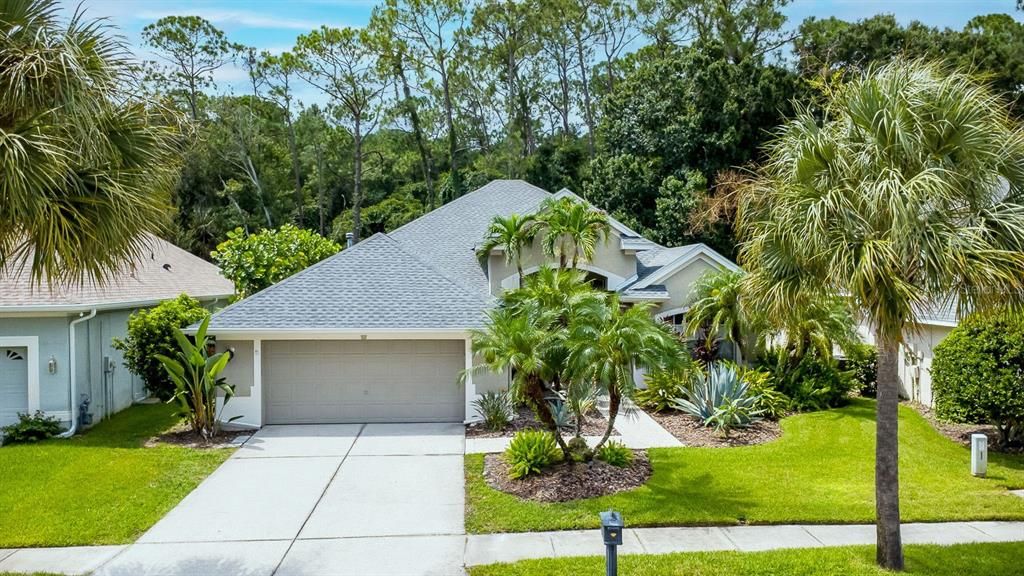
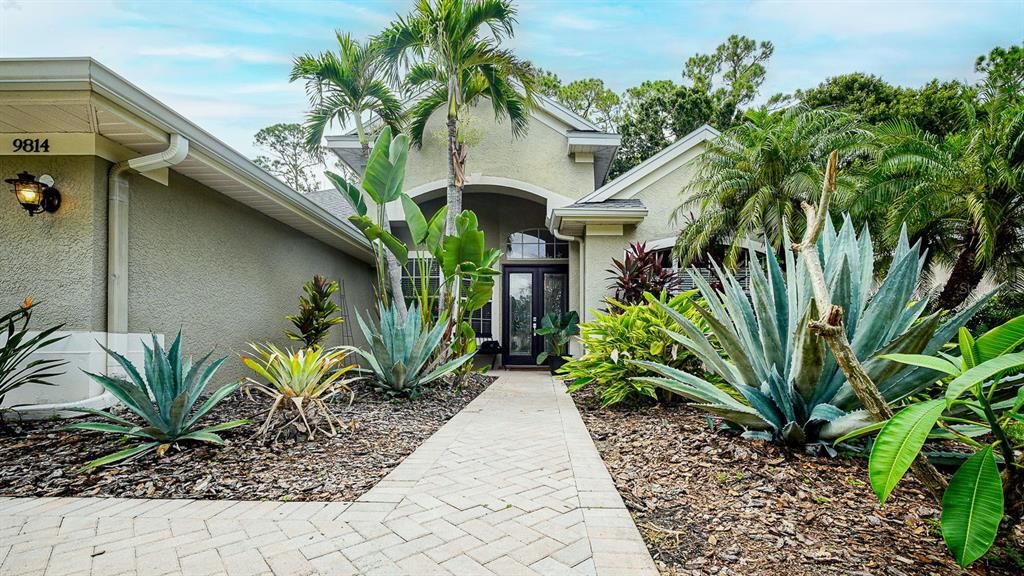
9814 GRETNA GREEN DRIVE

Casa En Venta
$799,000

BTC: 12.34548826

ETH: 419.94281630

-$16K (2026/08/13)
15 días
3 camas
2 baños
2,478 sqft

Visión general

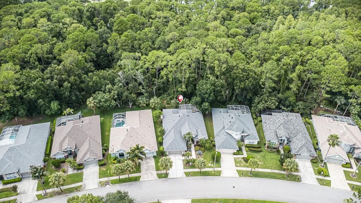
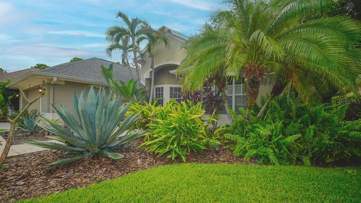
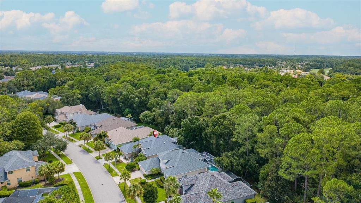
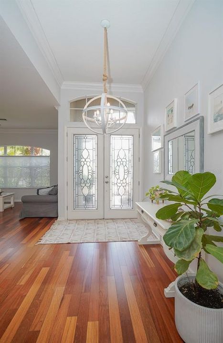
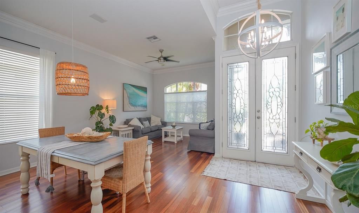
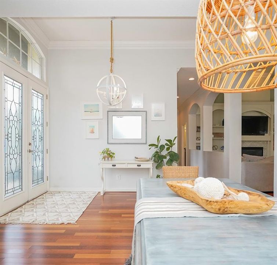
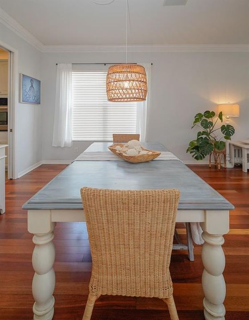
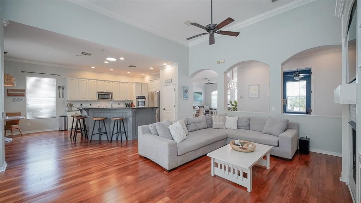
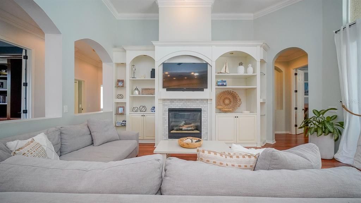
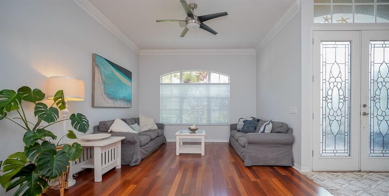
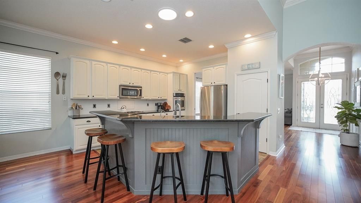
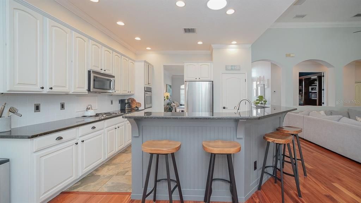
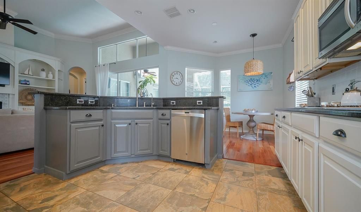
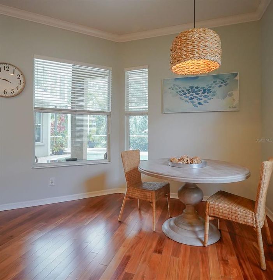
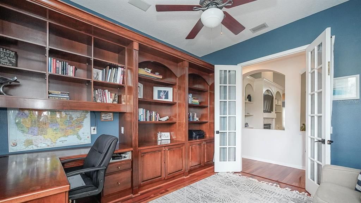
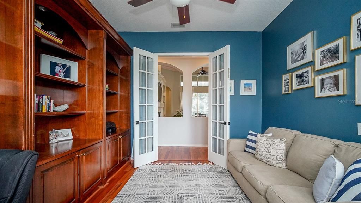
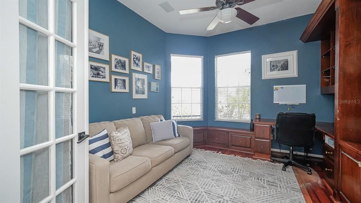
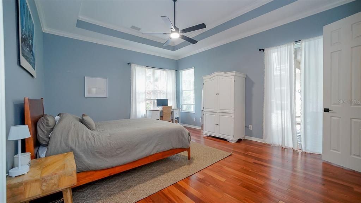
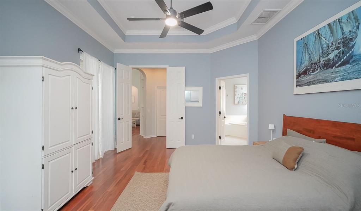
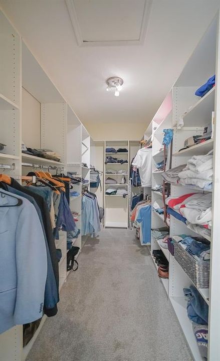
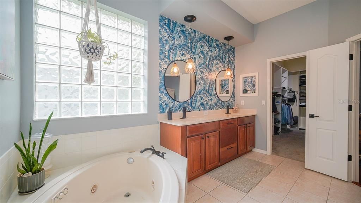
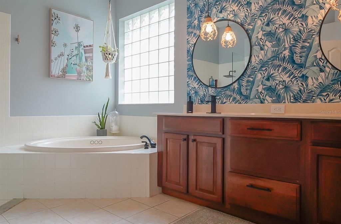
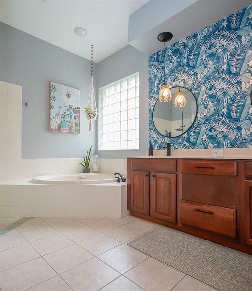
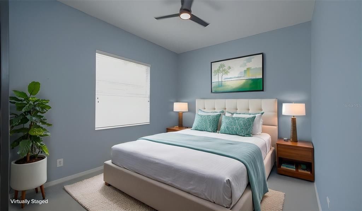
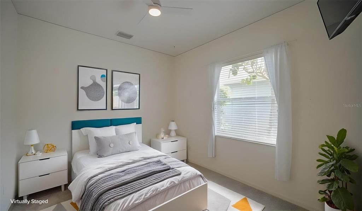
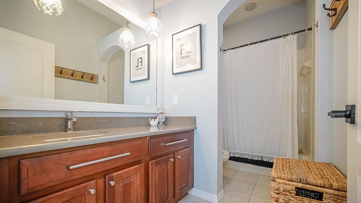
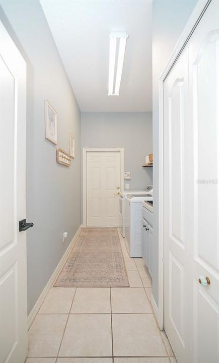
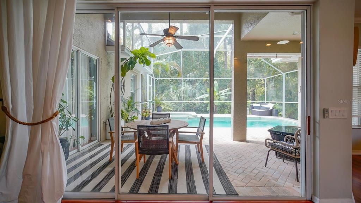
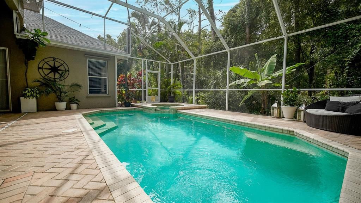
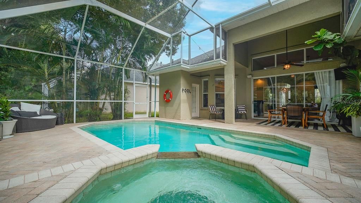
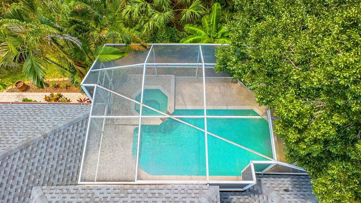
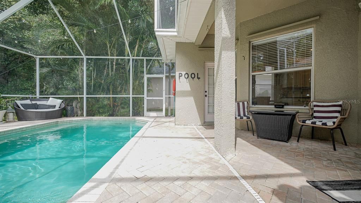
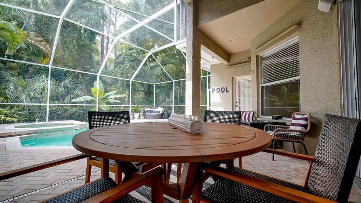
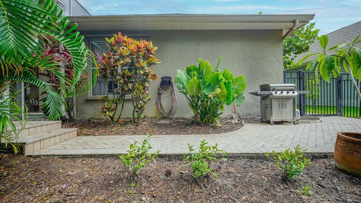
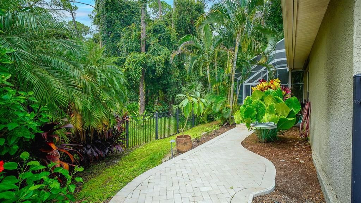
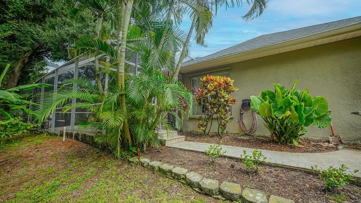
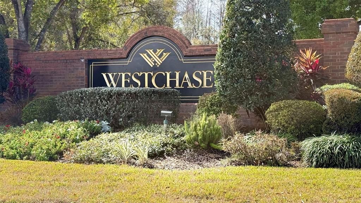
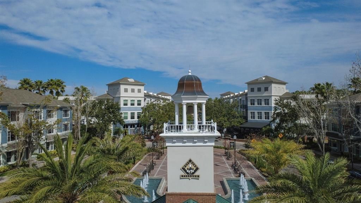
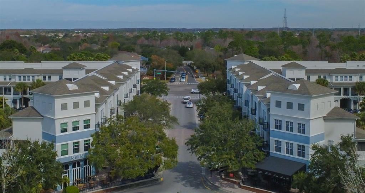
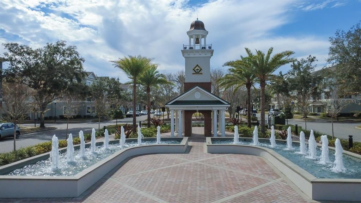
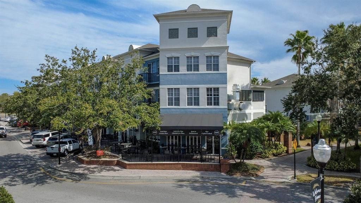
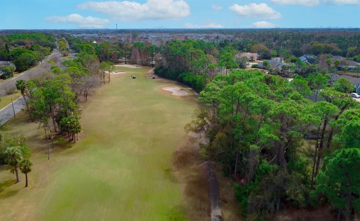

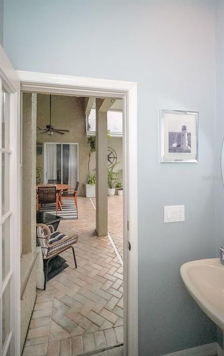
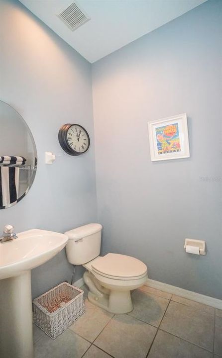
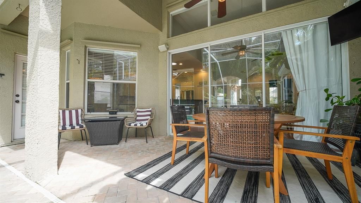
Tucked against a private conservation homesite in The Greens, an exclusive 24-hour gated enclave within Westchase, this beautifully maintained pool home offers 3 bedrooms plus a dedicated office, 2.5 baths, and a NEW ROOF (2025). The spacious, light-filled floor plan showcases rich Brazilian cherry hardwood flooring throughout the main living areas. The welcoming family room features custom built-in cabinetry and a cozy gas fireplace, flowing effortlessly into the kitchen and dining areas. The kitchen offers granite countertops, stainless steel appliances, a gas cooktop, and abundant cabinetry with pull-out shelving — generous workspace for everything from casual dinners to holiday gatherings. The private owner's retreat overlooks the peaceful conservation area and offers a spacious walk-in closet along with a spa-inspired bath featuring dual vanities, a soaking tub, and a separate glass-enclosed shower. The office, complete with custom built-ins, provides an ideal work-from-home space and can easily convert to a 4th bedroom if desired. Step outside to your own tropical escape, where the screened pool and spa, expansive brick-paver lanai, and covered outdoor living area create the perfect backdrop for entertaining or simply unwinding. Custom-designed hurricane shutters protect every window and doorway, offering peace of mind and added storm protection. A natural gas connection is already in place for a future outdoor kitchen, while lush conservation views provide exceptional privacy. Residents of The Greens enjoy gated security within one of Tampa's premier master-planned communities, offering golf, parks, walking trails, restaurants, shopping, and easy access to Tampa International Airport, downtown Tampa, and the Gulf Coast's beaches. Beautifully updated and ideally located, be sure to view the Matterport virtual walk-through experience. Schedule your private showing today.
Ubicación

Florida TAMPA 33626 Casa En Venta

Detalles
Tipo:
Residential
Estacionamiento:
Sin datos
Año de construcción:
1999
Lote:
0.17 Hectáreas
Calefacción:
Central / Natural Gas
precio por sq. medidor:
$322
Enfriamiento:
Central Air
HOA:
$477

Valuation

Our model vs. what's actually selling nearby.
Estimate
$599,000
$387K – $788K
Confidence Low
List vs. estimate
$200K above estimate
List $799,000 · +33.4%
Our model says this listing is priced above recent comparable activity. Room to negotiate.
Price per sq ft
$322
+9.6% vs. city median $294
Based on
27 MLS comparables
Median of recent comparable listings. Sold comps use closing price, active listings use list price.

Destacados

Annual tax
$12,810
2025
HOA
$477/yr
24-Hour Guard, Community Pool, Recreational Facilities
Pool
Gunite
Garage
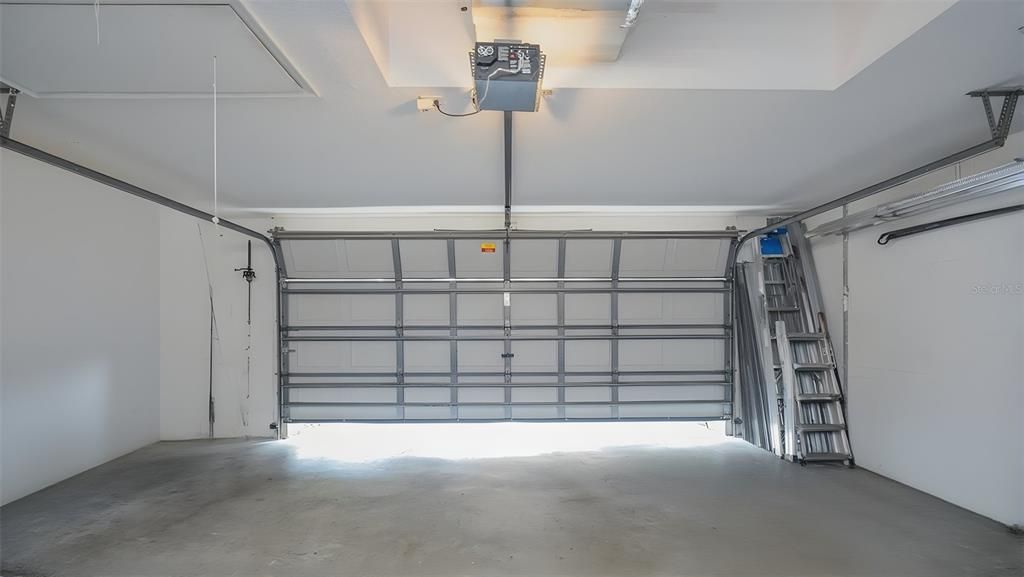
2 car garage
Pets
Allowed
Más hechos y características
  • Piso

    • Carpet

    • Hardwood

    Calefacción

    • Central

    • Natural Gas

    Enfriamiento

    • Central Air

    Accesorios

    • Cooktop

    • Dishwasher

    • Disposal

    • Dryer

    • Microwave

    • Refrigerator

    • Washer

    Otras características interiores

    • Built-in Features

    • Ceiling Fan(s)

    • High Ceilings

    • L Dining

    • Open Floorplan

    Dormitorios y baños

    • Dormitorios: 3

    • Baños: 1

    • Baños completos: 2

  • Propiedad

    • Pisos: One

    • Piscina Privada: Si

    • Características Exteriores: Irrigation System / Lighting / Other / Sliding Doors

    Lote

    • Lote: 0.17 Hectáreas

    Otra Información de Propiedad

    • Número de Parcela: U16281705U00000500006.0

    • Zonificación: PD

  • Tipo y estilo

    • Tipo de propiedad: Residential

    • Subtipo de propiedad: Single Family Residence

  • Utilidad

    • BB/HS Internet Available

    • Cable Connected

    • Electricity Connected

    • Public

    • Sewer Connected

  • Otra información financiera

    • HOA: $477

    • Frecuencia HOA: Annually

    • Importe anual de impuestos: $12,811

  • Detalles de la fuente

    • MLS ID: TB8534479

    Otros hechos

    • Materiales de construcción: Block / Stucco

    • Detalles de la fundación: Slab

    • Características de la chimenea: Gas

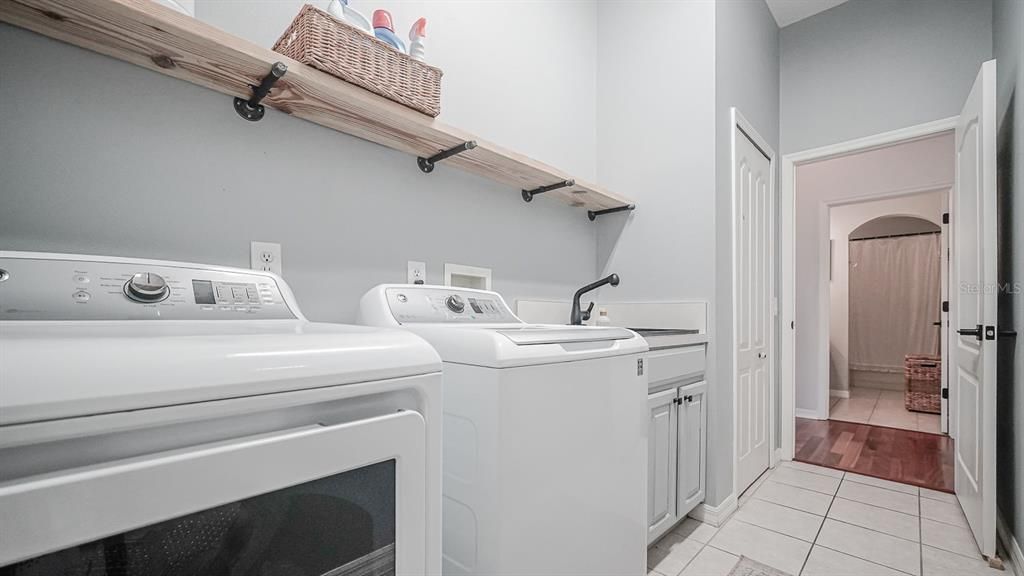
    • Características de lavandería: Inside / Laundry Room

    • Características de la piscina: Gunite

    • Caras de dirección: Southeast

    • Hogar: Si

    • Espacios de garaje: 2

    • Garaje adjunto: Si

    • Garaje: Si

    • Salón: 2478

    • Fuente de agua: Public

    • Tamaño de la parcela: 62 x 120

    • Nombre de subdivisión: WESTCHASE SEC 305 & 306A

Consulta privada
Habla con el asesor de este inmueble.
Planos, documentos del HOA, comparables off-market, agendar una visita privada — un solo mensaje directo al especialista local.

Más como esta

En Venta
$780,000
Casa
4 camas · 3 baños · 2,063 sqft
PAT ACRES 7TH ADD, TAMPA
7915 FLOWERFIELD DRIVE
Nuevo
En Venta
$750,000
Casa
4 camas · 2 baños · 1,920 sqft
TAMPA SHORES INC NO 1 UNIT 1 A REPLAT NO, TAMPA
10718 DRUMMOND RD
Nuevo
En Venta
$585,000
Casa
4 camas · 2 baños · 1,786 sqft
MEADOW BROOK UNIT 4A PH 2, TAMPA
9609 FREDERICKSBURG ROAD
Nuevo
En Venta
$675,000
Casa
4 camas · 3 baños · 2,190 sqft
WESTCHESTER PH 1, TAMPA
12018 NORTHUMBERLAND DRIVE
En Venta
$607,400
Casa
4 camas · 2 baños · 2,044 sqft
FAWN RIDGE VILLAGE H UNIT NO 2, TAMPA
9334 PONTIAC DRIVE
En Venta
$559,900
Casa
4 camas · 3 baños · 2,616 sqft
PEBBLEBROOK, TAMPA
8903 CAMINO VILLA
En Venta
$615,000
Casa
4 camas · 2 baños · 2,139 sqft
WESTWOOD LAKES PH 1A, TAMPA
12516 LEATHERLEAF DRIVE
En Venta
$589,000
Casa
3 camas · 2 baños · 2,249 sqft
COUNTRYWAY PRCL B TRCT 21 PH 2, TAMPA
12010 STEPPINGSTONE BOULEVARD

Mercado cerca de esta dirección

Conteos en vivo en la misma zona.
Ver todo

The multiple listing information is provided by the Stellar MLS from a copyrighted compilation of listings. The compilation of listings and each individual listing are ©2026-present Stellar MLS. All Rights Reserved. The information provided is for consumers' personal, noncommercial use and may not be used for any purpose other than to identify prospective properties consumers may be interested in purchasing. All properties are subject to prior sale or withdrawal. All information provided is deemed reliable but is not guaranteed accurate, and should be independently verified. Listing courtesy of: THE BOUTIQUE REAL ESTATE GROUP