Vender tu casa
Valoración gratuita de tu hogar
Contacto
Cuéntenos sobre sus necesidades
9820 SE 110TH STREET ROAD

Casa En Venta
$709,599

BTC: 8.53498917

ETH: 267.77320755

2 días
Frente al mar
4 camas
3 baños
2,694 sqft

Visión general

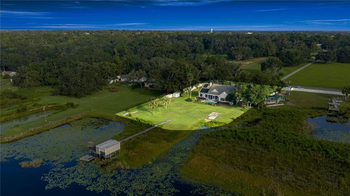
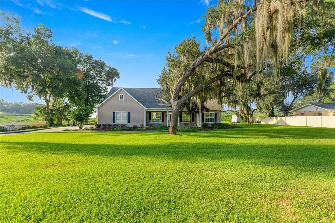
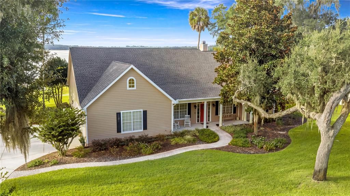
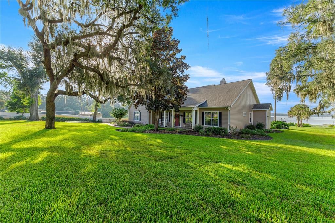
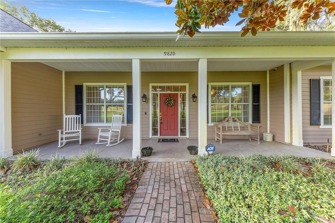
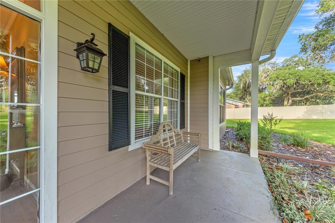
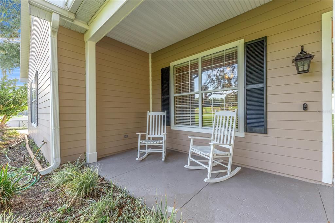
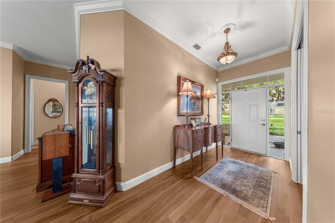
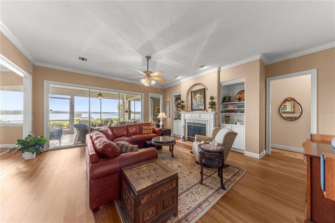
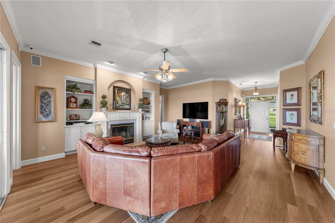
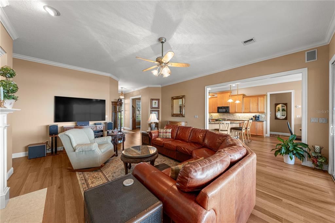
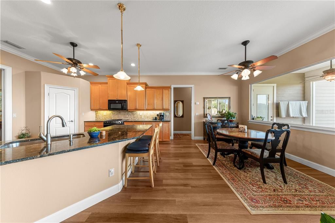
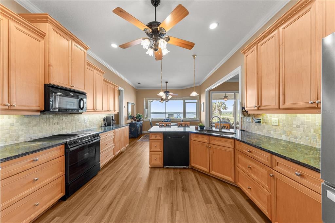
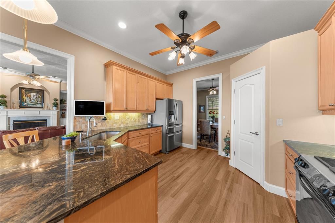
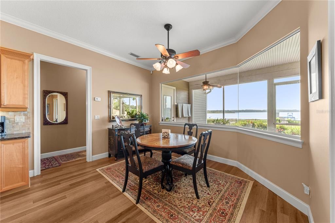
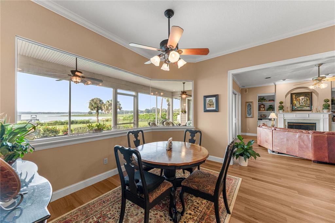
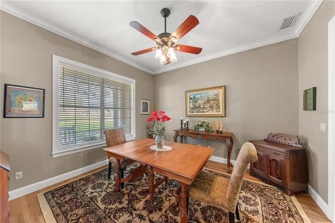
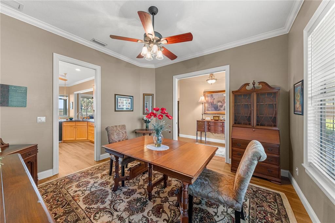
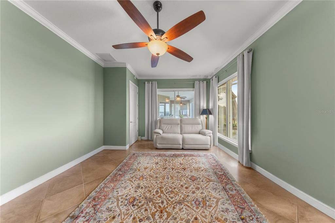
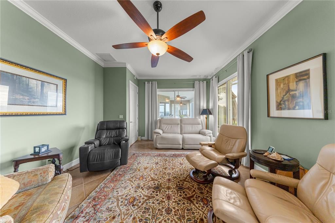
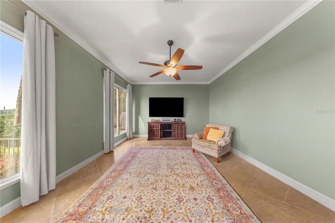
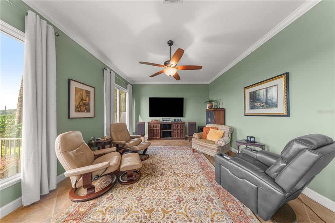
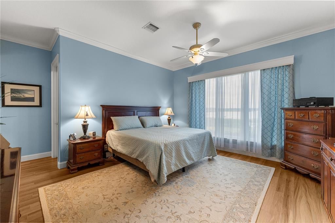
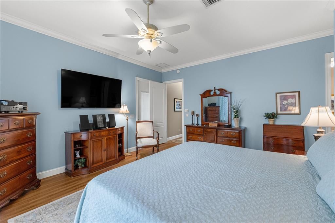
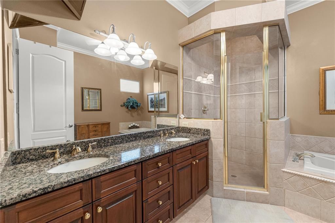
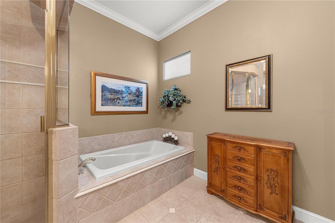
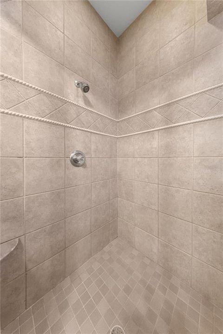
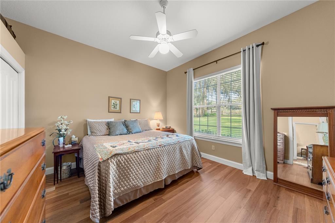
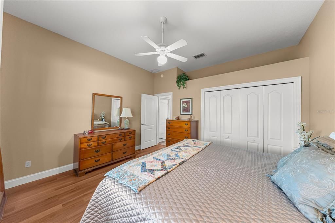
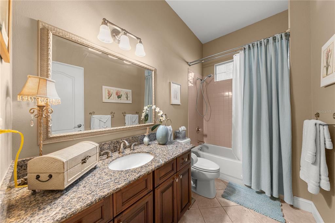
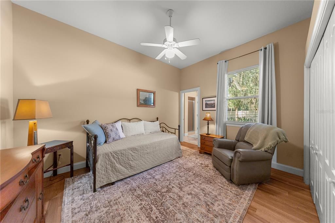
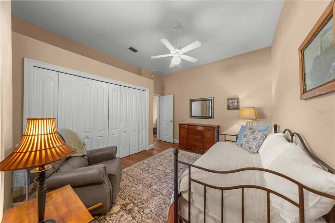
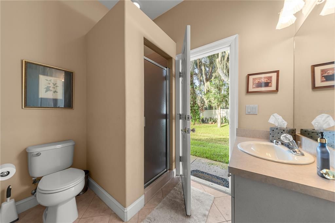
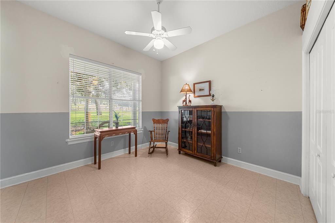
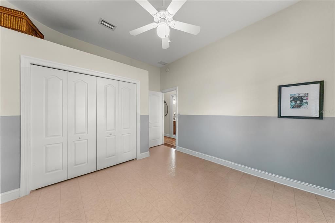
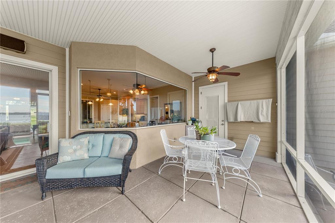
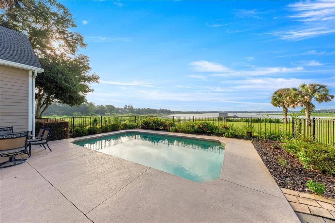
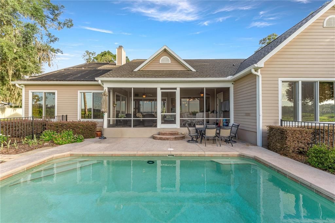
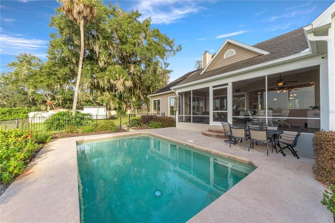
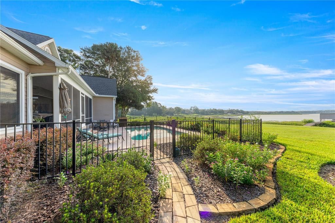
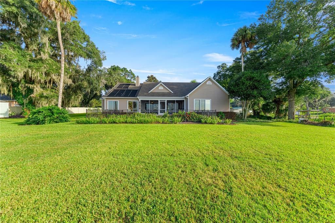
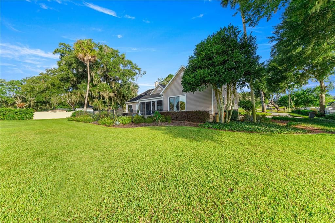
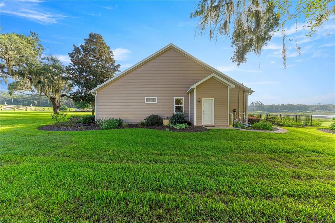
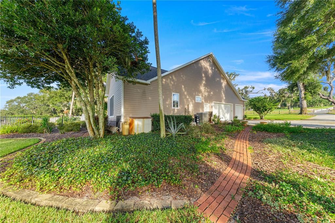
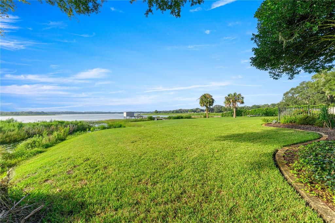
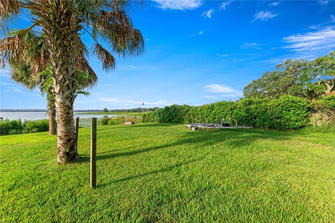
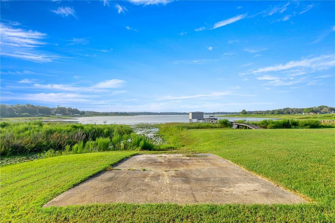
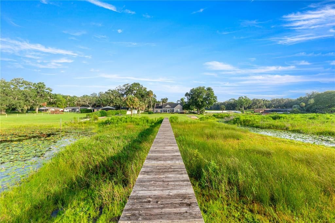
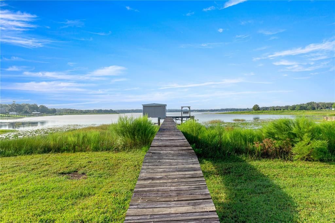
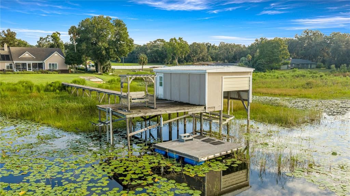
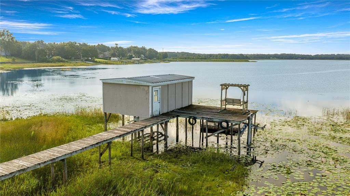
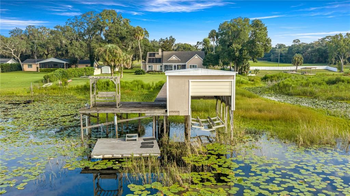
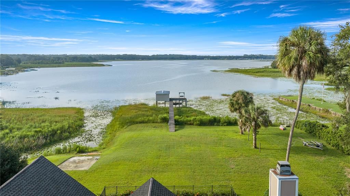
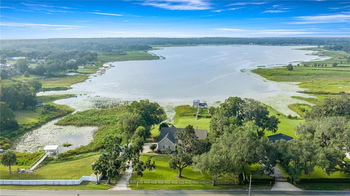
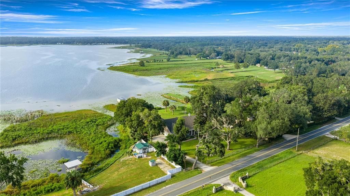
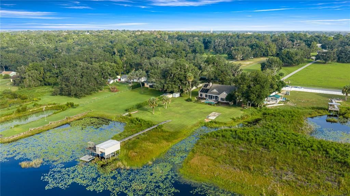
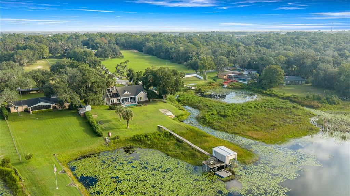
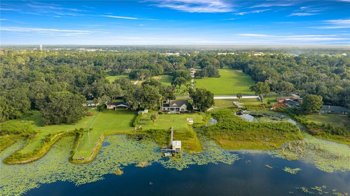
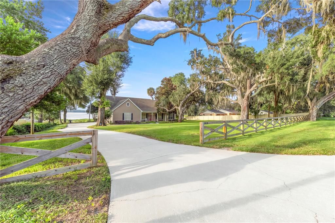
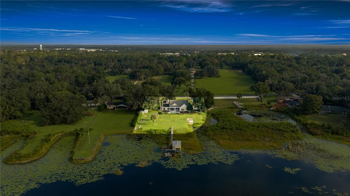
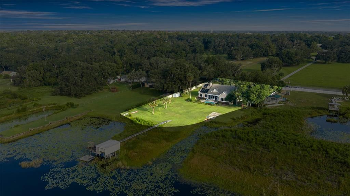
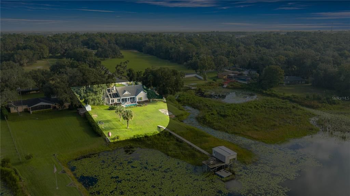
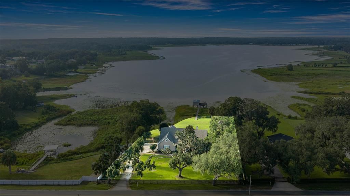
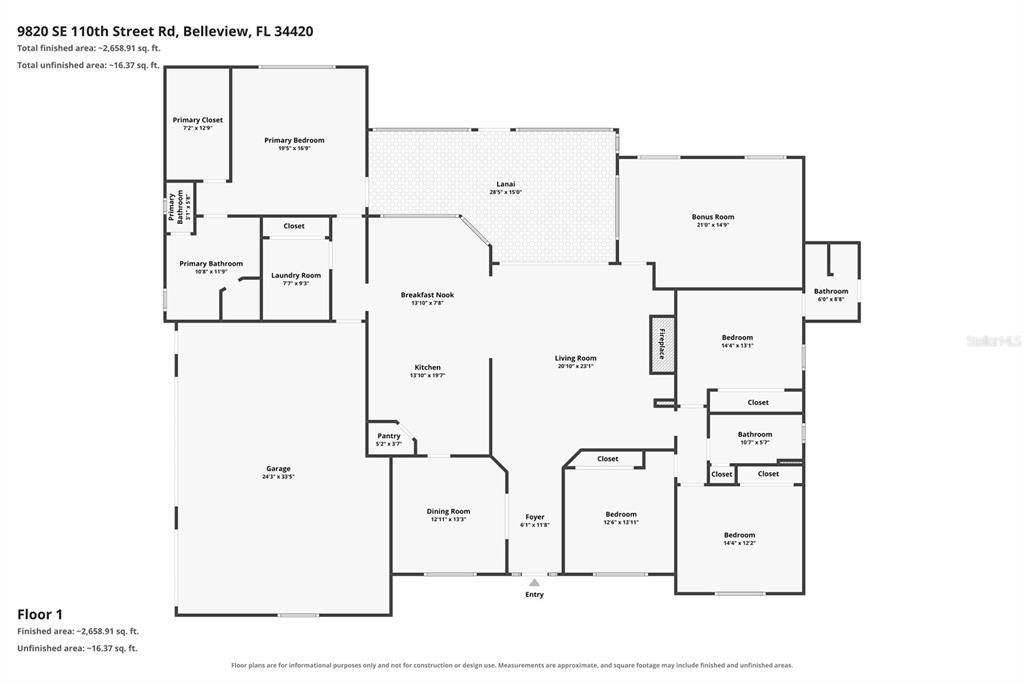
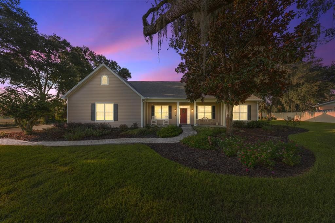
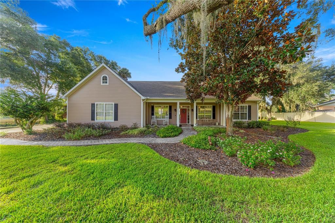
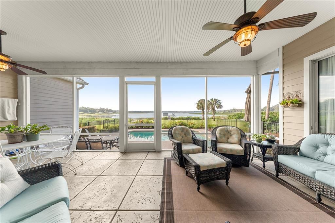
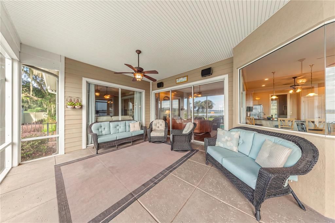
Welcome to 9820 SE 110th Street Road in Belleview, Florida—a four-bedroom, three-bath waterfront home on 1.14 acres along Smith Lake. Granddaddy oak trees dot the front grounds, creating a beautiful first impression as you follow the long driveway to the three-bay, side-entry garage. A brick paver walkway leads to the oversized front porch. Built in 2000 and cared for with pride, this home pairs traditional warmth with the Florida lakefront lifestyle. The living room draws your eye straight to the water and features a wood-burning fireplace and built-in shelving. Just beyond, the eat-in kitchen is surrounded by lake views and offers maple cabinetry, granite countertops, and stainless steel appliances. A formal dining room and a separate family room or den give you space to gather, unwind, or simply enjoy the setting. Wake up to the lake from the primary bedroom, where an oversized window brings the view inside. The primary bath includes dual granite-topped vanities, a separate shower, and a 4 jet whirlpool soaking tub. Three additional bedrooms provide flexible space for guests, hobbies, or a home office; one has its own bathroom with outdoor access. Sliding glass doors open to a screened lanai with dual ceiling fans, an inviting spot to take in the sunset. Outside, the 24-by-14-foot solar-heated pool is surrounded by mature landscaping and lake views of the 167 foot water frontage. For those drawn to life on the water, the property also features a private concrete boat launch and an approximately 154-foot dock leading to a 22-by-15-foot boathouse with a electric boat lift. Enjoy the privacy of your own Smith Lake retreat while remaining within reach of Belleview’s shops and dining, Lake Weir, Lake Lillian Park, the Santos Trails, and Ocala.
Ubicación

Detalles

Tipo:
Residential
Estacionamiento:
Driveway / Garage Faces Side / Ground Level / Off Street / Oversized
Año de construcción:
2000
Lote:
1.14 Hectáreas
Calefacción:
Central / Electric
precio por sq. medidor:
$263
Enfriamiento:
Central Air
HOA:
Sin datos

Valuation

Our model vs. what's actually selling nearby.
Estimate
$697,770
$630K – $985K
Confidence Low
List vs. estimate
At estimate
List $709,599 · +1.7%
List is in line with recent comparable activity.
Price per sq ft
$263
+45.5% vs. city median $180
Based on
5 MLS comparables
Median of recent comparable listings. Sold comps use closing price, active listings use list price.

Destacados

Annual tax
$3,937
2025
Pool
In Ground
View
Trees/Woods, Water
Waterfront
Lake Front
Garage
3 car garage
Más hechos y características
  • Piso

    • Laminate

    • Tile

    • Hardwood

    Calefacción

    • Central

    • Electric

    Enfriamiento

    • Central Air

    Accesorios

    • Dishwasher

    • Dryer

    • Microwave

    • Range

    • Washer

    Otras características interiores

    • Built-in Features

    • Ceiling Fan(s)

    • Crown Molding

    • Eating Space In Kitchen

    • High Ceilings

    • Solid Surface Counters

    • Stone Counters

    • Thermostat

    Dormitorios y baños

    • Dormitorios: 4

    • Baños completos: 3

  • Estacionamiento

    • Driveway

    • Garage Faces Side

    • Ground Level

    • Off Street

    • Oversized

    Propiedad

    • Pisos: One

    • Piscina Privada: Si

    • Características Exteriores: Lighting / Private Mailbox / Rain Gutters / Sidewalk / Sliding Doors

    Lote

    • Lote: 1.14 Hectáreas

    Otra Información de Propiedad

    • Número de Parcela: 3776100000

    • Zonificación: R1

  • Tipo y estilo

    • Tipo de propiedad: Residential

    • Subtipo de propiedad: Single Family Residence

  • Utilidad

    • Electricity Connected

  • Otra información financiera

    • Importe anual de impuestos: $3,938

  • Detalles de la fuente

    • MLS ID: OM732648

    Otros hechos

    • Materiales de construcción: Other

    • Detalles de la fundación: Concrete Perimeter

    • Características de la chimenea: Wood Burning

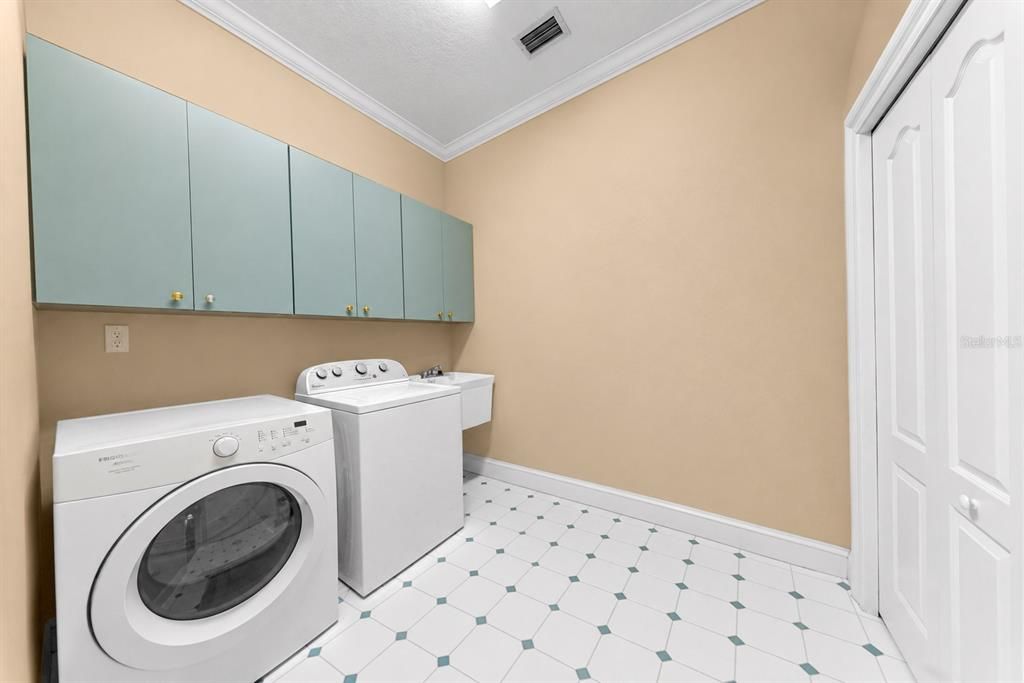
    • Características de lavandería: Inside / Laundry Room

    • Características del lote: Cleared / Landscaped / Oversized Lot

    • Características del patio y el porche: Rear Porch / Screened

    • Características de la piscina: In Ground

    • Caras de dirección: North

    • Otras estructuras: Boat House

    • Frente al mar: Si

    • Hogar: Si

    • Nombre del cuerpo de agua: SMITH LAKE

    • Espacios de garaje: 3

    • Garaje adjunto: Si

    • Garaje: Si

    • Salón: 2694

    • Fuente de agua: Well

    • Tamaño de la parcela: 170 x 292

    • Nombre de subdivisión: SMITH LAKE ESTATES

Consulta privada
Habla con el asesor de este inmueble.
Planos, documentos del HOA, comparables off-market, agendar una visita privada — un solo mensaje directo al especialista local.

Más como esta

En Venta
$599,900
Casa
3 camas · 2 baños · 2,819 sqft
SPRUCE CREEK DEL WEBB, SUMMERFIELD
12832 SE 91ST COURT
En Venta
$662,000
Casa
3 camas · 2 baños · 2,566 sqft
SMITH LAKE ESTATES, BELLEVIEW
10617 SE 95TH TERRACE
En Venta
$800,000
Comercial
0 room(s)
Ocala
7711 SE 126th Place, Ocala FL 34420
+$75K
En Venta
$550,000
Casa
3 camas · 2 baños · 1,850 sqft
NONE, BELLEVIEW
12776 SE 87TH TERRACE
-$51K
En Venta
$699,000
Casa
4 camas · 2 baños · 2,436 sqft
AVONLEA PH 01 & 02, BELLEVIEW
10254 SE 118TH LANE
En Venta
$599,000
Casa
3 camas · 2 baños · 2,555 sqft
FT TO POBAKA CANDLER ESTATE, BELLEVIEW
11395 SE 108TH TERRACE ROAD
-$20K
En Venta
$529,900
3 camas · 2 baños · 1,908 sqft
REEVES, BELLEVIEW
8221 SE 126TH PLACE
En Venta
$800,000
Lotes / Tierras
6.47 acres
BELLEVIEW
7711 SE 126TH PLACE

Mercado cerca de esta dirección

Conteos en vivo en la misma zona.
Ver todo

The multiple listing information is provided by the Stellar MLS from a copyrighted compilation of listings. The compilation of listings and each individual listing are ©2026-present Stellar MLS. All Rights Reserved. The information provided is for consumers' personal, noncommercial use and may not be used for any purpose other than to identify prospective properties consumers may be interested in purchasing. All properties are subject to prior sale or withdrawal. All information provided is deemed reliable but is not guaranteed accurate, and should be independently verified. Listing courtesy of: ASHLEY YATES REALTY