Vender tu casa
Valoración gratuita de tu hogar
Contacto
Cuéntenos sobre sus necesidades
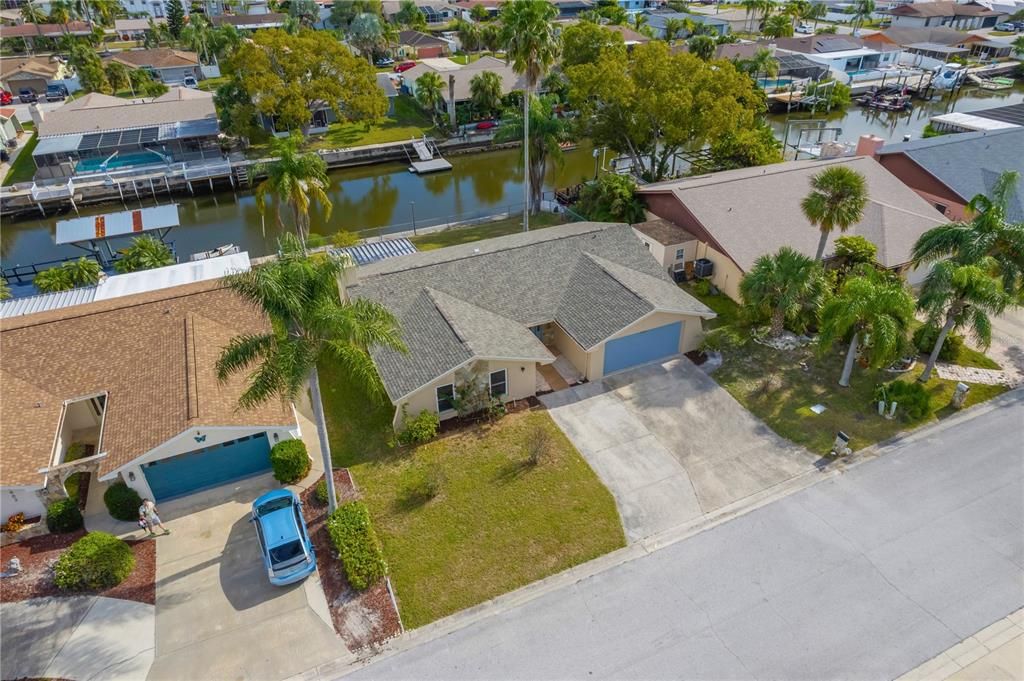
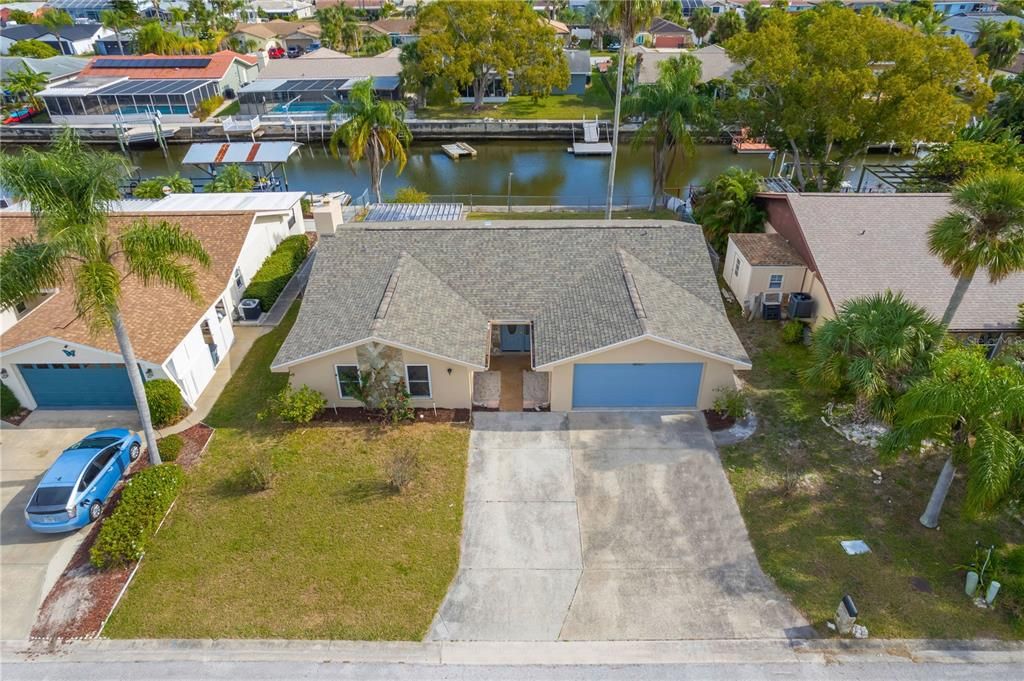
9840 SAN SEBASTIAN WAY

Casa En Venta
$349,000

BTC: 4.38993711

ETH: 143.50328947

3 días
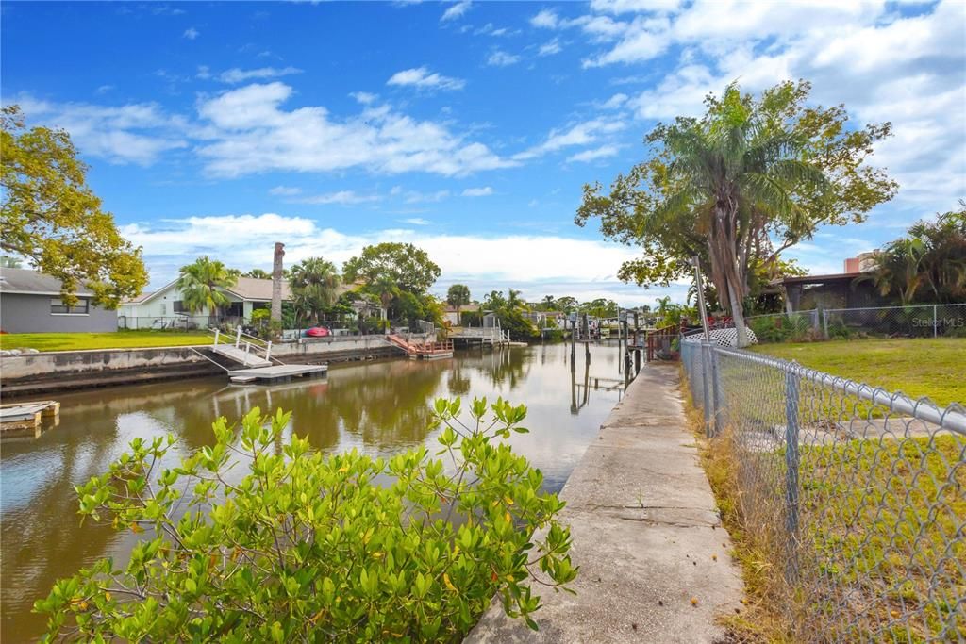
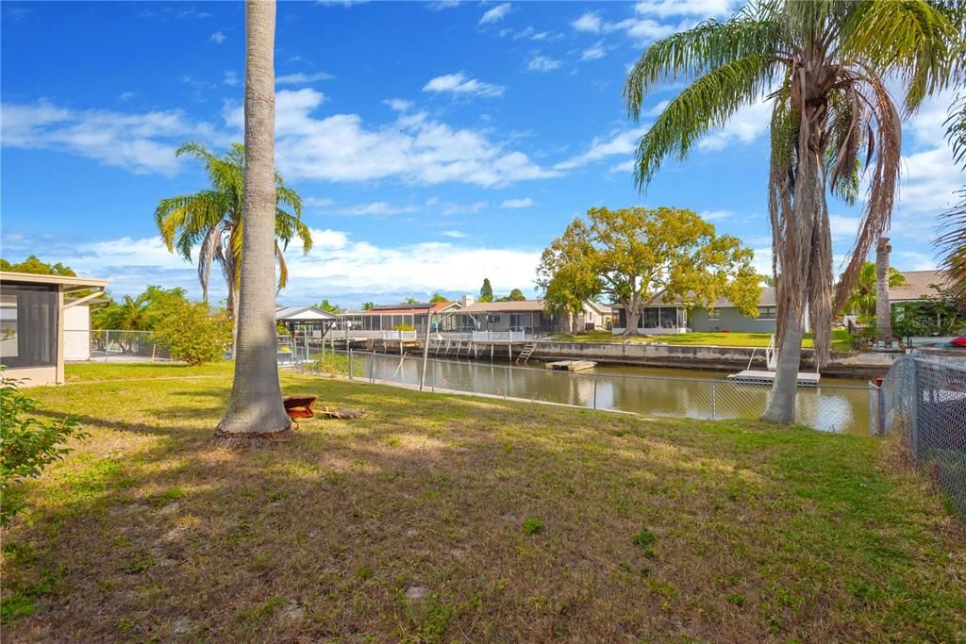
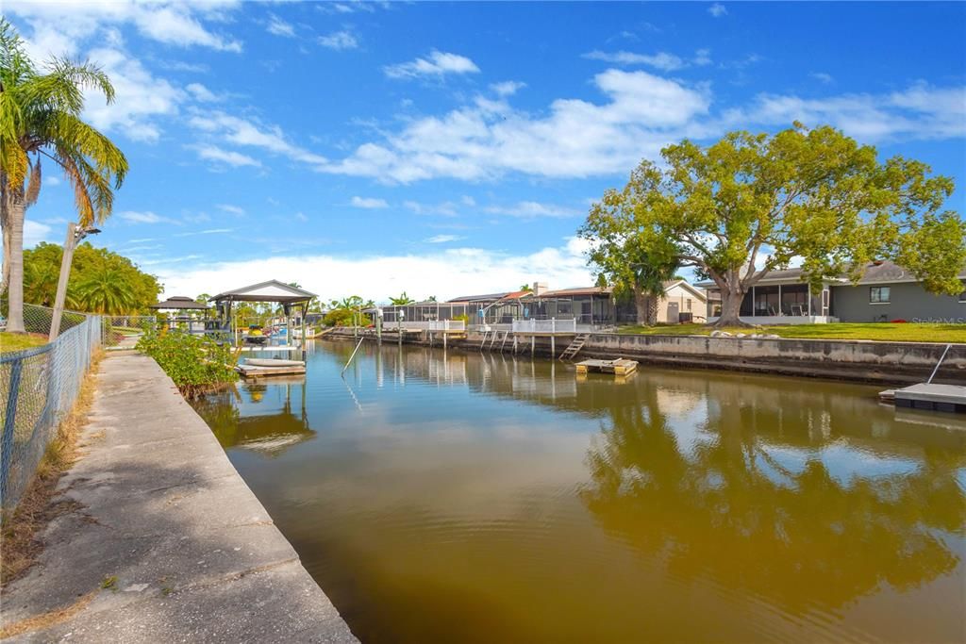
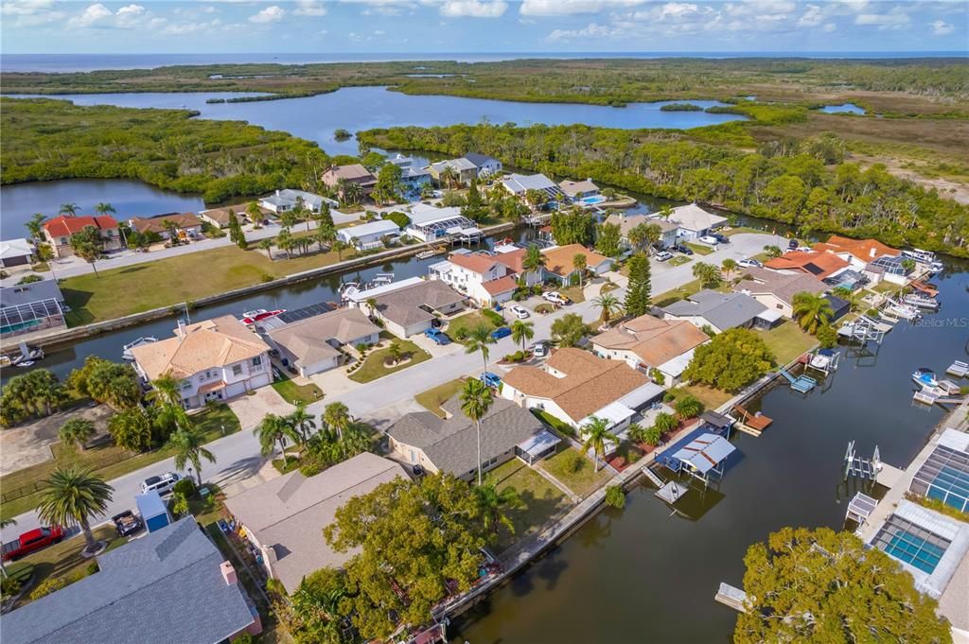
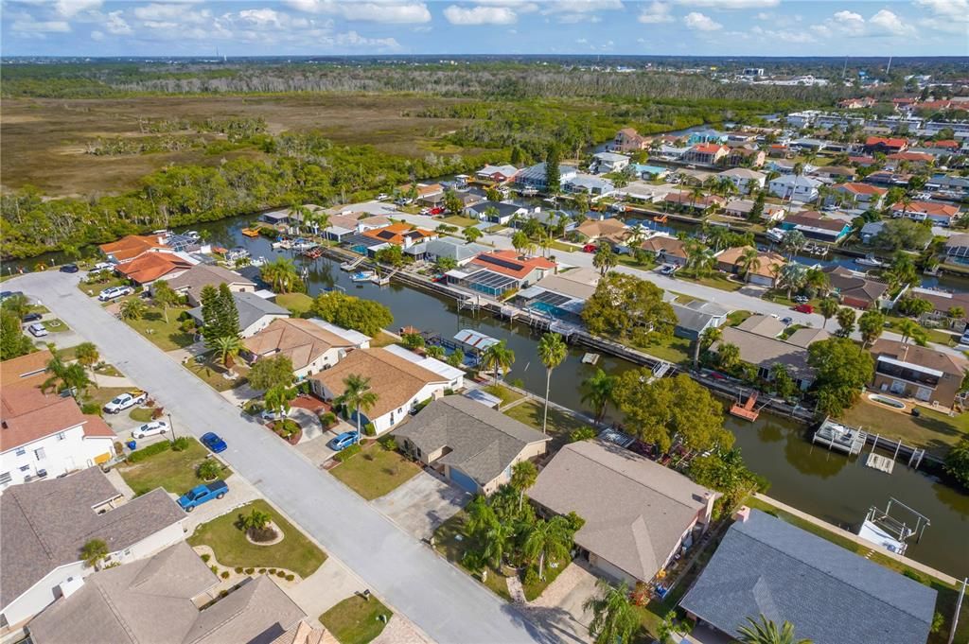
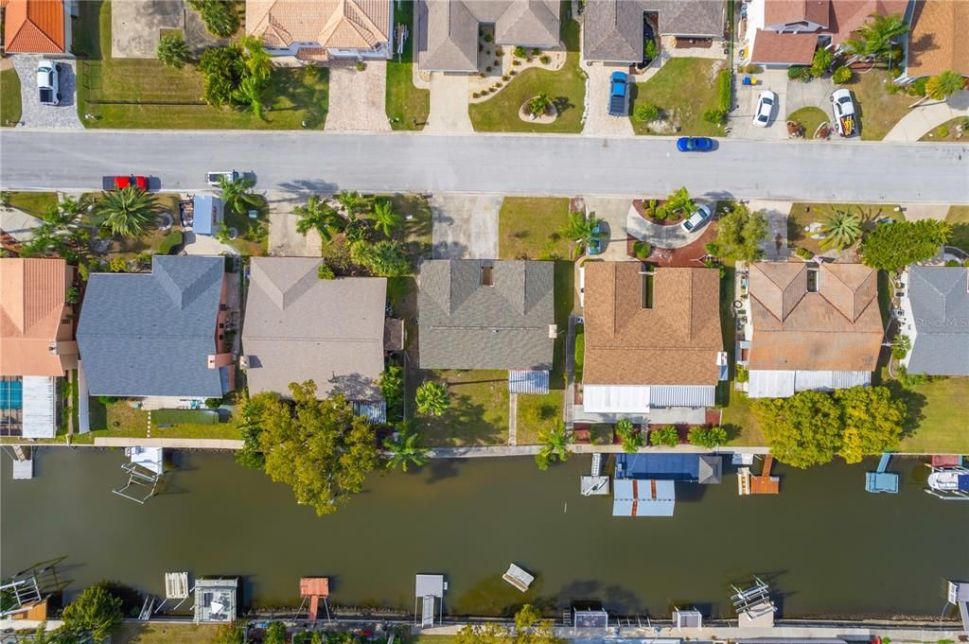
Frente al mar
2 camas
2 baños
1,613 sqft

Visión general

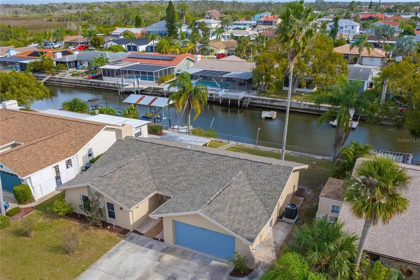
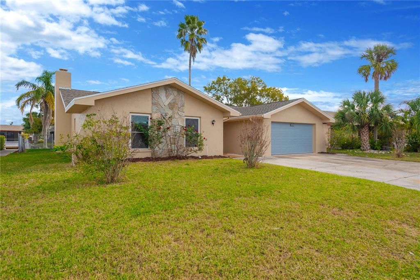
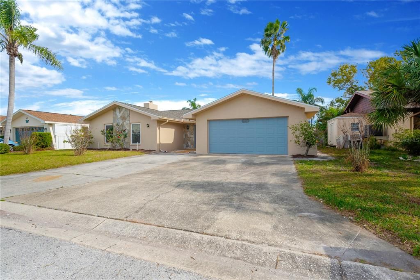
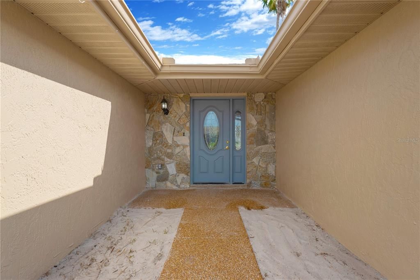
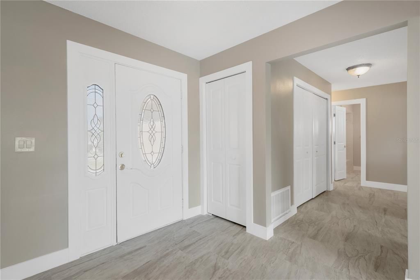
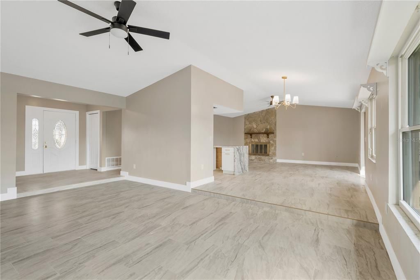
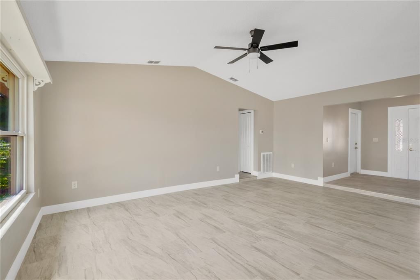
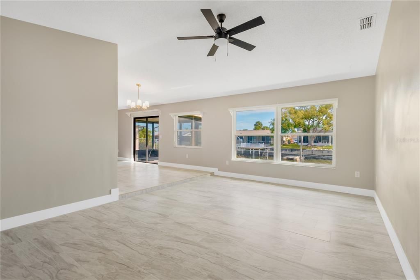
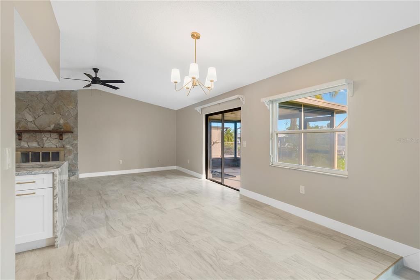
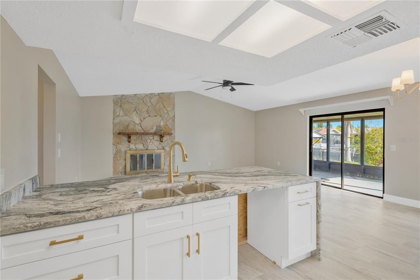
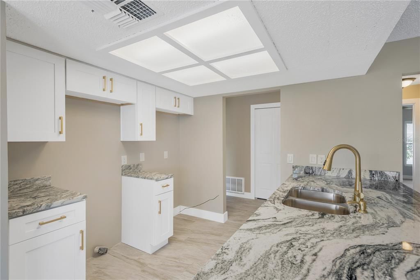
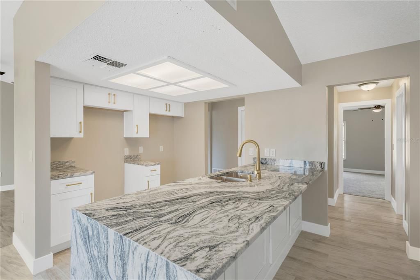
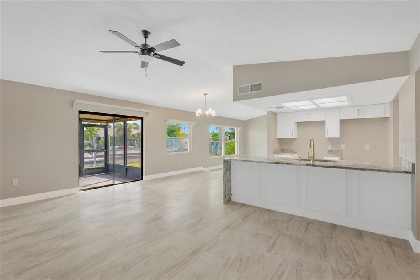
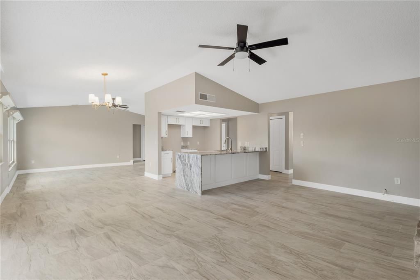
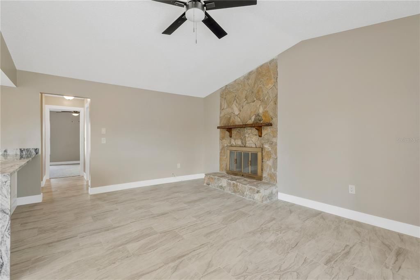
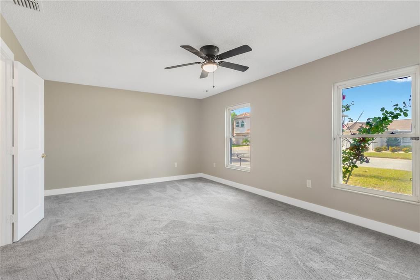
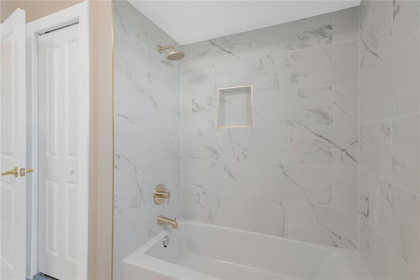
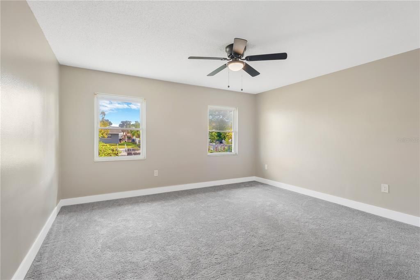
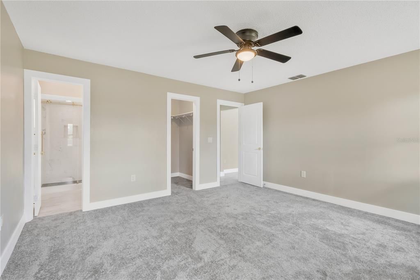
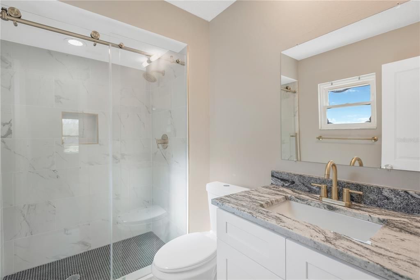
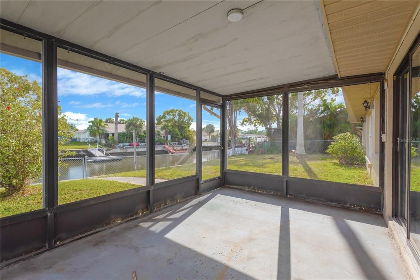
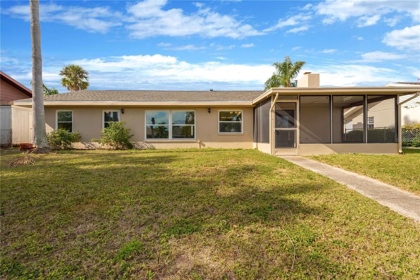
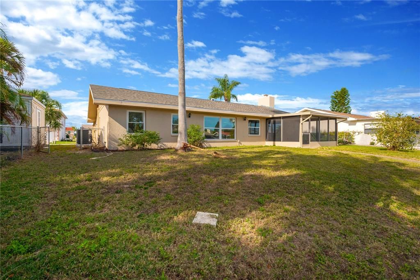
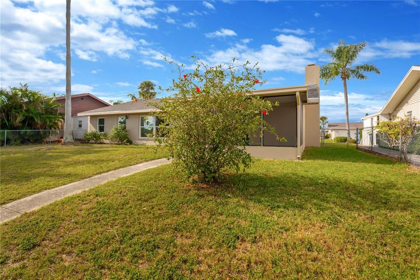
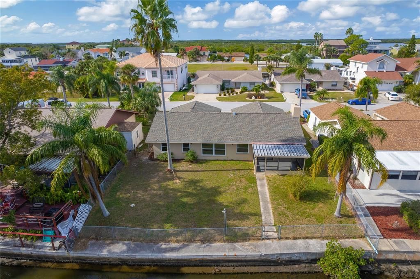
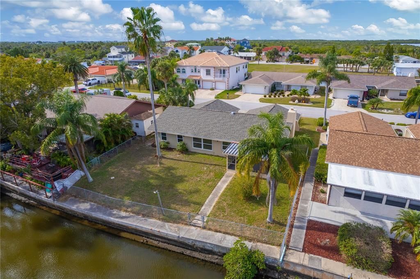
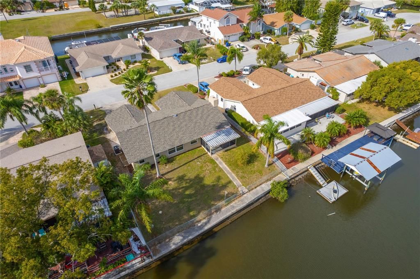
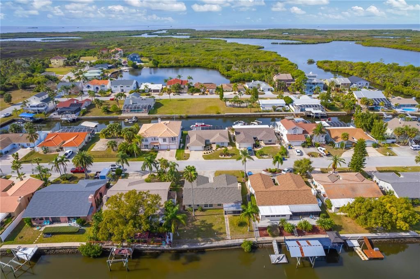
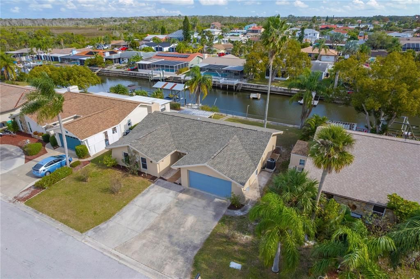
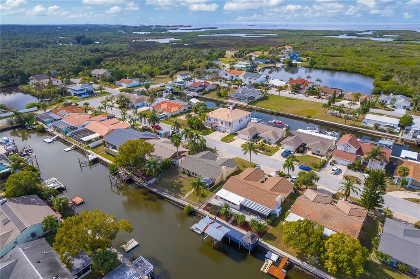
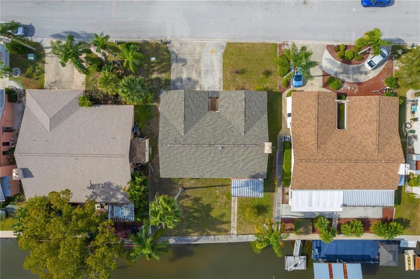
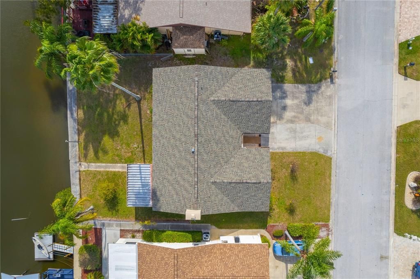
Luxury Waterfront Living with Gulf Access Introducing 9840 San Sebastian Way, Port Richey—a beautifully renovated 2-bedroom, 2-bath canal-front home offering a desirable split-bedroom floor plan and direct access to the Gulf of America. This residence has been meticulously upgraded with a brand-new roof, fresh interior and exterior paint, and all-new flooring, featuring elegant porcelain tile throughout the main living areas and plush carpet in the bedrooms. The main living space is anchored by a striking stone fireplace, adding warmth, texture, and architectural interest. The designer kitchen is a true showpiece, highlighted by new granite waterfall-edge countertops, custom cabinetry, and brand-new stainless steel appliances, including a newly installed microwave, dishwasher, and stove, creating a seamless blend of sophistication and functionality. Both bathrooms have been fully reimagined with high-end finishes—one featuring a luxurious tub/shower combination, and the other offering a sleek walk-in shower with new tile, fixtures, sinks, and faucets, delivering a spa-inspired experience. Additional upgrades include new interior doors, new trim, and refined modern details throughout. Step outside to peaceful canal views and enjoy effortless boating, fishing, or kayaking with quick Gulf access right from your backyard. This exceptional home offers the perfect balance of luxury, comfort, and waterfront lifestyle, ideal as a primary residence, upscale vacation retreat, or investment opportunity.
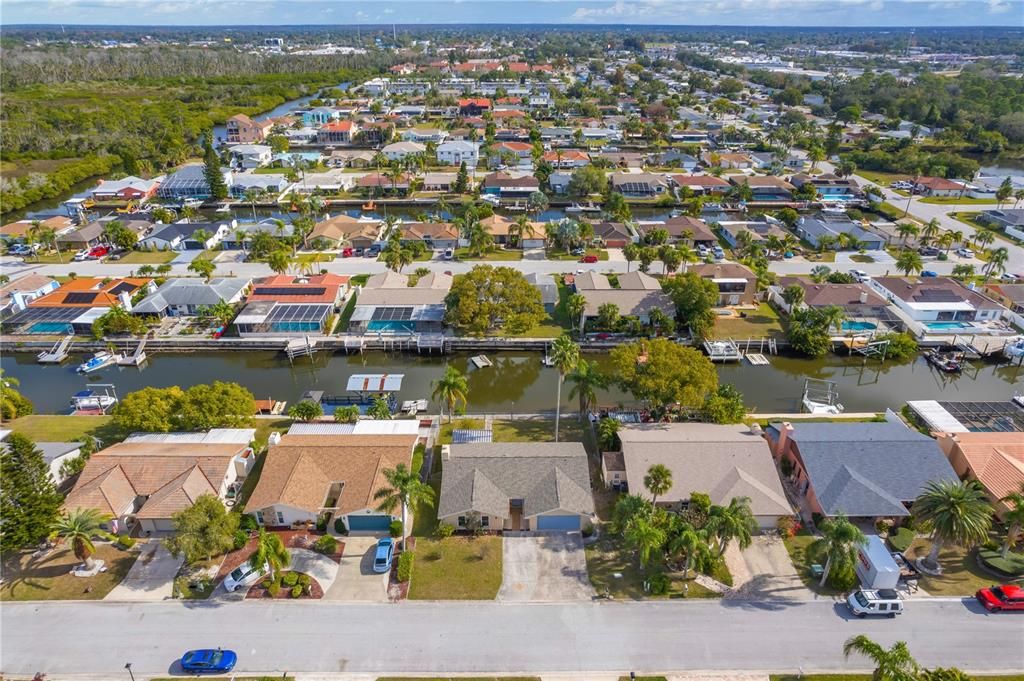
Ubicación

Detalles
Tipo:
Residential
Estacionamiento:
Driveway / Garage Door Opener / Ground Level / On Street
Año de construcción:
1982
Lote:
0.22 Hectáreas
Calefacción:
Central / Electric
precio por sq. medidor:
$216
Enfriamiento:
Central Air
HOA:
Sin datos

Valuation

Our model vs. what's actually selling nearby.
Estimate
$309,450
$236K – $473K
Confidence Low
List vs. estimate
$39K above estimate
List $349,000 · +12.8%
Our model says this listing is priced above recent comparable activity. Room to negotiate.
Price per sq ft
$216
+6.2% vs. city median $203
Based on
22 MLS comparables
Median of recent comparable listings. Sold comps use closing price, active listings use list price.

Destacados

Annual tax
$5,735
2024
View
Water
Waterfront
Canal - Brackish, Canal - Saltwater
Garage
2 car garage
Pets
Allowed
Más hechos y características
  • Piso

    • Carpet

    • Ceramic Tile

    • Porcelain Tile

    Calefacción

    • Central

    • Electric

    Enfriamiento

    • Central Air

    Accesorios

    • Dishwasher

    • Disposal

    • Exhaust Fan

    • Microwave

    • Range

    • Refrigerator

    Otras características interiores

    • Ceiling Fan(s)

    • High Ceilings

    • Kitchen/Family Room Combo

    • Open Floorplan

    • Primary Bedroom Main Floor

    • Split Bedroom

    • Thermostat

    • Vaulted Ceiling(s)

    • Walk-In Closet(s)

    Dormitorios y baños

    • Dormitorios: 2

    • Baños completos: 2

  • Estacionamiento

    • Driveway

    • Garage Door Opener

    • Ground Level

    • On Street

    Propiedad

    • Pisos: One

    • Características Exteriores: Garden / Irrigation System / Lighting / Private Entrance / Private Mailbox / Private Yard

    Lote

    • Lote: 0.22 Hectáreas

    Otra Información de Propiedad

    • Número de Parcela: 202516098D000000540

    • Zonificación: R4

  • Tipo y estilo

    • Tipo de propiedad: Residential

    • Subtipo de propiedad: Single Family Residence

  • Utilidad

    • BB/HS Internet Available

    • Cable Available

    • Cable Connected

    • Electricity Available

    • Electricity Connected

    • Phone Available

    • Public

    • Sewer Available

    • Sewer Connected

    • Underground Utilities

    • Water Available

    • Water Connected

  • Otra información financiera

    • Importe anual de impuestos: $5,735

  • Detalles de la fuente

    • MLS ID: O6447207

    Otros hechos

    • Materiales de construcción: Block / Concrete / Stucco

    • Detalles de la fundación: Slab

    • Características de la chimenea: Living Room / Masonry / Wood Burning

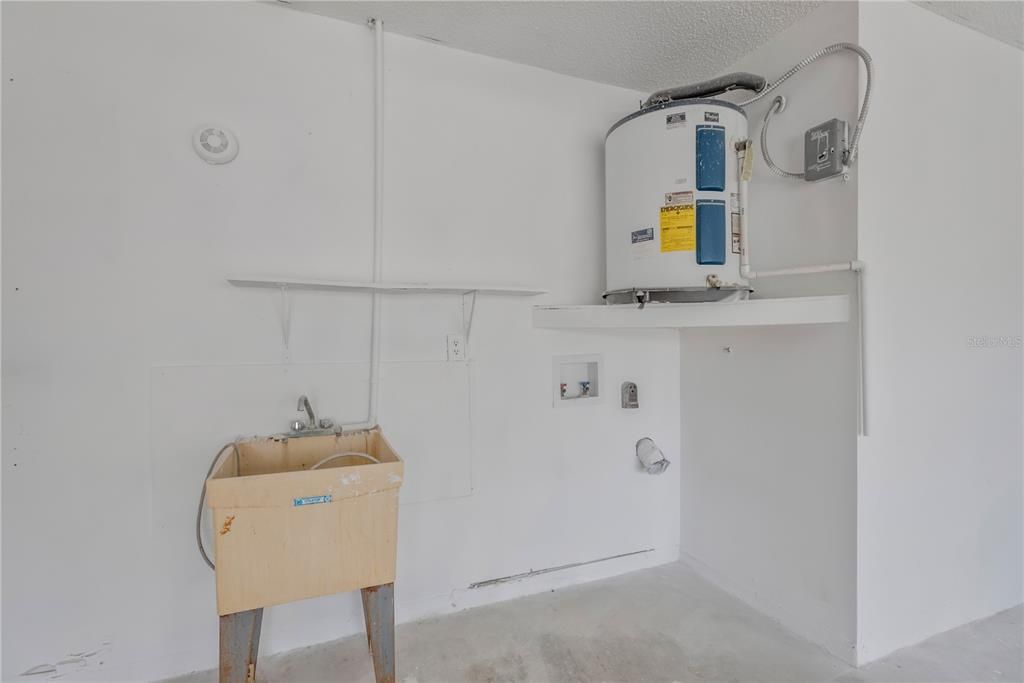
    • Características de lavandería: Electric Dryer Hookup / In Garage / Inside / Washer Hookup

    • Características del lote: Near Marina / Sidewalk

    • Características del patio y el porche: Covered / Patio / Porch / Rear Porch / Screened

    • Caras de dirección: East

    • Estilo arquitectónico: Traditional

    • Frente al mar: Si

    • Hogar: Si

    • Nombre del cuerpo de agua: GULF OF AMERICA

    • Espacios de garaje: 2

    • Garaje adjunto: Si

    • Garaje: Si

    • Salón: 1613

    • Fuente de agua: Public

    • Nombre de subdivisión: WEST PORT SUB

Consulta privada
Habla con el asesor de este inmueble.
Planos, documentos del HOA, comparables off-market, agendar una visita privada — un solo mensaje directo al especialista local.

Más como esta

En Venta
$277,000
Casa
3 camas · 2 baños · 1,442 sqft
REGENCY PARK, PORT RICHEY
7401 OAK CREST DRIVE
Nuevo
En Venta
$309,900
Casa
4 camas · 2 baños · 1,550 sqft
MAGNOLIA VALLEY, NEW PORT RICHEY
7615 CUMBER DRIVE
Nuevo
En Venta
$379,000
Casa
4 camas · 3 baños · 2,047 sqft
BEACON WOODS VILLAGE, HUDSON
12300 QUAIL RUN ROW
Nuevo
En Venta
$249,900
Casa
3 camas · 2 baños · 1,105 sqft
REGENCY PARK, PORT RICHEY
7234 WESTCOTT DRIVE
Nuevo
En Venta
$415,000
Casa
3 camas · 2 baños · 1,613 sqft
PUEBLO DE ORCHID LAKE, PORT RICHEY
8112 GOLDEN BEAR LOOP
Nuevo
En Venta
$299,900
Casa
2 camas · 2 baños · 1,519 sqft
BEACON WOODS VILLAGE, HUDSON
8018 WET ROCK ROW
Nuevo
En Venta
$325,000
Casa
3 camas · 2 baños · 1,677 sqft
HOLIDAY HILL ESTATES, PORT RICHEY
10918 MANCHESTER ROAD
Nuevo
En Venta
$249,900
Casa
2 camas · 2 baños · 980 sqft
ARISTIDA PH 02B, PORT RICHEY
6639 TRIPOLI WAY

Mercado cerca de esta dirección

Conteos en vivo en la misma zona.
Ver todo

The multiple listing information is provided by the Stellar MLS from a copyrighted compilation of listings. The compilation of listings and each individual listing are ©2026-present Stellar MLS. All Rights Reserved. The information provided is for consumers' personal, noncommercial use and may not be used for any purpose other than to identify prospective properties consumers may be interested in purchasing. All properties are subject to prior sale or withdrawal. All information provided is deemed reliable but is not guaranteed accurate, and should be independently verified. Listing courtesy of: NEARBY REALTY