Vender tu casa
Valoración gratuita de tu hogar
Contacto
Cuéntenos sobre sus necesidades
9840 SAN SEBASTIAN WAY

Casa En Venta
$367,000

BTC: 5.63056152

ETH: 192.88987933

7 días
Frente al mar
2 camas
2 baños
1,613 sqft

Visión general

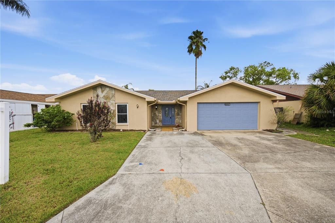
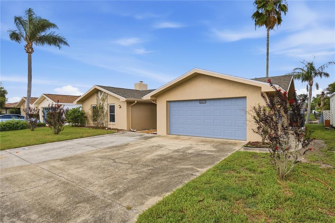
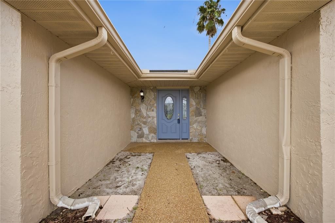
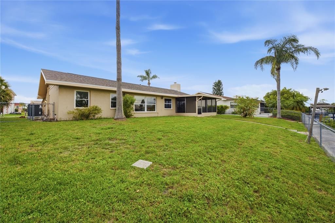
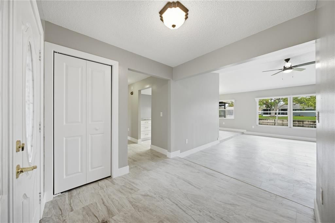
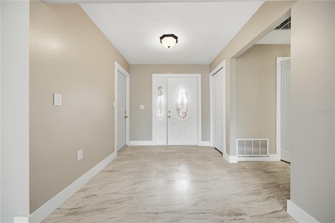
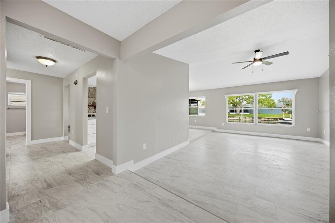
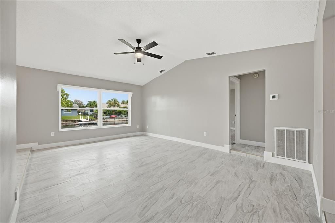
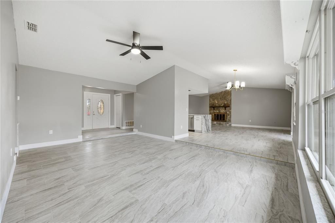
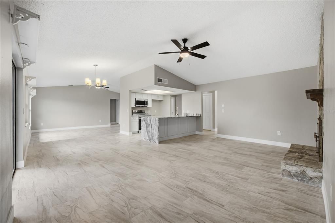
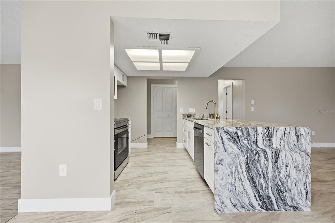
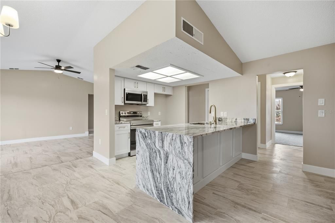
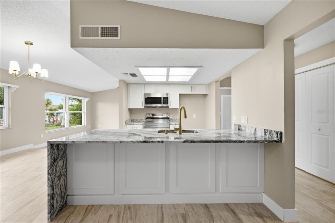
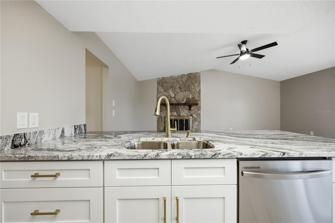
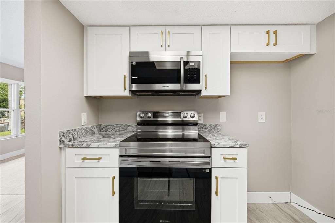
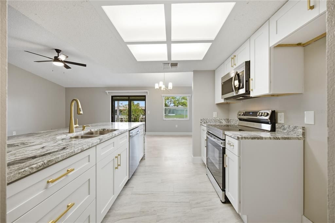
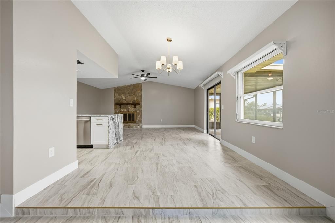
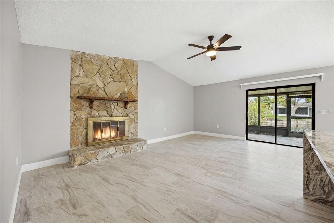
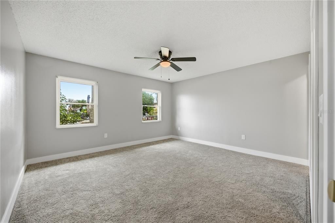
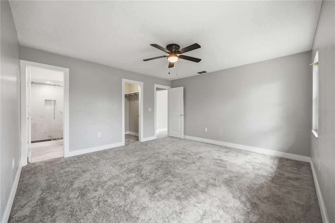
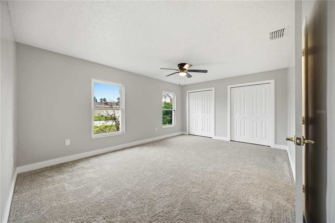
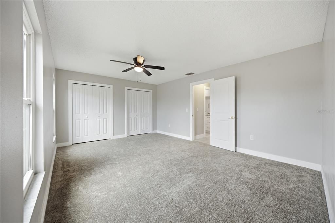
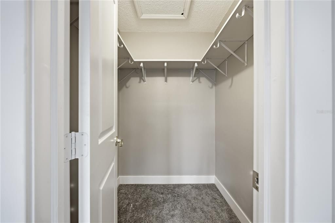
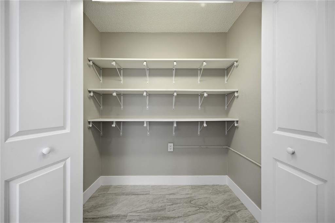
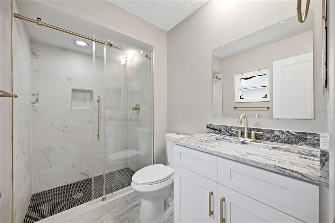
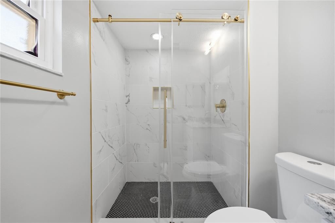
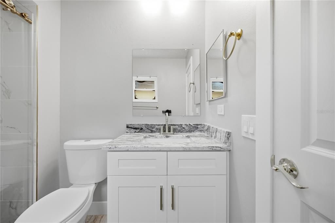
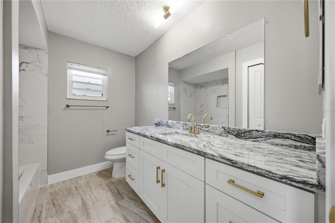
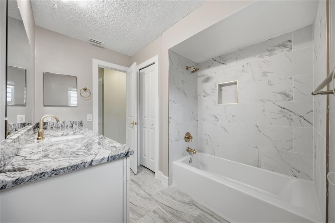
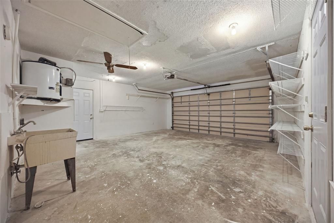
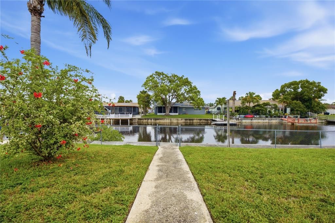
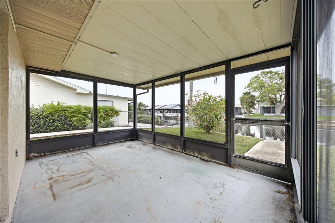
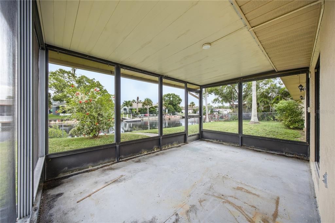
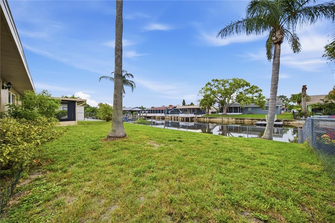
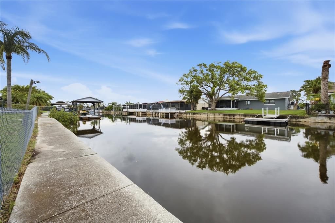
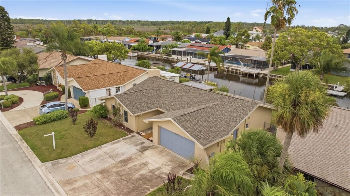
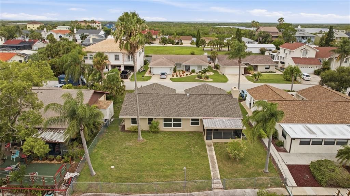
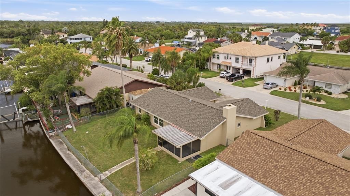
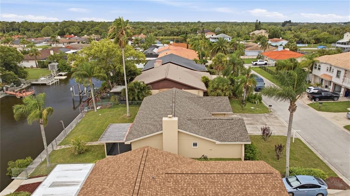
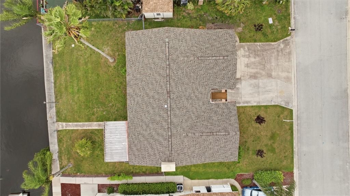
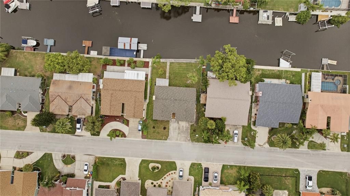
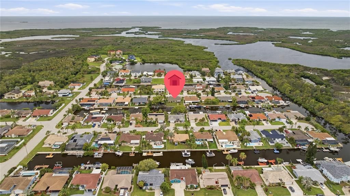
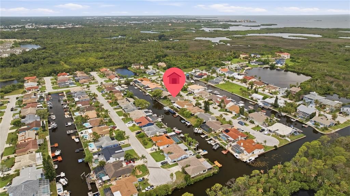
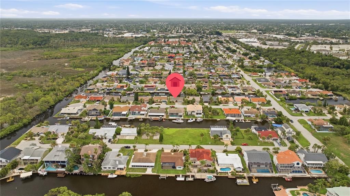
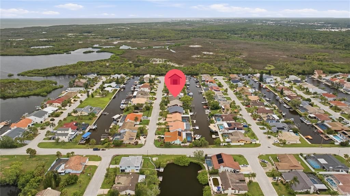
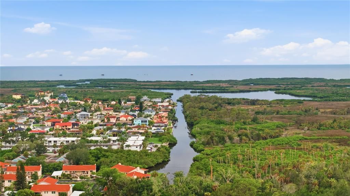

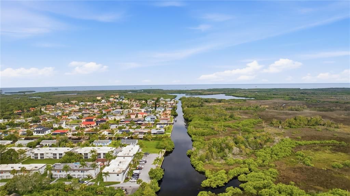
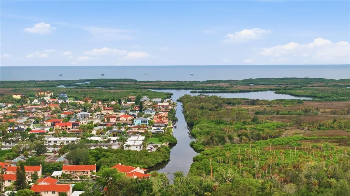
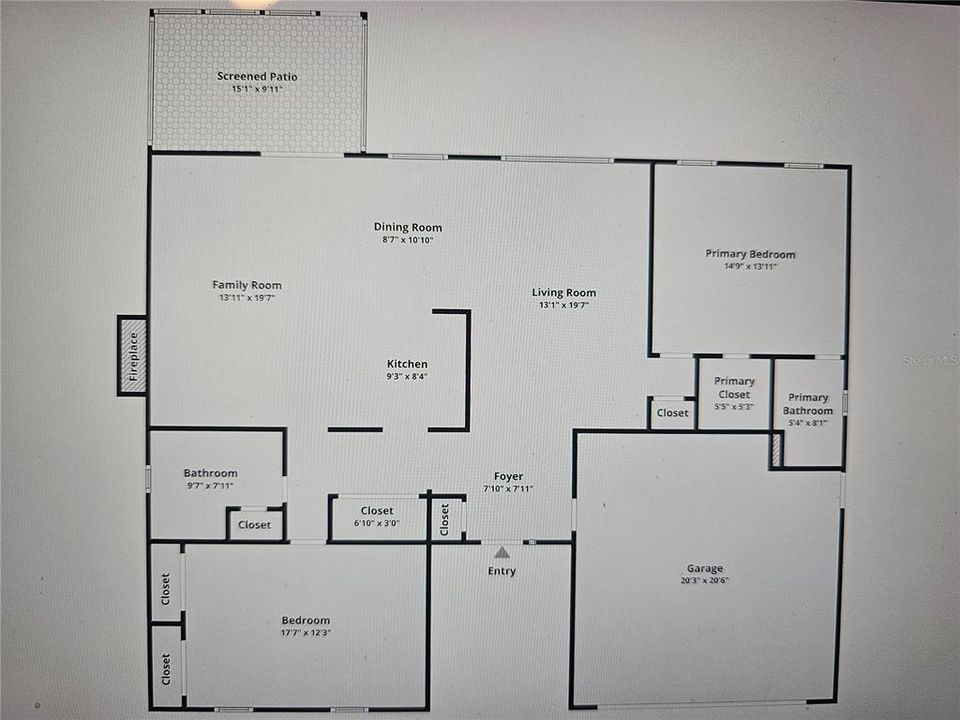
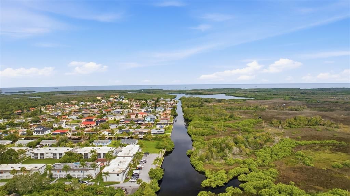
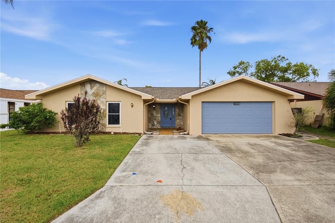
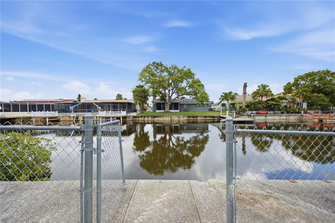
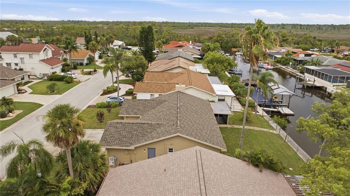
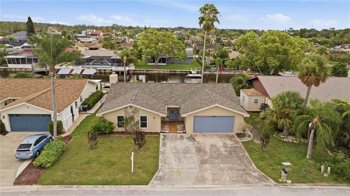
Virtually Staged. Waterfront value at $367,000 with direct Gulf access and zero HOA fees. Welcome to 9840 San Sebastian Way, Port Richey, FL 34668. This fully renovated 2-bedroom, 2-bathroom canal-front home features an intact seawall with space to build your private dock. It's 1613 square feet with a spacious 2 car garage and large screened-in back area patio. The back yard leads to a wire fenced entry to the seawall! The front door alcove is vast, allowing many creative uses. The seller is offering incredible incentives, including a brand-new refrigerator at closing and upgrades to several of the property's older windows. The fireplace is amazing! Immediate peace of mind comes with a brand-new roof, fresh paint, and porcelain tile flooring. The kitchen features new granite waterfall-edge countertops, custom cabinetry, and new stainless steel appliances (stove, microwave, dishwasher). Both bathrooms are completely updated with modern tile and fixtures. Enjoy a split-bedroom floor plan with plush new carpet. Check outside the home to see your private canal frontage, perfect for immediate boating, kayaking, and fishing with quick access to the Gulf. Turn-key and priced to sell. This home is perfect for water lovers, snowbirds, those wanting a split plan living, investors, first time home buyers, rentals, 1031 exchanges and so much more. Although believed to be true, buyers and their agents must verify all statements and measurements for themselves.
Ubicación

Detalles

Tipo:
Residential
Estacionamiento:
Driveway / Garage Door Opener / Ground Level / On Street
Año de construcción:
1982
Lote:
0.22 Hectáreas
Calefacción:
Central / Electric
precio por sq. medidor:
$228
Enfriamiento:
Central Air
HOA:
Sin datos

Valuation

Our model vs. what's actually selling nearby.
Estimate
$292,900
$183K – $407K
Confidence Low
List vs. estimate
$74K above estimate
List $367,000 · +25.3%
Our model says this listing is priced above recent comparable activity. Room to negotiate.
Price per sq ft
$227
+8.3% vs. city median $210
Based on
48 MLS comparables
Median of recent comparable listings. Sold comps use closing price, active listings use list price.

Destacados

Annual tax
$5,895
2025
View
Water
Waterfront
Canal Front, Canal - Brackish
Garage
2 car garage
Pets
Allowed
Más hechos y características
  • Piso

    • Carpet

    • Ceramic Tile

    • Porcelain Tile

    Calefacción

    • Central

    • Electric

    Enfriamiento

    • Central Air

    Accesorios

    • Dishwasher

    • Disposal

    • Exhaust Fan

    • Microwave

    • Range

    Otras características interiores

    • Ceiling Fan(s)

    • High Ceilings

    • Kitchen/Family Room Combo

    • Open Floorplan

    • Primary Bedroom Main Floor

    • Split Bedroom

    • Thermostat

    • Vaulted Ceiling(s)

    • Walk-In Closet(s)

    Dormitorios y baños

    • Dormitorios: 2

    • Baños completos: 2

  • Estacionamiento

    • Driveway

    • Garage Door Opener

    • Ground Level

    • On Street

    Propiedad

    • Pisos: One

    • Características Exteriores: Garden / Irrigation System / Lighting / Private Entrance / Private Mailbox / Private Yard

    Lote

    • Lote: 0.22 Hectáreas

    Otra Información de Propiedad

    • Número de Parcela: 202516098D000000540

    • Zonificación: R4

  • Tipo y estilo

    • Tipo de propiedad: Residential

    • Subtipo de propiedad: Single Family Residence

  • Utilidad

    • BB/HS Internet Available

    • Cable Available

    • Cable Connected

    • Electricity Available

    • Electricity Connected

    • Phone Available

    • Public

    • Sewer Available

    • Sewer Connected

    • Underground Utilities

    • Water Available

    • Water Connected

  • Otra información financiera

    • Importe anual de impuestos: $5,895

  • Detalles de la fuente

    • MLS ID: TB8532769

    Otros hechos

    • Materiales de construcción: Block / Concrete / Stucco

    • Detalles de la fundación: Slab

    • Características de la chimenea: Living Room / Masonry / Wood Burning

    • Características de lavandería: Electric Dryer Hookup / In Garage / Inside / Washer Hookup

    • Características del lote: Near Marina / Sidewalk

    • Características del patio y el porche: Covered / Patio / Porch / Rear Porch / Screened

    • Caras de dirección: East

    • Estilo arquitectónico: Traditional

    • Frente al mar: Si

    • Hogar: Si

    • Nombre del cuerpo de agua: GULF OF AMERICA

    • Espacios de garaje: 2

    • Garaje adjunto: Si

    • Garaje: Si

    • Salón: 1613

    • Fuente de agua: Public

    • Tamaño de la parcela: 140 x 70

    • Nombre de subdivisión: WEST PORT SUB

Consulta privada
Habla con el asesor de este inmueble.
Planos, documentos del HOA, comparables off-market, agendar una visita privada — un solo mensaje directo al especialista local.

Más como esta

Nuevo
En Venta
$287,000
Casa
3 camas · 2 baños · 1,232 sqft
EMBASSY HILLS, PORT RICHEY
9240 STERLING LANE
Nuevo
En Venta
$269,900
Casa
3 camas · 2 baños · 1,150 sqft
THE LAKES, PORT RICHEY
9324 WHITMAN LANE
Nuevo
En Venta
$375,000
Lotes / Tierras
1.41 acres
HUDSON
02-25-16-0000-00300-0042 STATE ROAD 52
Nuevo
En Venta
$320,000
Casa
2 camas · 2 baños · 1,442 sqft
REGENCY PARK, PORT RICHEY
9203 GREENBRIAR LANE
Nuevo
En Venta
$299,000
Casa
3 camas · 2 baños · 1,622 sqft
REGENCY PARK, PORT RICHEY
7303 HEATH DRIVE
Nuevo
En Venta
$284,900
Casa
3 camas · 2 baños · 1,461 sqft
WOODRIDGE ESTATES A SUB, NEW PORT RICHEY
7330 FAIRWOOD AVENUE
Nuevo
En Venta
$269,000
Casa
3 camas · 2 baños · 1,320 sqft
THE LAKES, PORT RICHEY
8234 WINTHROP DRIVE
Nuevo
En Venta
$279,900
Casa
3 camas · 2 baños · 1,457 sqft
GULF HIGHLANDS, PORT RICHEY
7335 GULF HIGHLANDS DRIVE

Mercado cerca de esta dirección

Conteos en vivo en la misma zona.
Ver todo

The multiple listing information is provided by the Stellar MLS from a copyrighted compilation of listings. The compilation of listings and each individual listing are ©2026-present Stellar MLS. All Rights Reserved. The information provided is for consumers' personal, noncommercial use and may not be used for any purpose other than to identify prospective properties consumers may be interested in purchasing. All properties are subject to prior sale or withdrawal. All information provided is deemed reliable but is not guaranteed accurate, and should be independently verified. Listing courtesy of: MALA REAL ESTATE, LLC