Vender tu casa
Valoración gratuita de tu hogar
Contacto
Cuéntenos sobre sus necesidades

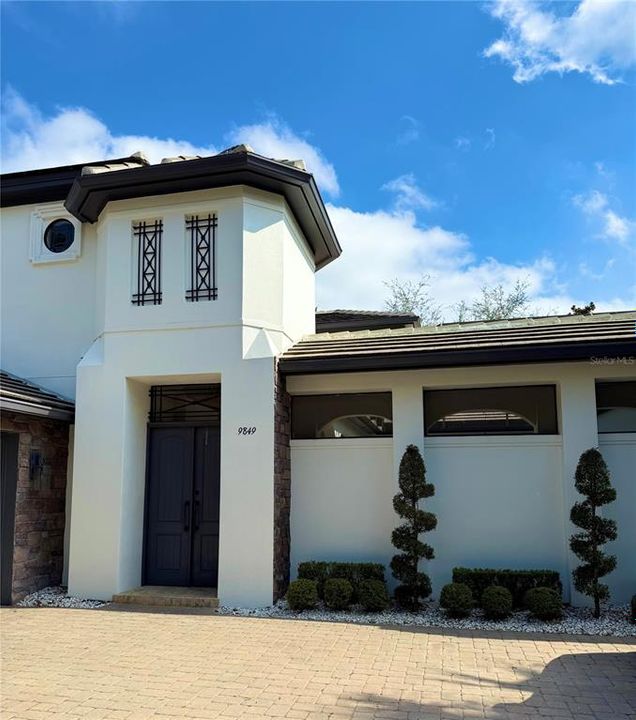
9849 COVENT GARDEN DRIVE

Casa Vendido Recientemente
$1,800,000

BTC: 28.03738318

ETH: 946.05390405

Fecha de venta: 2025-04-07
Nuevo
4 camas
4 baños
3,330 sqft

Visión general

Welcome to this custom, transitional stunner that has been completed remodeled over the last year. This exclusive, 2-story courtyard pool style home features 3,330 SF of living space, 4-bedrooms and 4.5-bathrooms. The first-floor features all of the main living areas, as well as the primary suite, a powder bath and laundry room, all overlooking the beautiful pool with hot tub and unique water features. The pool area has a beautiful summer kitchen plenty of covered areas. This home style is so warm and inviting with modern touches, the kitchen is a chef’s dream! It has been completed remodeled with new cabinets all the way to the ceiling, top of the line appliances and a unique quartzite countertop detail with plenty of bar seating and a gorgeous ceiling feature.Opening off the kitchen are the dining, living and bar areas, creating an open floor plan that flows seamlessly, and it is perfect for entertaining. The dining room features a brushed gold and iron-looking circular chandelier that is exquisite and perfectly coordinates with the kitchen pendants and island lighting. The wet bar is an architectural feature itself with lighted, floating shelves, floor to ceiling porcelain tile complete with an ice maker and wine fridge. The family room has a spectacular stacked stone feature wall with an electric fireplace. Beyond the family room is a covered, screened porch area overlooking the lush, tropical landscape and built-in fire pit area. The powder bath is adorned with a gorgeous, tropical wallpaper. Rounding off the first floor is the primary suite with a brand new, modern door overlooking the pool area. Dual vanities and dual closets make this the layout perfect. The marble tile is spectacular, and the bathroom features a clawfoot tub with chandelier. Upstairs are three additional bedrooms and a loft area.  The staircase railing is a showpiece, with a blend of cabling, wood and metal accents, it is beautiful. There is a magnificent chandelier wrapping up the staircase that creates a gorgeous warmth and coordinates perfectly with the brand-new front door. This home has it all and is located in the renowned Lake Nona Golf & Country Club! Enjoy all A-rated schools, located minutes from Orlando's International Airport, Medical City, Boxi Park, shopping, restaurants, the 417 Greenway & 528 Beachline. Don’t miss out!

Ubicación

Detalles

Tipo:
Residential
Estacionamiento:
Driveway / Garage Door Opener / Garage Faces Side / Golf Cart Garage / Ground Level / Off Street / Parking Pad
Año de construcción:
2007
Lote:
0.24 Hectáreas
Calefacción:
Central / Electric
precio por sq. medidor:
$571
Enfriamiento:
Central Air
HOA:
$2,025

Valuation

Our model vs. what's actually selling nearby.
Estimate
$635,499
$525K – $1.5M
Confidence Low
List vs. estimate
$1.3M above estimate
List $1,900,000 · +199.0%
Our model says this listing is priced above recent comparable activity. Room to negotiate.
Price per sq ft
$570
+117.6% vs. city median $262
Based on
5 MLS comparables
Median of recent comparable listings. Sold comps use closing price, active listings use list price.

Destacados

Annual tax
$21,292
2024
HOA
$2,025/qtr
24-Hour Guard, Cable TV, Private Road
Pool
Gunite
View
Pool
Garage
2 car garage
Pets
Allowed
Más hechos y características
  • Piso

    • Carpet

    • Ceramic Tile

    • Engineered Hardwood

    Calefacción

    • Central

    • Electric

    Enfriamiento

    • Central Air

    Accesorios

    • Convection Oven

    • Cooktop

    • Dishwasher

    • Disposal

    • Dryer

    • Exhaust Fan

    • Ice Maker

    • Microwave

    • Range

    • Range Hood

    • Refrigerator

    • Washer

    • Wine Refrigerator

    Otras características interiores

    • Built-in Features

    • Ceiling Fan(s)

    • Crown Molding

    • Eating Space In Kitchen

    • Kitchen/Family Room Combo

    • Open Floorplan

    • Primary Bedroom Main Floor

    • Solid Wood Cabinets

    • Stone Counters

    • Thermostat

    • Walk-In Closet(s)

    • Wet Bar

    Dormitorios y baños

    • Dormitorios: 4

    • Baños: 1

    • Baños completos: 4

  • Estacionamiento

    • Driveway

    • Garage Door Opener

    • Garage Faces Side

    • Golf Cart Garage

    • Ground Level

    • Off Street

    • Parking Pad

    Propiedad

    • Pisos: Two

    • Piscina Privada: Si

    • Características Exteriores: French Doors / Irrigation System / Lighting / Outdoor Grill

    Lote

    • Lote: 0.24 Hectáreas

    Otra Información de Propiedad

    • Número de Parcela: 072431474600390

    • Zonificación: PD

  • Tipo y estilo

    • Tipo de propiedad: Residential

    • Subtipo de propiedad: Single Family Residence

  • Utilidad

    • BB/HS Internet Available

    • Cable Connected

    • Electricity Connected

    • Phone Available

    • Propane

    • Public

    • Sewer Connected

    • Sprinkler Meter

    • Street Lights

    • Underground Utilities

    • Water Connected

  • Otra información financiera

    • HOA: $2,025

    • Frecuencia HOA: Quarterly

    • Importe anual de impuestos: $21,293

  • Detalles de la fuente

    • MLS ID: O6278621

    Otros hechos

    • Materiales de construcción: Block / Stucco / Wood Frame

    • Detalles de la fundación: Slab

    • Características de la chimenea: Electric / Family Room

    • Características de lavandería: Electric Dryer Hookup / Laundry Room / Washer Hookup

    • Características del lote: City Lot / Landscaped / Level / Near Golf Course

    • Características del patio y el porche: Patio / Porch / Rear Porch / Screened

    • Características de la piscina: Gunite / In Ground / Lighting / Screen Enclosure / Tile

    • Características de la ventana: Blinds / Double Pane Windows

    • Caras de dirección: Northwest

    • Otras estructuras: Outdoor Kitchen

    • Estilo arquitectónico: Custom

    • Hogar: Si

    • Nombre del cuerpo de agua: LAKE NONA

    • Espacios de garaje: 2

    • Garaje adjunto: Si

    • Garaje: Si

    • Salón: 3330

    • Fuente de agua: Public

    • Nombre de subdivisión: LAKE NONA PH 01A PRCL 05

Consulta privada
Habla con el asesor de este inmueble.
Planos, documentos del HOA, comparables off-market, agendar una visita privada — un solo mensaje directo al especialista local.

Más como esta

Vendido Recientemente
$2,225,000
Casa
3 camas · 3 baños · 2,755 sqft
LAKE NONA, ORLANDO
10238 CHILTERN GARDEN DRIVE
Vendido Recientemente
$1,700,000
Casa
4 camas · 4 baños · 3,967 sqft
Lake Nona Estates, ORLANDO
Vendido Recientemente
$1,600,000
Casa
4 camas · 2 baños · 2,768 sqft
LAKE NONA PH 01A PRCL 03, ORLANDO
9356 THURLOE PLACE
Vendido Recientemente
$1,580,000
Casa
5 camas · 4 baños · 4,937 sqft
ENCLAVE AT VILLAGEWALK, ORLANDO
8466 ADALINA PLACE
Vendido Recientemente
$2,090,361
Casa
4 camas · 3 baños · 4,620 sqft
LAKE BARTON/LA SHORE, ORLANDO
12052 SPRITE LANE
Vendido Recientemente
$1,625,000
Casa
5 camas · 6 baños · 4,717 sqft
ENCLAVE/VILLAGEWALK PH 3, ORLANDO
10701 SAVONA WAY
Vendido Recientemente
$1,500,000
Casa
5 camas · 5 baños · 4,826 sqft
ENCLAVE, ORLANDO
11742 SAVONA WAY
Vendido Recientemente
$1,824,000
Casa
4 camas · 4 baños · 3,599 sqft
LAKE NONA PH 01A PRCL 02 REP, ORLANDO
9213 CROMWELL GARDENS COURT

Mercado cerca de esta dirección

Conteos en vivo en la misma zona.
Ver todo

The multiple listing information is provided by the Stellar MLS from a copyrighted compilation of listings. The compilation of listings and each individual listing are ©2026-present Stellar MLS. All Rights Reserved. The information provided is for consumers' personal, noncommercial use and may not be used for any purpose other than to identify prospective properties consumers may be interested in purchasing. All properties are subject to prior sale or withdrawal. All information provided is deemed reliable but is not guaranteed accurate, and should be independently verified. Listing courtesy of: ARMEL REAL ESTATE INC