Vender tu casa
Valoración gratuita de tu hogar
Contacto
Cuéntenos sobre sus necesidades
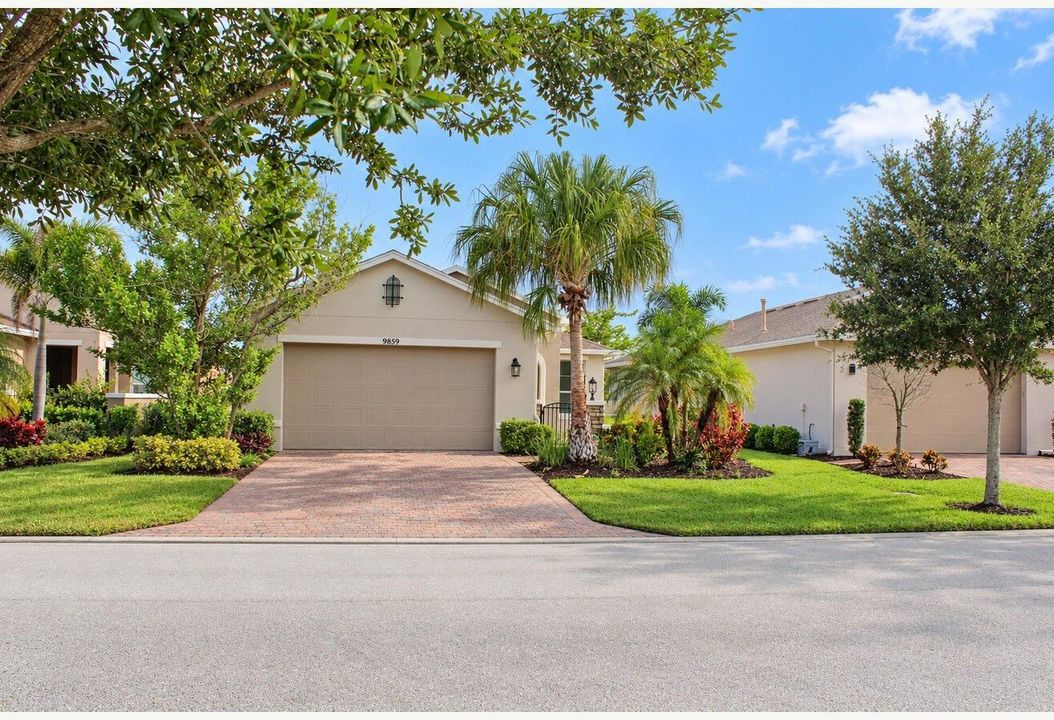
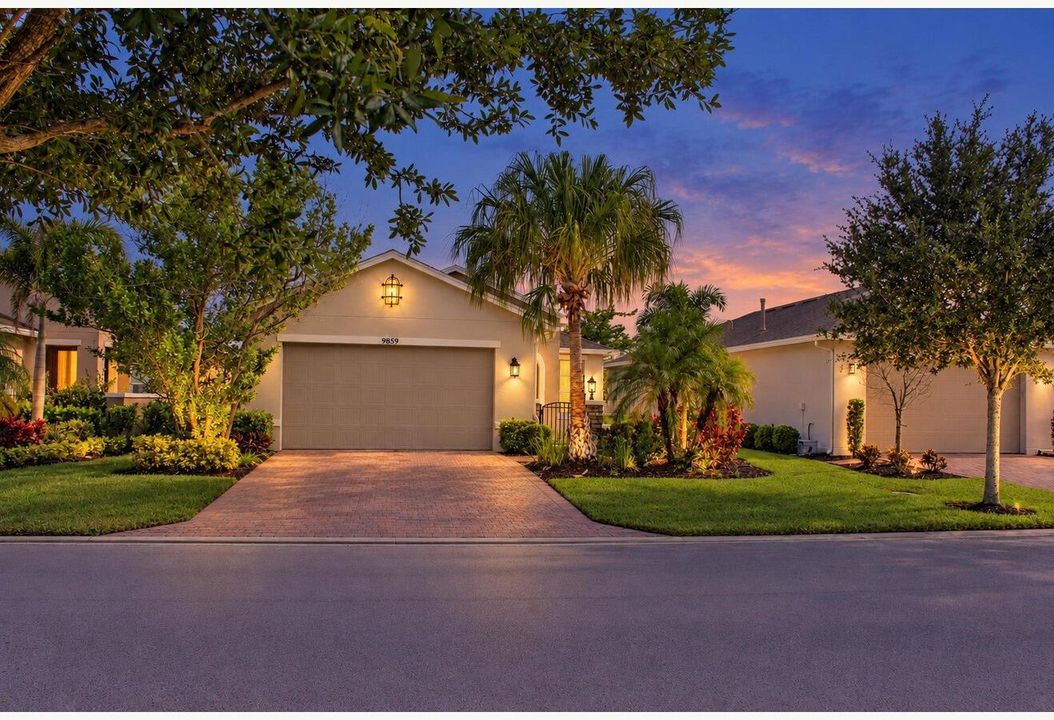
9859 SW TRUMPET TREE Circle, Port St. Lucie FL 34987

Casa En Venta
$399,500

BTC: 5.02515723

ETH: 172.19827586

1 días
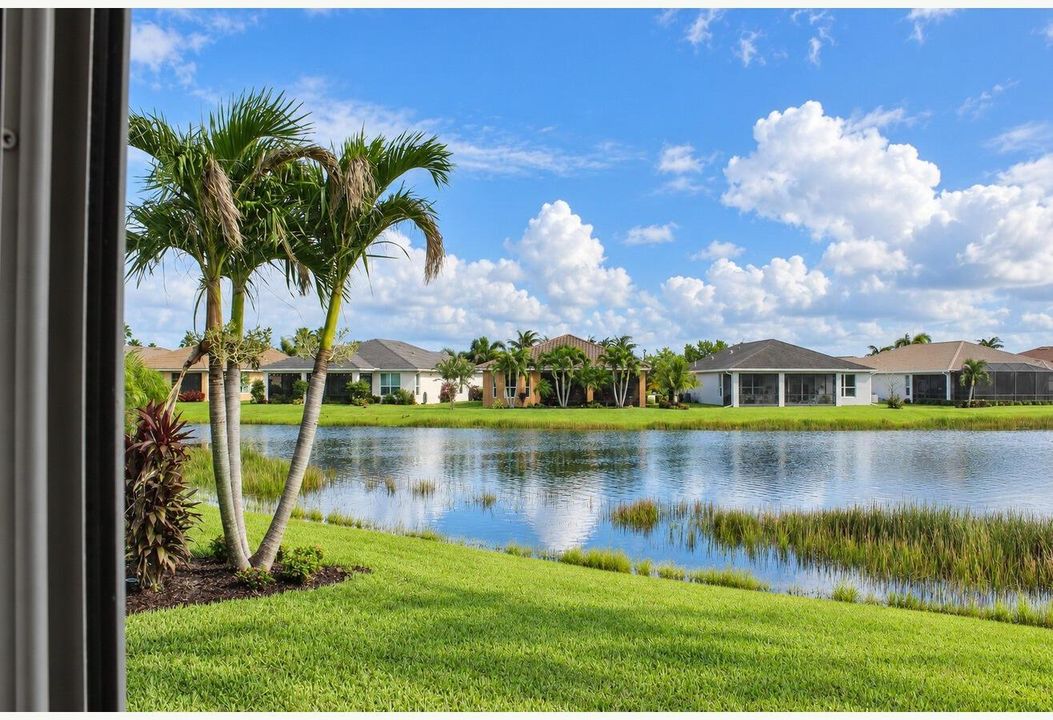
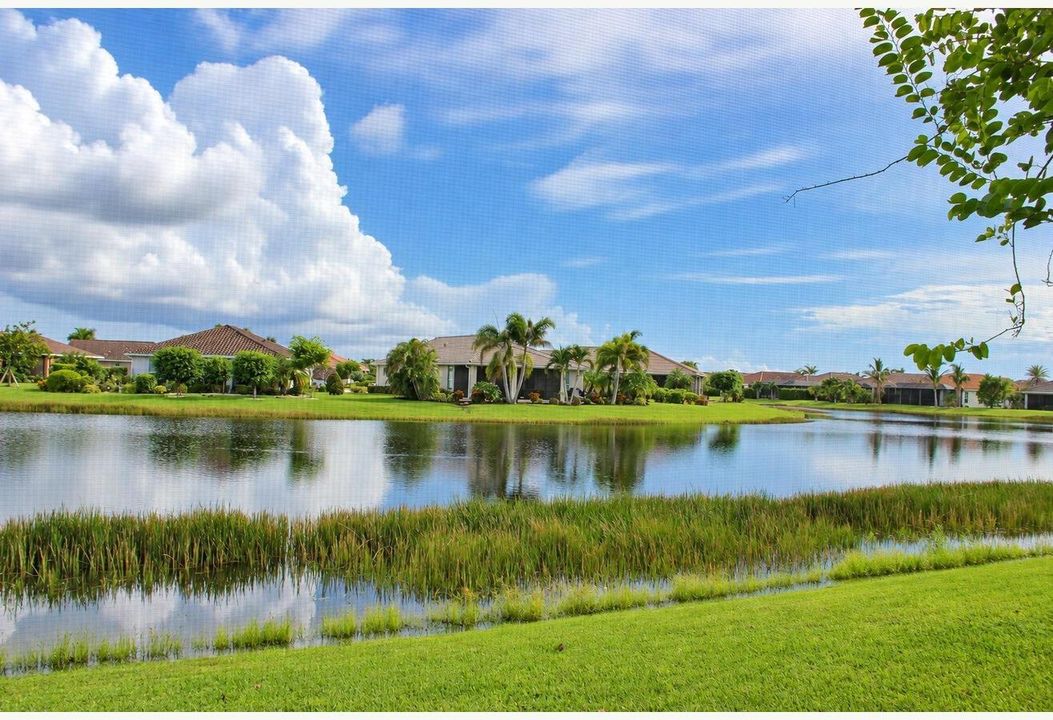
Frente al mar
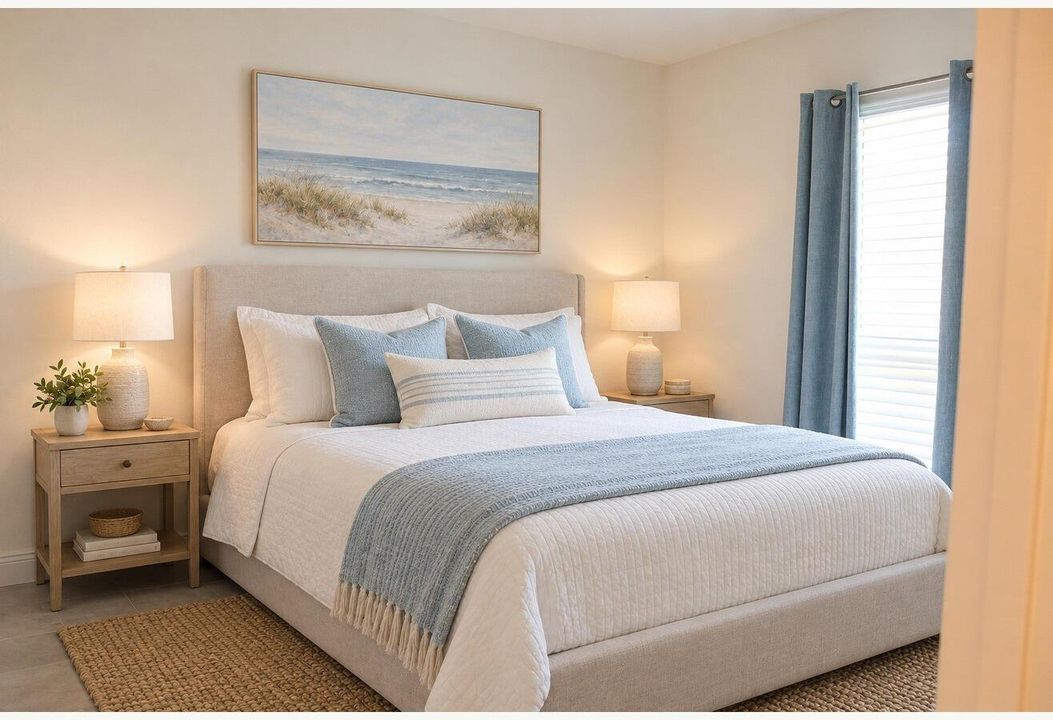
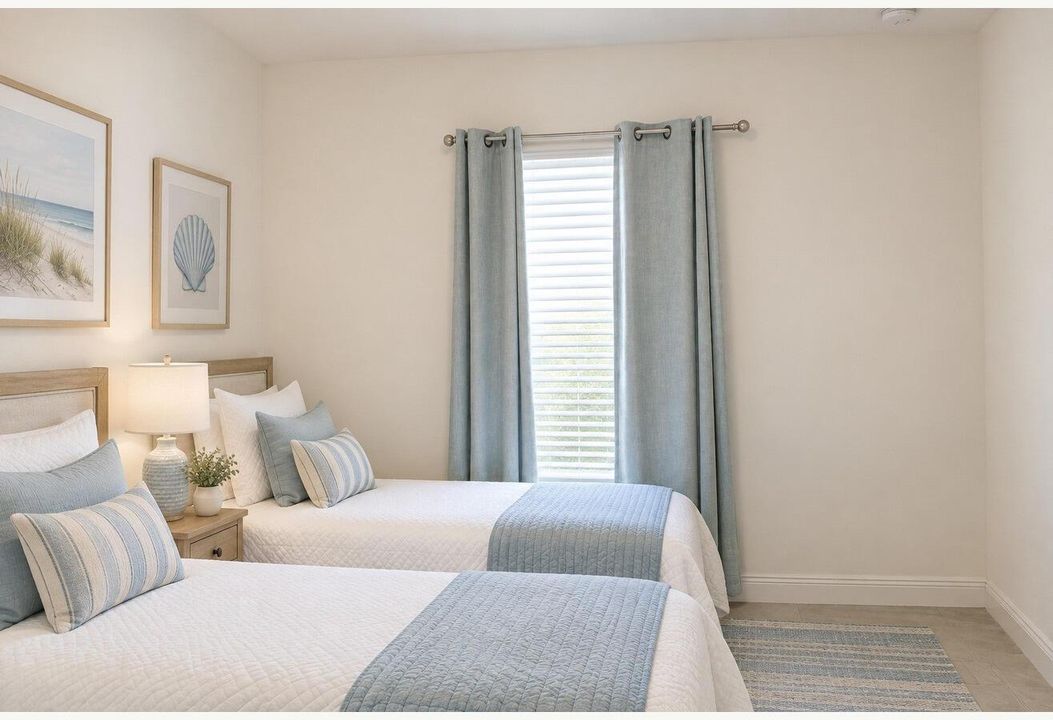
2 camas
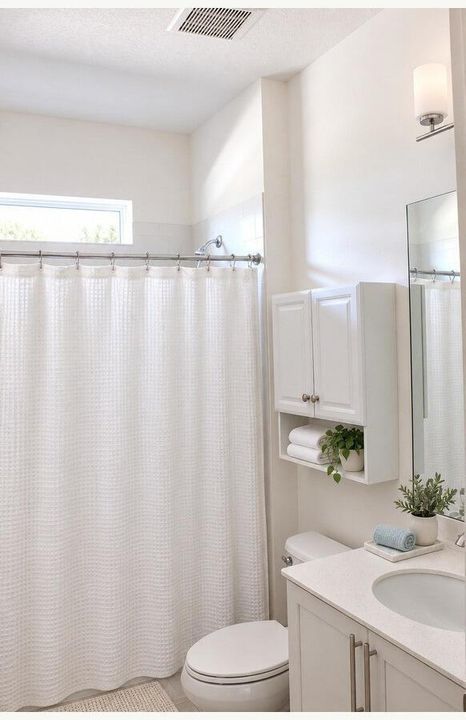
2 baños
1,596 sqft

Visión general

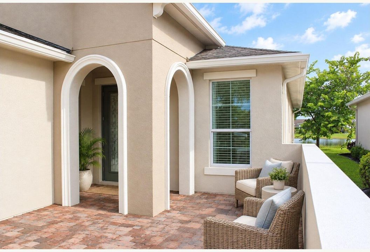
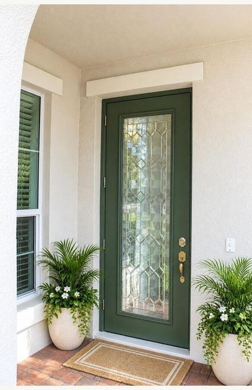
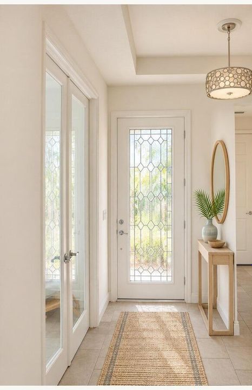
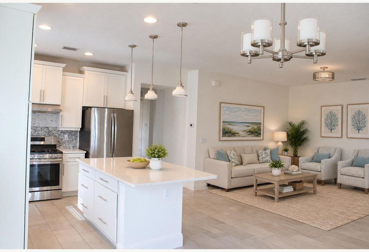
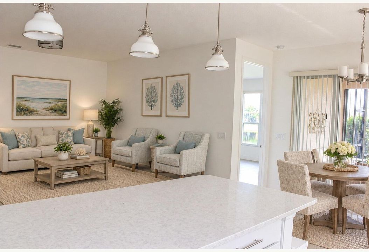
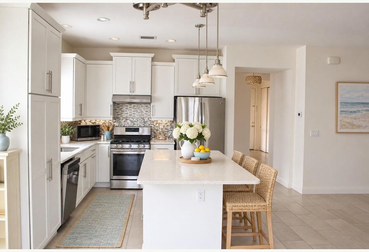
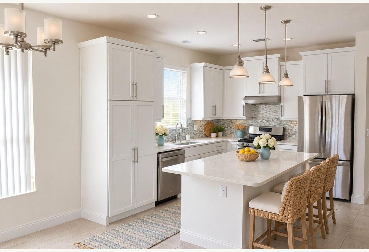
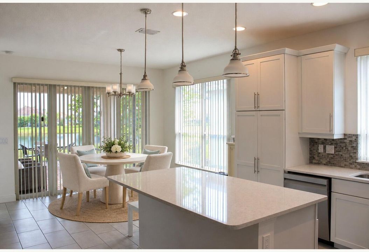
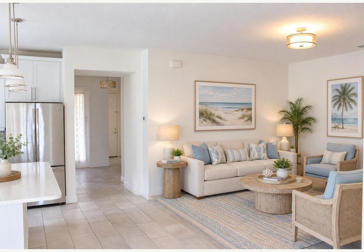
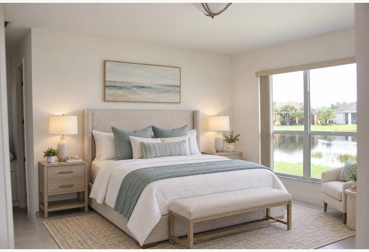
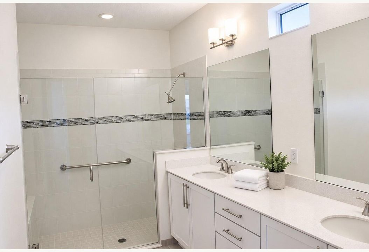
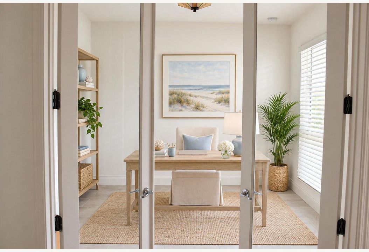
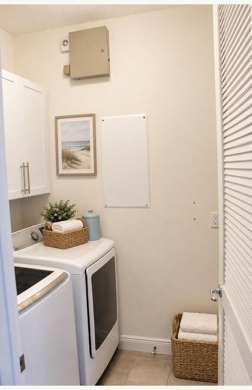
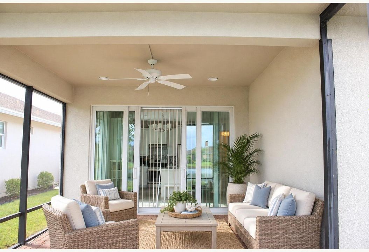
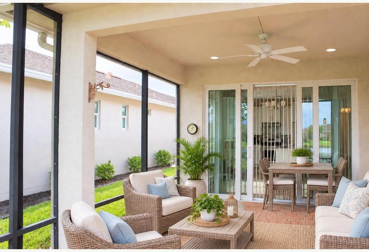
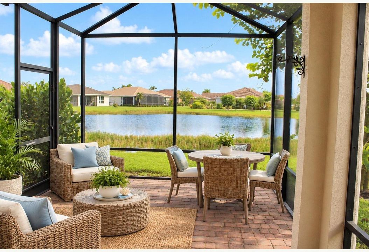
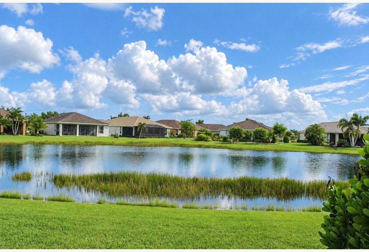
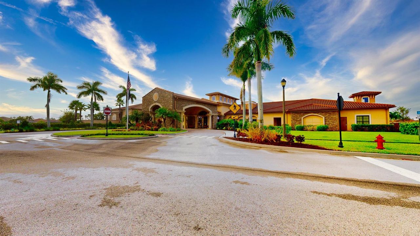
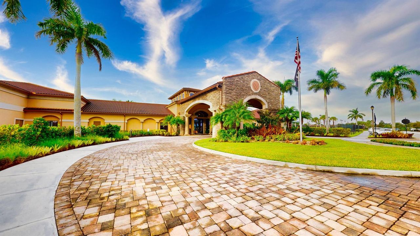
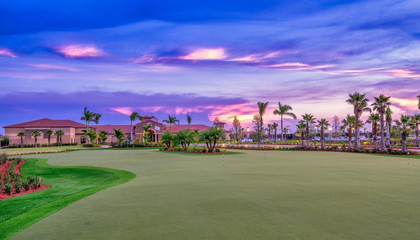
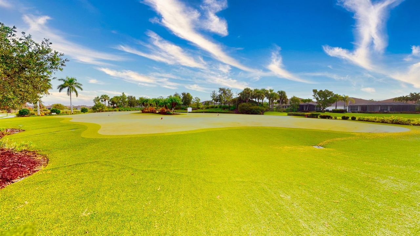
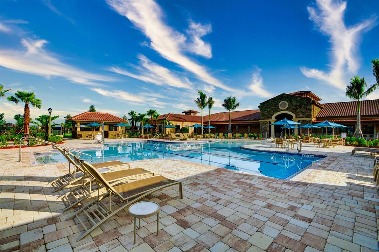
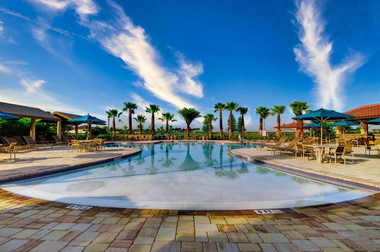
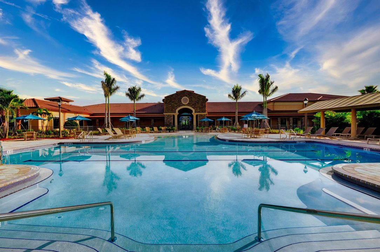
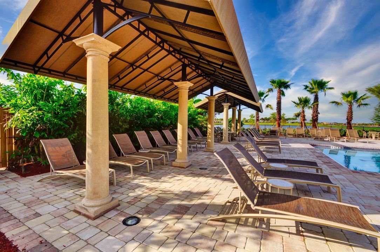
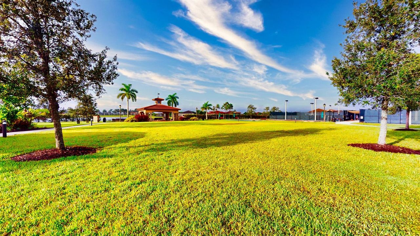
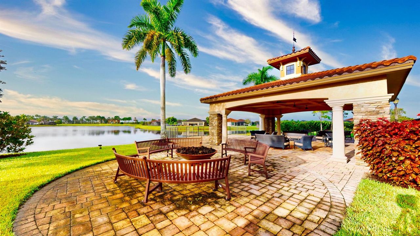
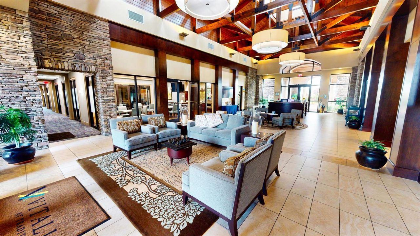
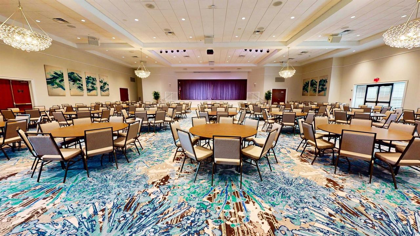
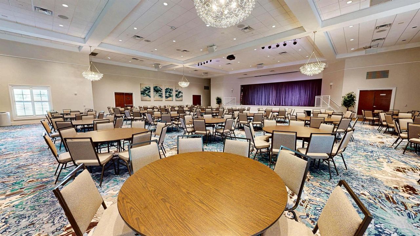
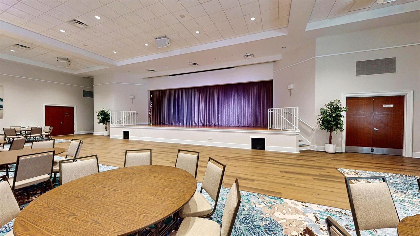
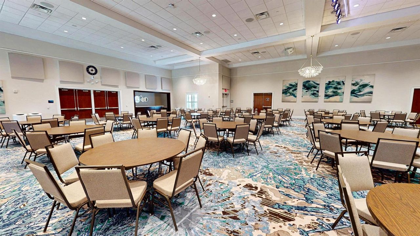
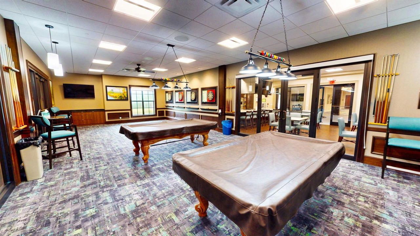
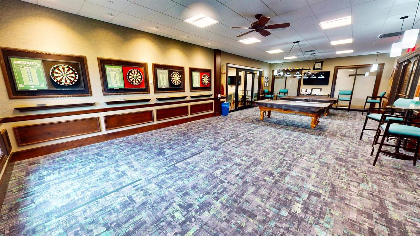
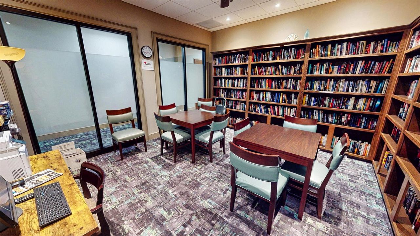
Welcome to this lakefront Andalucia in Vitalia at Tradition, offering 2 bedrooms, 2 full baths, a French-door den and 1,596 square feet of comfortable single-story living. The distinctive courtyard entrance leads to a bright, open interior with the kitchen conveniently positioned on the right. White cabinetry, light countertops, stainless-steel appliances, a large island, pendant lighting and a mosaic backsplash create an inviting centerpiece for the adjoining living and dining spaces. Broad windows and glass doors draw attention to the tranquil lake setting. The primary suite enjoys water views, while the screened brick- paver lanai extends daily living outdoors. Interior laundry and an attached 2-car garage complete this thoughtfully designed 2017 home in gated 55+ Vitalia at Tradition. Buyer to verify community amenities, fees and requirements.
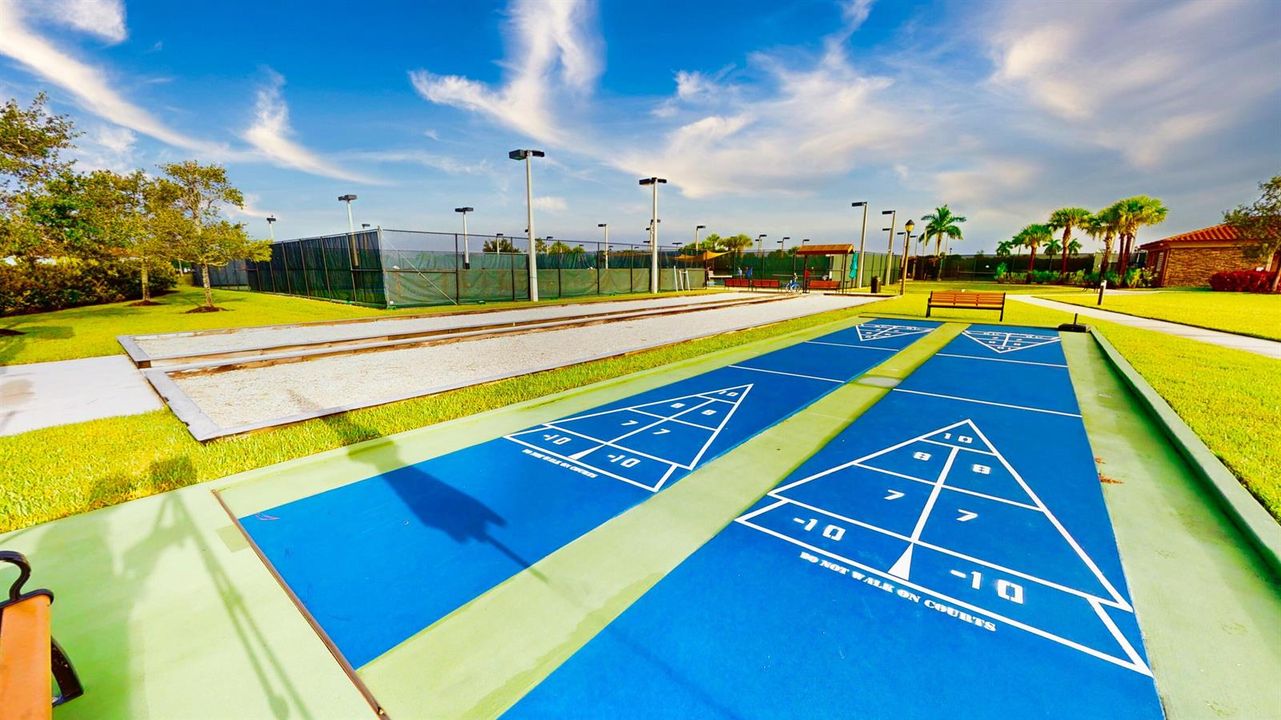
Ubicación

Detalles
Tipo:
Residential
Estacionamiento:
2 Or More Spaces / Driveway / Parking Garage / No Rv/Boats
Año de construcción:
2017
Lote:
0.12 Hectáreas
Calefacción:
Central
precio por sq. medidor:
$250
Enfriamiento:
Ceiling Fan(s) / Central Air
HOA:
$326

Valuation

Our model vs. what's actually selling nearby.
Estimate
$373,000
$337K – $414K
Confidence Medium
List vs. estimate
$26K above estimate
List $399,500 · +7.1%
Our model says this listing is priced above recent comparable activity. Room to negotiate.
Price per sq ft
$250
+6.3% vs. city median $235
Based on
9 MLS comparables
Median of recent comparable listings. Sold comps use closing price, active listings use list price.

Destacados

Annual tax
$4,474
2026
HOA
$326/mo
Pool
Community
View
Lake, Water
Waterfront
Yes
Garage
2 car garage
Pets
Allowed
Más hechos y características
  • Piso

    • Ceramic Floor

    • Tile

    Calefacción

    • Central

    Enfriamiento

    • Ceiling Fan(s)

    • Central Air

    Accesorios

    • Gas Water Heater

    • Natural Gas Water Heater

    • Dishwasher

    • Disposal

    • Dryer

    • Microwave

    • Gas Range

    • Refrigerator

    • Washer

    Otras características interiores

    • Cooking Island

    • Entrance Foyer

    • French Doors

    • Pantry

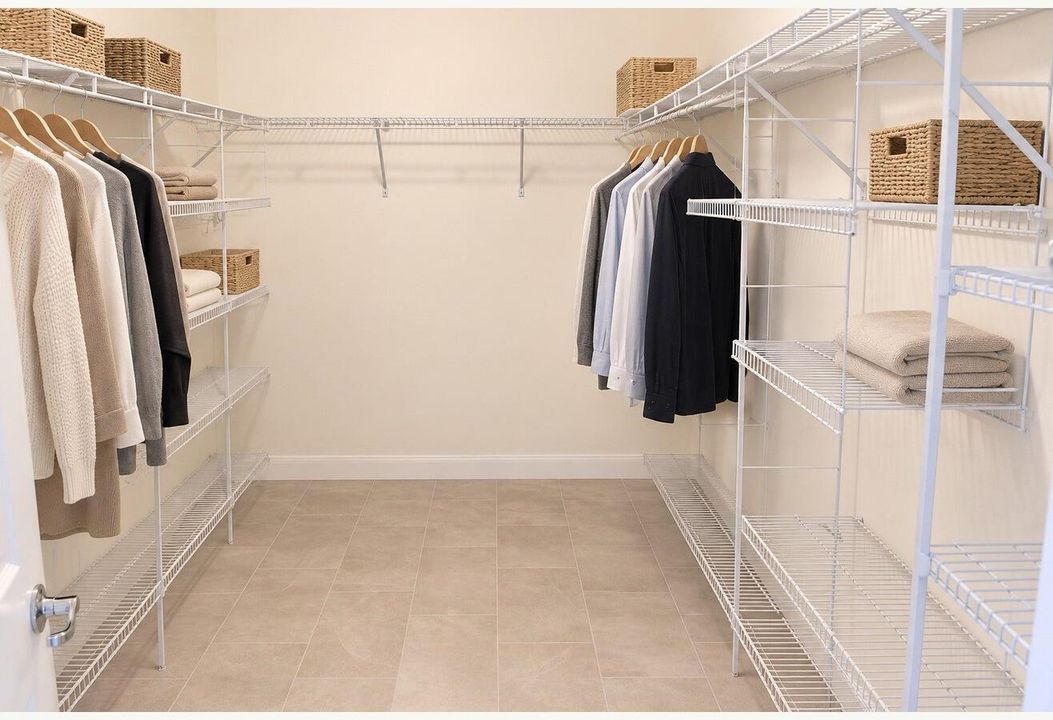
    • Walk-In Closet(s)

    Dormitorios y baños

    • Dormitorios: 2

    • Baños completos: 2

  • Estacionamiento

    • 2 Or More Spaces

    • Driveway

    • Parking Garage

    • No Rv/Boats

    Propiedad

    • Pisos: 1

    • Piscina Privada: Si

    • Características Exteriores: Courtyard

    Lote

    • Lote: 0.12 Hectáreas

    Otra Información de Propiedad

    • Número de Parcela: 430580000490009

    • Zonificación: Master Planned

  • Tipo y estilo

    • Tipo de propiedad: Residential

    • Subtipo de propiedad: Single Family Residence

  • Utilidad

    • Cable Connected

    • Electricity Connected

    • Natural Gas Connected

    • Sewer Connected

    • Underground Utilities

    • Water Connected

    • Cable Available

    • Electricity Available

    • Natural Gas Available

    • Sewer Available

    • Water Available

  • Otra información financiera

    • HOA: $326

    • Frecuencia HOA: Monthly

    • Importe anual de impuestos: $4,474

  • Detalles de la fuente

    • MLS ID: B26093146

    Otros hechos

    • Materiales de construcción: CBS Construction / Slab Construction / Stucco

    • Características del lote: Less Than 1/4 Acre Lot / Less Than 1 Acre

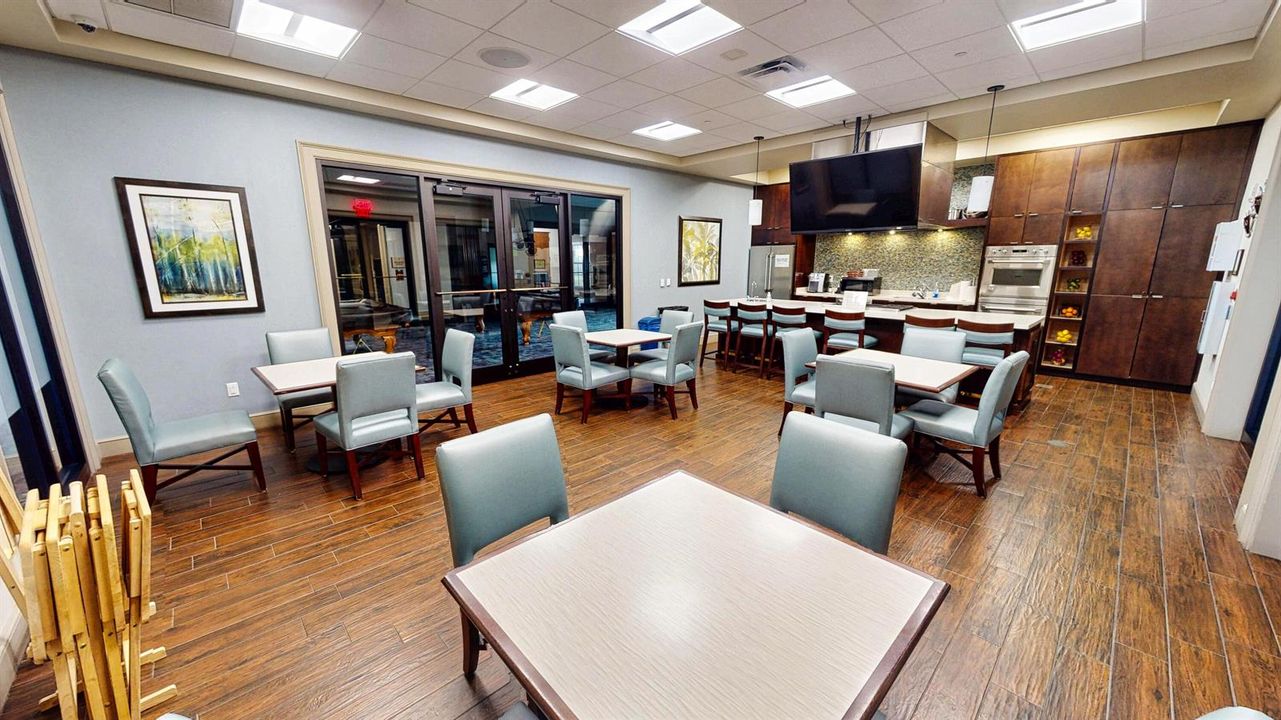
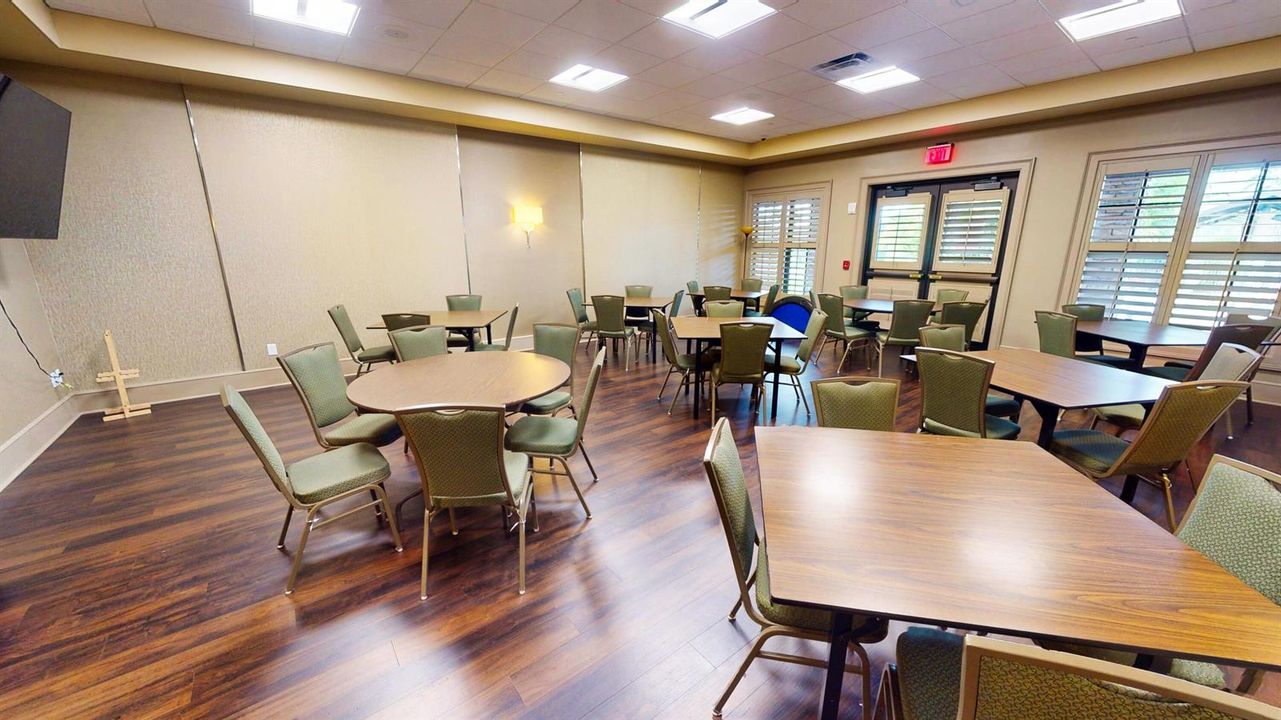
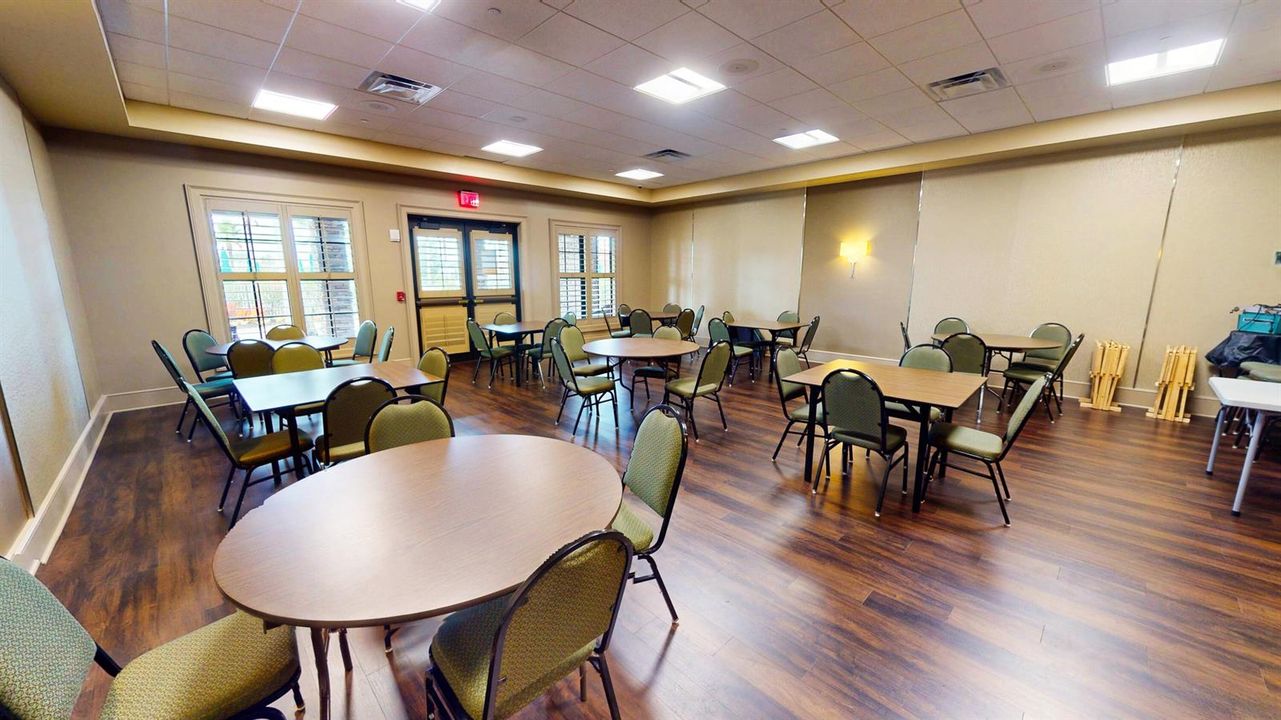
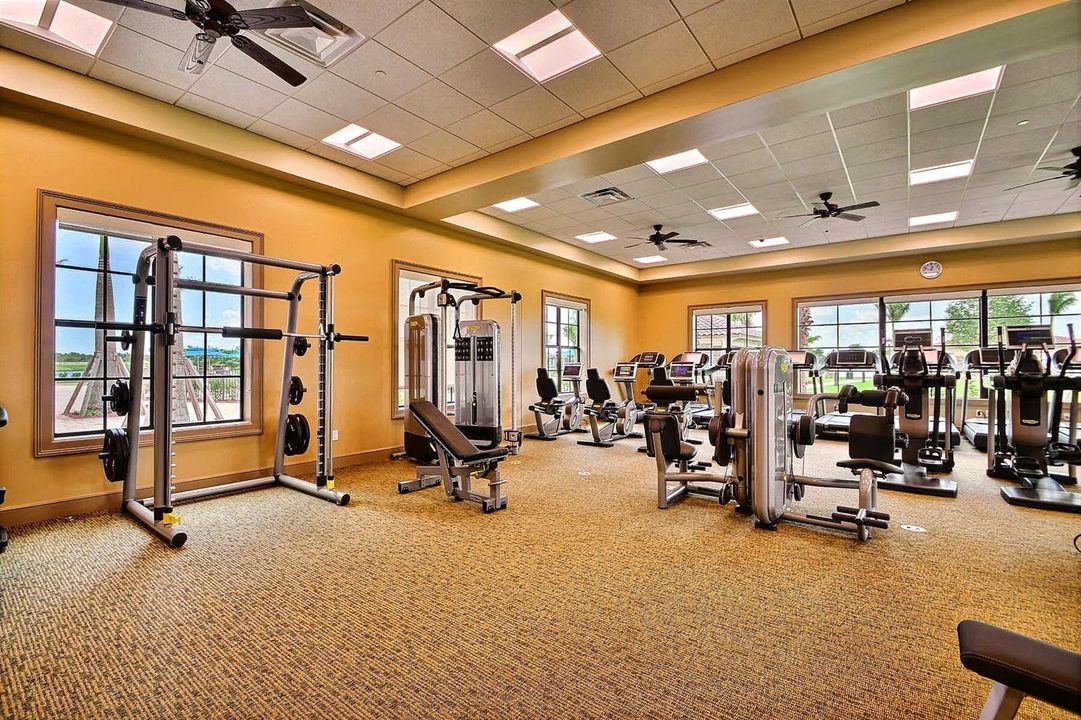
    • Características de la piscina: Community

    • Características de la ventana: Complete Impact Glass

    • Caras de dirección: North

    • Otras estructuras: Livable

    • Estilo arquitectónico: Ranch / One Story / Modern/Contemporary

    • Frente al mar: Si

    • Espacios de garaje: 2

    • Garaje adjunto: Si

    • Garaje: Si

    • Salón: 1596

    • Fuente de agua: Public

    • Nombre de subdivisión: Vitalia,Vitalia at Tradition

Consulta privada
Habla con el asesor de este inmueble.
Planos, documentos del HOA, comparables off-market, agendar una visita privada — un solo mensaje directo al especialista local.

Más como esta

En Venta
$369,999
2 camas · 2 baños · 1,505 sqft
VERANO PUD NO. 1 PLAT NO. ,Verano, Port St. Lucie
27063 SW Viterbo Way, Port St. Lucie FL 34986
Nuevo
En Venta
$375,000
Casa
2 camas · 2 baños · 1,596 sqft
Vitalia, Port St. Lucie
9669 SW FORESTWOOD Avenue, Port St. Lucie FL 34987
Nuevo
En Venta
$328,000
Casa
2 camas · 2 baños · 1,412 sqft
VERANO PUD NO 1, Port St. Lucie
10017 SW DUCCIO Lane, Port St. Lucie FL 34986
Nuevo
En Venta
$439,000
Casa
2 camas · 2 baños · 1,430 sqft
PGA VERANO, Port St. Lucie
9321 SW Pepoli Way, Port St. Lucie FL 34987
Nuevo
En Venta
$389,900
Casa
3 camas · 2 baños · 1,504 sqft
VERANO SOUTH PUD 1 - POD G,Central Park, Port St. Lucie
12248 SW Rimini Way, Port St. Lucie FL 34987
Nuevo
En Venta
$364,900
Adosados
3 camas · 2 baños · 1,674 sqft
CADENCE WG5D PHASE 1, Port St. Lucie
9903 SW TORQUAY Drive, Port St. Lucie FL 34987
Nuevo
En Venta
$445,000
Casa
3 camas · 2 baños · 1,549 sqft
VERANO SOUTH PUD 1 - POD G,Central Park, Port St. Lucie
12808 SW ORVIETO Way, Port St. Lucie FL 34987
Nuevo
En Venta
$509,999
Casa
3 camas · 2 baños · 1,678 sqft
TRADITION PLAT NO 18, Port St. Lucie
9812 SW Glenbrook Dr, Port St. Lucie FL 34987

Mercado cerca de esta dirección

Conteos en vivo en la misma zona.
Ver todo

The multiple listing information is provided by the Miami Association of REALTORS® from a copyrighted compilation of listings. The compilation of listings and each individual listing are ©2026-present Miami Association of REALTORS®. All Rights Reserved. The information provided is for consumers' personal, noncommercial use and may not be used for any purpose other than to identify prospective properties consumers may be interested in purchasing. All properties are subject to prior sale or withdrawal. All information provided is deemed reliable but is not guaranteed accurate, and should be independently verified. Listing courtesy of: Sandhill Realty Group