Vender tu casa
Valoración gratuita de tu hogar
Contacto
Cuéntenos sobre sus necesidades
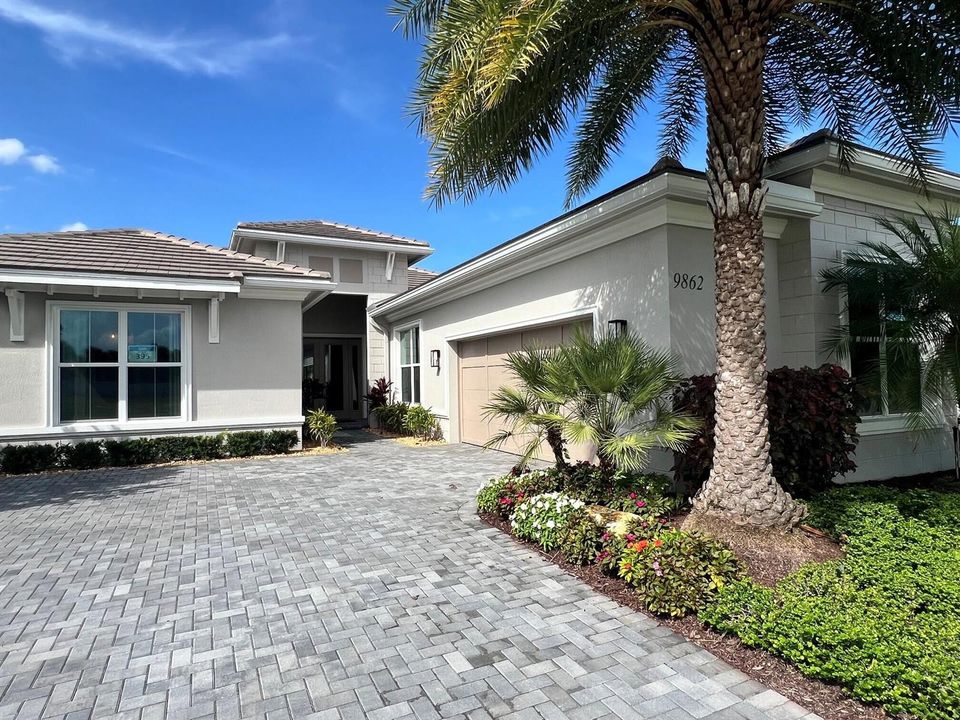
9862 REGENCY Way, Palm Beach Gardens FL 33412

Casa En Venta
$1,549,000

BTC: 23.76495858

ETH: 814.13194298

13 días
3 camas
3 baños
2,717 sqft

Visión general

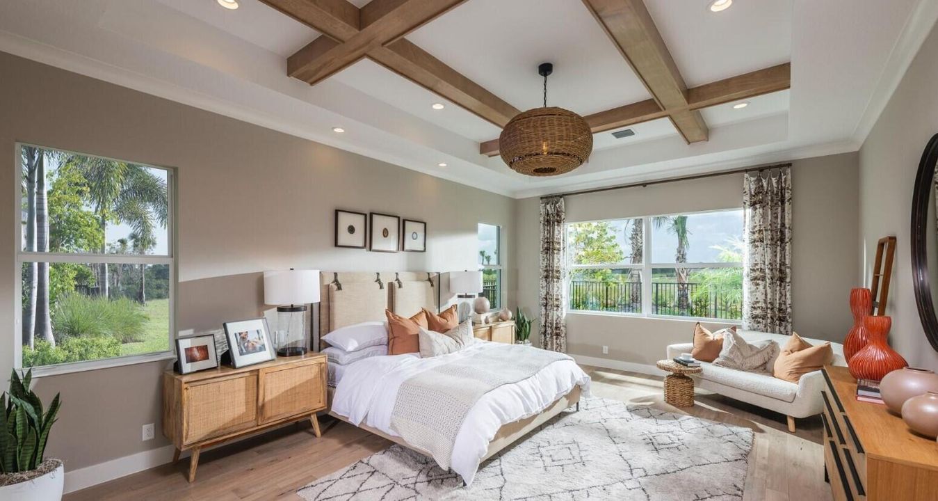
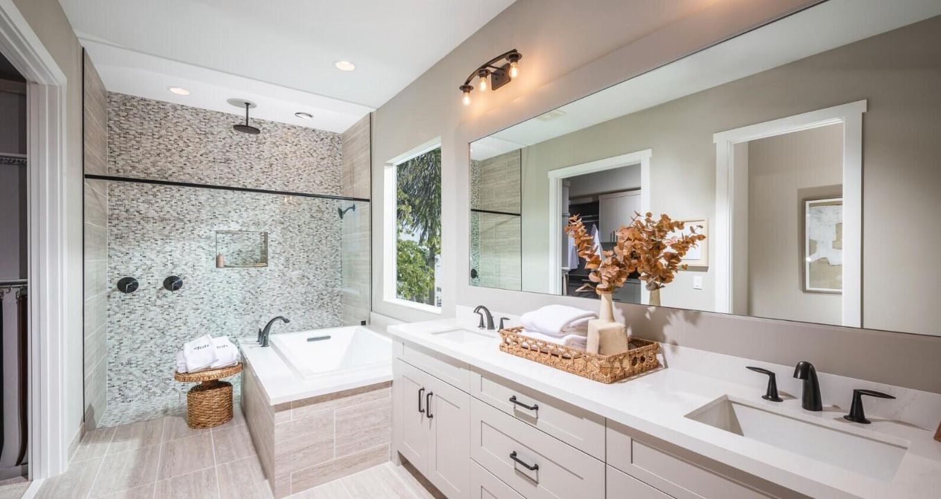
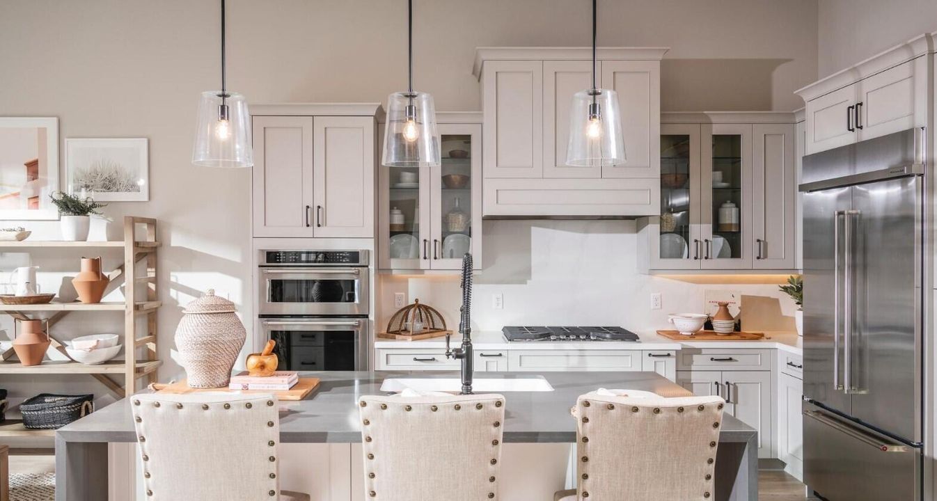
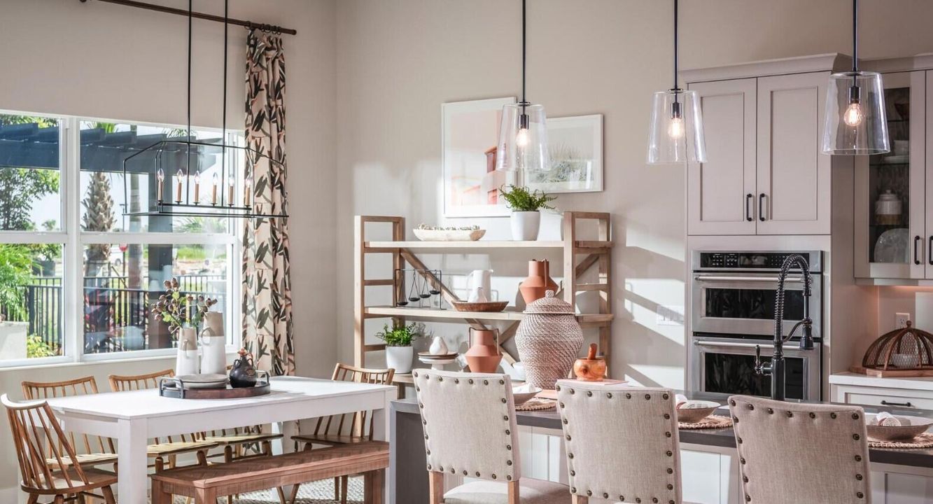
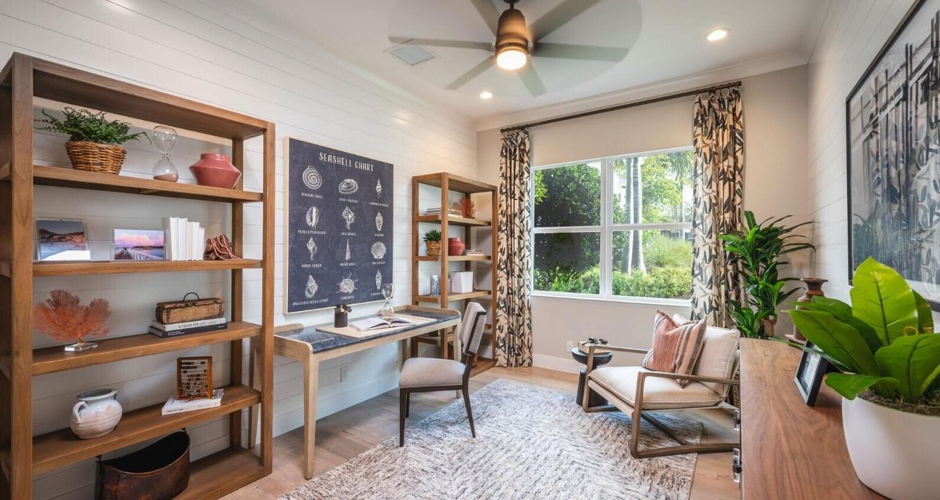
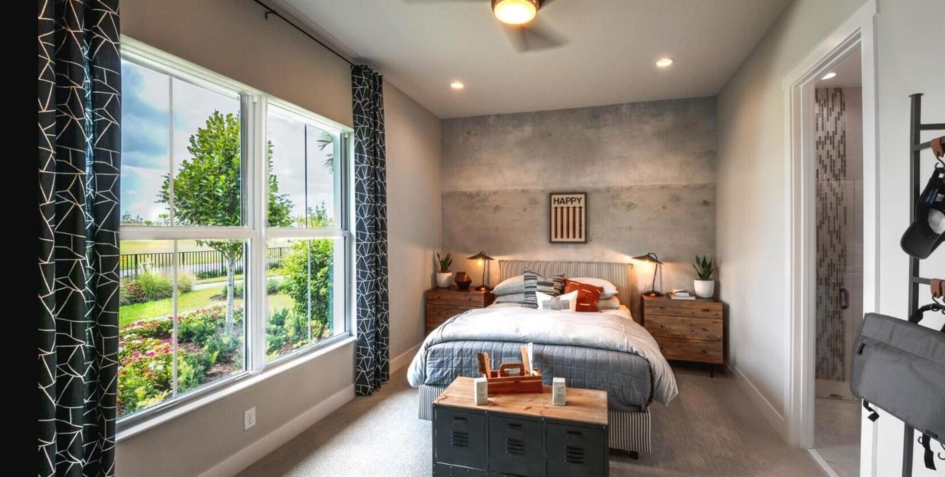
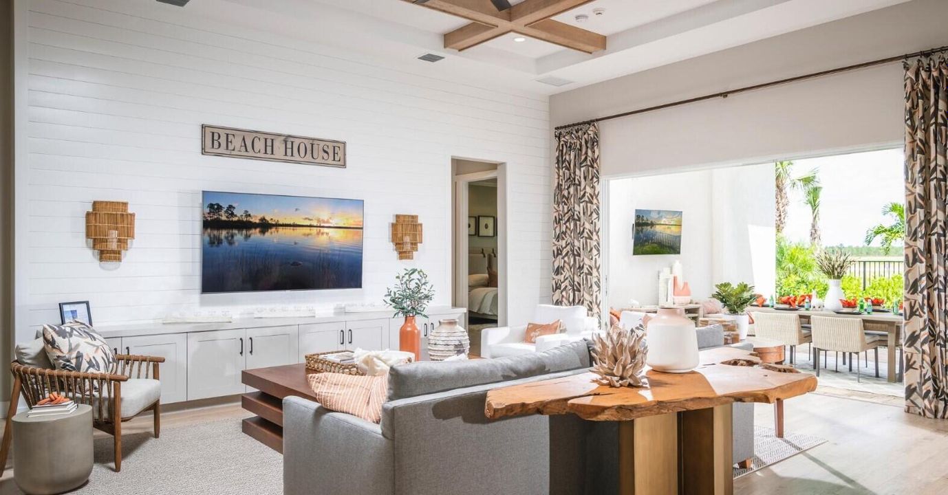
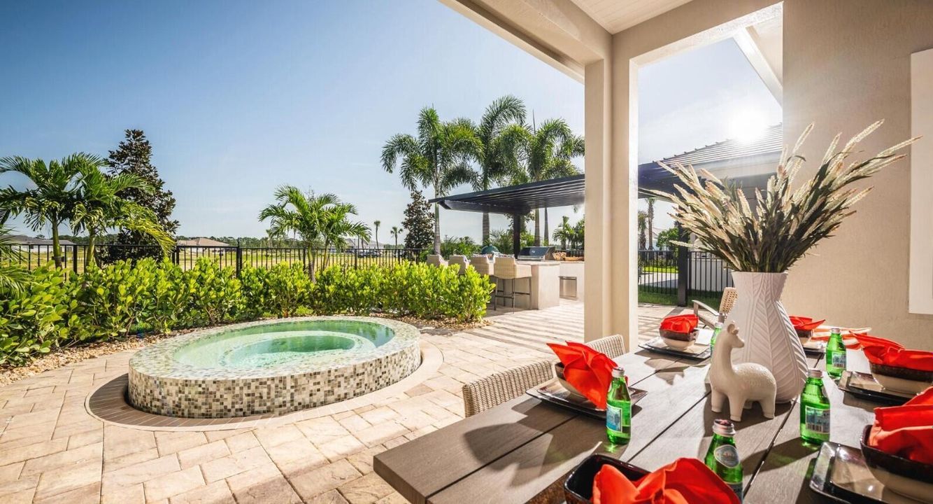
Move right into this gorgeous Model Home. Offered fully furnished for a nominal additional cost. This Boca Raton Elevation features exceptional curb appeal with a side-load garage, lush landscaping, and elegant double glass doors. Inside, enjoy a spacious open layout with a chef's kitchen featuring KitchenAid appliances and a decorative wood farmhouse hood, breakfast nook, formal dining room, and designer-appointed great room. The covered lanai overlooks a private backyard oasis with a spa, detached pergola, and fully equipped outdoor kitchen. Engineered wood floors throughout, decorative ceilings, and a luxurious primary suite with a spa-inspired bath complete this beautifully upgraded turnkey home.

Ubicación

Detalles

Tipo:
Residential
Estacionamiento:
2 Or More Spaces / Driveway / Parking Garage
Año de construcción:
2021
Lote:
0.18 Hectáreas
Calefacción:
Electric / Heat Strip
precio por sq. medidor:
$570
Enfriamiento:
Central Air
HOA:
$424

Valuation

Our model vs. what's actually selling nearby.
Estimate
$1,214,497
$929K – $1.6M
Confidence Low
List vs. estimate
$334K above estimate
List $1,549,000 · +27.5%
Our model says this listing is priced above recent comparable activity. Room to negotiate.
Price per sq ft
$570
+17.5% vs. city median $485
Based on
10 MLS comparables
+ 30 public-records sales within 0.5 mi
Median actual sale: $1.1M
Median of recent comparable listings. Sold comps use closing price, active listings use list price.

Destacados

Annual tax
$18,201
2025
HOA
$424/mo
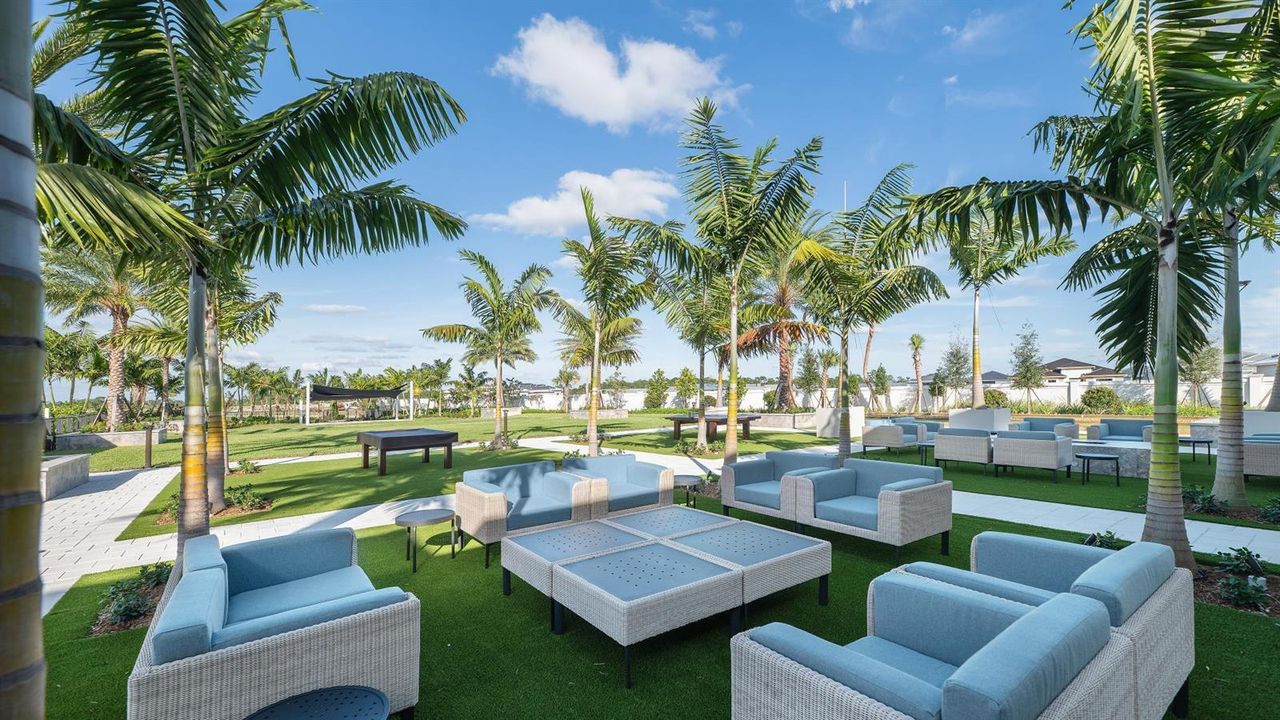
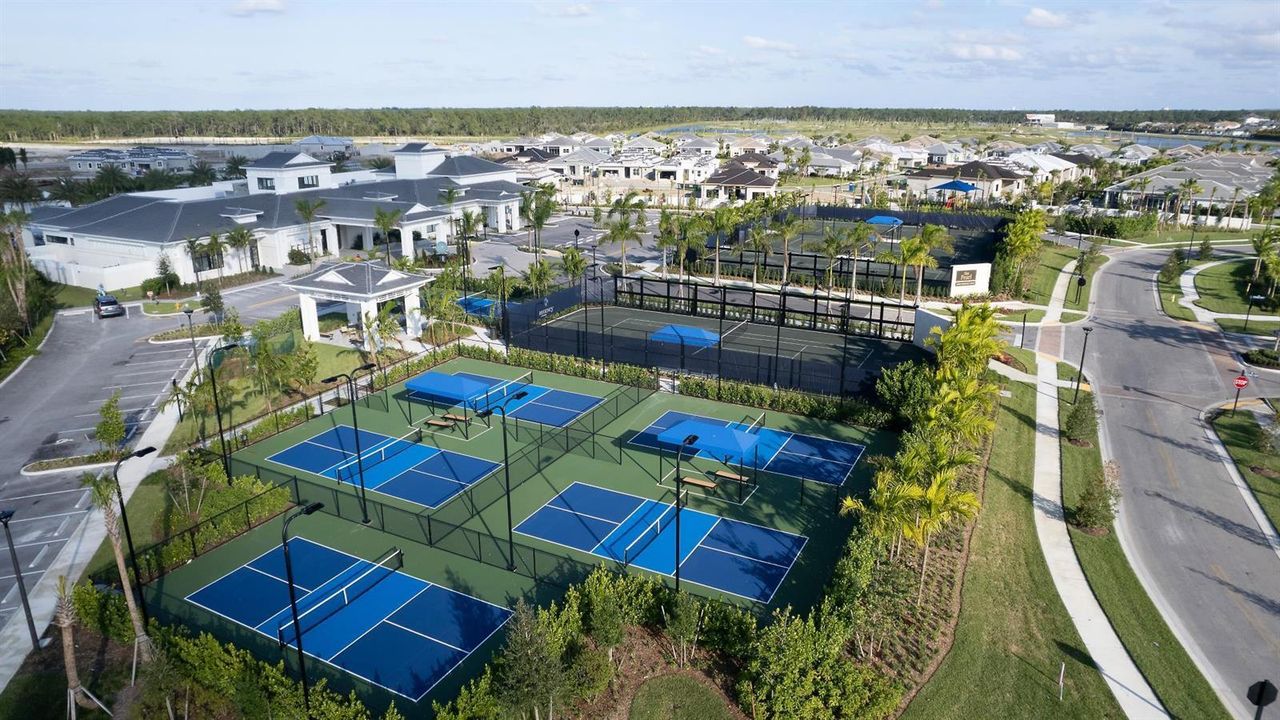
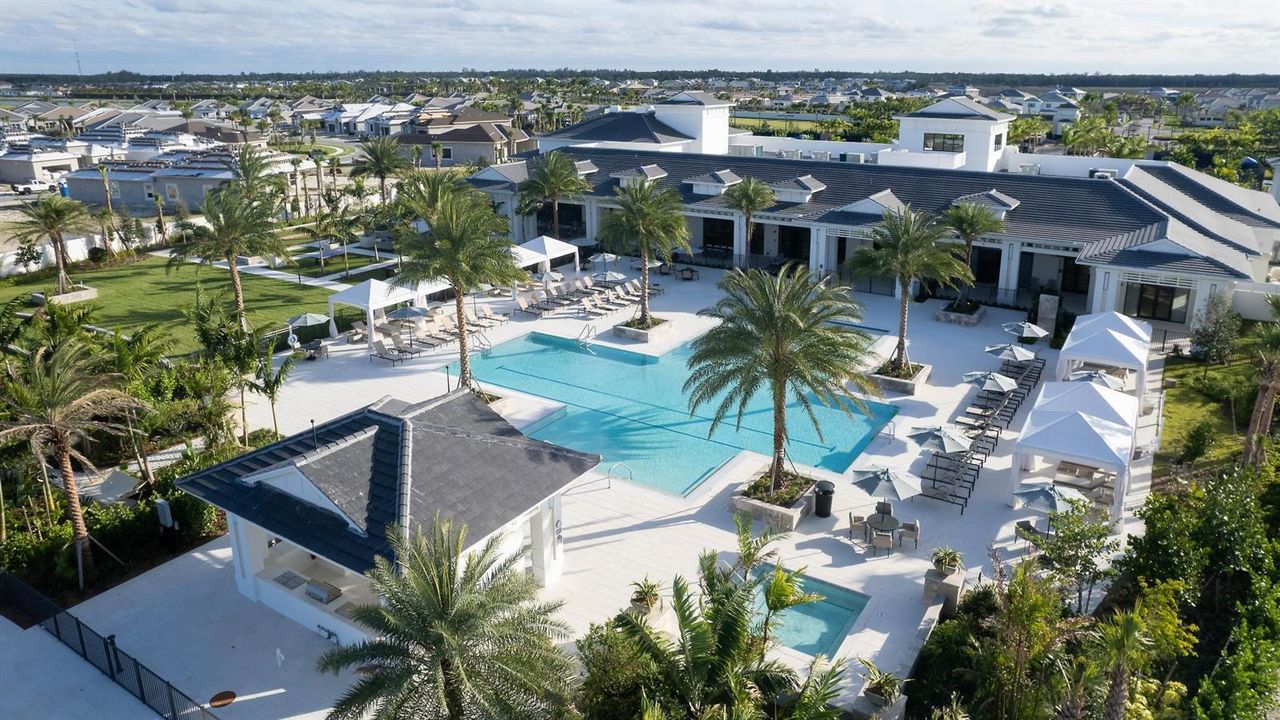
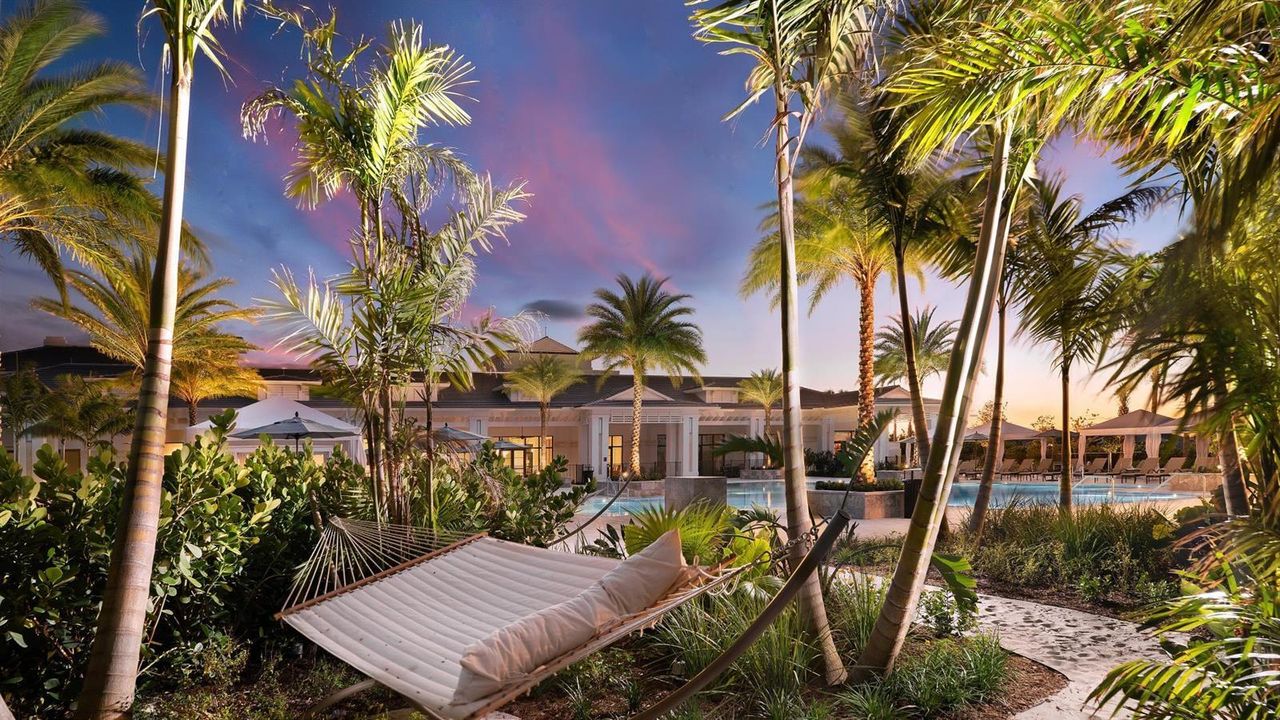
Pool
Community
View
Other, Other Water View
Garage
2 car garage
Furnished
Furnished,Furniture Only
Pets
Allowed
Más hechos y características
  • Piso

    • Ceramic Floor

    Calefacción

    • Electric

    • Heat Strip

    Enfriamiento

    • Central Air

    Accesorios

    • Gas Water Heater

    • Natural Gas Water Heater

    • Dishwasher

    • Disposal

    • Dryer

    • Microwave

    • Gas Range

    • Refrigerator

    • Washer

    Otras características interiores

    • Built-in Features

    • Closet Cabinetry

    • Cooking Island

    • Custom Mirrors

    • French Doors

    • Pantry

    • Volume Ceilings

    • Walk-In Closet(s)

    • Family Room

    • Great Room

    • Utility Room/Laundry

    Dormitorios y baños

    • Dormitorios: 3

    • Baños completos: 3

  • Estacionamiento

    • 2 Or More Spaces

    • Driveway

    • Parking Garage

    Propiedad

    • Pisos: 1

    • Piscina Privada: Si

    • Características Exteriores: Barbeque / Built-In Grill

    Lote

    • Lote: 0.18 Hectáreas

    Otra Información de Propiedad

    • Número de Parcela: 52414210010003950

    • Zonificación: PDA (city)

  • Tipo y estilo

    • Tipo de propiedad: Residential

    • Subtipo de propiedad: Single Family Residence

  • Utilidad

    • Natural Gas Connected

    • Sewer Connected

    • Underground Utilities

    • Water Connected

    • Electricity Available

    • Natural Gas Available

    • Sewer Available

    • Water Available

  • Otra información financiera

    • HOA: $424

    • Frecuencia HOA: Monthly

    • Importe anual de impuestos: $18,201

  • Detalles de la fuente

    • MLS ID: B26054136

    Otros hechos

    • Materiales de construcción: Concrete Block Construction / CBS Construction / Slab Construction / Stucco

    • Características de lavandería: Laundry Room / Utility Room/Laundry

    • Características del lote: Less Than 1/4 Acre Lot / Interior Lot / Less Than 1 Acre / Sidewalk

    • Características del patio y el porche: Patio

    • Características de la piscina: Community

    • Características de la ventana: Complete Impact Glass

    • Caras de dirección: South

    • Otras estructuras: Livable

    • Estilo arquitectónico: Other / One Story

    • Espacios de garaje: 2

    • Garaje adjunto: Si

    • Garaje: Si

    • Salón: 2717

    • Fuente de agua: Public

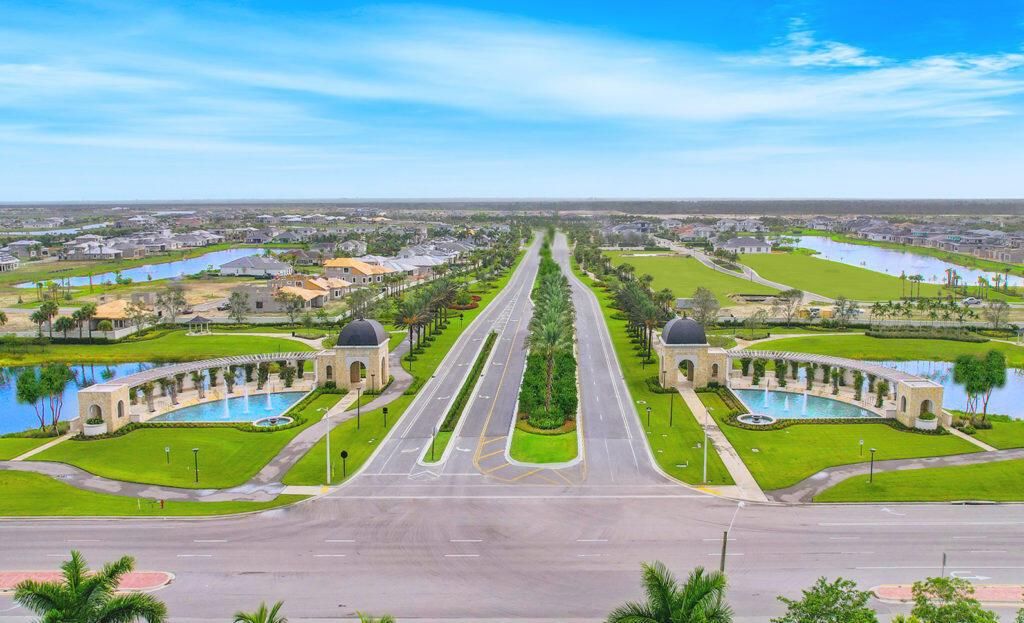
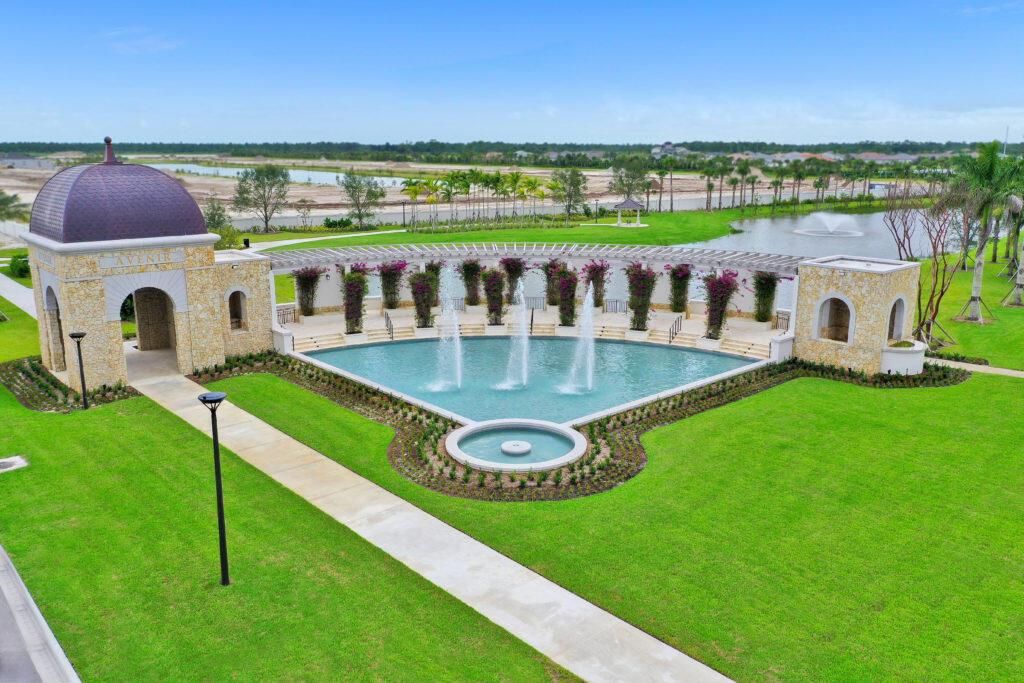
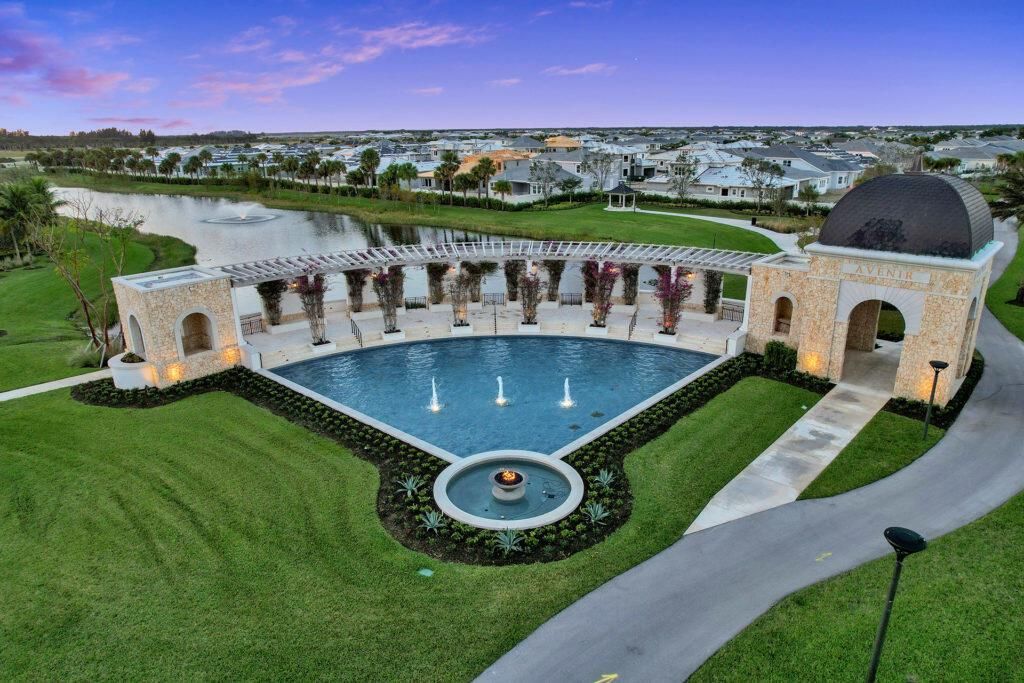
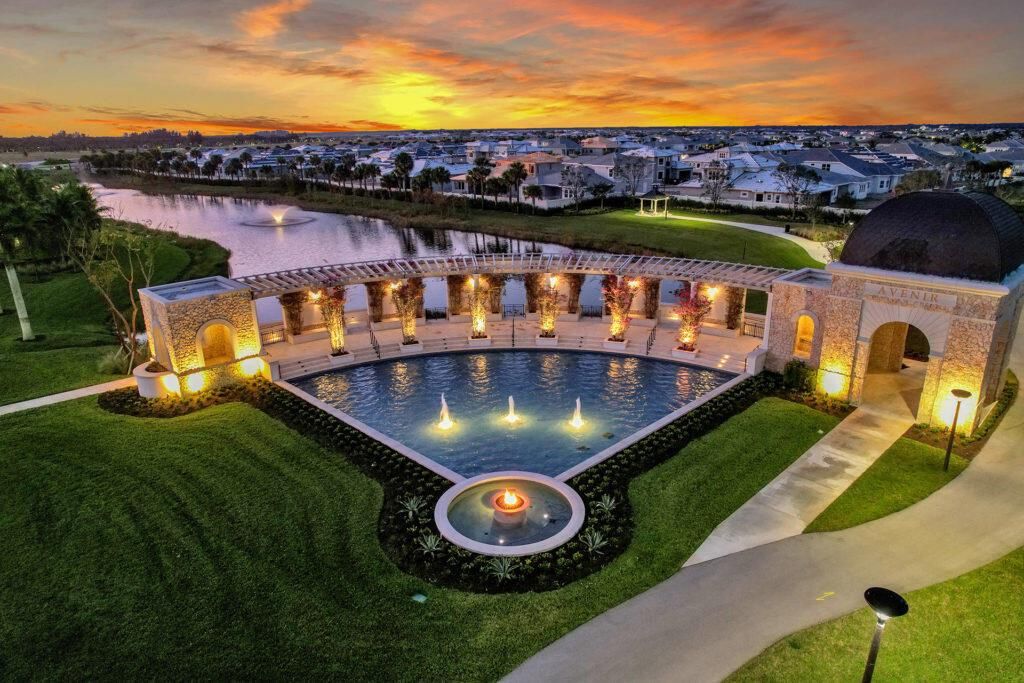
    • Nombre de subdivisión: AVENIR SITE PLAN 2 POD,REGENCY AT AVENIR

Consulta privada
Habla con el asesor de este inmueble.
Planos, documentos del HOA, comparables off-market, agendar una visita privada — un solo mensaje directo al especialista local.

Más como esta

Nuevo
En Venta
$1,275,000
Casa
3 camas · 3 baños · 2,610 sqft
Regency at Avenir, Palm Beach Gardens
9930 Timber Creek Way, Palm Beach Gardens FL 33412
Nuevo
En Venta
$1,350,000
Casa
4 camas · 4 baños · 3,782 sqft
AVENIR SITE PLAN 1 POD,AVENIR, Palm Beach Gardens
9264 CRESTVIEW Circle, Palm Beach Gardens FL 33412
En Venta
$1,425,000
Casa
4 camas · 3 baños · 3,284 sqft
La Terre at Avenir,Avenir, Palm Beach Gardens
12269 Waterstone Circle, Palm Beach Gardens FL 33412
En Venta
$1,949,000
Casa
5 camas · 7 baños · 5,537 sqft
BAYHILL ESTATES, West Palm Beach
7735 Eden Ridge Way, West Palm Beach FL 33412
En Venta
$1,679,000
Casa
4 camas · 4 baños · 3,917 sqft
BAYHILL ESTATES,The Preserve, West Palm Beach
7918 Arbor Crest way Way, West Palm Beach FL 33412
En Venta
$1,599,000
Casa
3 camas · 2 baños · 2,770 sqft
AVENIR SITE PLAN 2 POD,REGENCY AT AVENIR, Palm Beach Gardens
9858 Regency Way, Palm Beach Gardens FL 33412
En Venta
$1,350,000
Casa
3 camas · 2 baños · 2,434 sqft
Avenir - Regency, Palm Beach Gardens
10109 Driftwood Way, Palm Beach Gardens FL 33412
En Venta
$1,695,000
Casa
5 camas · 7 baños · 4,324 sqft
AVENIR POD, Palm Beach Gardens
13107 Feathering Way, Palm Beach Gardens FL 33412

Mercado cerca de esta dirección

Conteos en vivo en la misma zona.
Ver todo

The multiple listing information is provided by the Miami Association of REALTORS® from a copyrighted compilation of listings. The compilation of listings and each individual listing are ©2026-present Miami Association of REALTORS®. All Rights Reserved. The information provided is for consumers' personal, noncommercial use and may not be used for any purpose other than to identify prospective properties consumers may be interested in purchasing. All properties are subject to prior sale or withdrawal. All information provided is deemed reliable but is not guaranteed accurate, and should be independently verified. Listing courtesy of: Frenchman's Reserve Realty