Vender tu casa
Valoración gratuita de tu hogar
Contacto
Cuéntenos sobre sus necesidades

9908 SAINT JOSEPH COURT

Casa En Venta
$359,000

BTC: 4.29323128

ETH: 147.61513158

3 días
Frente al mar
2 camas
2 baños
1,822 sqft

Visión general

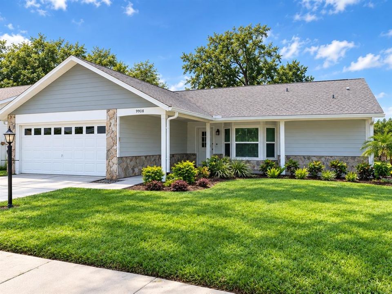
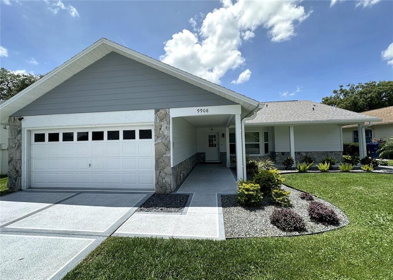
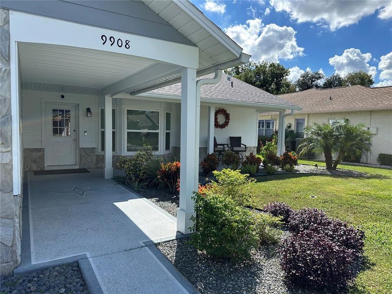
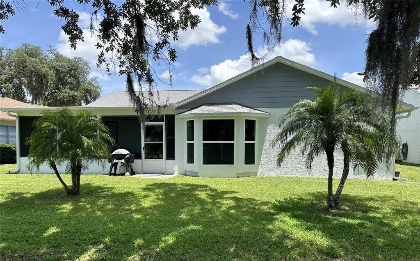
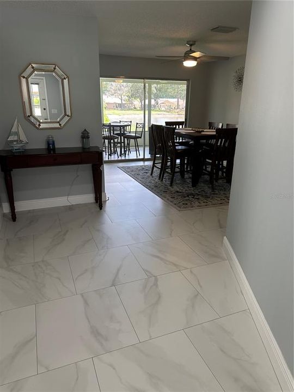
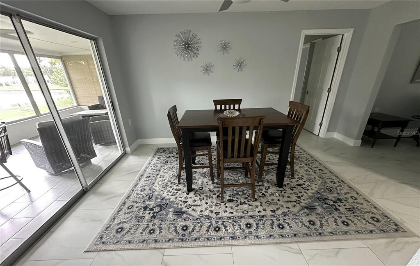
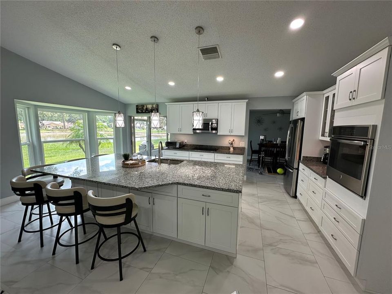
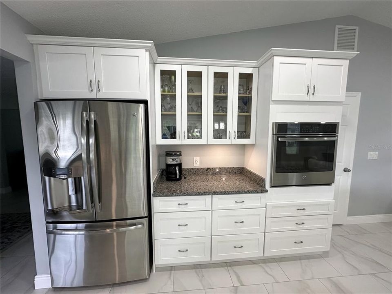
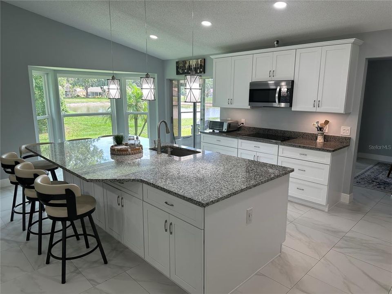
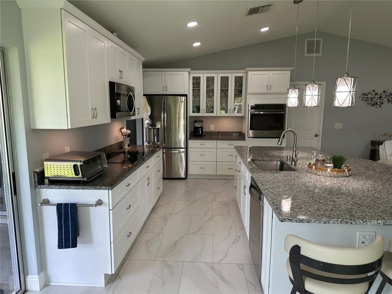
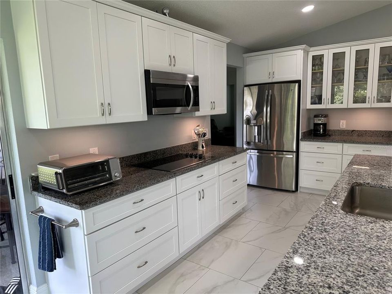
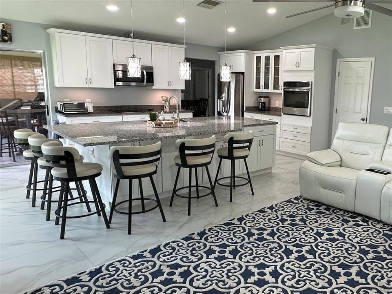
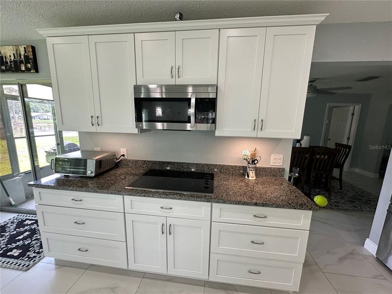
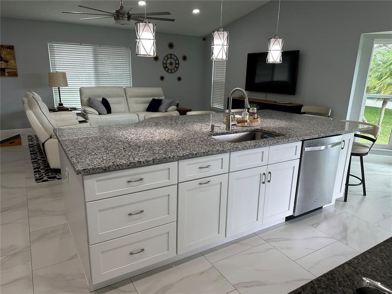
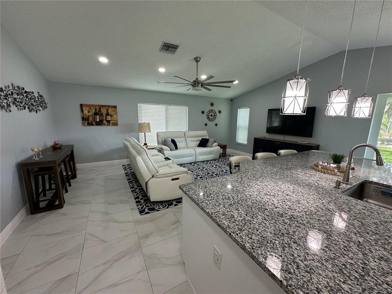
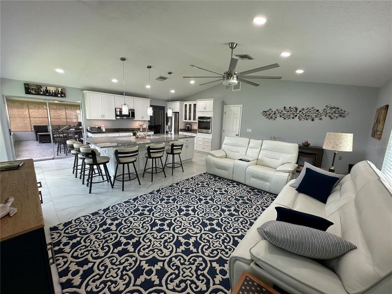
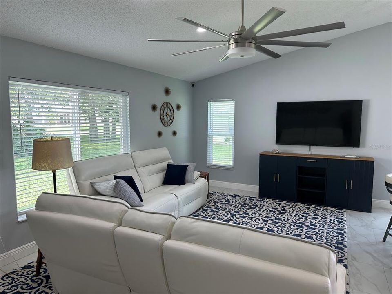
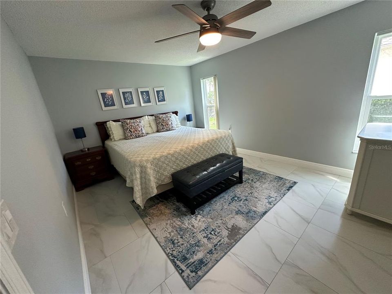
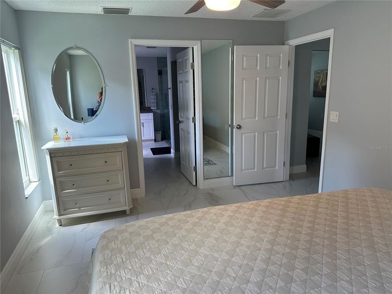
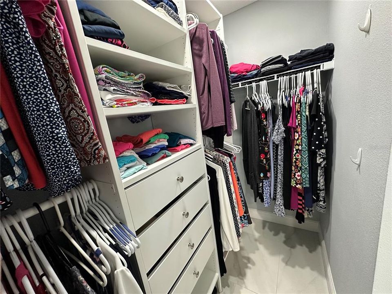
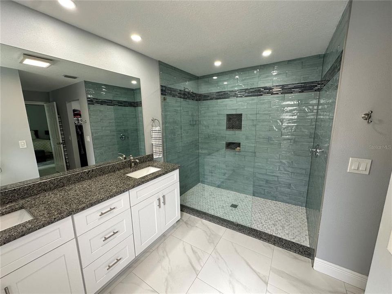
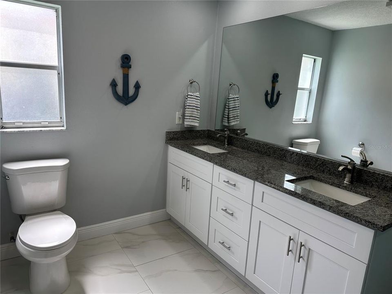
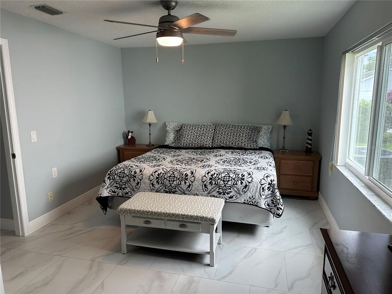
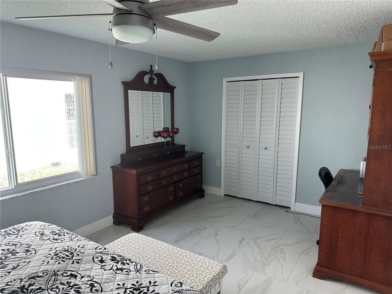
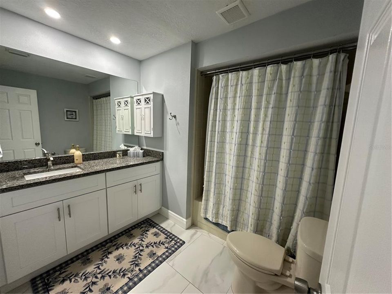
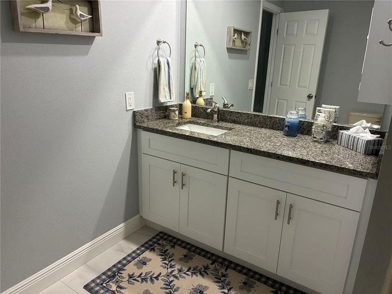
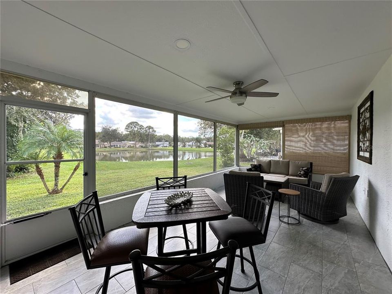
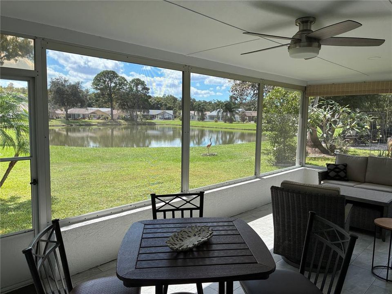
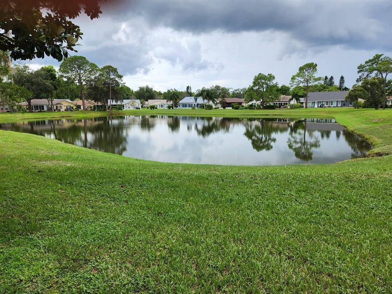
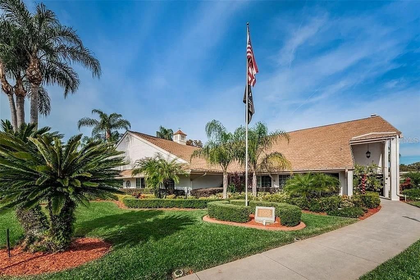
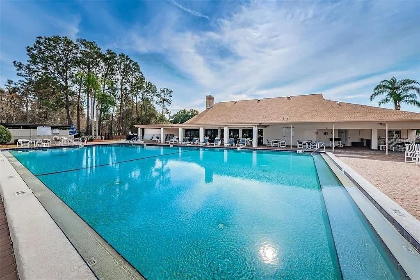
LOCATION, LOCATION, LOCATION! A PEACEFUL, LOW MAINTENANCE LIFESTYLE AWAITS IN THIS FULLY UPGRADED, POND-VIEW HOME WITH VERY A LOW HOA FEE OF $75/MO. SINGLE FAMILY HOME ON QUIET CUL-DE-SAC IN HERITAGE LAKE, AN ACTIVE, DEED-RESTRICTED 55+ COMMUNITY. THIS 1822 SQ FT HOME OFFERS 2 BEDROOMS PLUS CONVERTIBLE DEN/OFFICE, 2 FULL BATHS, 2 CAR GARAGE, DINING ROOM, LAUNDRY ROOM, AND SPACIOUS 12 X 24 TILED LANAI OVER LOOKING COMMUNITY POND. OFFERING AN UPDATED OPEN CONCEPT FLOOR PLAN THAT INCLUDES AN OVER SIZED KITCHEN ISLAND WITH SEATING FOR SIX, HIGH END SHAKER CABINETS, NUMEROUS DRAWER BASE CABINETS, WALL OVEN, PREMIUM APPLIANCES, AND GRANITE COUNTER TOPS. ADDITIONAL UPGRADES INCLUDE CERAMIC TILE THOUGH OUT, VAULTED CEILINGS, FULL SIZE HURRICANE WINDOWS (2024), WALK-IN MASTER BATH, DUAL WALK-IN CLOSETS, WATER SOFTENER, TOO MANY FEATURES TO FULLY LIST. COME SEE FOR YOURSELF. THIS RESIDENCE TRULY EMBRACES THE QUINTESSENTIAL FLORIDA LIFESTYLE, OFFERING A LARGE COMMUNITY HEATED POOL AND SPA, LIBRARY, CARD ROOM, BILLIARD ROOM, TENNIS, PICKLEBALL, BOCCE, AND SHUFFLEBOARD. MANY SOCIAL OPPORTUNITIES INCLUDING DINNER CLUB, DANCES, COMEDIANS, MOVIE NIGHT, CARDS, LUAU, BOWLING LEAGUE, ETC. ALL AMENITIES ARE INCLUDED FOR THE LOW HOA FEE OF $75 PER MONTH. CONVENIENTLY LOCATED APPROX 35 MINUTES FROM BOTH TAMPA AND ST. PETE AIRPORTS. HVAC (2020), ROOF (2022), EXTERIOR PAINT, SIDING AND GUTTERS (2025). NO FLOOD INSURANCE REQUIRED

Ubicación

Detalles

Tipo:
Residential
Estacionamiento:
Sin datos
Año de construcción:
1989
Lote:
0.15 Hectáreas
Calefacción:
Central / Electric / Heat Pump
precio por sq. medidor:
$197
Enfriamiento:
Central Air
HOA:
Sin datos

Valuation

Our model vs. what's actually selling nearby.
Estimate
$367,000
$319K – $448K
Confidence Low
List vs. estimate
$8K below estimate
List $359,000 · -2.2%
Our model says this listing is priced below recent comparable activity. Expect competition.
Price per sq ft
$197
-6.7% vs. city median $211
Based on
18 MLS comparables
Median of recent comparable listings. Sold comps use closing price, active listings use list price.

Destacados

Annual tax
$4,200
2026
Waterfront
Pond
Garage
2 car garage
Pets
Number Limit
Más hechos y características
  • Piso

    • Ceramic Tile

    Calefacción

    • Central

    • Electric

    • Heat Pump

    Enfriamiento

    • Central Air

    Accesorios

    • Built-In Oven

    • Convection Oven

    • Cooktop

    • Dishwasher

    • Dryer

    • Electric Water Heater

    • Ice Maker

    • Microwave

    • Refrigerator

    • Washer

    • Water Softener

    Otras características interiores

    • Cathedral Ceiling(s)

    • Ceiling Fan(s)

    • Eating Space In Kitchen

    • Kitchen/Family Room Combo

    • Open Floorplan

    • Split Bedroom

    • Stone Counters

    • Thermostat

    • Vaulted Ceiling(s)

    • Walk-In Closet(s)

    • Window Treatments

    Dormitorios y baños

    • Dormitorios: 2

    • Baños completos: 2

  • Propiedad

    • Pisos: One

    • Características Exteriores: Irrigation System / Private Mailbox / Rain Gutters / Sidewalk / Sliding Doors

    Lote

    • Lote: 0.15 Hectáreas

    Otra Información de Propiedad

    • Número de Parcela: 162613008.B000.00136.0

    • Zonificación: PUD

  • Tipo y estilo

    • Tipo de propiedad: Residential

    • Subtipo de propiedad: Single Family Residence

  • Utilidad

    • BB/HS Internet Available

    • Cable Available

    • Electricity Available

    • Electricity Connected

    • Fiber Optics

    • Public

    • Sewer Connected

    • Underground Utilities

    • Water Connected

  • Otra información financiera

    • Importe anual de impuestos: $4,200

  • Detalles de la fuente

    • MLS ID: A4709819

    Otros hechos

    • Materiales de construcción: Block / HardiPlank Type

    • Detalles de la fundación: Slab

    • Características de lavandería: Electric Dryer Hookup / Inside / Laundry Room

    • Caras de dirección: North

    • Frente al mar: Si

    • Espacios de garaje: 2

    • Garaje adjunto: Si

    • Garaje: Si

    • Salón: 1822

    • Fuente de agua: Public

    • Nombre de subdivisión: HERITAGE LAKE

Consulta privada
Habla con el asesor de este inmueble.
Planos, documentos del HOA, comparables off-market, agendar una visita privada — un solo mensaje directo al especialista local.

Más como esta

En Venta
$399,000
Casa
2 camas · 2 baños · 1,820 sqft
TIMBER GREENS PH 01B, NEW PORT RICHEY
6016 COUNTRY RIDGE LANE
En Venta
$425,000
Casa
4 camas · 2 baños · 2,260 sqft
TRINITY WOODS, NEW PORT RICHEY
2401 MOON SHADOW ROAD
Nuevo
En Venta
$325,000
Casa
3 camas · 2 baños · 1,759 sqft
DEER PARK PH 2C, NEW PORT RICHEY
8350 ROYAL HART DRIVE
Nuevo
En Venta
$270,000
Casa
2 camas · 2 baños · 1,638 sqft
HERITAGE LAKE PH 01, NEW PORT RICHEY
4704 TIBURON DRIVE
Nuevo
En Venta
$395,000
Casa
3 camas · 2 baños · 1,736 sqft
PARK LAKE ESTATES, NEW PORT RICHEY
4622 SAWGRASS BOULEVARD
Nuevo
En Venta
$349,900
Casa
3 camas · 2 baños · 1,528 sqft
DEER PARK, NEW PORT RICHEY
8231 MATTHEW DRIVE
Nuevo
En Venta
$270,000
Adosados
3 camas · 2 baños · 1,662 sqft
LITTLE RDG, NEW PORT RICHEY
8423 BLUE ROCK DRIVE
Nuevo
En Venta
$420,000
Casa
4 camas · 2 baños · 2,844 sqft
MILLPOND ESTATES, NEW PORT RICHEY
4434 NORTHAMPTON DRIVE

Mercado cerca de esta dirección

Conteos en vivo en la misma zona.
Ver todo

The multiple listing information is provided by the Stellar MLS from a copyrighted compilation of listings. The compilation of listings and each individual listing are ©2026-present Stellar MLS. All Rights Reserved. The information provided is for consumers' personal, noncommercial use and may not be used for any purpose other than to identify prospective properties consumers may be interested in purchasing. All properties are subject to prior sale or withdrawal. All information provided is deemed reliable but is not guaranteed accurate, and should be independently verified. Listing courtesy of: SAVVY AVENUE, LLC