Vender tu casa
Valoración gratuita de tu hogar
Contacto
Cuéntenos sobre sus necesidades
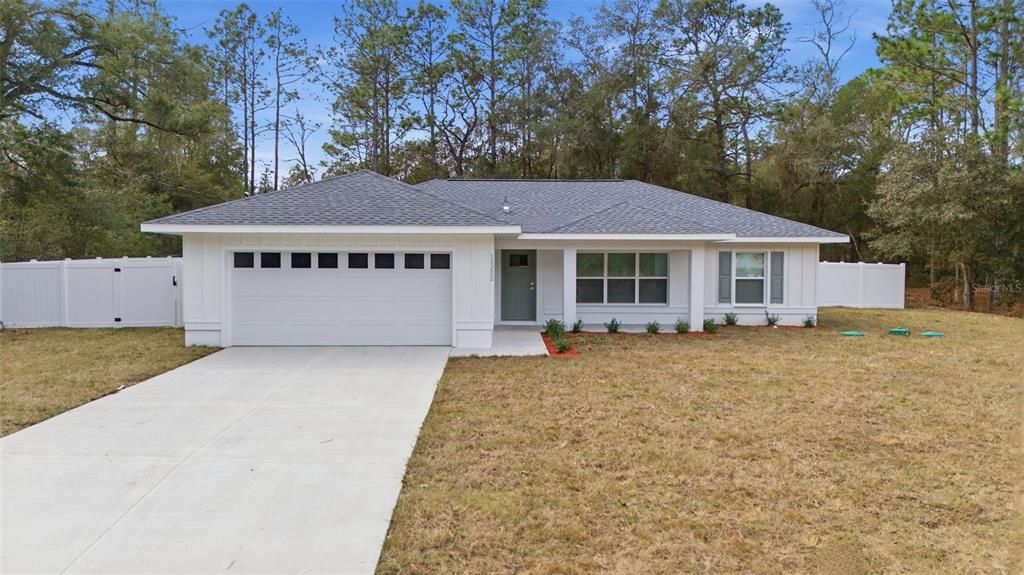
9960 N SHERMAN DRIVE

Casa En Venta
$299,900

BTC: 4.60110463

ETH: 157.62309212

11 días
3 camas
2 baños
1,454 sqft

Visión general

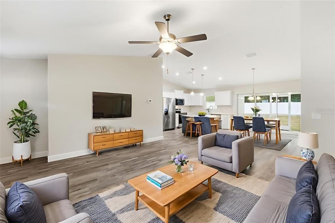
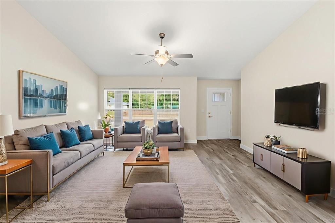
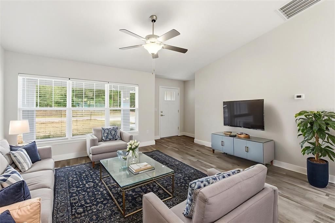
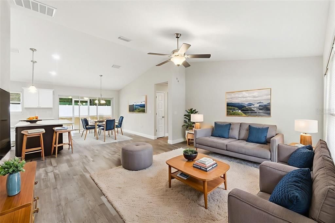
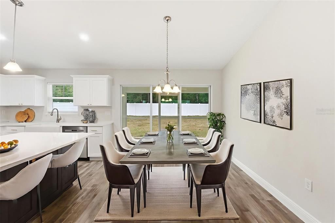
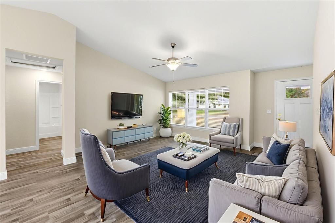
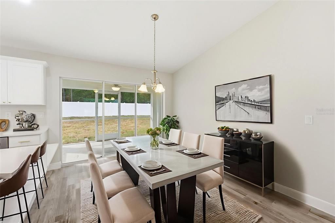
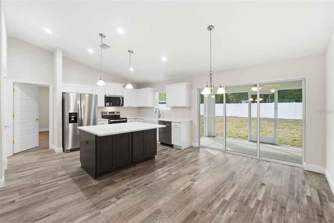
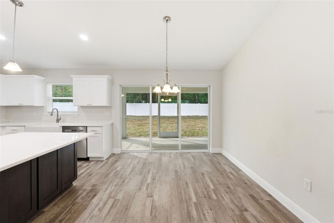
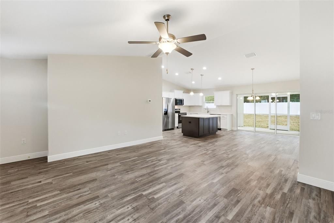
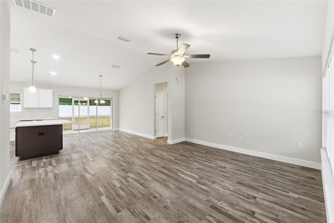
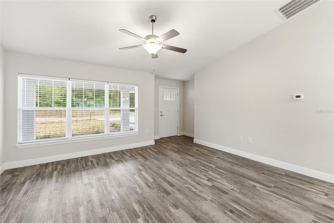
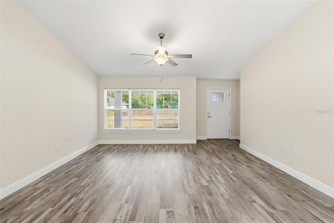
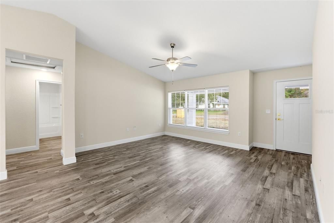
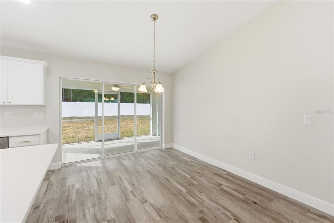
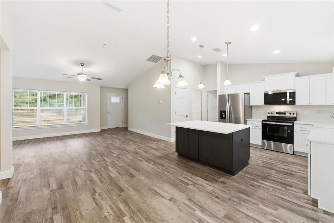
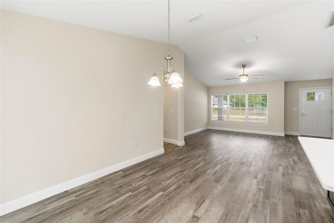
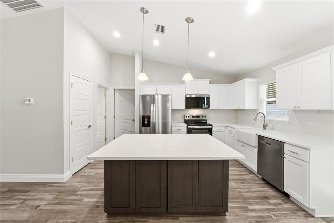
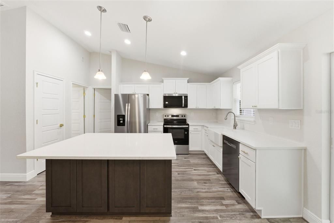
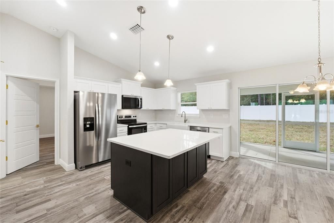
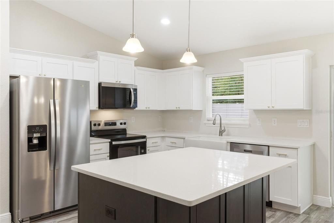
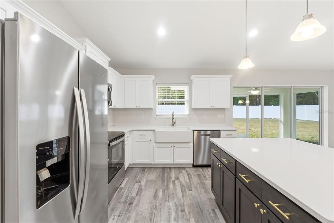
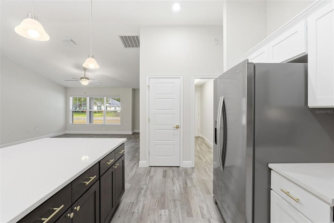
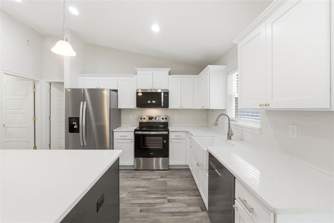
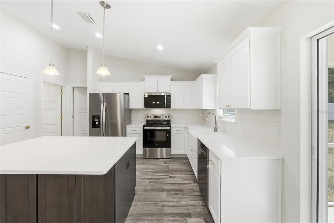
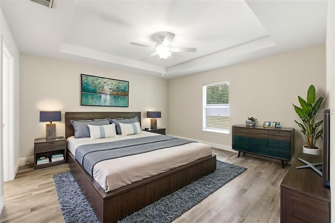
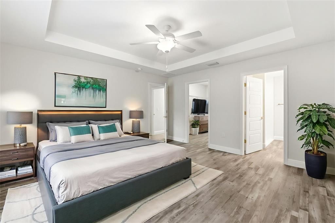
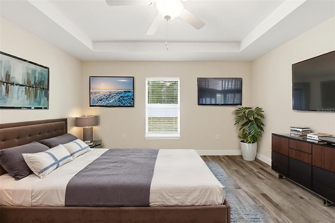
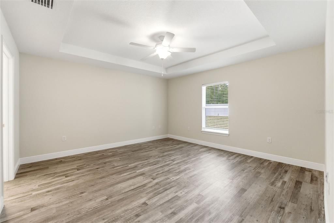
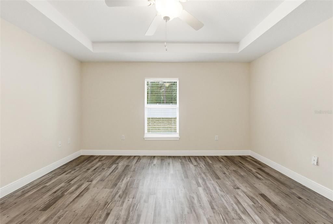
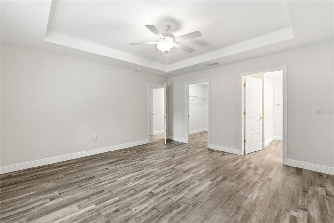
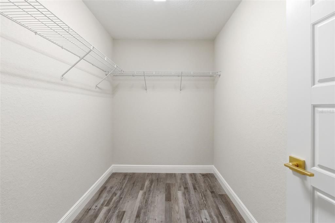
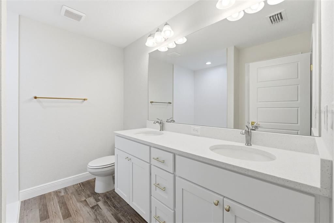
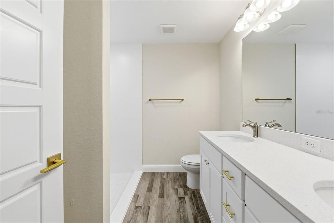
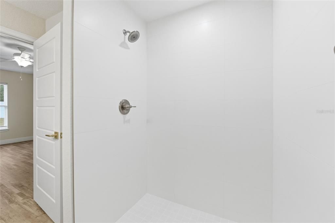
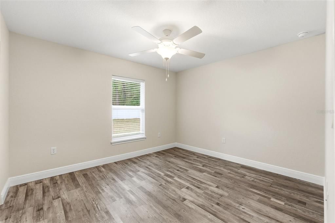
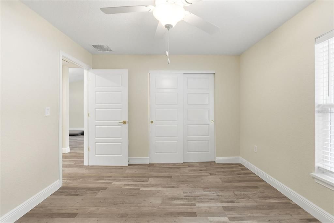
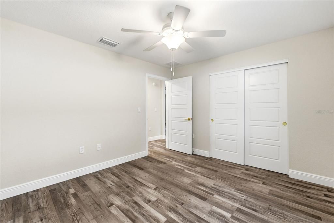
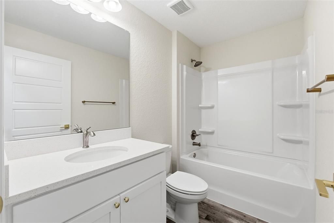
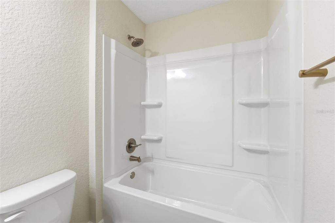
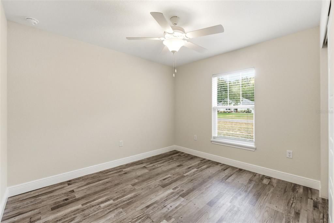
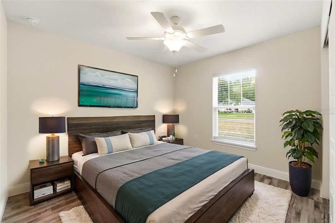
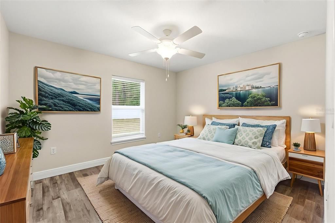
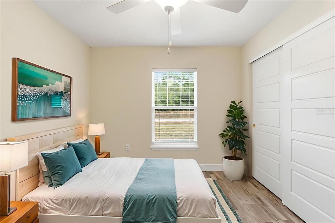
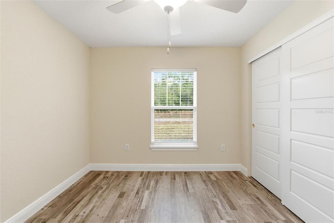
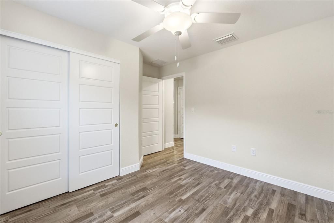
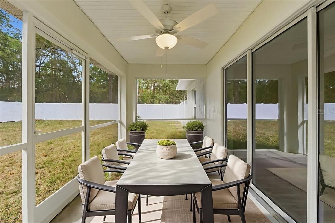
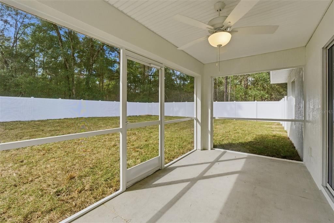
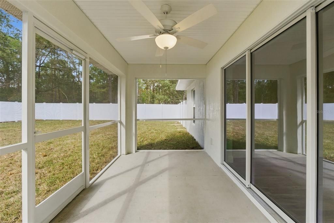
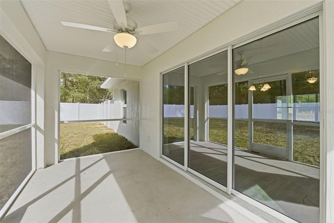
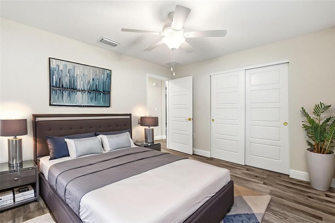
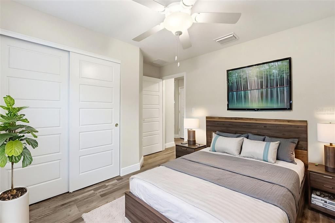
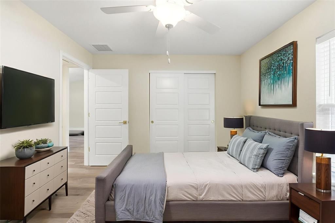
Virtually Staged. Under Construction. Stunning, Fully Fenced New Build in Citrus Springs! Experience Modern Elegance and Privacy on Over a Quarter Acre. Welcome to your dream home in beautiful Citrus Springs, Florida, where superior craftsmanship meets exceptional value. This stunning residence sits on an expansive lot of over a quarter acre and offers the ultimate peace of mind with a brand-new, six-foot vinyl privacy fence. From the moment you arrive, the curb appeal is evident. The exterior showcases stylish board and batten Hardie Board siding, an elegant upgraded front door, and a charming 119-square-foot front porch that invites you to sit and relax. Inside, the home opens into a bright and airy open-concept layout featuring luxurious vinyl plank flooring that stretches throughout every room for a seamless, modern feel. The kitchen is a true chef’s delight, meticulously designed with sleek stainless steel appliances, a chic tiled backsplash, and warm brass plumbing finishes that add a touch of sophistication. Elegant pendant lights hang over the central island, creating the perfect atmosphere for casual meals or your morning coffee. Your private retreat awaits in the spacious master suite, which features a decorative tray ceiling and a spa-like en-suite bathroom boasting a beautifully tiled shower. Every detail has been considered for your comfort, including ceiling fans in all three bedrooms and two-inch blinds on every window for instant privacy. The living space extends outdoors to a 128-square-foot screened-in lanai equipped with its own ceiling fan, offering a serene escape from the afternoon sun. Beyond the lanai, the fully fenced backyard provides a massive, secure space for outdoor gatherings, gardening, or simply unwinding in complete seclusion. This home combines high-end features with a serene location in an active, sought-after community. Don't miss your chance to own this exceptional property. Call us today to schedule your private tour! Photos are of a finished home, some finishes, colors and features of actual home may vary.
Ubicación

Detalles

Tipo:
Residential
Estacionamiento:
Sin datos
Año de construcción:
2026
Lote:
0.29 Hectáreas
Calefacción:
Central
precio por sq. medidor:
$206
Enfriamiento:
Central Air
HOA:
Sin datos

Valuation

Our model vs. what's actually selling nearby.
Estimate
$272,400
$247K – $298K
Confidence Medium
List vs. estimate
$27K above estimate
List $299,900 · +10.1%
Our model says this listing is priced above recent comparable activity. Room to negotiate.
Price per sq ft
$206
+21.0% vs. city median $170
Based on
36 MLS comparables
Median of recent comparable listings. Sold comps use closing price, active listings use list price.

Destacados

Annual tax
$202
2025
Garage
2 car garage
Más hechos y características
  • Piso

    • Luxury Vinyl

    Calefacción

    • Central

    Enfriamiento

    • Central Air

    Accesorios

    • Dishwasher

    • Microwave

    • Range

    • Refrigerator

    Otras características interiores

    • Ceiling Fan(s)

    • High Ceilings

    • Open Floorplan

    • Split Bedroom

    • Thermostat

    • Tray Ceiling(s)

    • Walk-In Closet(s)

    • Window Treatments

    Dormitorios y baños

    • Dormitorios: 3

    • Baños completos: 2

  • Propiedad

    • Pisos: One

    • Características Exteriores: Sliding Doors

    Lote

    • Lote: 0.29 Hectáreas

    Otra Información de Propiedad

    • Número de Parcela: 18E17S100050054300020

    • Zonificación: RUR

  • Tipo y estilo

    • Tipo de propiedad: Residential

    • Subtipo de propiedad: Single Family Residence

  • Utilidad

    • Electricity Available

    Energía verde

    • Appliances

  • Otra información financiera

    • Importe anual de impuestos: $202

  • Detalles de la fuente

    • MLS ID: O6426784

    Otros hechos

    • Materiales de construcción: Block

    • Detalles de la fundación: Slab

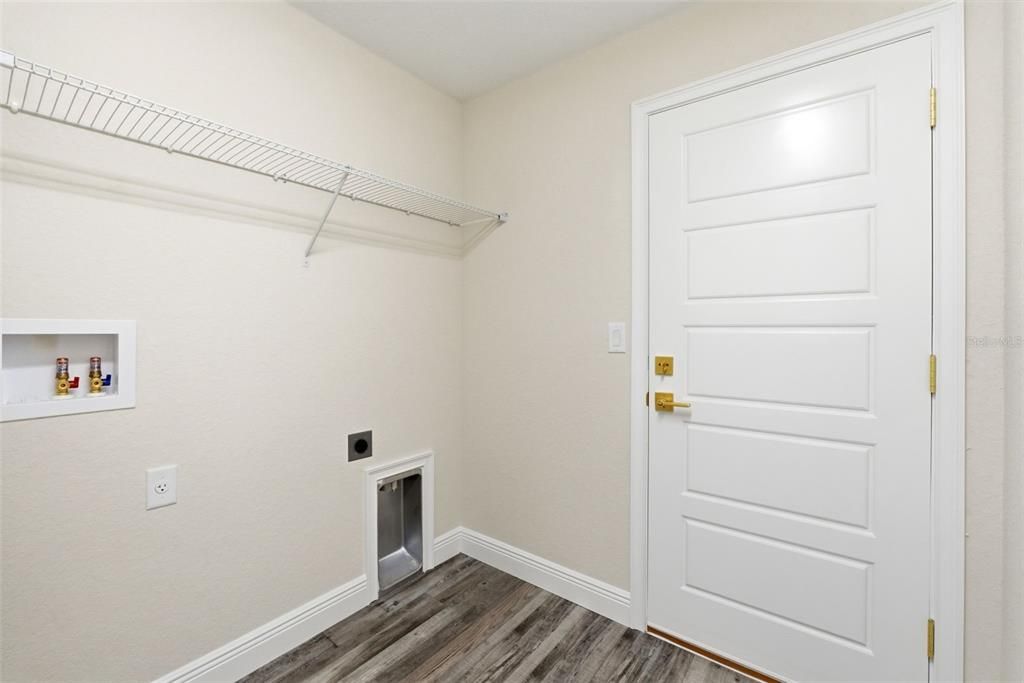
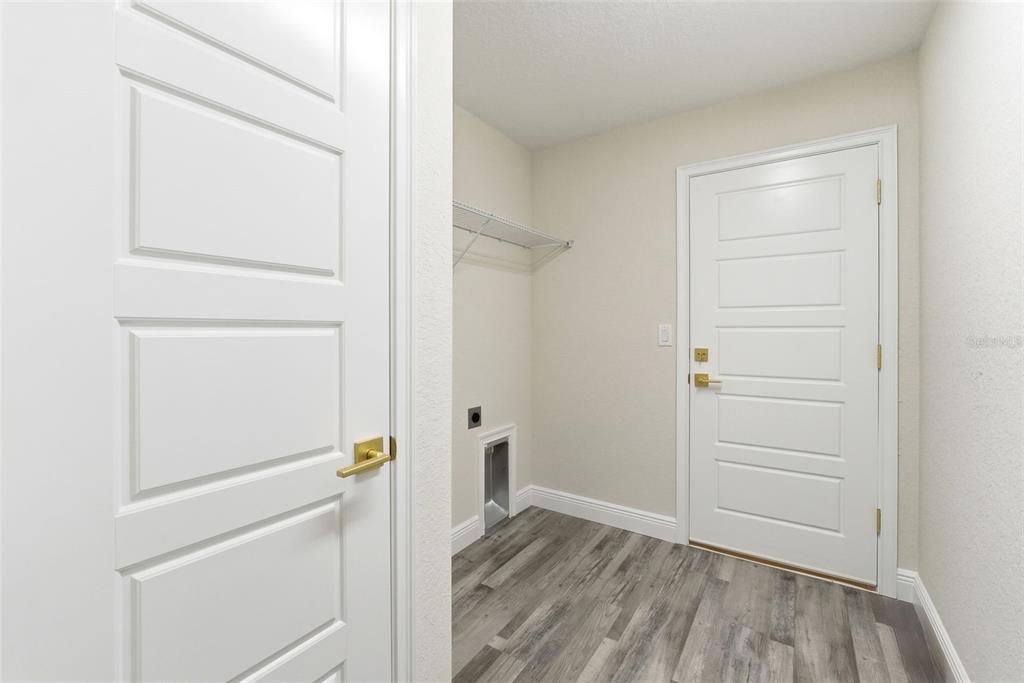
    • Características de lavandería: Inside

    • Caras de dirección: East

    • Espacios de garaje: 2

    • Garaje adjunto: Si

    • Garaje: Si

    • Salón: 1454

    • Fuente de agua: Public

    • Nombre de subdivisión: CITRUS SPGS UNIT 05

Consulta privada
Habla con el asesor de este inmueble.
Planos, documentos del HOA, comparables off-market, agendar una visita privada — un solo mensaje directo al especialista local.

Más como esta

Nuevo
En Venta
$275,900
Casa
3 camas · 2 baños · 1,453 sqft
CITRUS SPRINGS, CITRUS SPRINGS
1952 W RUTLAND DRIVE
Nuevo
En Venta
$271,990
Casa
4 camas · 2 baños · 1,833 sqft
ASPIRE AT CITRUS SPRINGS, CITRUS SPRINGS
7761 N SANTOS DRIVE
Nuevo
En Venta
$284,990
Casa
4 camas · 2 baños · 1,587 sqft
CITRUS SPRINGS UNIT 27, CITRUS SPRINGS
1197 W G MARTINELLI BOULEVARD
Nuevo
En Venta
$249,000
Casa
3 camas · 2 baños · 1,322 sqft
CITRUS SPGS UNIT 04, CITRUS SPRINGS
1707 W BEACH PLUM DRIVE
Nuevo
En Venta
$249,900
Casa
3 camas · 2 baños · 1,365 sqft
CITRUS SPGS UNIT 04, CITRUS SPRINGS
1160 W GENEVA PLACE
Nuevo
En Venta
$257,700
Casa
3 camas · 2 baños · 1,307 sqft
CITRUS SPGS UNIT 01, CITRUS SPRINGS
1213 W SORRENTO DRIVE
Nuevo
En Venta
$264,500
Casa
3 camas · 2 baños · 1,395 sqft
CITRUS SPGS UNIT 08, CITRUS SPRINGS
1958 W LINDEN DRIVE
En Venta
$239,900
Casa
3 camas · 2 baños · 1,405 sqft
CITRUS SPRINGS UNIT 8, DUNNELLON
1808 W LINDEN DRIVE

Mercado cerca de esta dirección

Conteos en vivo en la misma zona.
Ver todo

The multiple listing information is provided by the Stellar MLS from a copyrighted compilation of listings. The compilation of listings and each individual listing are ©2026-present Stellar MLS. All Rights Reserved. The information provided is for consumers' personal, noncommercial use and may not be used for any purpose other than to identify prospective properties consumers may be interested in purchasing. All properties are subject to prior sale or withdrawal. All information provided is deemed reliable but is not guaranteed accurate, and should be independently verified. Listing courtesy of: OAK AVENUE REAL ESTATE LLC