Vender tu casa
Valoración gratuita de tu hogar
Contacto
Cuéntenos sobre sus necesidades

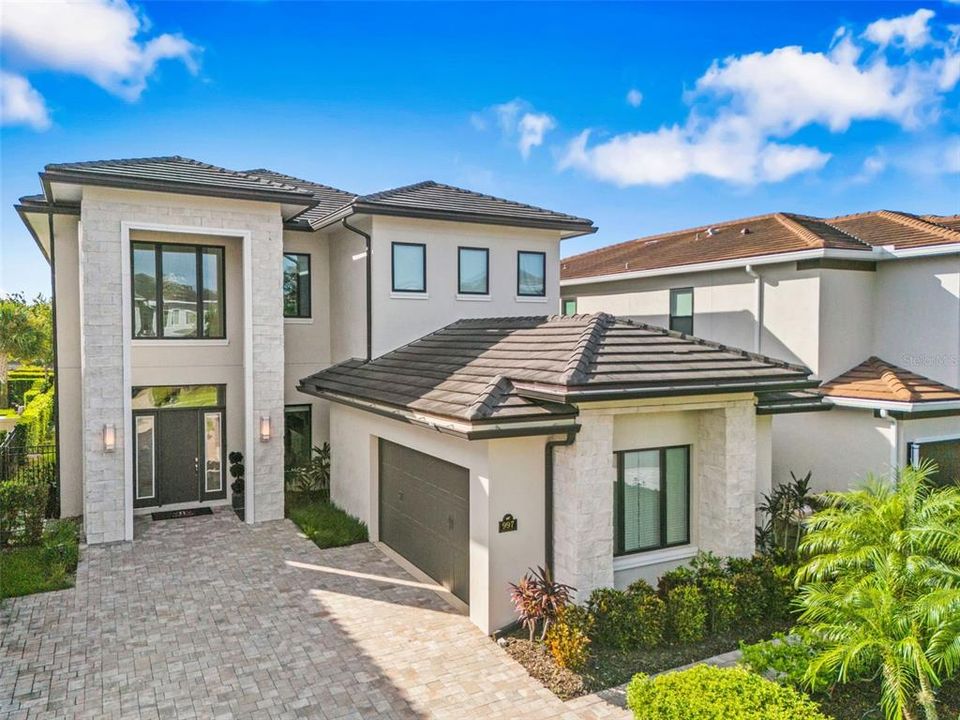
997 JACK NICKLAUS COURT

Casa En Venta
$2,275,000

BTC: 27.96214356

ETH: 935.44407895

Nuevo
6 camas
6 baños
5,250 sqft

Visión general

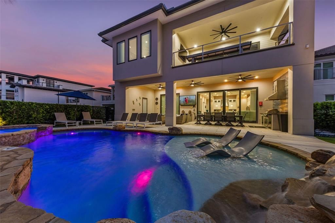
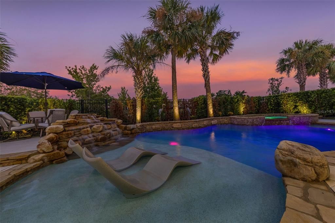
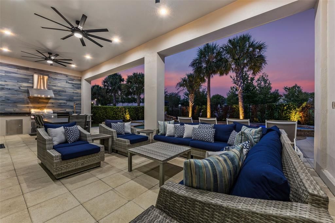
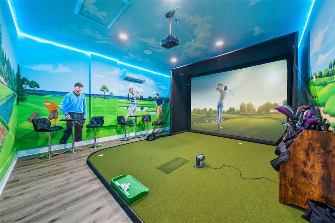
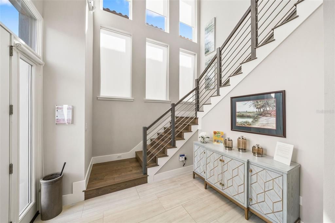
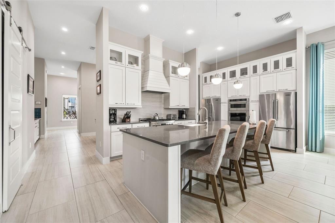
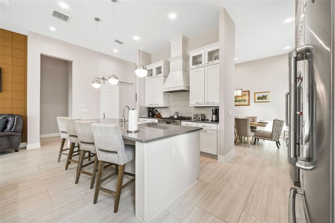
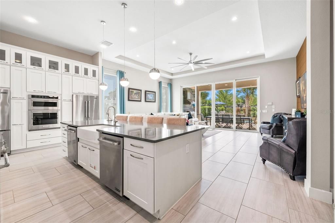
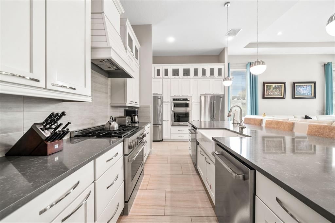
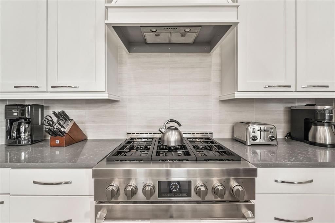
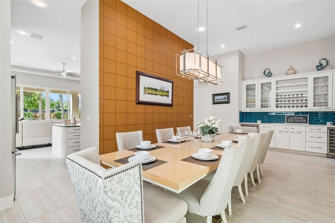
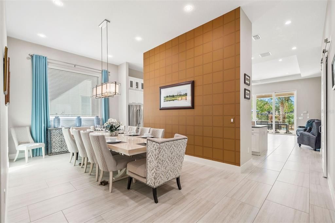
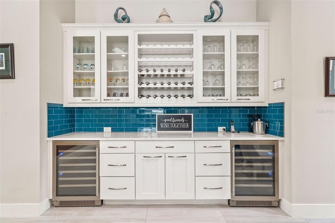
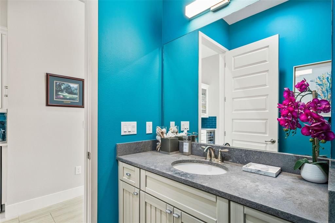
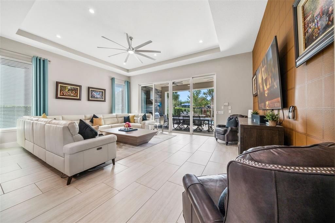
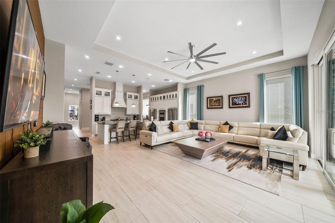
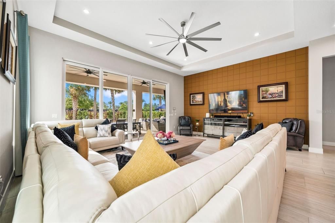
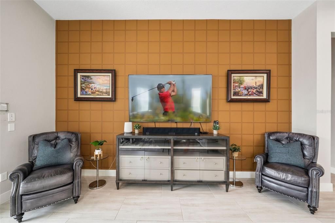
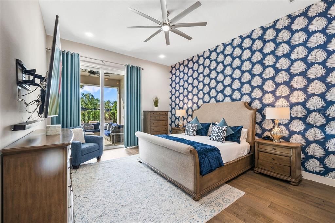
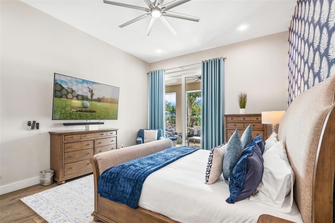
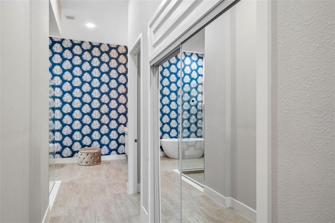
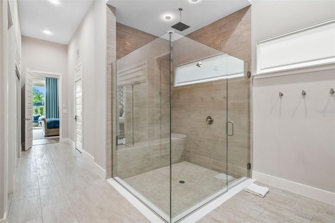
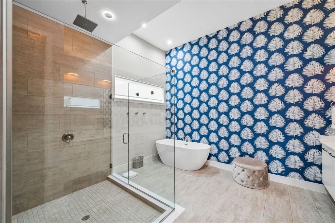
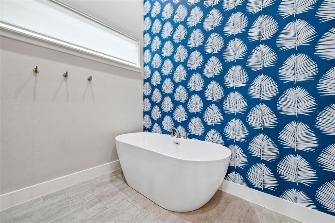
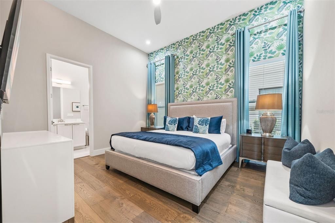
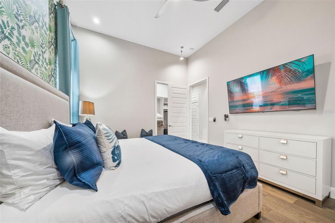
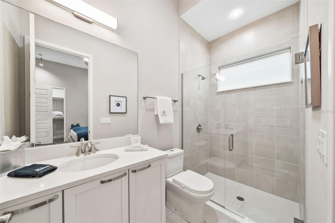
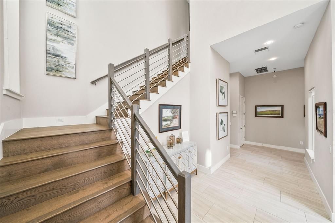
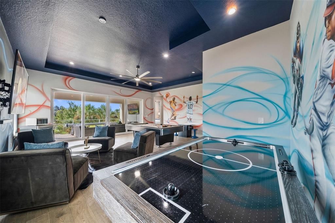
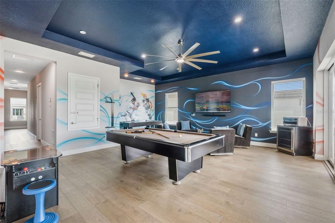
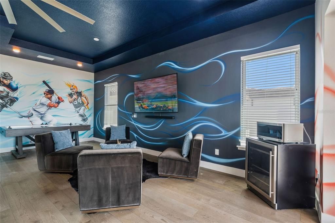
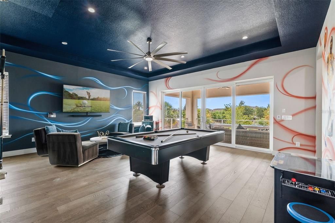
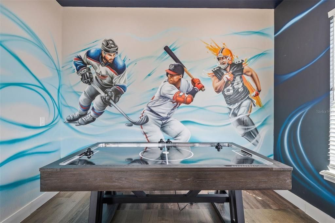
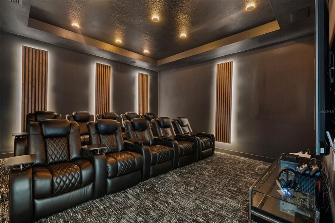
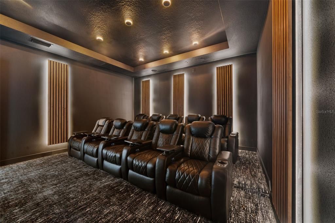
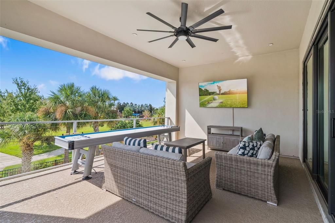
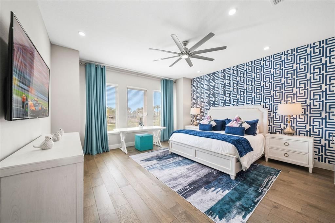
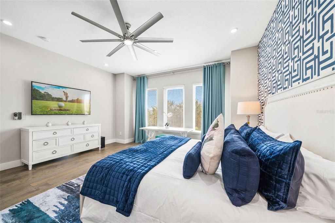
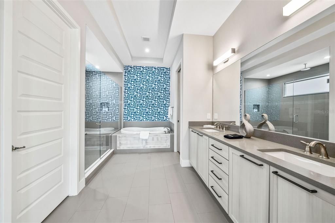
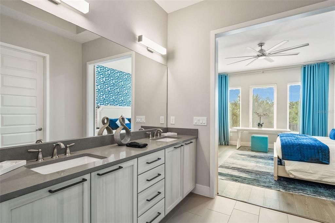
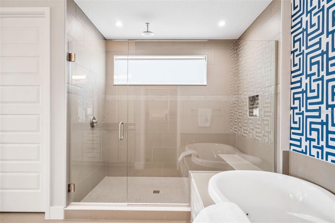
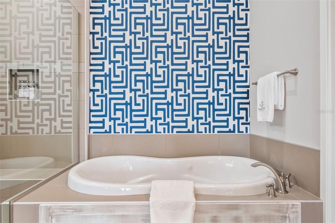
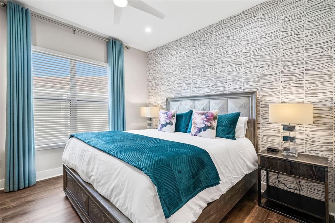
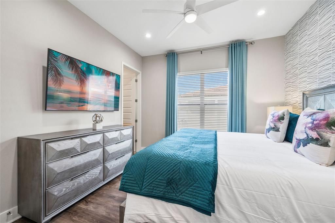
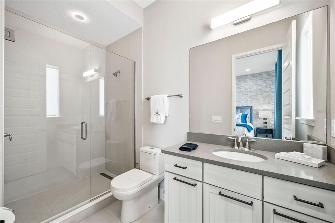
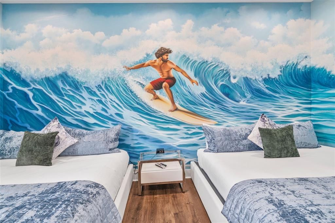
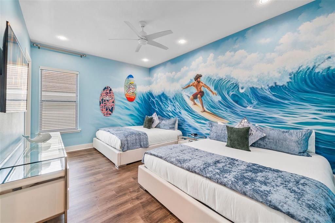
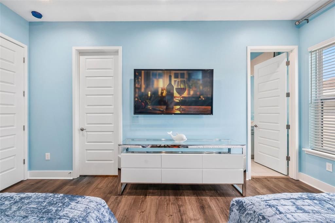
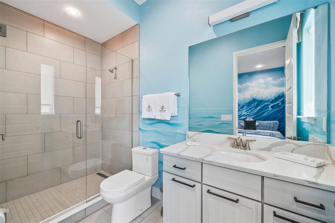
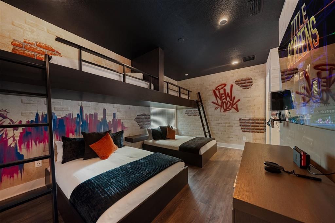
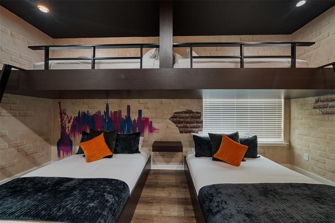
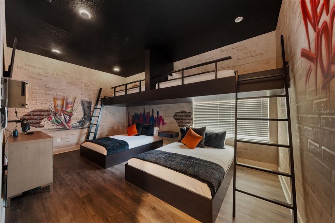
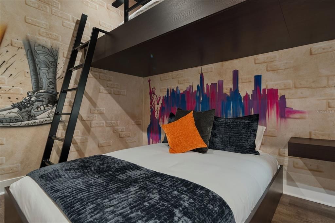
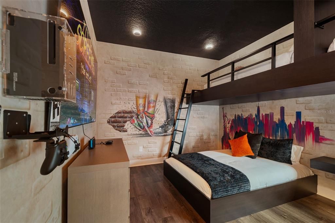
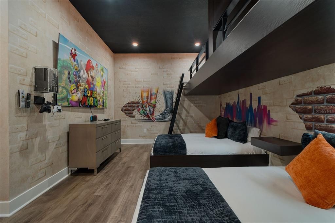
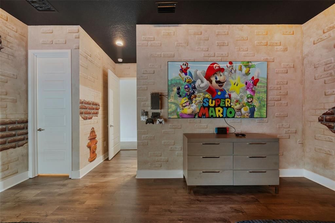
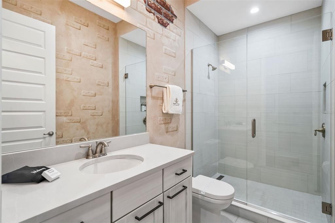
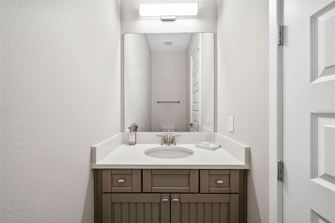
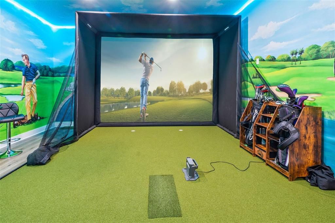
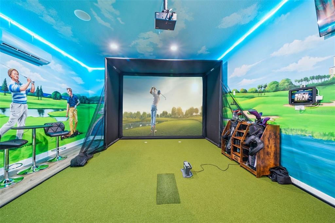
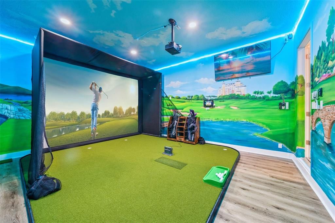
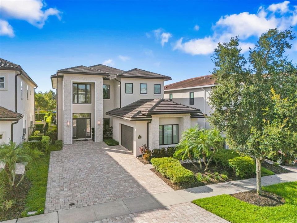
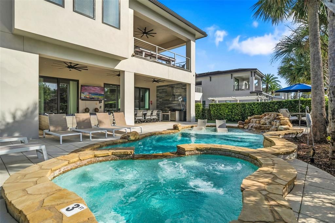
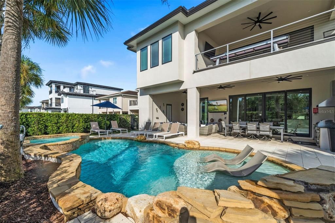
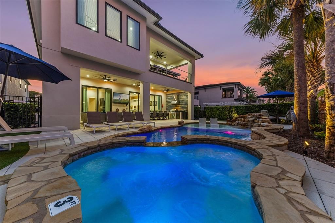
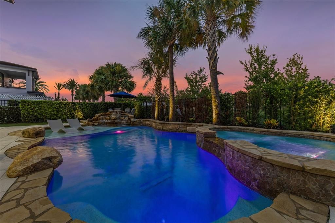
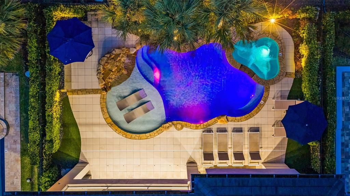
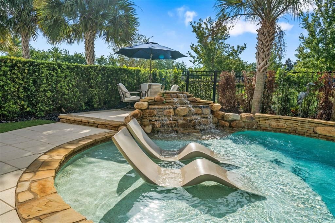
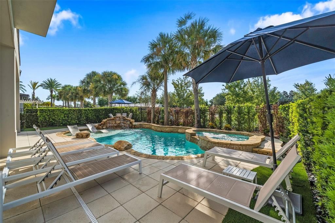
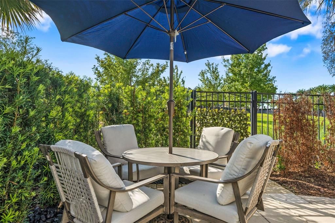
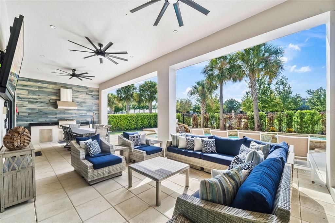
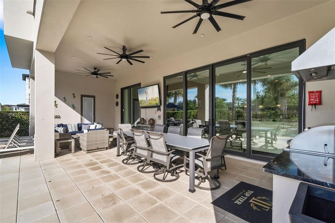
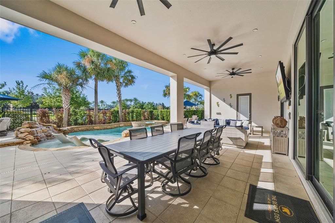
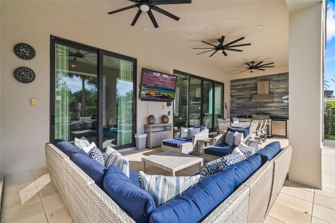
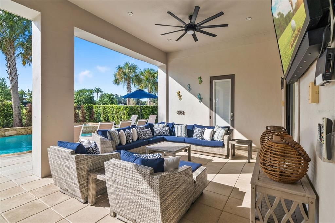
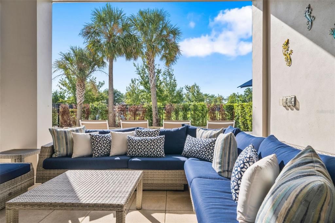
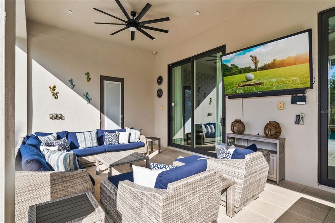
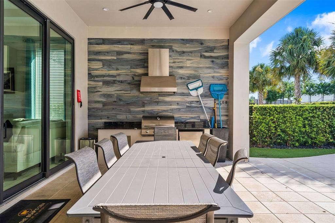
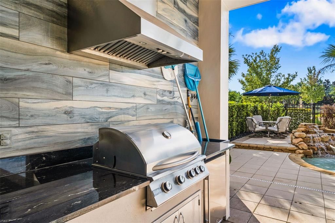
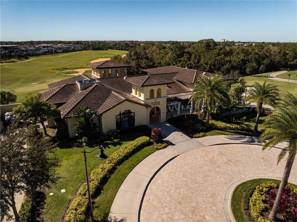
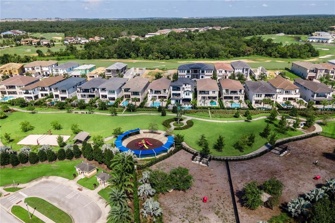
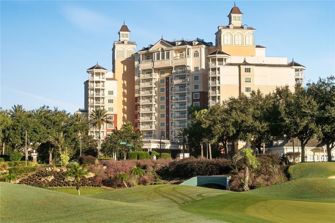
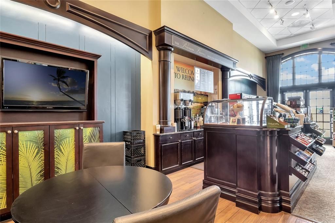
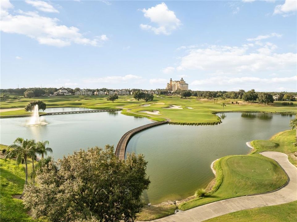
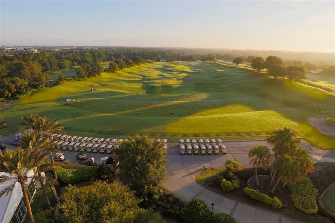
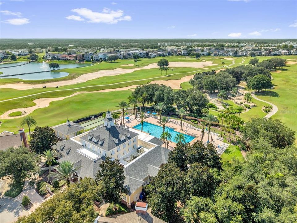
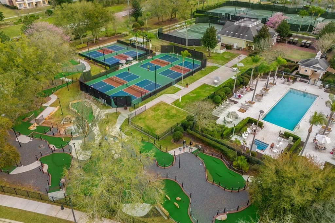
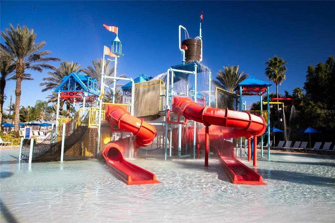
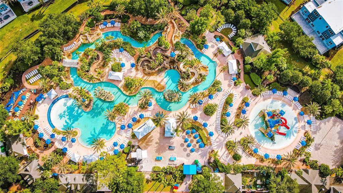
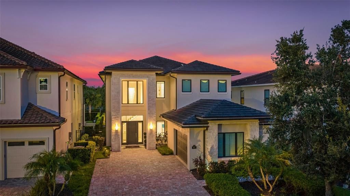
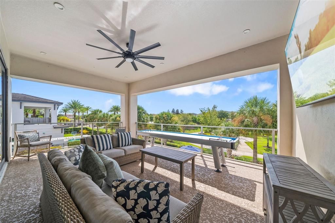
ACTIVE TRANSFERABLE PLATINUM MEMBERSHIP AVAILABLE for the next owner. From the moment you step through the doors of this SPECTACULAR home you will realize you have found VACATION LUXURY at its finest. Welcome to Nicklaus Manor at Reunion located in the exclusive Bear's Den community at Reunion Resort. This well appointed and meticulously kept 6 Bedroom, 6 Full Bath en suite, and 3 half bath home, is being offered TURN KEY. The Santa Barbara Model boasts high end finishes throughout with an open floor plan that consists of a first floor primary bedroom that includes a HUGE custom walk-in owner's closet with the ability to lock off for privacy as well as additional closet for guests, dual sinks, a large walk-in shower and soaking tub. There is an 2nd en suite guest bedroom on the first floor. The spacious chef's kitchen includes a large island with seating for 4 ppl., an abundance of hardwood cabinets with crown moulding, quartz countertops, stainless JENN-AIR appliances that include a Gas Range, two refrigerators, two dishwashers, convection oven and more. Enjoy quiet meals in the formal dining area with seating for 10 ppl. Adjacent to the dining area is a spacious wet bar area with wine racks, two beverage coolers and additional cabinets for your convenience. Recent enhancements to the home include a converted garage to a state of the art Golf Simulator, two professionally themed children's rooms, decorative accent walls and decor were added throughout the home, and updated movie theater with gaming consoles. The expansive loft area has additional seating, air hockey, pool table, classic arcade game console and a beverage cooler, making this space ideal for both kids and adults to enjoy hours of entertainment. Step outside the loft area to a spacious covered lanai complete with new patio furniture, shuffleboard and an amazing views of the pool deck and the Bear's Den residents only park. The two remaining bedrooms one being an additional primary suite that offers private access to a covered lanai on the second floor. As you step outside to an island oasis enjoy countless hours of enjoyment on your amazing pool deck, featuring a covered lanai with ample seating for family & guests, a lagoon style pool, jacuzzi and beautiful water feature. There is a summer kitchen with a decorative tile backsplash, and a pool half bath just off the lanai. This amazing home is a great opportunity for a vacation rental, second home or primary residence and is walking distance to the Jack Nicklaus clubhouse where the Traditions restaurant and bar is located as well as the Jack Nicklaus Pro Shop. The Bear's Den community features gated security within the gates of Reunion, a fantastic dog park that you can access from your back gate on you pool deck, a sand volleyball court and putting green to practice your game. Reunion Resort is a one of a kind 2300 acre Resort and Golf community that has world class amenities including a waterpark complete with water slides, lazy river, zero entry pools, food and beverage service, 3 award-winning golf courses designed by the legends of golf (Palmer, Watson & Nicklaus), 11 pools throughout the community, mini putt putt golf, tennis courts, pickleball courts, playgrounds, dog parks, golf cart & bike rentals and several on-site restaurants to include fine dining. Reunion Resort is located just 6 miles to Disney and the parks, and a short drive to the Orlando Int Airport. STRONG RENTAL INCOME available upon request.

Ubicación

Detalles

Tipo:
Residential
Estacionamiento:
Converted Garage / Driveway
Año de construcción:
2019
Lote:
0.18 Hectáreas
Calefacción:
Central
precio por sq. medidor:
$433
Enfriamiento:
Central Air
HOA:
$1,000

Valuation

Our model vs. what's actually selling nearby.
Estimate
$1,120,000
$1.0M – $1.8M
Confidence Low
List vs. estimate
$1.2M above estimate
List $2,275,000 · +103.1%
Our model says this listing is priced above recent comparable activity. Room to negotiate.
Price per sq ft
$433
+36.8% vs. city median $316
Based on
5 MLS comparables
Median of recent comparable listings. Sold comps use closing price, active listings use list price.

Destacados

Annual tax
$21,877
2025
HOA
$1,000/mo
24-Hour Guard, Cable TV, Common Area Taxes
Pool
In Ground
View
Park/Greenbelt
Furnished
Furnished
Pets
Allowed
Más hechos y características
  • Piso

    • Ceramic Tile

    • Luxury Vinyl

    Calefacción

    • Central

    Enfriamiento

    • Central Air

    Accesorios

    • Dishwasher

    • Disposal

    • Dryer

    • Microwave

    • Range

    • Refrigerator

    • Washer

    Otras características interiores

    • Ceiling Fan(s)

    • High Ceilings

    • Living Room/Dining Room Combo

    • Open Floorplan

    • Primary Bedroom Main Floor

    • Solid Surface Counters

    • Solid Wood Cabinets

    • Split Bedroom

    • Stone Counters

    • Thermostat

    • Walk-In Closet(s)

    Dormitorios y baños

    • Dormitorios: 6

    • Baños: 2

    • Baños completos: 6

  • Estacionamiento

    • Converted Garage

    • Driveway

    Propiedad

    • Pisos: Two

    • Piscina Privada: Si

    • Características Exteriores: Balcony / Dog Run / Outdoor Kitchen / Outdoor Shower / Playground / Sidewalk / Sliding Doors

    Lote

    • Lote: 0.18 Hectáreas

    Otra Información de Propiedad

    • Número de Parcela: 272527492700010130

    • Zonificación: RES

  • Tipo y estilo

    • Tipo de propiedad: Residential

    • Subtipo de propiedad: Single Family Residence

  • Utilidad

    • BB/HS Internet Available

    • Cable Connected

    • Electricity Connected

    • Natural Gas Connected

    • Public

    • Street Lights

    • Water Connected

  • Otra información financiera

    • HOA: $1,000

    • Frecuencia HOA: Monthly

    • Importe anual de impuestos: $21,877

  • Detalles de la fuente

    • MLS ID: O6446249

    Otros hechos

    • Materiales de construcción: Block / Stucco

    • Detalles de la fundación: Slab

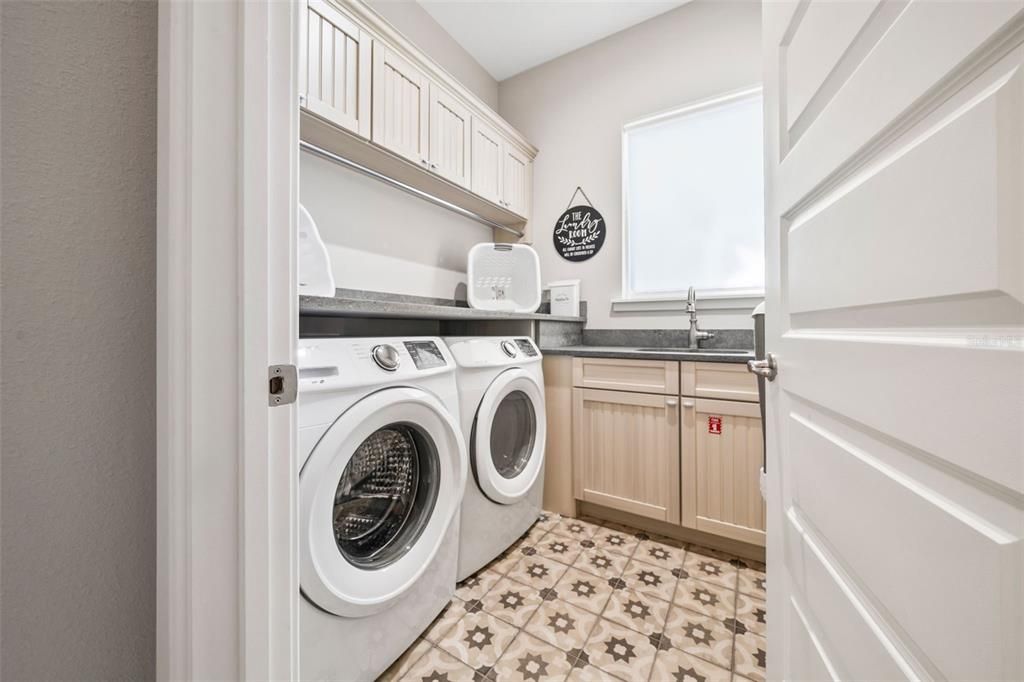
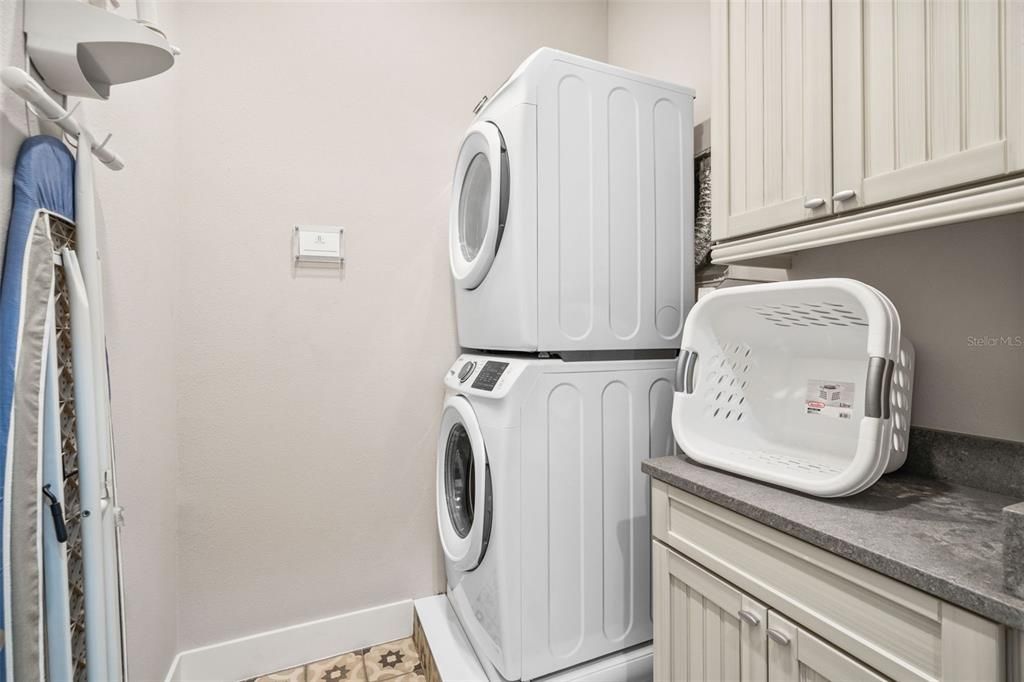
    • Características de lavandería: Inside / Laundry Room

    • Características del lote: Near Golf Course

    • Características del patio y el porche: Covered / Patio / Rear Porch

    • Características de la piscina: In Ground / Heated

    • Características de la ventana: Blinds / Drapes

    • Caras de dirección: Northwest

    • Garaje adjunto: Si

    • Garaje: Si

    • Salón: 5250

    • Fuente de agua: Public

    • Nombre de subdivisión: REUNION WEST FAIRWAYS 17 & 18 REP

Consulta privada
Habla con el asesor de este inmueble.
Planos, documentos del HOA, comparables off-market, agendar una visita privada — un solo mensaje directo al especialista local.

Más como esta

Nuevo
En Venta
$1,710,000
Casa
7 camas · 6 baños · 4,803 sqft
REUNION WEST VILLAGE 03B, REUNION
1200 WYNSTONE WAY
Nuevo
En Venta
$1,990,000
Casa
9 camas · 9 baños · 4,490 sqft
REUNION WEST FAIRWAYS 17 & 18 REP, KISSIMMEE
955 JACK NICKLAUS COURT
Nuevo
En Venta
$1,935,000
Casa
6 camas · 6 baños · 4,588 sqft
REUNION WEST FAIRWAYS 17 & 18 REP, KISSIMMEE
1039 JACK NICKLAUS COURT
En Venta
$1,670,000
Casa
4 camas · 3 baños · 3,499 sqft
CELEBRATION ISLAND VILLAGE PH 1B, CELEBRATION
1859 BEACH RIDGE RD
En Venta
$2,299,000
Casa
7 camas · 7 baños · 5,831 sqft
REUNION WEST FAIRWAYS 17 & 18 REP, KISSIMMEE
1051 JACK NICKLAUS COURT
En Venta
$2,500,000
Casa
7 camas · 7 baños · 5,944 sqft
REUNION WEST FAIRWAYS 17 & 18, KISSIMMEE
1063 JACK NICKLAUS COURT
En Venta
$1,975,000
Casa
6 camas · 6 baños · 5,300 sqft
REUNION PH 2 PRCL 1 & 1A, KISSIMMEE
7617 EXCITEMENT DRIVE
En Venta
$2,245,000
Casa
6 camas · 10 baños · 6,396 sqft
REUNION WEST VILLAGES NORTH, REUNION
300 MUIRFIELD LOOP

Mercado cerca de esta dirección

Conteos en vivo en la misma zona.
Ver todo

The multiple listing information is provided by the Stellar MLS from a copyrighted compilation of listings. The compilation of listings and each individual listing are ©2026-present Stellar MLS. All Rights Reserved. The information provided is for consumers' personal, noncommercial use and may not be used for any purpose other than to identify prospective properties consumers may be interested in purchasing. All properties are subject to prior sale or withdrawal. All information provided is deemed reliable but is not guaranteed accurate, and should be independently verified. Listing courtesy of: REAL BROKER, LLC