Vender tu casa
Valoración gratuita de tu hogar
Contacto
Cuéntenos sobre sus necesidades
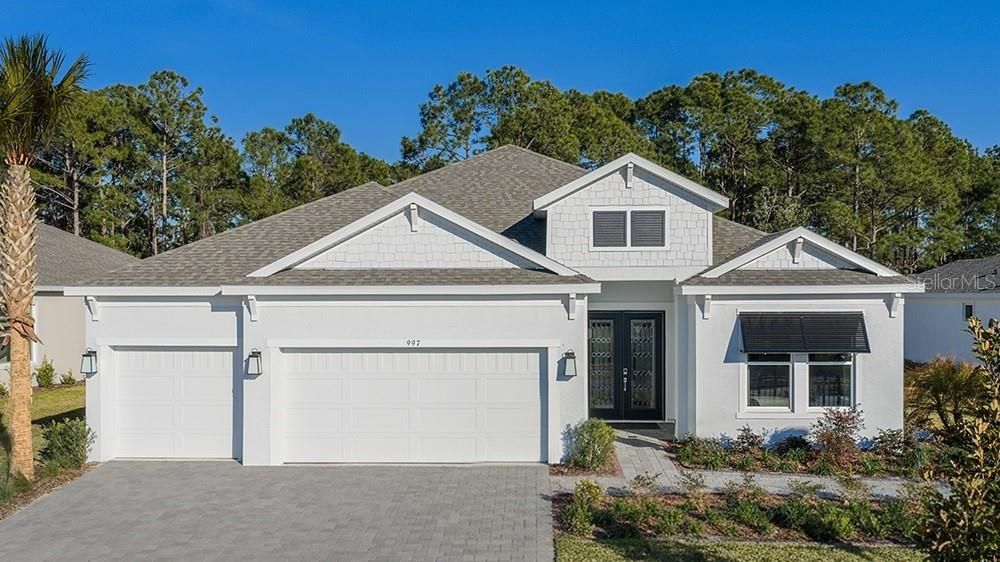
997 TASSLEFLOWER TRAIL

Casa En Venta
$999,768

BTC: 12.79293666

ETH: 408.23519804

160 días
3 camas
3 baños
2,833 sqft

Visión general

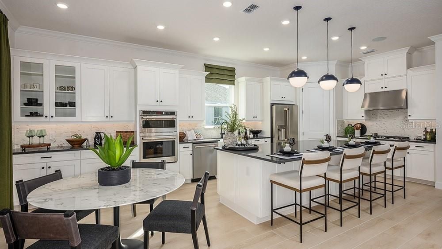
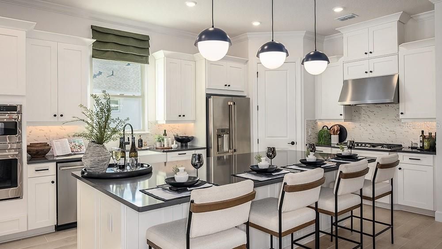
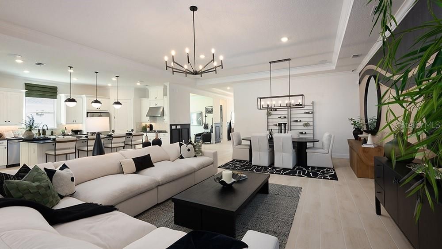
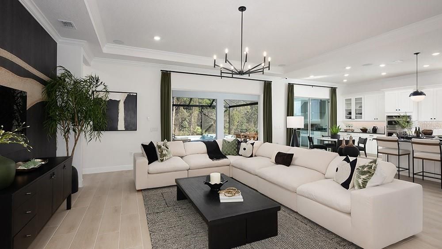
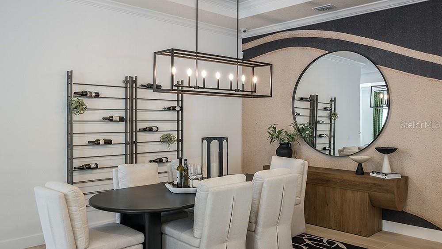
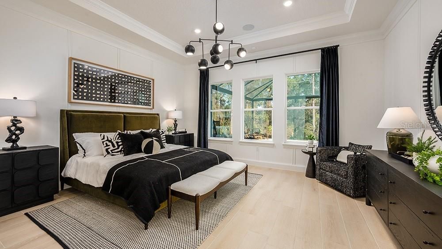
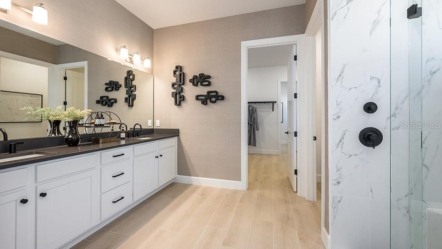
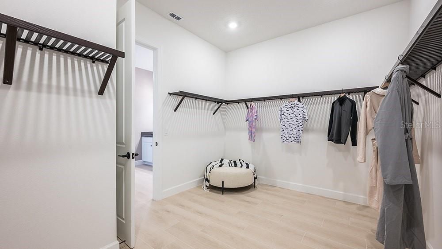
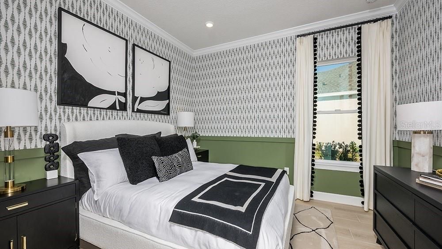
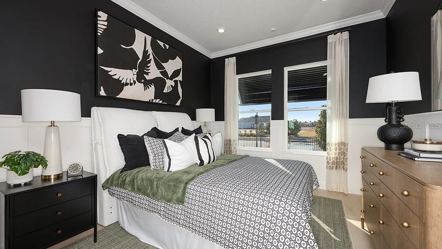
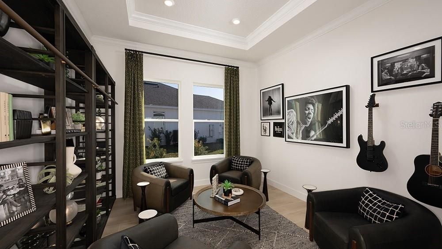
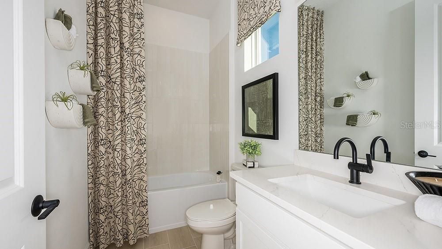
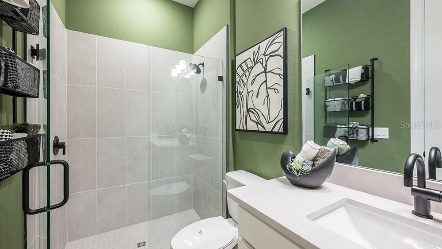
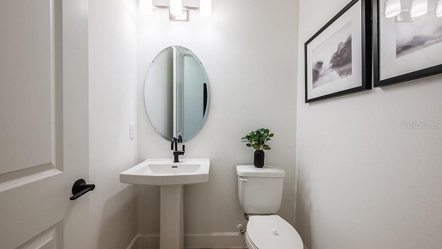
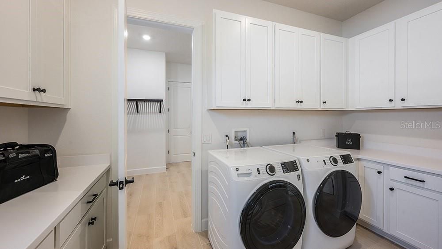
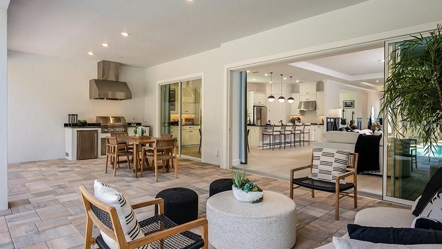
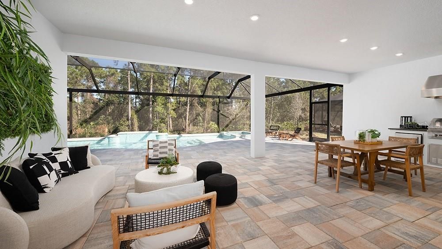
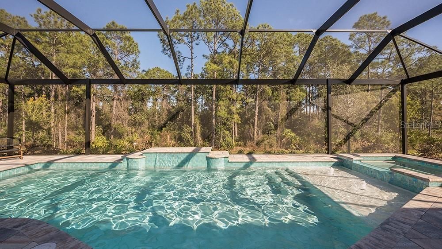
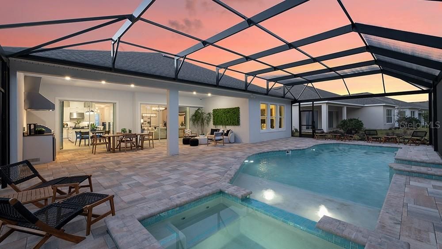
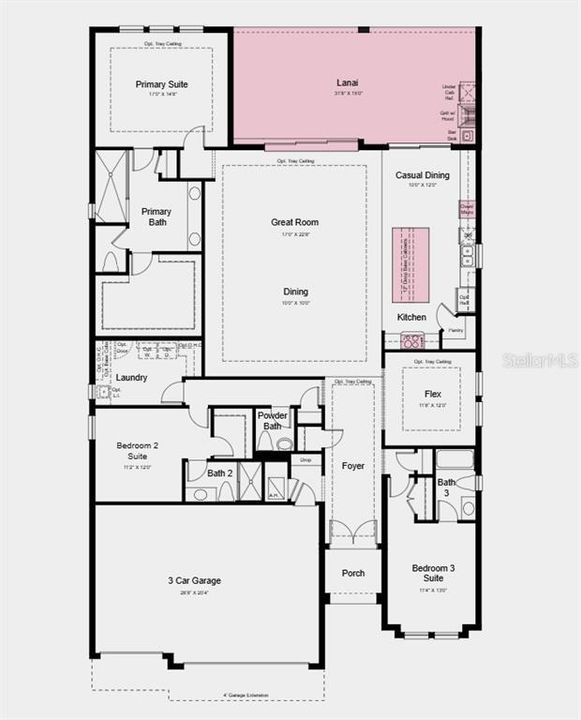
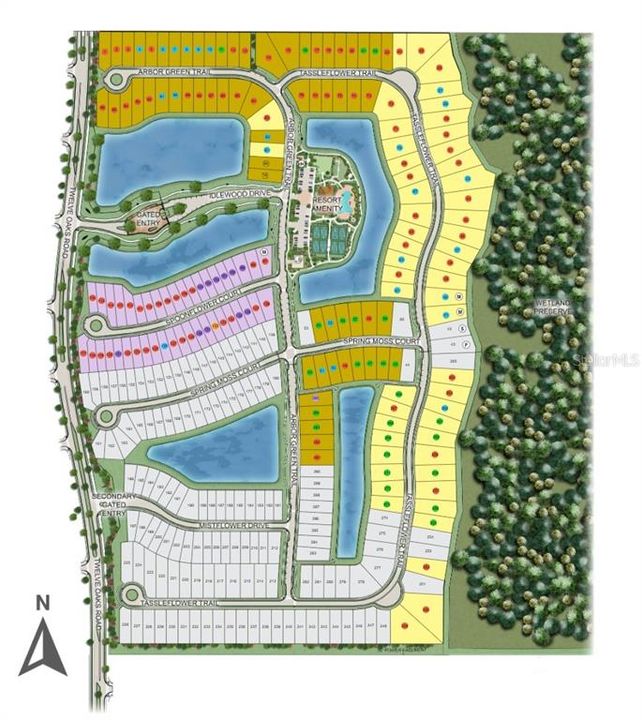
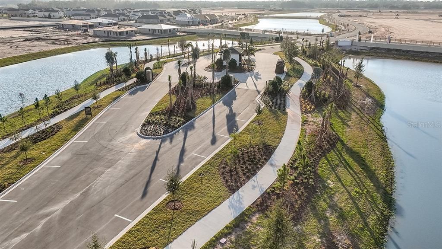
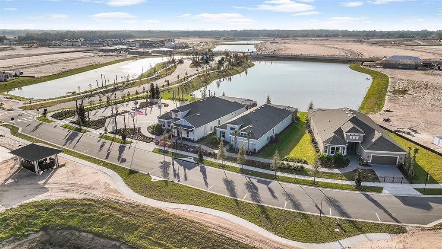
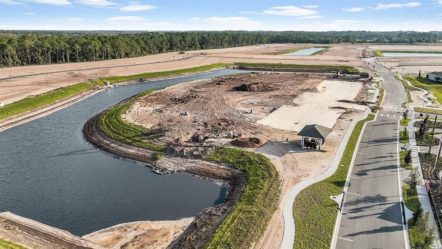
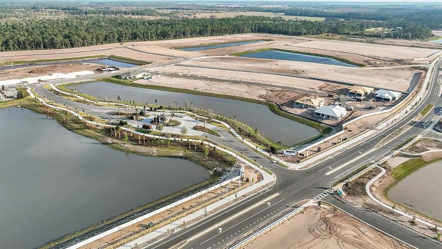
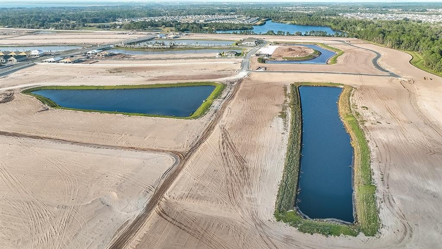
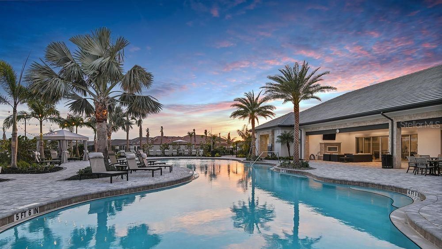
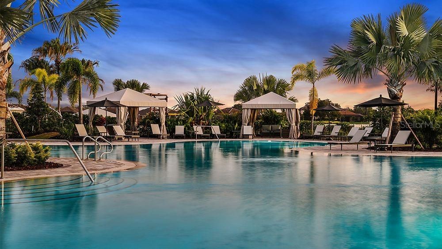
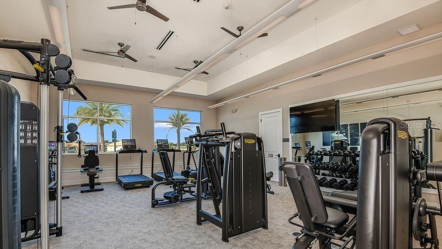
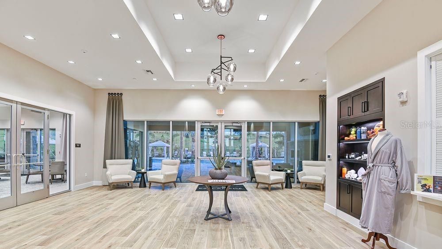
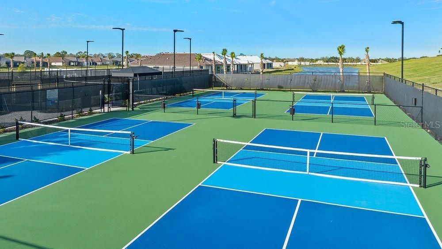
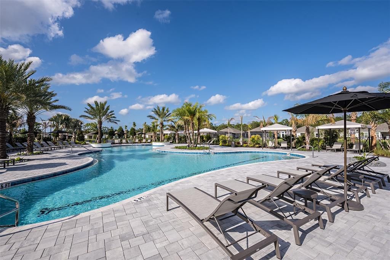
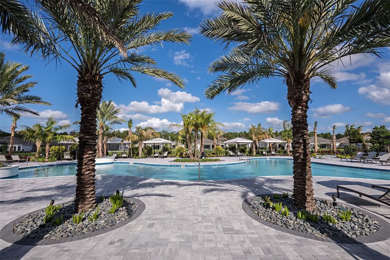
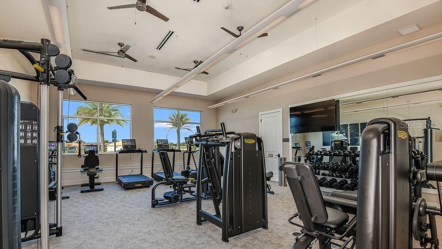
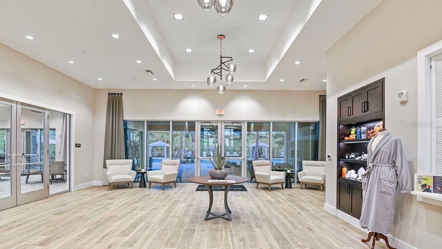
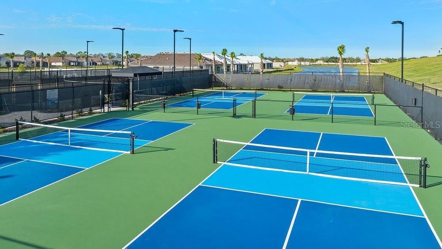
What's Special: Pool Included | Preserve View | Extended Patio | Extended Lot. Model Home Leaseback - Available Now for Closing! This model home purchase includes our Model Leaseback Program. Model leaseback terms vary by model home. Please see a Community Sales Manager for additional details. Restrictions may apply. Welcome to the Pallazio II at 997 Tassleflower Trail in Esplanade at Center Lake Ranch! This home opens to a foyer and open concept living. The dining flows into the great room and gourmet kitchen, with quartz countertops, an apron front kitchen sink, and under cabinet lighting. Sliding doors from the great room lead to the extended lanai with a built-in kitchen, private pool, and spa. The primary suite features a spa-inspired bathroom and a walk-in closet with direct access to the laundry room. Two secondary bedroom suites with private baths, a flex room, and garage entry, are placed just off the foyer. Additional Highlights Include: tray ceilings and 8' interior doors. MLS#O6393197 - Experience resort-style living at Esplanade in Center Lake Ranch, a gated community in St. Cloud. Enjoy nature and pond views, a resort-style pool, spa, fitness center, and movement studio. Stay active with pickleball, bocce, and the Bark Park, while concierge services and community events create a vibrant lifestyle. Planned trails, parks, and an 11-acre Central Park provide the perfect blend of recreation, relaxation, and natural beauty with convenient access to major roadways.
Ubicación

Detalles

Tipo:
Residential
Estacionamiento:
Driveway / Garage Door Opener
Año de construcción:
2025
Lote:
0.28 Hectáreas
Calefacción:
Central
precio por sq. medidor:
$353
Enfriamiento:
Central Air
HOA:
$1,263

Valuation

Our model vs. what's actually selling nearby.
Estimate
$536,305
$511K – $854K
Confidence Low
List vs. estimate
$463K above estimate
List $999,768 · +86.4%
Our model says this listing is priced above recent comparable activity. Room to negotiate.
Price per sq ft
$352
+61.4% vs. city median $218
Based on
6 MLS comparables
Median of recent comparable listings. Sold comps use closing price, active listings use list price.

Destacados

HOA
$1,263/qtr
Community Pool, Escrow Reserves Fund, Maintenance Grounds
Pool
In Ground
View
Park/Greenbelt
Garage
3 car garage
Pets
Allowed
Más hechos y características
  • Piso

    • Ceramic Tile

    Calefacción

    • Central

    Enfriamiento

    • Central Air

    Accesorios

    • Built-In Oven

    • Cooktop

    • Dishwasher

    • Disposal

    • Dryer

    • Exhaust Fan

    • Microwave

    • Refrigerator

    • Tankless Water Heater

    • Washer

    • Wine Refrigerator

    Otras características interiores

    • Crown Molding

    • High Ceilings

    • Open Floorplan

    • Primary Bedroom Main Floor

    • Split Bedroom

    • Tray Ceiling(s)

    • Window Treatments

    Dormitorios y baños

    • Dormitorios: 3

    • Baños: 1

    • Baños completos: 3

  • Estacionamiento

    • Driveway

    • Garage Door Opener

    Propiedad

    • Pisos: One

    • Piscina Privada: Si

    • Características Exteriores: Irrigation System / Outdoor Kitchen / Sliding Doors

    Lote

    • Lote: 0.28 Hectáreas

    Otra Información de Propiedad

    • Número de Parcela: 282531094400010400

    • Zonificación: RES

  • Tipo y estilo

    • Tipo de propiedad: Residential

    • Subtipo de propiedad: Single Family Residence

  • Utilidad

    • BB/HS Internet Available

    • Cable Connected

    • Electricity Connected

    • Fiber Optics

    • Fire Hydrant

    • Natural Gas Connected

    • Phone Available

    • Public

    • Sewer Connected

    • Sprinkler Recycled

    • Street Lights

    • Underground Utilities

    • Water Connected

  • Otra información financiera

    • HOA: $1,263

    • Frecuencia HOA: Quarterly

  • Detalles de la fuente

    • MLS ID: O6393197

    Otros hechos

    • Materiales de construcción: Block / Concrete / Stucco

    • Detalles de la fundación: Slab

    • Características de lavandería: Inside / Laundry Room

    • Características del lote: Greenbelt / Oversized Lot

    • Características del patio y el porche: Covered / Front Porch / Patio

    • Características de la piscina: In Ground

    • Características de la ventana: Window Treatments

    • Caras de dirección: West

    • Estilo arquitectónico: Coastal

    • Espacios de garaje: 3

    • Garaje adjunto: Si

    • Garaje: Si

    • Salón: 2833

    • Fuente de agua: Public

    • Nombre de subdivisión: ESPLANADE AT CENTER LAKE RANCH

Consulta privada
Habla con el asesor de este inmueble.
Planos, documentos del HOA, comparables off-market, agendar una visita privada — un solo mensaje directo al especialista local.

Más como esta

En Venta
$829,900
Casa
3 camas · 2 baños · 2,278 sqft
SHAKE COLONY, ST CLOUD
1868 DRULINER ROAD
En Venta
$750,000
Casa
4 camas · 2 baños · 2,158 sqft
RUNNYMEDE RANCHLANDS UNIT 1, ST CLOUD
5280 HAYWOOD RUFFIN ROAD
En Venta
$1,200,000
Lotes / Tierras
5.10 acres
WHIP O WILL HILL, ST CLOUD
0 E IRLO BRONSON MEMORIAL HIGHWAY
-$151K
En Venta
$799,000
Casa
3 camas · 2 baños · 1,784 sqft
N/A, ST CLOUD
5845 LAKE LIZZIE DRIVE
En Venta
$1,220,000
Lotes / Tierras
5.05 acres
NARCOOSSEE NEW MAP OF, ST CLOUD
0 ABSHER LANE
En Venta
$707,668
Casa
4 camas · 3 baños · 2,999 sqft
THE WATERS AT CENTER LAKE RANCH, ST CLOUD
5292 GOLDFINCH DRIVE
En Venta
$1,195,000
Lotes / Tierras
5.92 acres
NARCOOSSEE NEW MAP OF, ST CLOUD
0 CARSON STREET
En Venta
$795,000
Casa
4 camas · 4 baños · 2,424 sqft
RUNNYMEDE NORTH HALF TOWN OF, ST CLOUD
1300 S NARCOOSSEE ROAD

Mercado cerca de esta dirección

Conteos en vivo en la misma zona.
Ver todo

The multiple listing information is provided by the Stellar MLS from a copyrighted compilation of listings. The compilation of listings and each individual listing are ©2026-present Stellar MLS. All Rights Reserved. The information provided is for consumers' personal, noncommercial use and may not be used for any purpose other than to identify prospective properties consumers may be interested in purchasing. All properties are subject to prior sale or withdrawal. All information provided is deemed reliable but is not guaranteed accurate, and should be independently verified. Listing courtesy of: TAYLOR MORRISON REALTY OF FLORIDA INC