Vender tu casa
Valoración gratuita de tu hogar
Contacto
Cuéntenos sobre sus necesidades

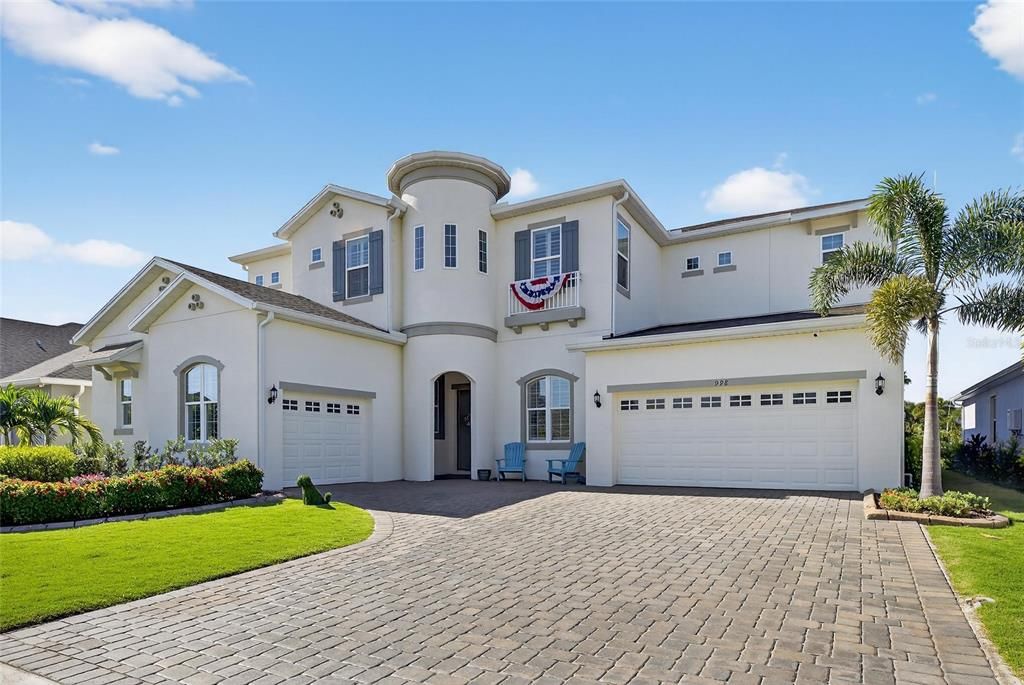
998 SIGNET DRIVE

Casa Vendido Recientemente
$1,700,000

BTC: 20.98765432

ETH: 694.16088199

Fecha de venta: 2026-08-28
Nuevo
Frente al mar
6 camas
6 baños
5,365 sqft

Visión general

998 Signet Blvd | 6 Beds | 7 Baths | 5,365 Sq Ft | 70’ Lot | Marisol Point at MiraBay Welcome to 998 Signet Blvd, a beautifully upgraded better-than-new home in the exclusive Marisol Point area of MiraBay—SouthShore’s premier waterfront amenity-rich community. Built in 2023 to current hurricane codes, this 6-bedroom, 7-bathroom, 5,365 sq ft residence sits on a 70ft lot. Designed with both safety and style in mind, the home includes storm-rated impact windows and doors on the upper level, elevated construction over 12 feet, and stem wall engineering for long-term security and peace of mind. From the upstairs balcony, enjoy stunning sunset views over Tampa Bay—your own private masterpiece each evening. Inside, the bright, open floor plan features soaring ceilings and oversized windows that flood the home with natural light. Flexible living spaces include a formal office, formal dining room, upstairs bonus/game loft with private balcony, and a dedicated home theater flexible room. Each bedroom features its own ensuite bath for maximum comfort and privacy. The chef’s kitchen is built for entertaining, with high-end appliances, a walk-through bar, tall cabinetry, dual sinks, granite countertops, a walk-in pantry, and a large center island that anchors the space. You will love the screen-enclosed outdoor area, complete with heated pool, spa, sun shelf, outdoor kitchen, and tiki bar, plus a dock and 16,000 lb boat lift—bring your floaties and toys! The downstairs primary suite is a peaceful retreat, complete with a sitting area, two walk-in closets, and a spa-like bathroom featuring dual vanities, a soaking tub, and a walk-in shower. A second bedroom and full laundry room are also located on the main level, with a second laundry room conveniently upstairs. Step outside to the spacious screened lanai and soak in the best of Florida living with uninterrupted conservation views. Additional highlights include an oversized 3.5-car side-entry garage with extra storage, a wide driveway perfect for guest parking or a golf cart, and top-of-the-line finishes throughout. Living in MiraBay means enjoying resort-style amenities including two heated pools, a clubhouse, 24-hour fitness center, tennis and pickleball courts, basketball, a spa, café, regular social events, and access to miles of scenic trails and waterways. This is a golf cart-friendly community, ideally located near beaches, dining, shopping, and major routes to Tampa and St. Pete. Don’t miss this rare opportunity to own a fully upgraded, hurricane-strong, luxury home on one of the most sought-after streets in Apollo Beach. Schedule your private tour today.

Ubicación

Detalles

Tipo:
Residential
Estacionamiento:
Driveway / Garage Door Opener
Año de construcción:
2023
Lote:
0.24 Hectáreas
Calefacción:
Central / Zoned
precio por sq. medidor:
$317
Enfriamiento:
Central Air
HOA:
$190

Valuation

Our model vs. what's actually selling nearby.
Estimate
$3,134,500
$2.4M – $4.7M
Confidence Low
List vs. estimate
$1.4M below estimate
List $1,700,000 · -45.8%
Our model says this listing is priced below recent comparable activity. Expect competition.
Price per sq ft
$316
+39.7% vs. city median $226
Based on
24 MLS comparables
Median of recent comparable listings. Sold comps use closing price, active listings use list price.

Destacados

Annual tax
$19,694
2025
HOA
$190/yr
Common Area Taxes, Community Pool, Escrow Reserves Fund
Pool
Fiber Optic Lighting
View
Water
Waterfront
Lake, Waterfront
Garage
3 car garage
Pets
Allowed
Más hechos y características
  • Piso

    • Carpet

    • Tile

    Calefacción

    • Central

    • Zoned

    Enfriamiento

    • Central Air

    Accesorios

    • Built-In Oven

    • Cooktop

    • Dishwasher

    • Disposal

    • Dryer

    • Microwave

    • Range Hood

    • Refrigerator

    • Tankless Water Heater

    • Washer

    Otras características interiores

    • Ceiling Fan(s)

    • Crown Molding

    • High Ceilings

    • Kitchen/Family Room Combo

    • Living Room/Dining Room Combo

    • Open Floorplan

    • Primary Bedroom Main Floor

    • Solid Surface Counters

    • Split Bedroom

    • Stone Counters

    • Thermostat

    • Tray Ceiling(s)

    • Vaulted Ceiling(s)

    • Walk-In Closet(s)

    • Window Treatments

    Dormitorios y baños

    • Dormitorios: 6

    • Baños: 1

    • Baños completos: 6

  • Estacionamiento

    • Driveway

    • Garage Door Opener

    Propiedad

    • Pisos: Two

    • Piscina Privada: Si

    • Características Exteriores: Balcony / Hurricane Shutters / Irrigation System / Lighting / Outdoor Grill / Outdoor Kitchen / Sidewalk / Sliding Doors / Sprinkler Metered

    Lote

    • Lote: 0.24 Hectáreas

    Otra Información de Propiedad

    • Número de Parcela: U293119C7Y00000000106.0

    • Zonificación: PD

  • Tipo y estilo

    • Tipo de propiedad: Residential

    • Subtipo de propiedad: Single Family Residence

  • Utilidad

    • BB/HS Internet Available

    • Electricity Connected

    • Natural Gas Connected

    • Public

    • Sewer Connected

    • Street Lights

    • Underground Utilities

    • Water Connected

  • Otra información financiera

    • HOA: $190

    • Frecuencia HOA: Annually

    • Importe anual de impuestos: $19,694

  • Detalles de la fuente

    • MLS ID: TB8535849

    Otros hechos

    • Materiales de construcción: Block / Stone / Stucco

    • Detalles de la fundación: Slab

    • Características de lavandería: Gas Dryer Hookup / Inside / Laundry Room / Washer Hookup

    • Características del lote: In County / Landscaped / Level / Sidewalk

    • Características del patio y el porche: Enclosed / Front Porch / Porch / Rear Porch / Screened

    • Características de la piscina: Fiber Optic Lighting / Gunite / Heated / In Ground / Lighting / Outside Bath Access / Screen Enclosure

    • Características de la ventana: Blinds / Storm Window(s) / Window Treatments

    • Caras de dirección: North

    • Otras estructuras: Outdoor Kitchen

    • Estilo arquitectónico: Contemporary / Craftsman

    • Frente al mar: Si

    • Nombre del cuerpo de agua: BISCAYNE CANAL

    • Espacios de garaje: 3

    • Garaje adjunto: Si

    • Garaje: Si

    • Salón: 5365

    • Fuente de agua: Public

    • Nombre de subdivisión: MARISOL POINTE

Consulta privada
Habla con el asesor de este inmueble.
Planos, documentos del HOA, comparables off-market, agendar una visita privada — un solo mensaje directo al especialista local.

Más como esta

Vendido Recientemente
$1,350,000
Casa
4 camas · 4 baños · 4,107 sqft
SYMPHONY ISLES UNIT FIVE, APOLLO BEACH
1007 SYMPHONY ISLES BOULEVARD
Vendido Recientemente
$1,238,374
Casa
4 camas · 3 baños · 2,992 sqft
MARISOL POINTE, APOLLO BEACH
1088 SIGNET DRIVE
Vendido Recientemente
$1,199,545
Casa
4 camas · 3 baños · 4,522 sqft
WATERSET, APOLLO BEACH
5174 WILDWIND DRIVE
Vendido Recientemente
$1,331,211
Casa
4 camas · 4 baños · 4,602 sqft
WATERSET WOLF CREEK PH G2 AND 30TH ST PH G2, APOLLO BEACH
5126 CREEK SAND DRIVE
Vendido Recientemente
$1,485,000
Casa
4 camas · 3 baños · 2,525 sqft
MIRABAY PH 2A-3, APOLLO BEACH
707 PINCKNEY DRIVE
Vendido Recientemente
$1,200,000
Casa
4 camas · 3 baños · 3,040 sqft
VENETO SHORES, APOLLO BEACH
536 ESTUARY SHORE LANE
Vendido Recientemente
$1,191,135
Casa
4 camas · 3 baños · 2,992 sqft
MARISOL POINTE, APOLLO BEACH
Vendido Recientemente
$1,288,980
Casa
5 camas · 3 baños · 3,239 sqft
MARISOL POINTE, APOLLO BEACH
1084 SIGNET DRIVE

Mercado cerca de esta dirección

Conteos en vivo en la misma zona.
Ver todo

The multiple listing information is provided by the Stellar MLS from a copyrighted compilation of listings. The compilation of listings and each individual listing are ©2026-present Stellar MLS. All Rights Reserved. The information provided is for consumers' personal, noncommercial use and may not be used for any purpose other than to identify prospective properties consumers may be interested in purchasing. All properties are subject to prior sale or withdrawal. All information provided is deemed reliable but is not guaranteed accurate, and should be independently verified. Listing courtesy of: 27NORTH REALTY