
Vender tu casa
Valoración gratuita de tu hogar
Contacto
Cuéntenos sobre sus necesidades
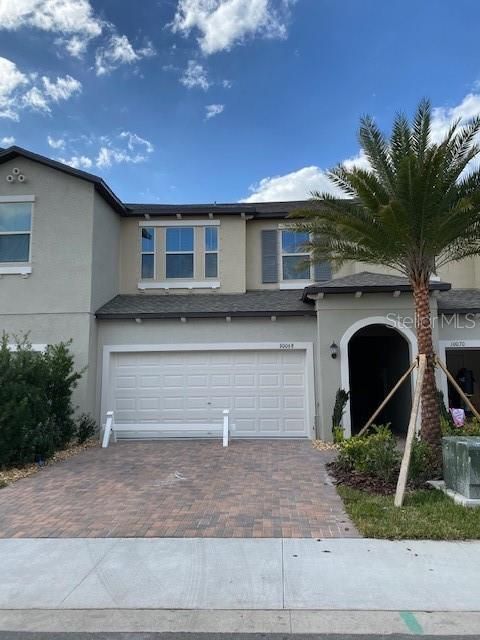
10068 CORSO MILANO DRIVE

Adosados Vendido Recientemente
$279,990

BTC: 3.36769305

ETH: 105.65660377

Fecha de venta: 2020-02-06
49 días
3 camas
2 baños
1,719 sqft

Visión general

MOVE IN READY!!!! NEW CONSTRUCTION !!! The Cavelo townhome floor plan utilizes a natural and open-flow concept design, from the inviting foyer into the interconnected kitchen, family room and cafe seating area. Stainless steel appliances in kitchen along with 42” staggered Duraform Downing Stone raised panel square cabinets and New Caledonia granite counter tops. The Master and secondary baths have 34” cabinets with satin nickel hardware. A covered exterior patio is perfect for entertaining outdoors, and a spacious upstairs holds a large and luxurious master bedroom, that seamlessly flows into the master bath and walk-in closet. “Interior images shown are different from the actual model being built”

Ubicación

Detalles

Tipo:
Residential
Estacionamiento:
Sin datos
Año de construcción:
2019
Lote:
Sin datos
Calefacción:
Central
precio por sq. medidor:
$163
Enfriamiento:
Central Air
HOA:
$250

Valuation

Our model vs. what's actually selling nearby.
Estimate
$291,940
$274K – $298K
Confidence High
List vs. estimate
$11K below estimate
List $279,990 · -4.1%
Our model says this listing is priced below recent comparable activity. Expect competition.
Price per sq ft
$162
Based on
6 MLS comparables
Median of recent comparable listings. Sold comps use closing price, active listings use list price.

Destacados

HOA
$250/mo
Other
Garage
2 car garage
Pets
Allowed
Más hechos y características
  • Piso

    • Carpet

    • Ceramic Tile

    Calefacción

    • Central

    Enfriamiento

    • Central Air

    Accesorios

    • Dishwasher

    • Disposal

    • Dryer

    • Microwave

    • Range

    • Refrigerator

    • Washer

    Otras características interiores

    • Other

    Dormitorios y baños

    • Dormitorios: 3

    • Baños: 1

    • Baños completos: 2

  • Propiedad

    • Pisos: Two

    • Características Exteriores: Other

    Otra Información de Propiedad

    • Número de Parcela: 10068 CORSO MILANO DRIVE

    • Zonificación: PD

  • Tipo y estilo

    • Tipo de propiedad: Residential

    • Subtipo de propiedad: Townhouse

  • Utilidad

    • Cable Available

  • Otra información financiera

    • HOA: $250

    • Frecuencia HOA: Monthly

  • Detalles de la fuente

    • MLS ID: T3201938

    Otros hechos

    • Materiales de construcción: Block / Stucco

    • Detalles de la fundación: Slab

    • Caras de dirección: East

    • Espacios de garaje: 2

    • Garaje adjunto: Si

    • Garaje: Si

    • Salón: 1719

    • Fuente de agua: Public

    • Nombre de subdivisión: AVESA

Consulta privada
Habla con el asesor de este inmueble.
Planos, documentos del HOA, comparables off-market, agendar una visita privada — un solo mensaje directo al especialista local.

Más como esta

Vendido Recientemente
$373,790
Casa
3 camas · 2 baños · 1,727 sqft
N/A, TAMPA
3310 GLEN MEADOW COURT
Nuevo
Vendido Recientemente
$254,000
Adosados
2 camas · 2 baños · 1,248 sqft
WESTPARK PRESERVE, TAMPA
10475 WESTPARK PRESERVE BOULEVARD
Nuevo
Vendido Recientemente
$350,000
Casa
4 camas · 3 baños · 1,510 sqft
NORTH END TERRACE, TAMPA
12314 FOUR OAKS ROAD
Nuevo
Vendido Recientemente
$285,000
Casa
3 camas · 2 baños · 1,069 sqft
PLOUFF SUB, TAMPA
8521 PATSY STREET
Nuevo
Vendido Recientemente
$268,040
Adosados
3 camas · 2 baños · 1,760 sqft
BRIDGEHAVEN TOWNHOMES, TAMPA
6743 CITRUS CREEK LANE
Nuevo
Vendido Recientemente
$280,000
Adosados
2 camas · 2 baños · 1,598 sqft
GUNN TWNHMS, TAMPA
14147 CITRUS CREST CIRCLE
Nuevo
Vendido Recientemente
$253,190
Adosados
3 camas · 2 baños · 1,597 sqft
BRIDGEHAVEN TOWNHOMES, TAMPA
6745 CITRUS CREEK LANE
Nuevo
Vendido Recientemente
$247,000
Adosados
3 camas · 2 baños · 1,472 sqft
MORGANWOODS GARDEN HMS UN 3, TAMPA
6907 SAN MATEO COURT

Mercado cerca de esta dirección

Conteos en vivo en la misma zona.
Ver todo

The multiple listing information is provided by the Stellar MLS from a copyrighted compilation of listings. The compilation of listings and each individual listing are ©2026-present Stellar MLS. All Rights Reserved. The information provided is for consumers' personal, noncommercial use and may not be used for any purpose other than to identify prospective properties consumers may be interested in purchasing. All properties are subject to prior sale or withdrawal. All information provided is deemed reliable but is not guaranteed accurate, and should be independently verified. Listing courtesy of: LENNAR REALTY