Vender tu casa
Valoración gratuita de tu hogar
Contacto
Cuéntenos sobre sus necesidades

10144 ARBOR RUN DRIVE UNIT 116

Adosados En Venta
$425,000

BTC: 5.11185951

ETH: 160.37735849

6 días
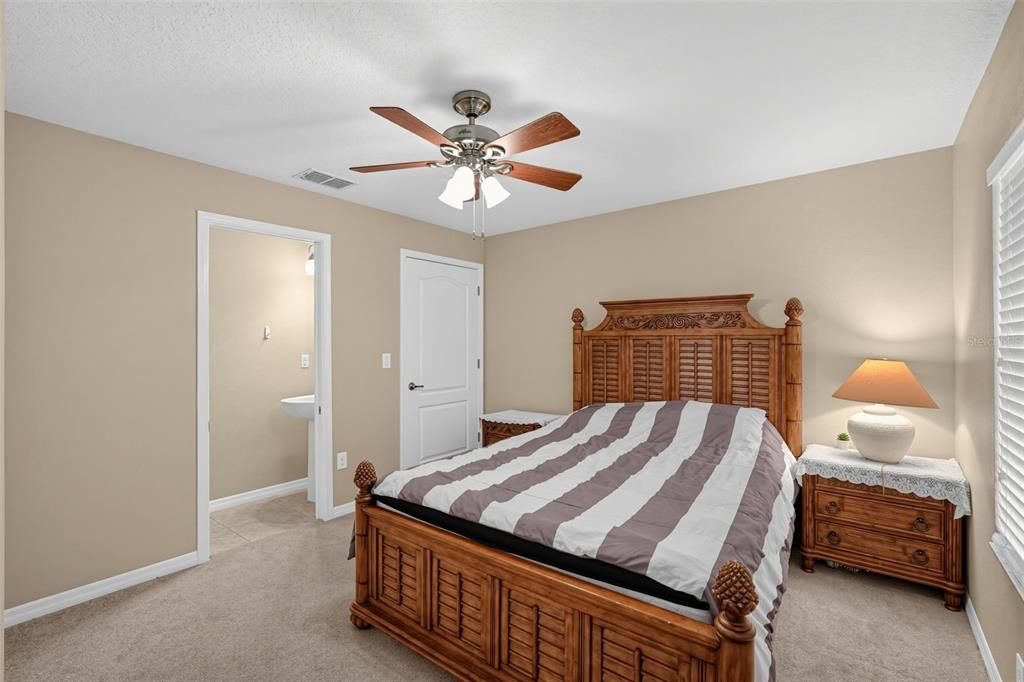
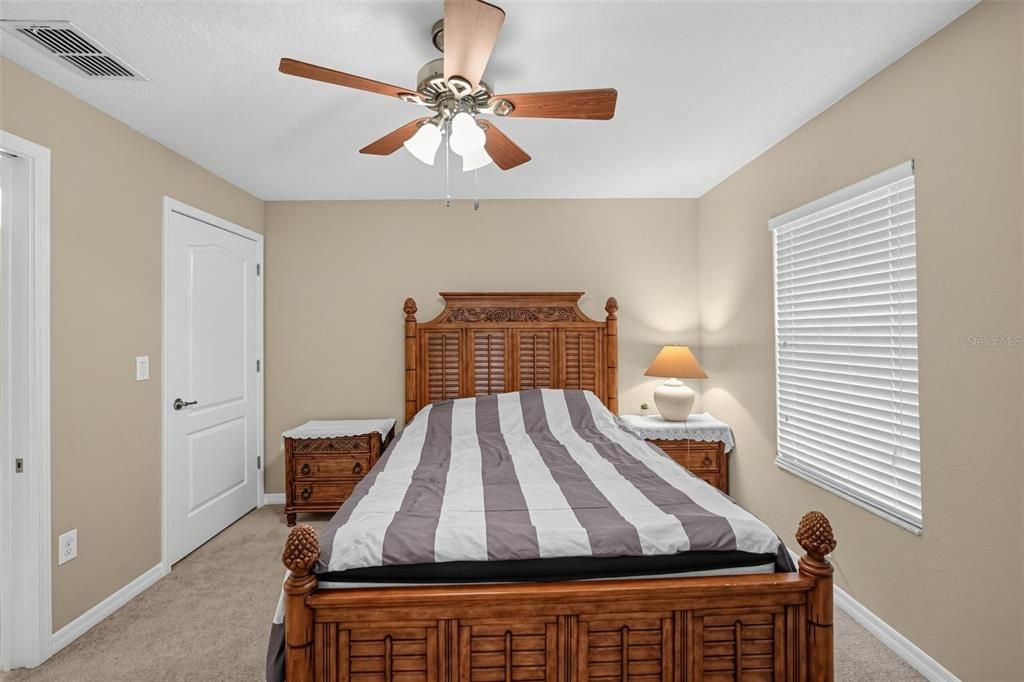
4 camas
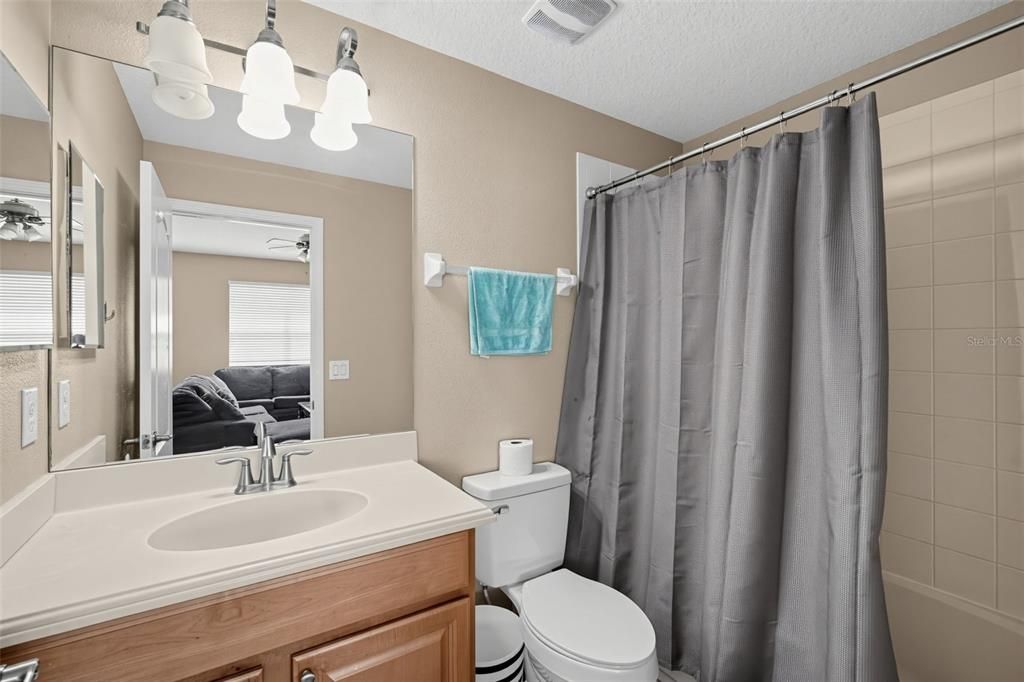
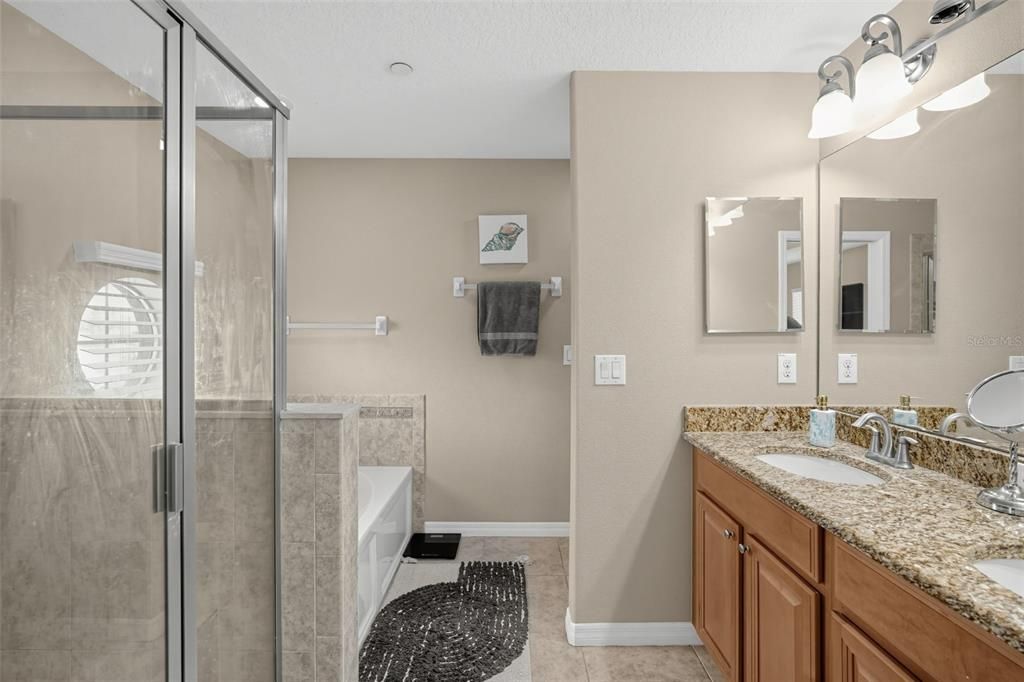
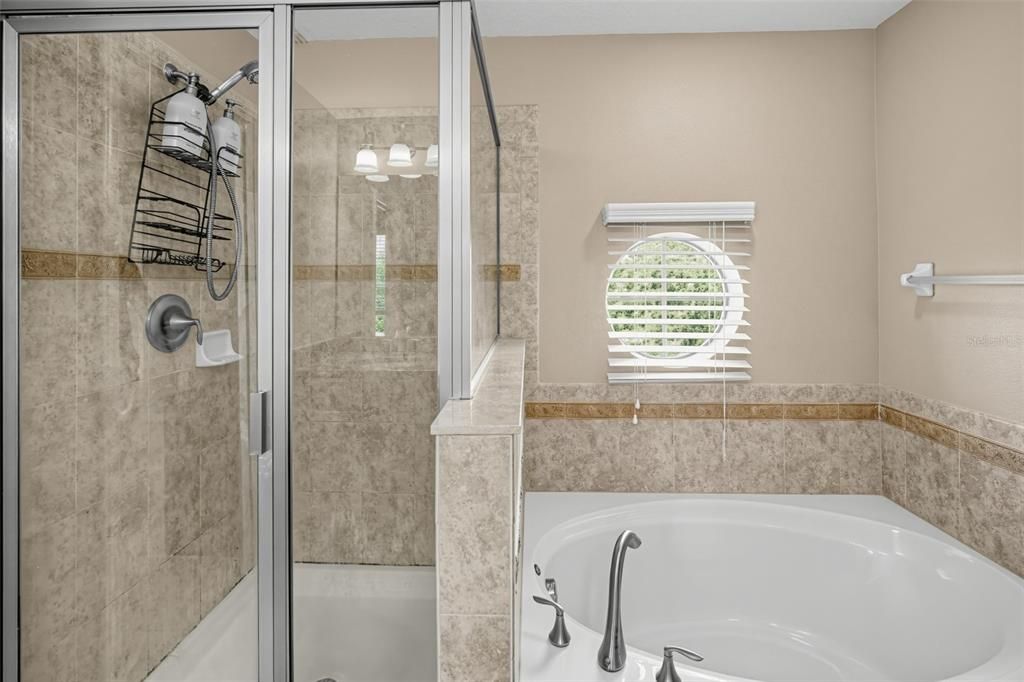
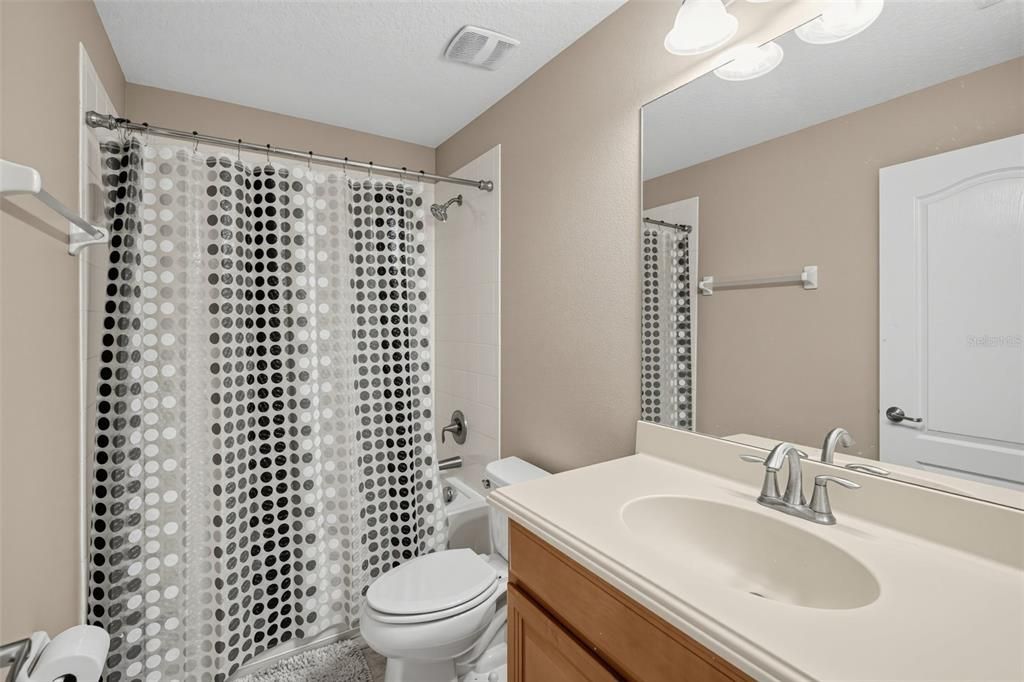
3 baños
2,416 sqft

Visión general

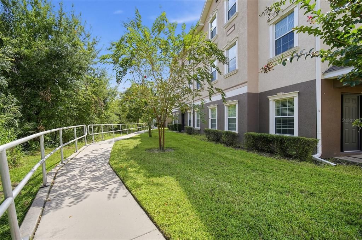
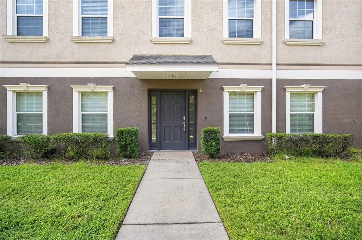
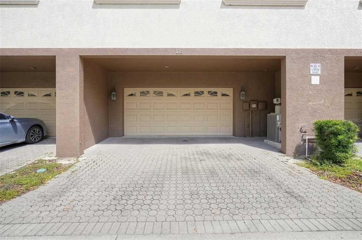
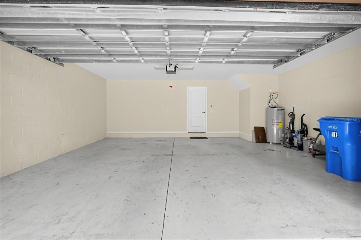
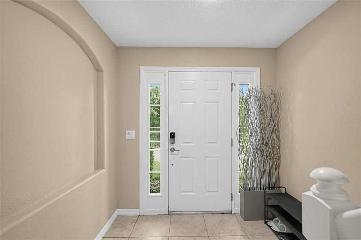
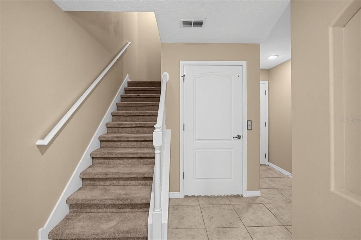
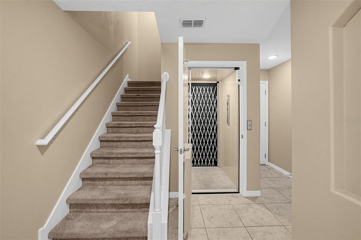
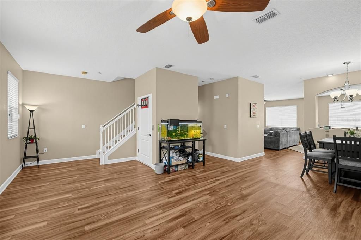
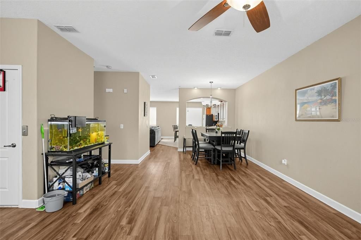
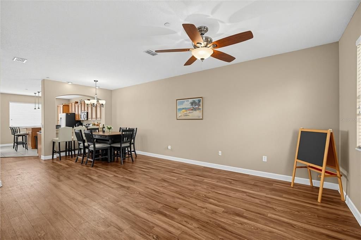
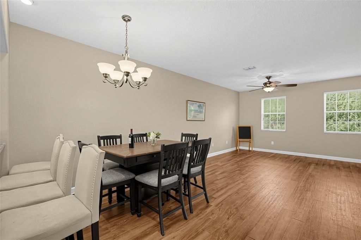
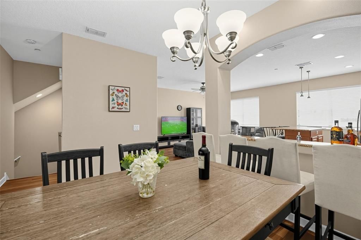
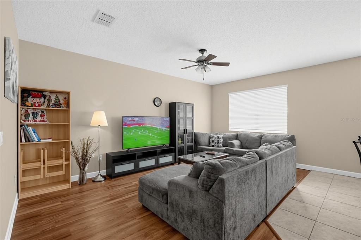
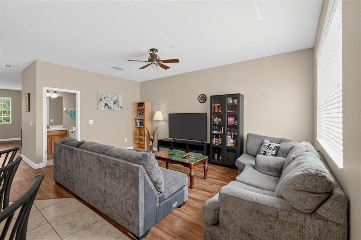
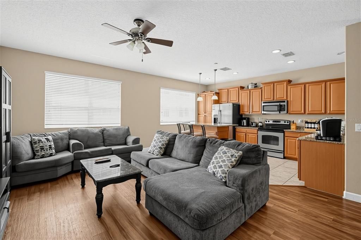
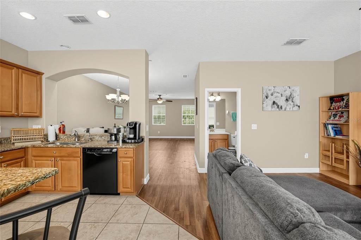
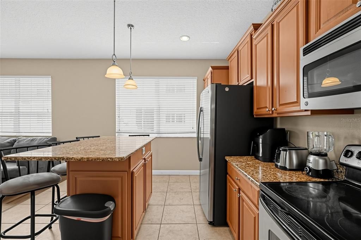
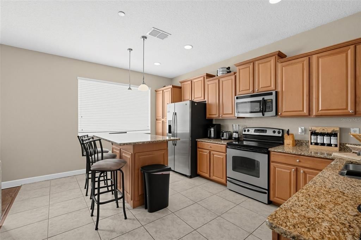
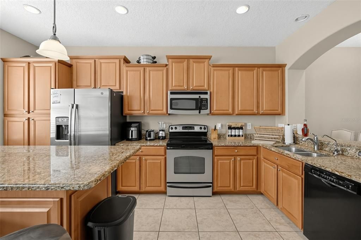
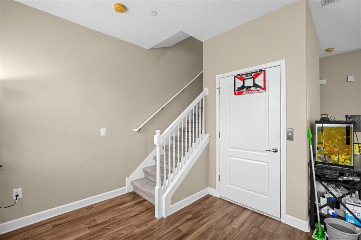
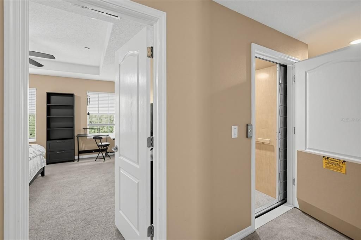
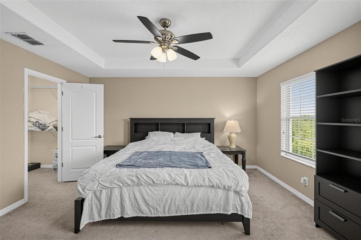
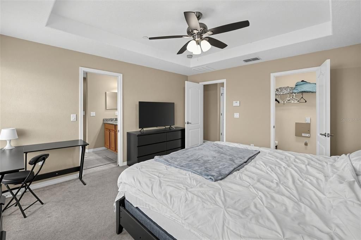
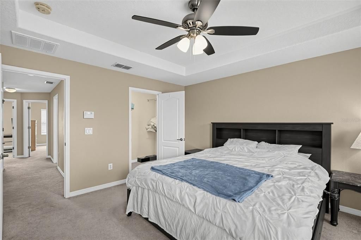
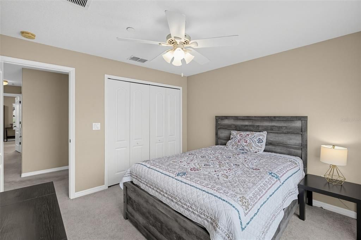
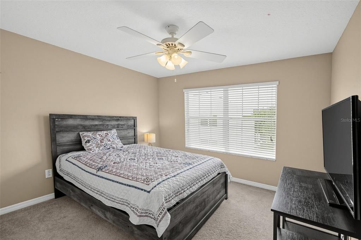
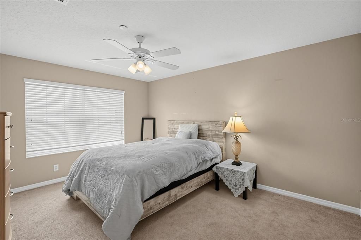
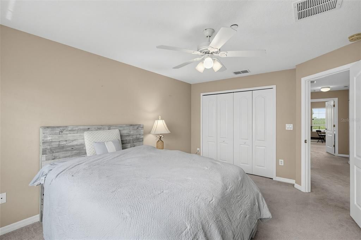
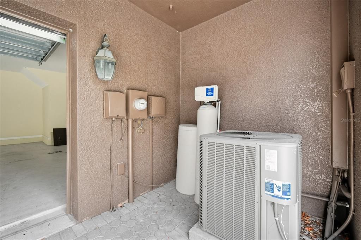
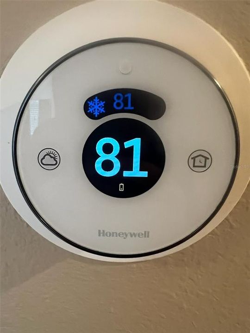
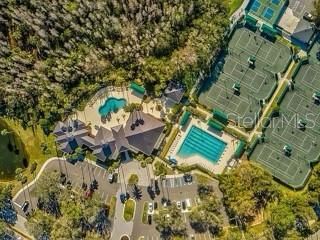
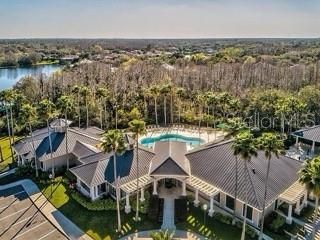
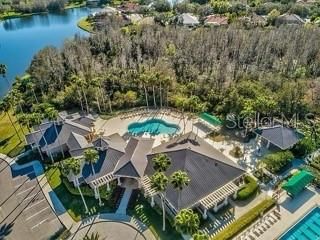
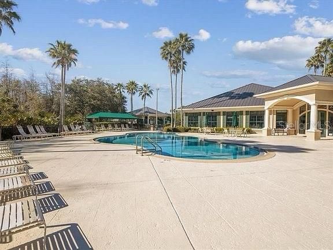
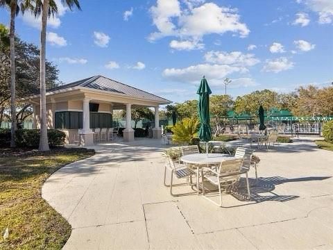
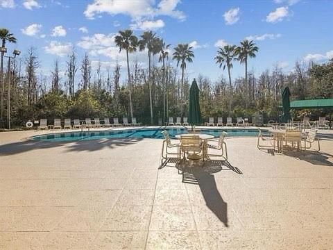
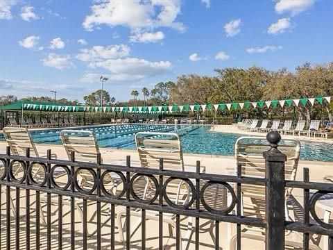
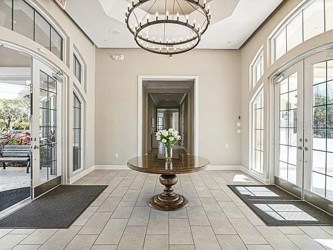
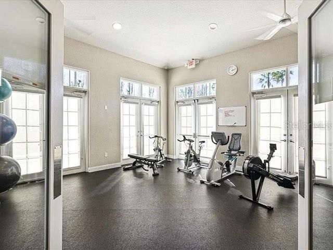
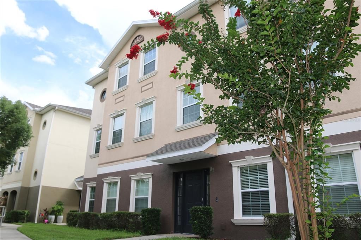
OPEN HOUSE 9/26 10AM-2PM Call Agent for 2nd Gate Code TURNKEY, UPDATED & FULLY FURNISHED OPTION IN ARBOR GREENE! Welcome to 10144 Arbor Run Drive #116, an exceptional 4-bedroom, 3.5-bath townhome offering approximately 2,416 square feet of spacious living in the highly desirable Arbor Greene community of New Tampa. This beautifully maintained residence has been thoughtfully upgraded with new granite countertops, new flooring, a new AC handler, recently upgraded appliances, and a newly upgraded elevator, offering the perfect blend of comfort, convenience, and modern functionality. The spacious floor plan provides plenty of room for everyday living, entertaining, guests, or a home office. Adding to the appeal, this home is available fully furnished, providing a rare turnkey opportunity for buyers who want to move in and immediately enjoy their new home without the hassle and expense of furnishing it. Whether you choose to purchase it furnished or unfurnished, this residence offers exceptional flexibility. Enjoy the outstanding Arbor Greene lifestyle with access to a fitness center, swimming pools, tennis courts, pickleball courts, and beautifully maintained community amenities. The location is equally impressive, with convenient access to shopping, dining, parks, entertainment, major roadways, and everything New Tampa includes. With its recent upgrades, spacious layout, elevator, and optional fully furnished package, 10144 Arbor Run Drive #116 is truly move-in ready and designed for effortless living. Upgraded AC (Honeywell WiFi assisted) A home this complete and this convenient is a rare find. Schedule your private showing today and experience Arbor Greene living at its best!

Ubicación

Detalles

Tipo:
Residential
Estacionamiento:
Sin datos
Año de construcción:
2010
Lote:
0.02 Hectáreas
Calefacción:
Central / Electric
precio por sq. medidor:
$176
Enfriamiento:
Central Air
HOA:
$300

Valuation

Our model vs. what's actually selling nearby.
Estimate
$309,240
$250K – $398K
Confidence Low
List vs. estimate
$115K above estimate
List $425,000 · +37.4%
Our model says this listing is priced above recent comparable activity. Room to negotiate.
Price per sq ft
$175
-19.5% vs. city median $218
Based on
5 MLS comparables
Median of recent comparable listings. Sold comps use closing price, active listings use list price.

Destacados

Annual tax
$6,639
2025
HOA
$300/mo
Maintenance Grounds, Pool Maintenance, Recreational Facilities
Garage
2 car garage
Furnished
Negotiable
Pets
Allowed
Más hechos y características
  • Piso

    • Carpet

    • Engineered Hardwood

    • Tile

    • Vinyl

    Calefacción

    • Central

    • Electric

    Enfriamiento

    • Central Air

    Accesorios

    • Convection Oven

    • Dishwasher

    • Disposal

    • Exhaust Fan

    • Freezer

    • Ice Maker

    • Kitchen Reverse Osmosis System

    • Microwave

    • Range Hood

    • Refrigerator

    • Water Filtration System

    • Water Purifier

    • Water Softener

    Otras características interiores

    • Ceiling Fan(s)

    • Eating Space In Kitchen

    • Elevator

    • High Ceilings

    • Kitchen/Family Room Combo

    • Living Room/Dining Room Combo

    • Open Floorplan

    • PrimaryBedroom Upstairs

    • Thermostat

    • Tray Ceiling(s)

    • Walk-In Closet(s)

    Dormitorios y baños

    • Dormitorios: 4

    • Baños: 1

    • Baños completos: 3

  • Propiedad

    • Pisos: Three Or More

    • Características Exteriores: None

    Lote

    • Lote: 0.02 Hectáreas

    Otra Información de Propiedad

    • Número de Parcela: A17272093V00003000002.0

    • Zonificación: PD-A

  • Tipo y estilo

    • Tipo de propiedad: Residential

    • Subtipo de propiedad: Townhouse

  • Utilidad

    • BB/HS Internet Available

    • Cable Connected

    • Electricity Connected

    • Fire Hydrant

    • Mini Sewer

    • Sewer Connected

    • Street Lights

    • Water Connected

  • Otra información financiera

    • HOA: $300

    • Frecuencia HOA: Monthly

    • Importe anual de impuestos: $6,639

  • Detalles de la fuente

    • MLS ID: TB8550558

    Otros hechos

    • Materiales de construcción: Block / Stucco

    • Detalles de la fundación: Slab

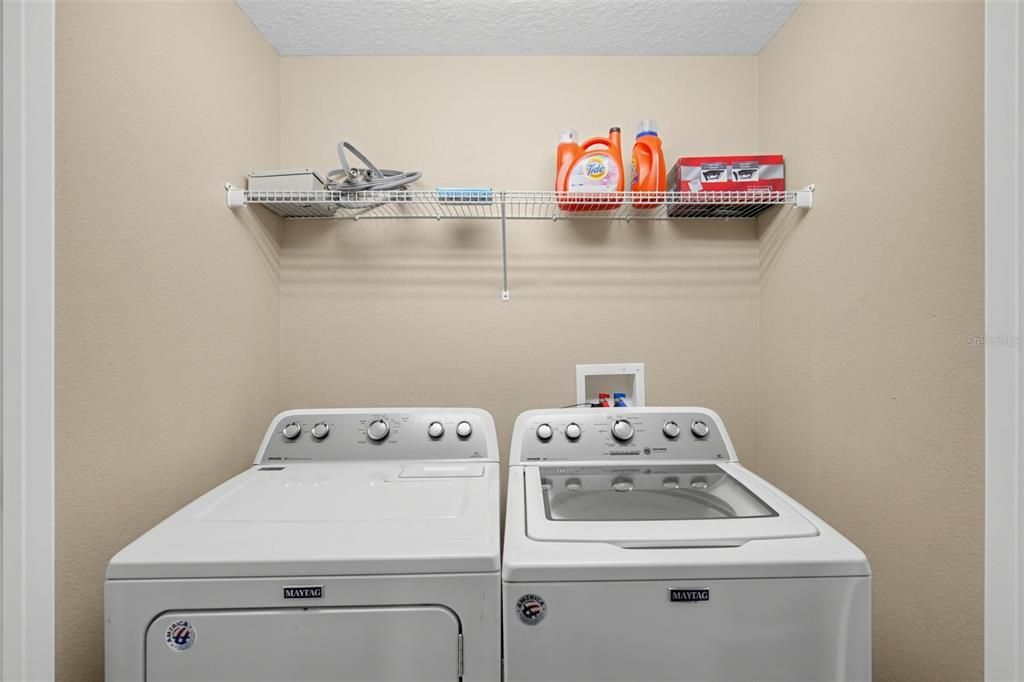
    • Características de lavandería: Corridor Access / Inside / Laundry Room

    • Características de la ventana: Blinds / Low-Emissivity Windows

    • Caras de dirección: South

    • Espacios de garaje: 2

    • Garaje adjunto: Si

    • Garaje: Si

    • Salón: 2416

    • Fuente de agua: Public

    • Nombre de subdivisión: ARBOR GREENE TWNHMS REP

Consulta privada
Habla con el asesor de este inmueble.
Planos, documentos del HOA, comparables off-market, agendar una visita privada — un solo mensaje directo al especialista local.

Más como esta

En Venta
$499,900
Casa
4 camas · 2 baños · 2,698 sqft
CROSS CREEK UNIT 1, TAMPA
9122 ROCKROSE DRIVE
Nuevo
En Venta
$549,900
Casa
5 camas · 2 baños · 2,904 sqft
WEST MEADOWS PRCL 5 PH 2, TAMPA
19149 DOVE CREEK DRIVE
Nuevo
En Venta
$469,900
Casa
4 camas · 3 baños · 2,300 sqft
MEADOW POINTE 03 PRCL SS, WESLEY CHAPEL
1028 APPIAN PLACE
Nuevo
En Venta
$469,900
Casa
3 camas · 2 baños · 1,930 sqft
HUNTERS GREEN PRCL 17A PH 1, TAMPA
17704 NATHANS DRIVE
Nuevo
En Venta
$460,000
Casa
4 camas · 3 baños · 2,162 sqft
MEADOW POINTE 03 PRCL SS, WESLEY CHAPEL
31230 ALCHESTER DRIVE
Nuevo
En Venta
$415,000
Casa
3 camas · 2 baños · 2,036 sqft
PEBBLE CREEK VILLG UNIT 13, TAMPA
19014 SILVERBROOK DRIVE
En Venta
$434,900
Casa
3 camas · 2 baños · 1,843 sqft
PEBBLE CREEK VILLAGE UNIT 6, TAMPA
9656 FOX HEARST ROAD
-$25K
En Venta
$425,000
Casa
4 camas · 3 baños · 2,129 sqft
HUNTER'S GREEN PARCEL 18A PHASE 2 LOT 96, TAMPA
17715 HAMPSHIRE OAK DRIVE

Mercado cerca de esta dirección

Conteos en vivo en la misma zona.
Ver todo

The multiple listing information is provided by the Stellar MLS from a copyrighted compilation of listings. The compilation of listings and each individual listing are ©2026-present Stellar MLS. All Rights Reserved. The information provided is for consumers' personal, noncommercial use and may not be used for any purpose other than to identify prospective properties consumers may be interested in purchasing. All properties are subject to prior sale or withdrawal. All information provided is deemed reliable but is not guaranteed accurate, and should be independently verified. Listing courtesy of: VREELAND REAL ESTATE LLC