Vender tu casa
Valoración gratuita de tu hogar
Contacto
Cuéntenos sobre sus necesidades
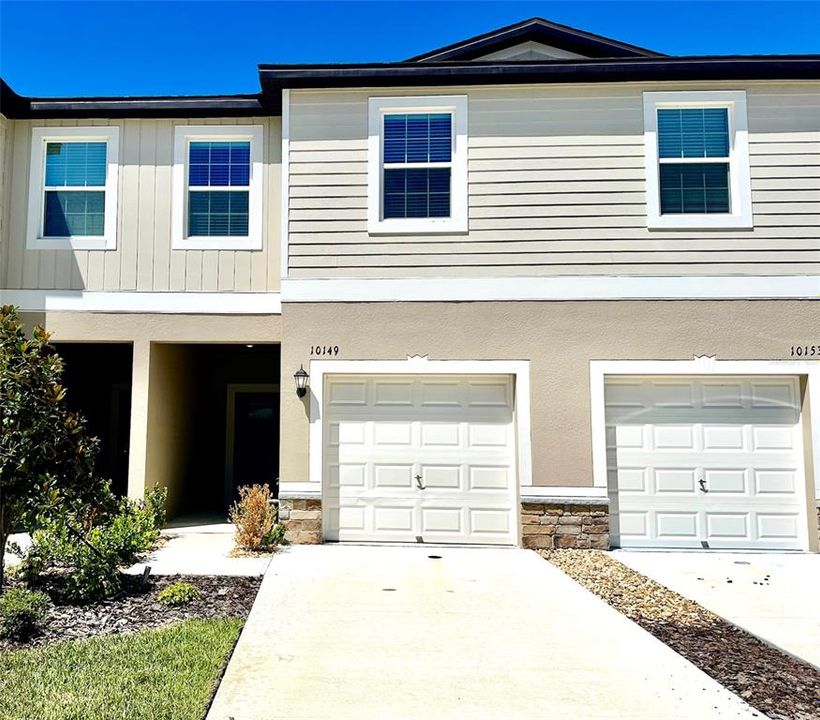
10149 TRUMPET HONEYSUCKLE WAY

Adosados En Venta
$269,900

BTC: 3.49159120

ETH: 110.20824826

Nuevo
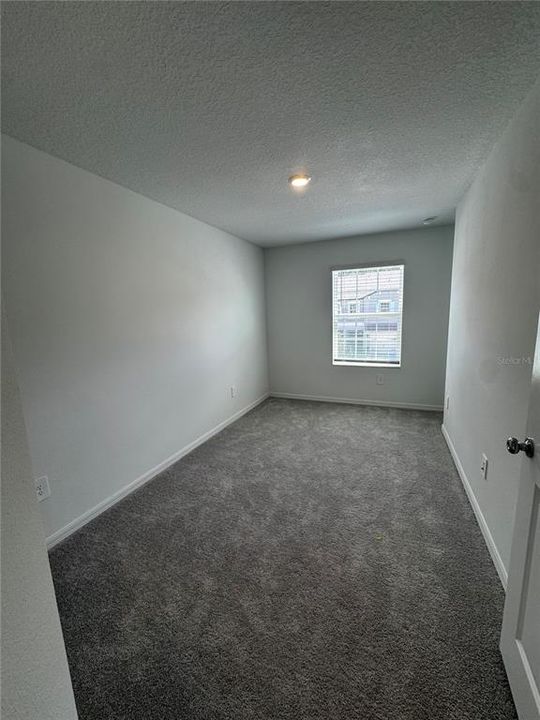
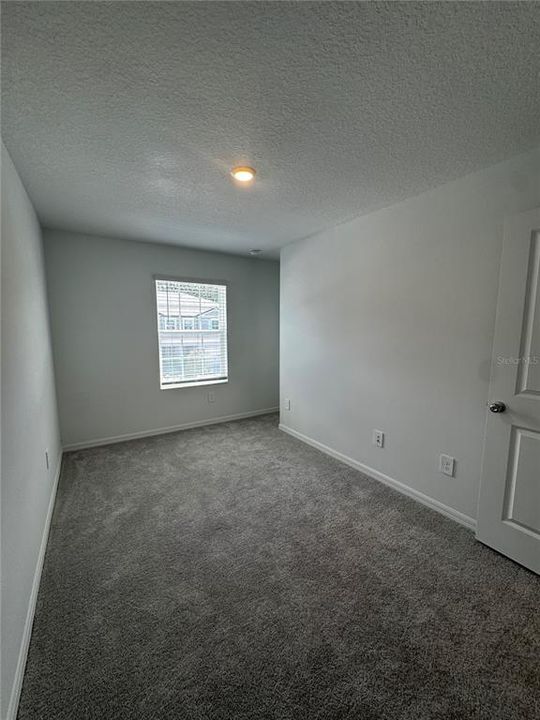
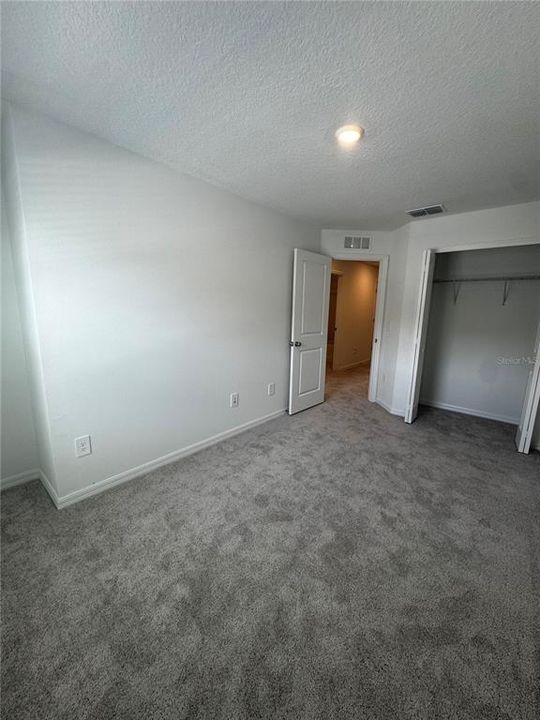
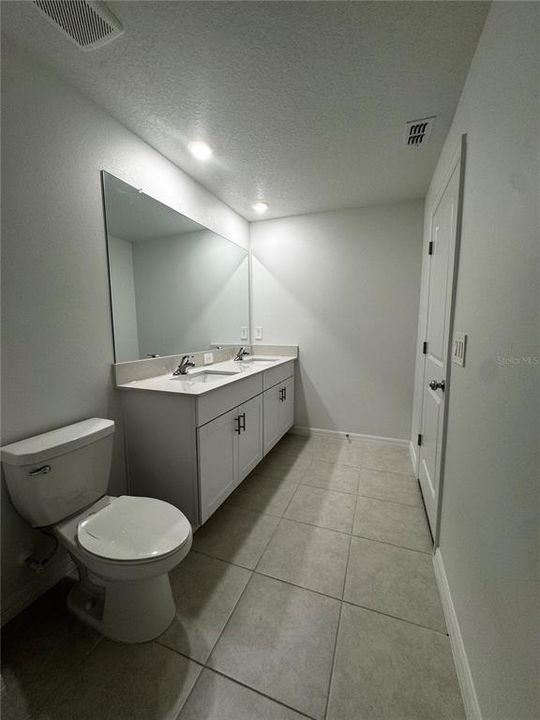
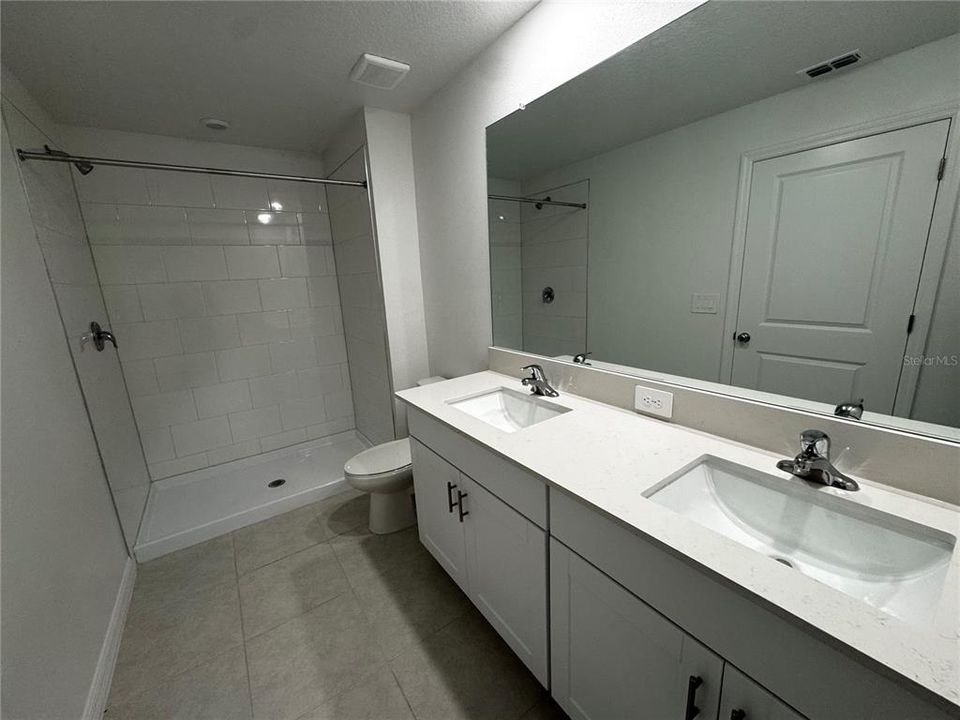
3 camas
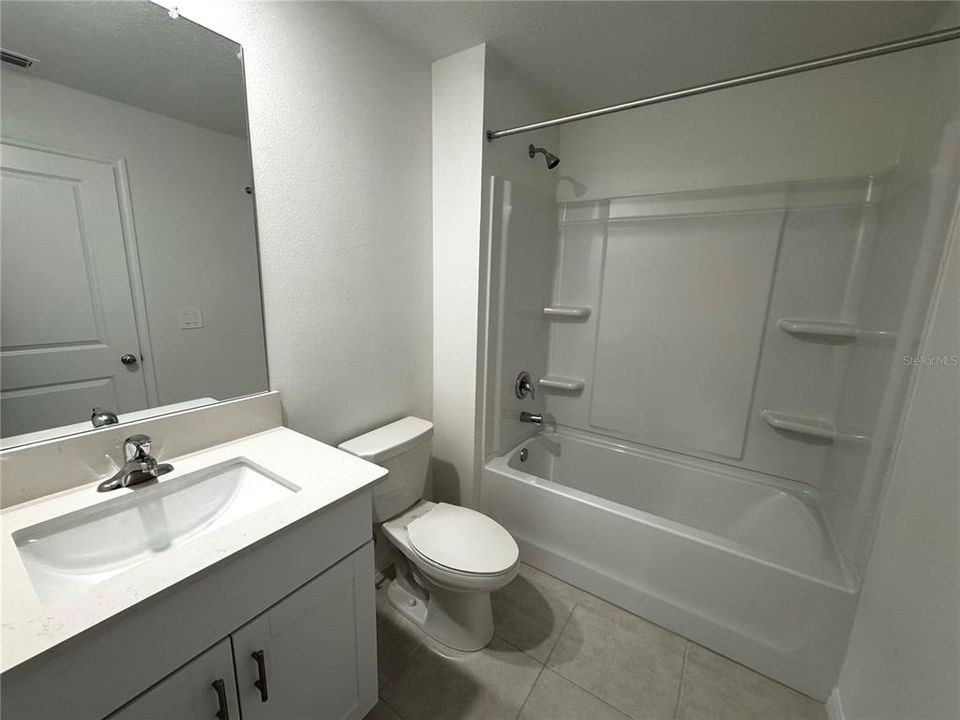
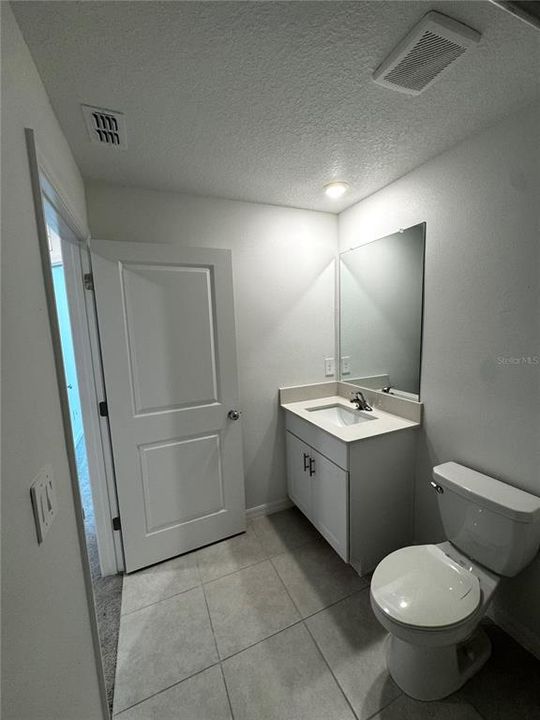
2 baños
1,634 sqft

Visión general

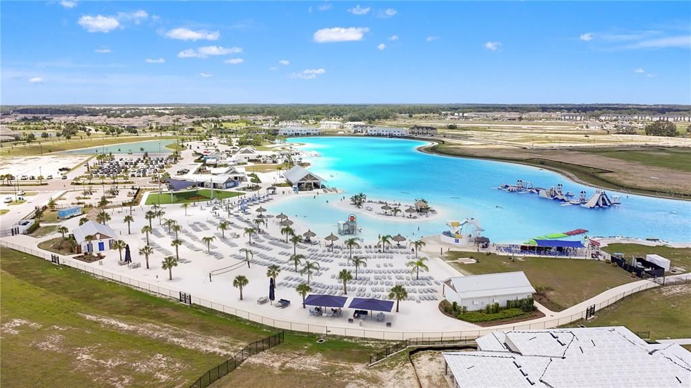
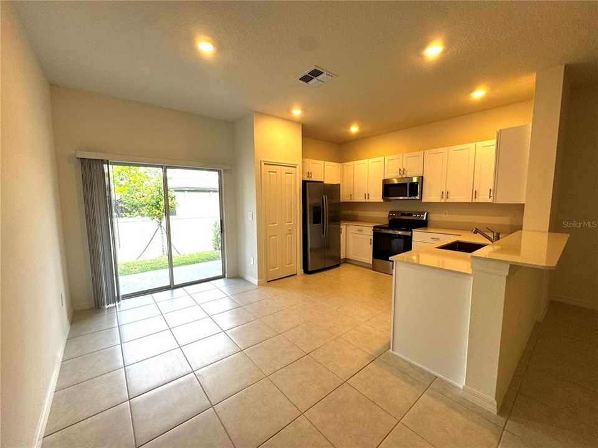
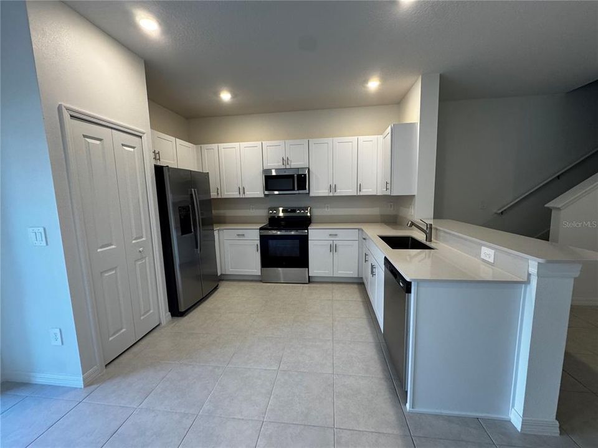
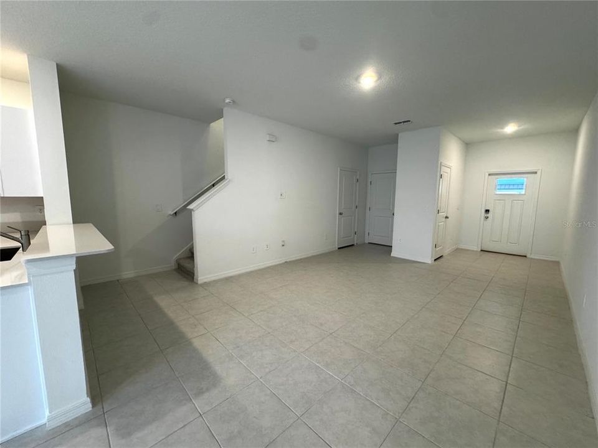
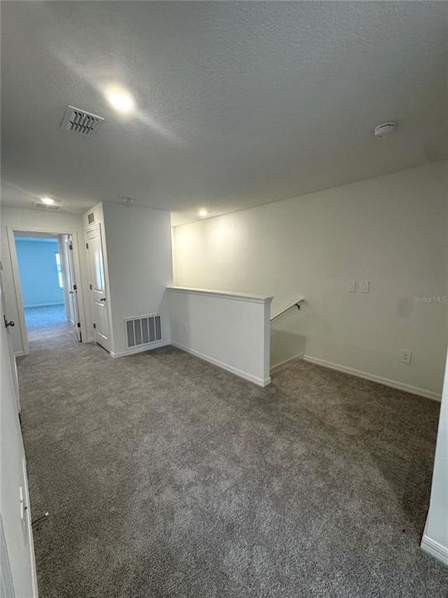
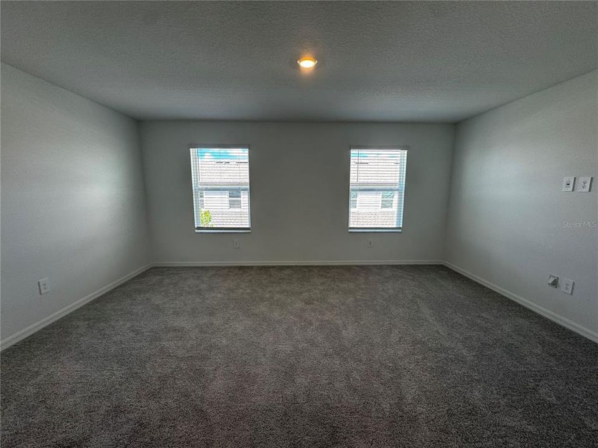
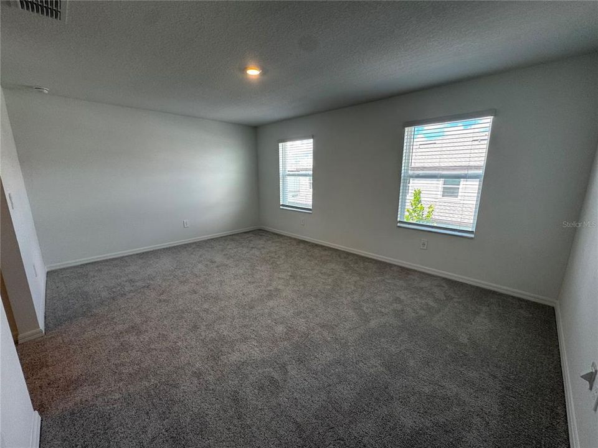
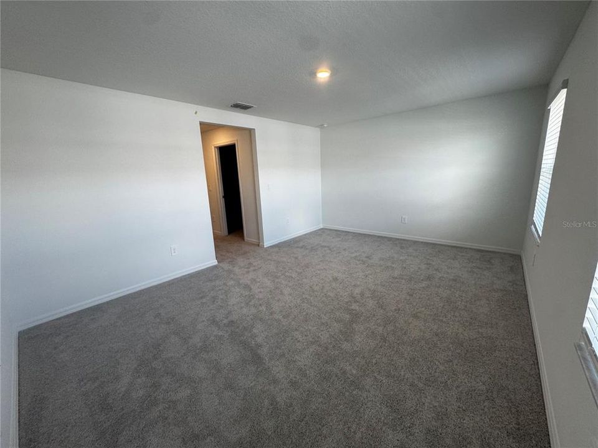
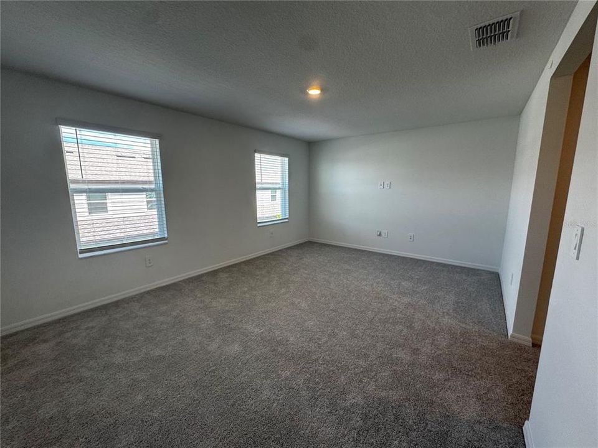
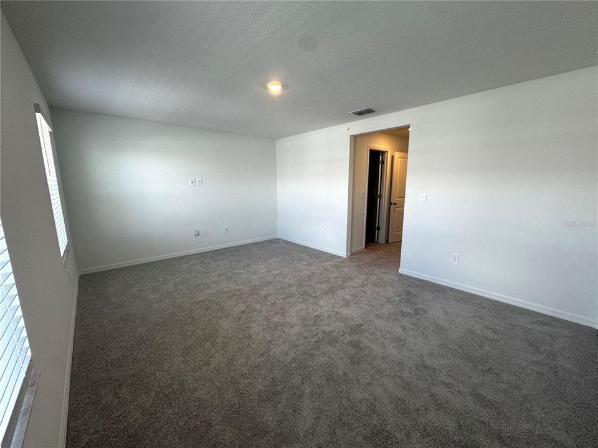
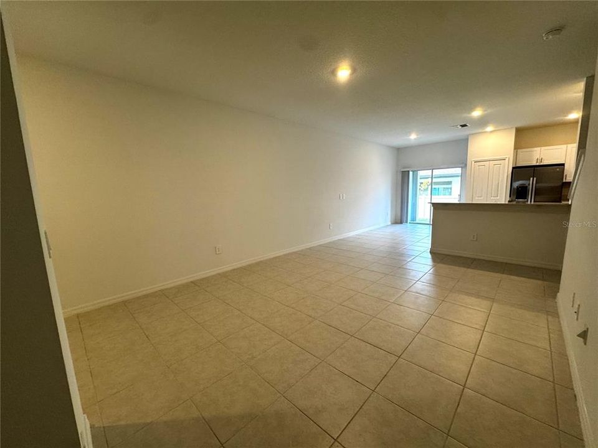
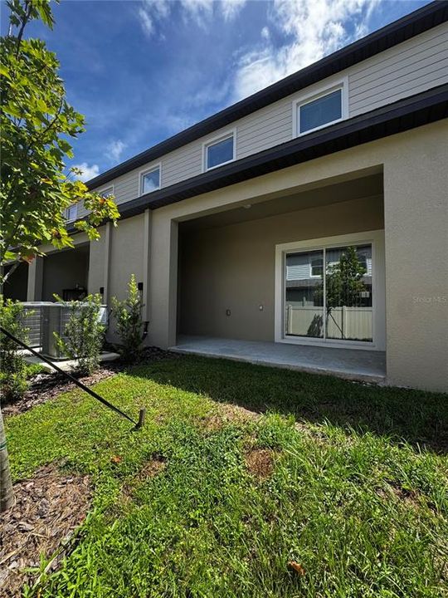
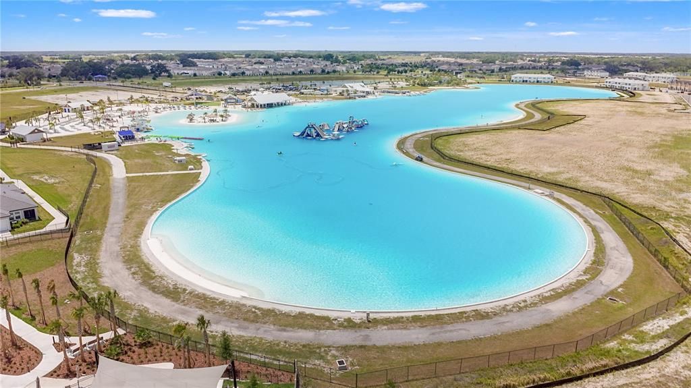
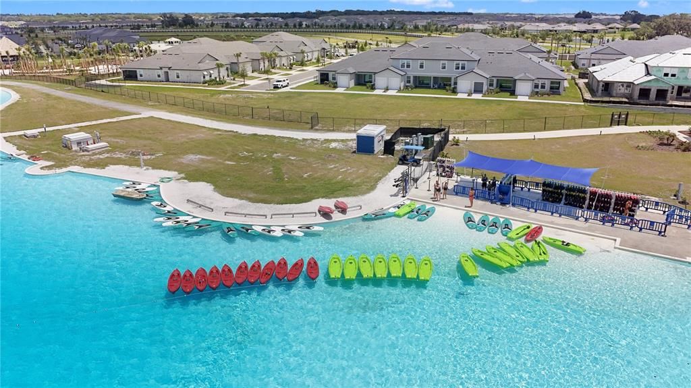
WELCOME TO MIRADA! Located in the highly sought-after Mirada Lagoon community in San Antonio, Florida, this beautiful residence offers the perfect combination of modern, low-maintenance living and an incredible resort-style lifestyle. Enjoy the ultimate Florida experience with access to the spectacular Mirada Crystal Lagoon, where residents can relax along the sandy beach, swim in crystal-clear water, enjoy kayaking and paddleboarding, or simply soak up the sunshine in a breathtaking tropical setting. The community also offers a resort-style pool, clubhouse, fitness center, dog park, playgrounds, walking paths, open green spaces, and a full calendar of community activities and events. Conveniently located near shopping, dining, entertainment, major roadways, and top Tampa Bay area destinations, Mirada offers the opportunity to enjoy a vibrant lifestyle while still coming home to a beautiful community with a resort-like atmosphere. Whether you’re looking for a primary residence, seasonal home, or an exciting place to enjoy everything Florida has to available this brand-new, never-occupied townhome is an incredible opportunity. Why wait for new construction when you can move in and start enjoying the Mirada lifestyle today? Schedule your private showing and come experience the lagoon lifestyle for yourself!

Ubicación

Detalles

Tipo:
Residential
Estacionamiento:
Driveway / Garage Door Opener / Guest / Off Street / Tandem
Año de construcción:
2025
Lote:
0.04 Hectáreas
Calefacción:
Electric
precio por sq. medidor:
$165
Enfriamiento:
Central Air
HOA:
$240

Valuation

Our model vs. what's actually selling nearby.
Estimate
$299,040
$259K – $329K
Confidence Medium
List vs. estimate
$29K below estimate
List $269,900 · -9.7%
Our model says this listing is priced below recent comparable activity. Expect competition.
Price per sq ft
$165
-3.7% vs. city median $171
Based on
423 MLS comparables
Median of recent comparable listings. Sold comps use closing price, active listings use list price.

Destacados

Annual tax
$589
2025
HOA
$240/mo
Cable TV, Community Pool, Maintenance Structure
Garage
1 car garage
Pets
Allowed
Más hechos y características
  • Piso

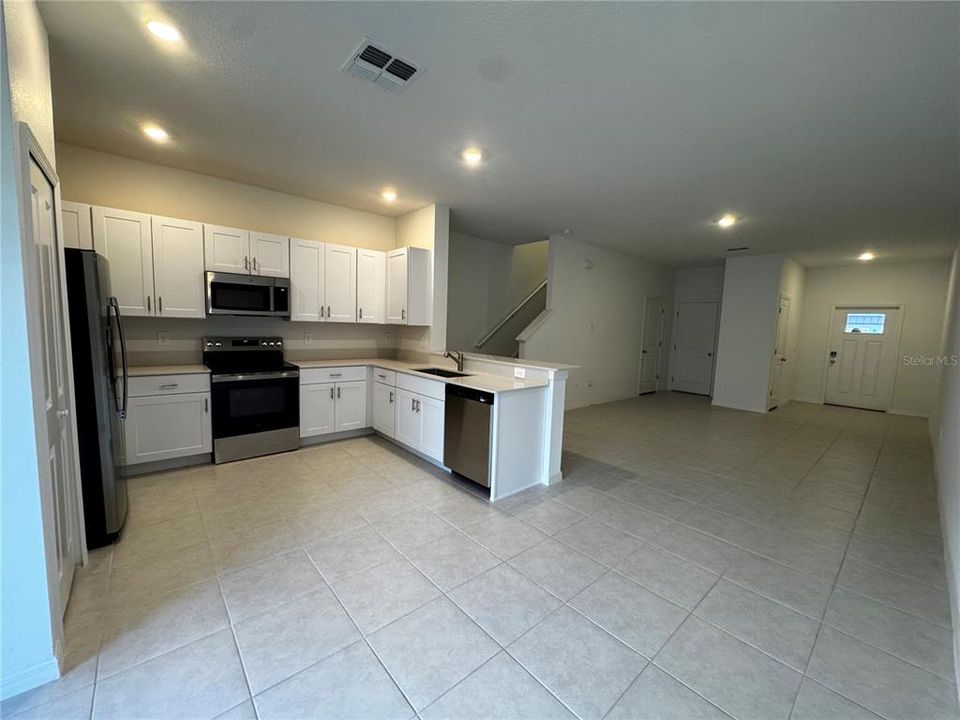
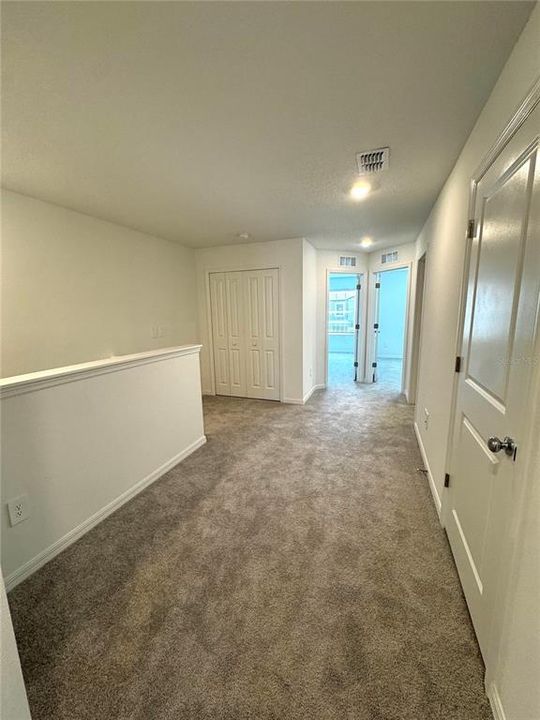
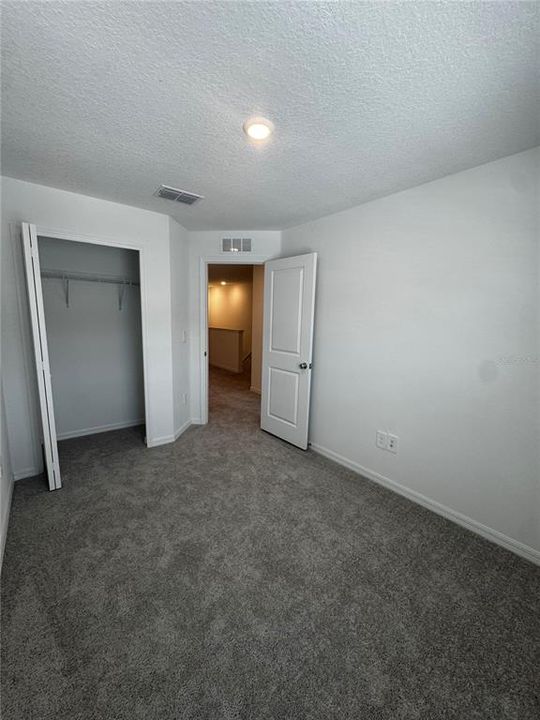
    • Carpet

    • Ceramic Tile

    Calefacción

    • Electric

    Enfriamiento

    • Central Air

    Accesorios

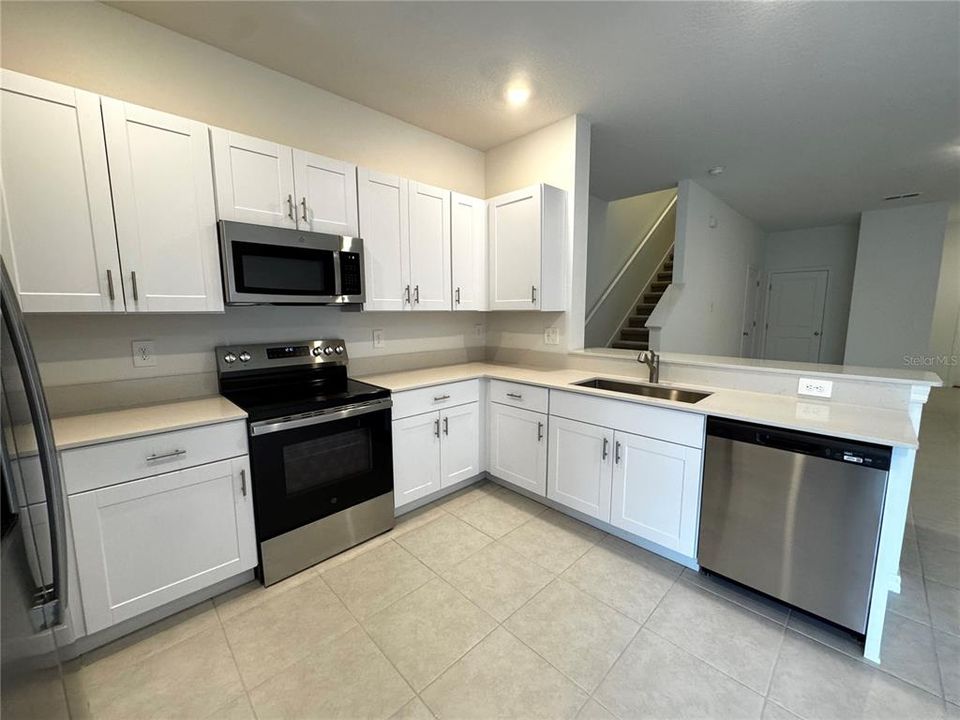
    • Dishwasher

    • Disposal

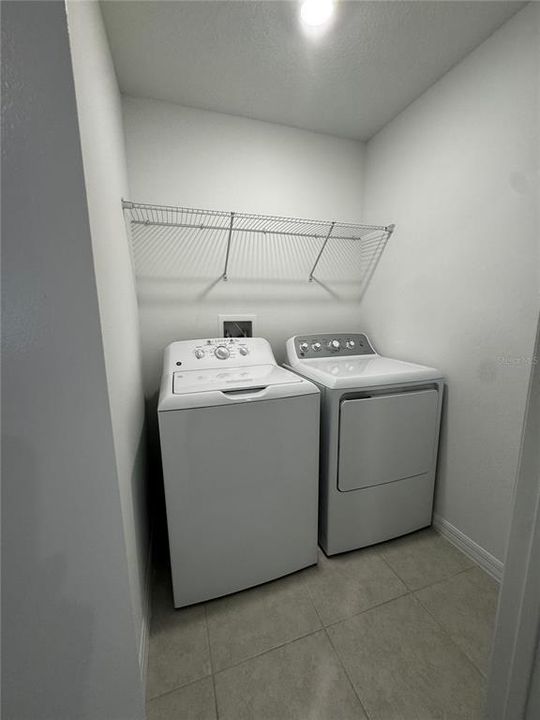
    • Dryer

    • Electric Water Heater

    • Microwave

    • Range

    • Refrigerator

    • Washer

    Otras características interiores

    • Eating Space In Kitchen

    • Open Floorplan

    • PrimaryBedroom Upstairs

    • Stone Counters

    • Thermostat

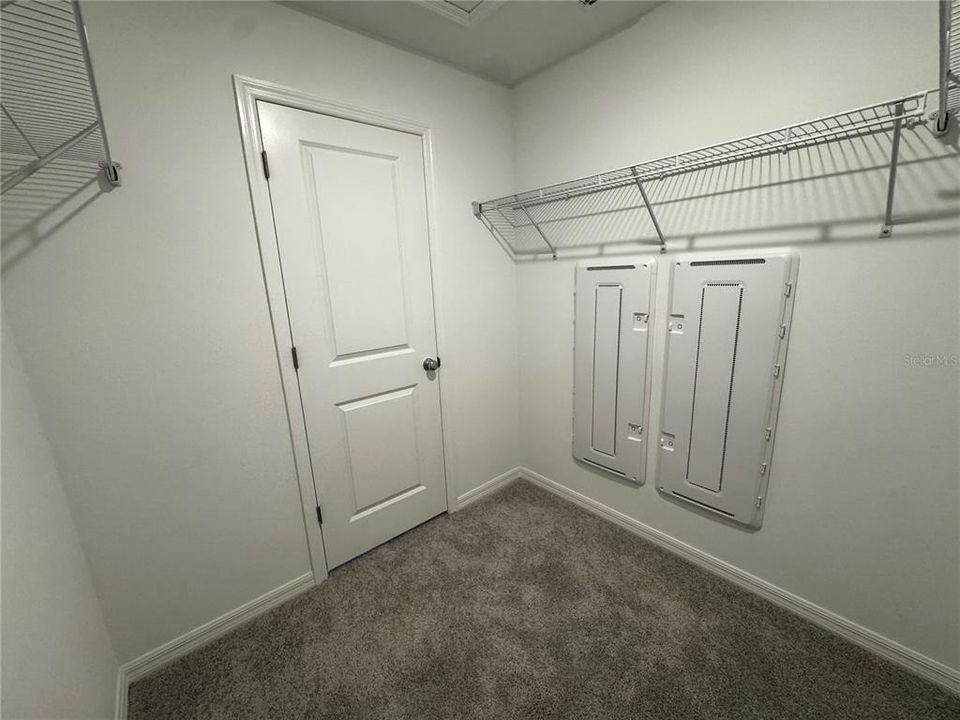
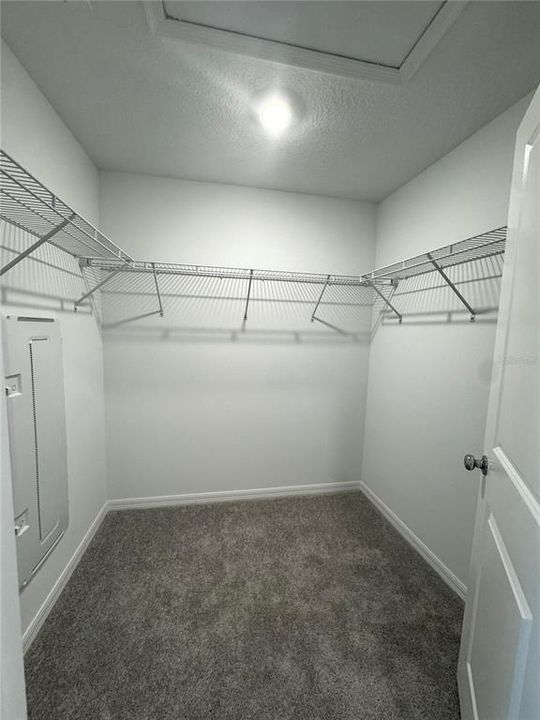
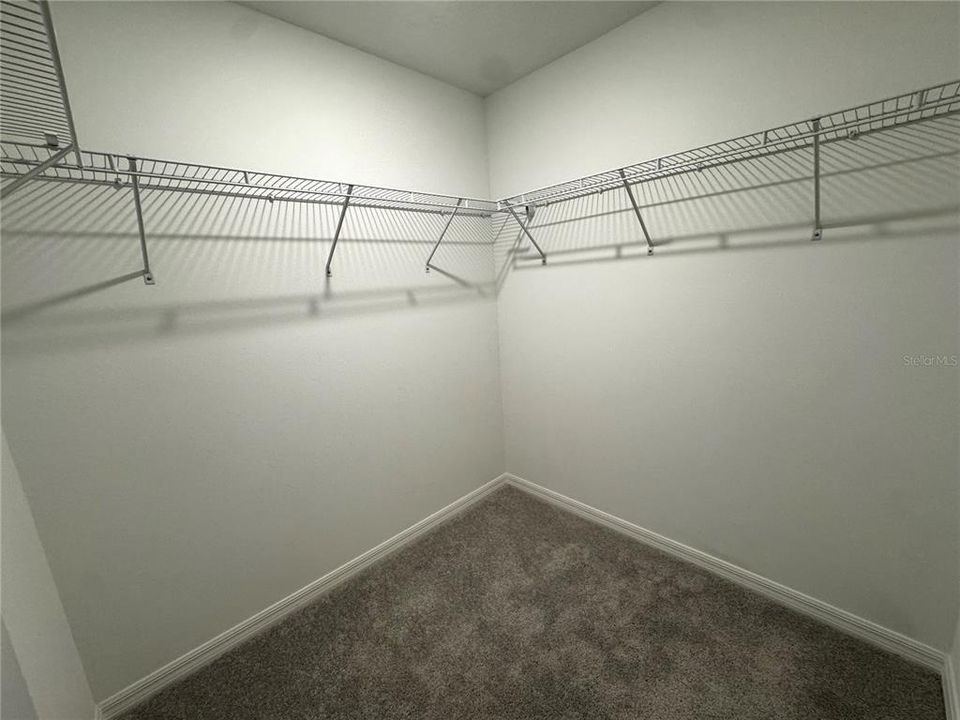
    • Walk-In Closet(s)

    • Window Treatments

    Dormitorios y baños

    • Dormitorios: 3

    • Baños: 1

    • Baños completos: 2

  • Estacionamiento

    • Driveway

    • Garage Door Opener

    • Guest

    • Off Street

    • Tandem

    Propiedad

    • Pisos: Two

    • Características Exteriores: Lighting / Sidewalk / Sliding Doors

    Lote

    • Lote: 0.04 Hectáreas

    Otra Información de Propiedad

    • Número de Parcela: 1425200240000002860

    • Zonificación: MPUD

  • Tipo y estilo

    • Tipo de propiedad: Residential

    • Subtipo de propiedad: Townhouse

  • Utilidad

    • BB/HS Internet Available

    • Cable Available

    • Electricity Connected

    • Public

    • Street Lights

    • Water Connected

  • Otra información financiera

    • HOA: $240

    • Frecuencia HOA: Monthly

    • Importe anual de impuestos: $589

  • Detalles de la fuente

    • MLS ID: TB8543181

    Otros hechos

    • Materiales de construcción: Block / Concrete / Stucco

    • Detalles de la fundación: Block

    • Características de lavandería: Electric Dryer Hookup / Laundry Room / Upper Level / Washer Hookup

    • Características del lote: Sidewalk

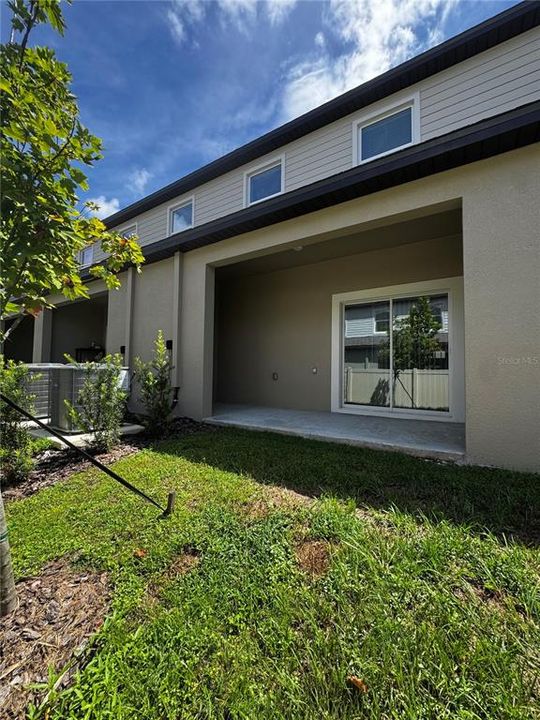
    • Características del patio y el porche: Covered / Front Porch / Patio / Rear Porch

    • Características de la ventana: Blinds

    • Caras de dirección: East

    • Espacios de garaje: 1

    • Garaje adjunto: Si

    • Garaje: Si

    • Salón: 1634

    • Fuente de agua: Public

    • Nombre de subdivisión: MIRADA

Consulta privada
Habla con el asesor de este inmueble.
Planos, documentos del HOA, comparables off-market, agendar una visita privada — un solo mensaje directo al especialista local.

Más como esta

Nuevo
En Venta
$279,000
Adosados
3 camas · 2 baños · 1,856 sqft
MIRADA PRCL 21-1, SAN ANTONIO
11311 CAY SPRUCE WAY
Nuevo
En Venta
$250,000
Casa
3 camas · 1 baños · 1,816 sqft
RIDGWAY SUB, SAN ANTONIO
32553 MICHIGAN AVENUE
Nuevo
En Venta
$295,000
Casa
2 camas · 2 baños · 1,747 sqft
MIRADA ACTIVE ADULT, SAN ANTONIO
32172 CANNON RUSH DRIVE
Nuevo
En Venta
$319,990
Casa
3 camas · 2 baños · 1,534 sqft
PASADENA WOODS, DADE CITY
9885 PELICAN COAST DRIVE
Nuevo
En Venta
$339,990
Casa
3 camas · 2 baños · 1,720 sqft
PASADENA WOODS, DADE CITY
9881 PELICAN COAST DRIVE
Nuevo
En Venta
$319,990
Casa
3 camas · 2 baños · 1,534 sqft
PASADENA WOODS, DADE CITY
9871 PELICAN COAST DRIVE
Nuevo
En Venta
$319,990
Casa
3 camas · 2 baños · 1,720 sqft
PASADENA WOODS, DADE CITY
9875 PELICAN COAST DRIVE
Nuevo
En Venta
$349,990
Casa
4 camas · 2 baños · 1,866 sqft
PASADENA WOODS, DADE CITY
9889 PELICAN COAST DRIVE

Mercado cerca de esta dirección

Conteos en vivo en la misma zona.
Ver todo

The multiple listing information is provided by the Stellar MLS from a copyrighted compilation of listings. The compilation of listings and each individual listing are ©2026-present Stellar MLS. All Rights Reserved. The information provided is for consumers' personal, noncommercial use and may not be used for any purpose other than to identify prospective properties consumers may be interested in purchasing. All properties are subject to prior sale or withdrawal. All information provided is deemed reliable but is not guaranteed accurate, and should be independently verified. Listing courtesy of: DREAM HOME REALTY GROUP, LLC