Vender tu casa
Valoración gratuita de tu hogar
Contacto
Cuéntenos sobre sus necesidades
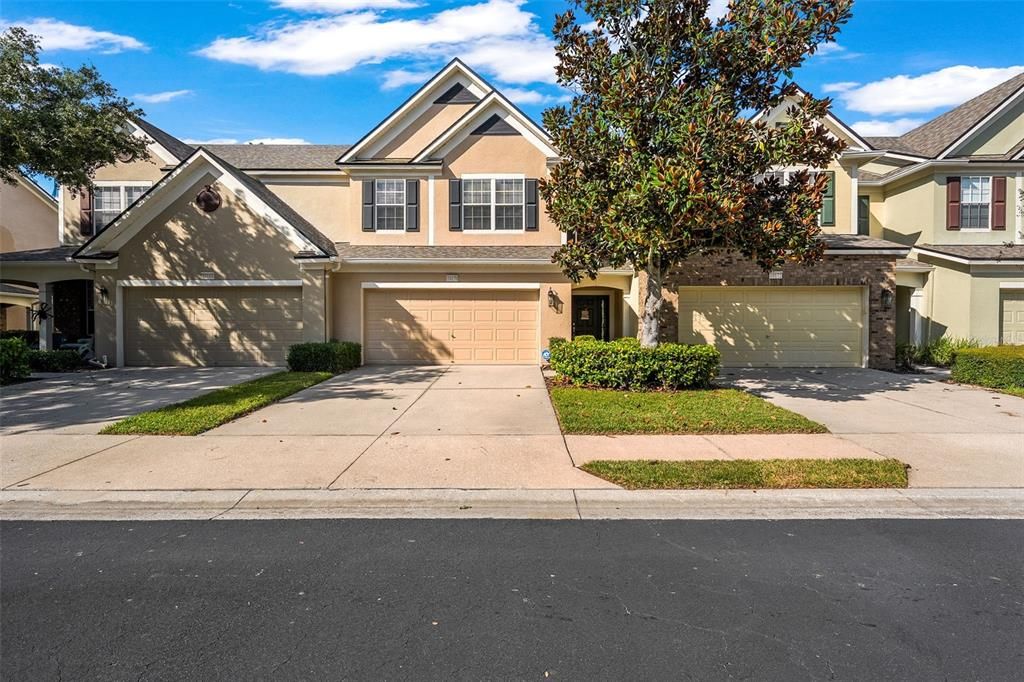
10170 HAVERHILL RIDGE DRIVE

Adosados En Venta
$290,000

BTC: 3.49397590

ETH: 119.24342105

3 días
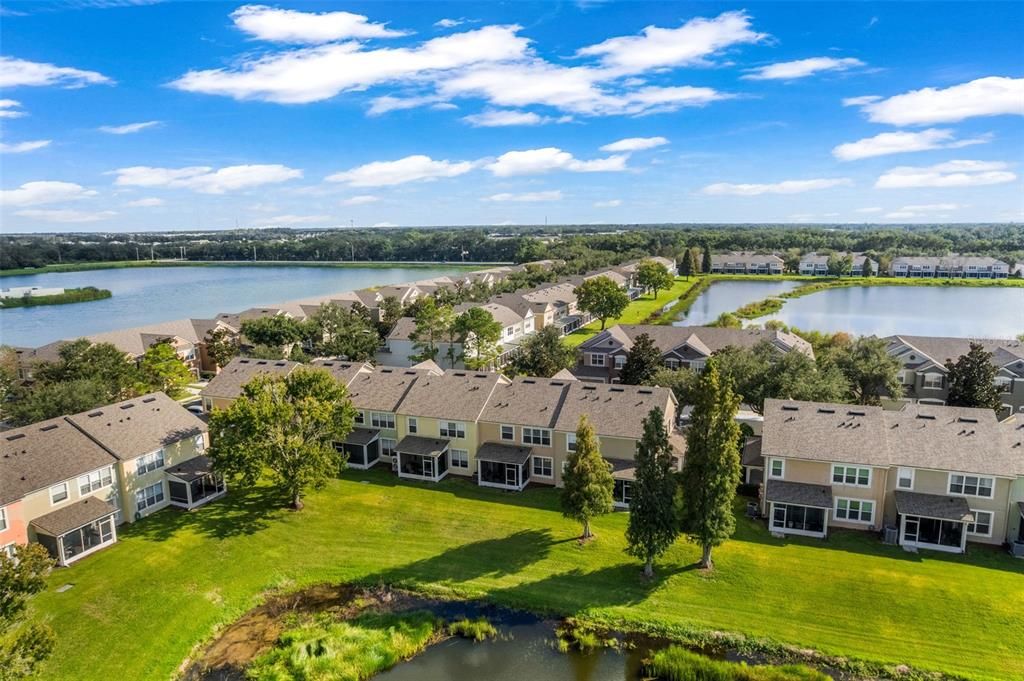
Frente al mar
3 camas
2 baños
1,666 sqft

Visión general

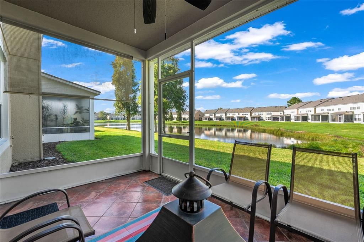
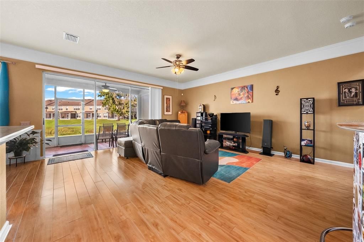
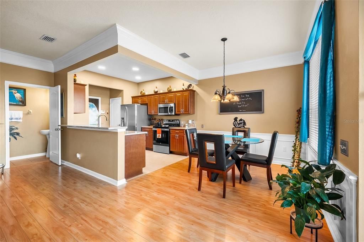
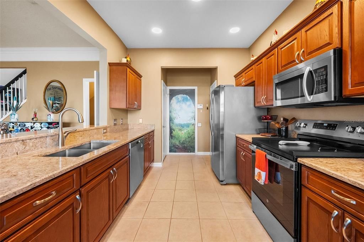
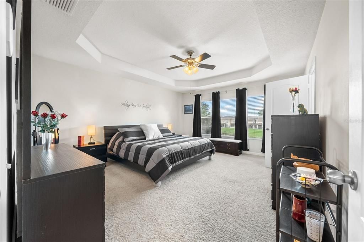
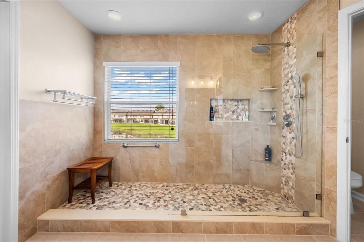
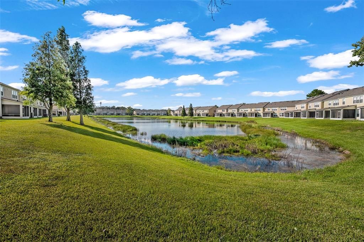
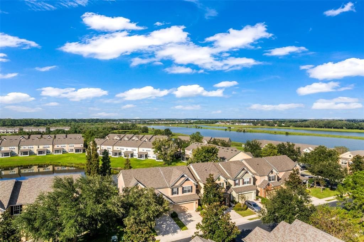
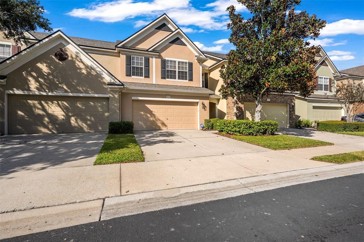
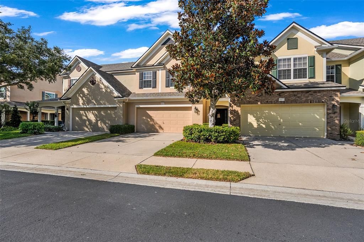
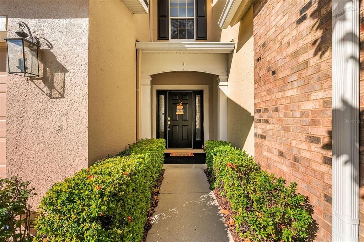
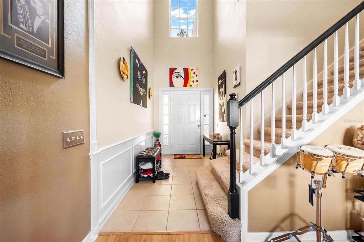
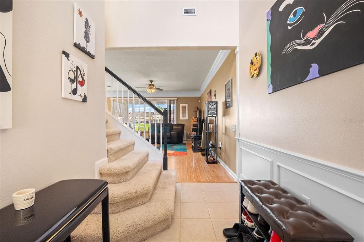
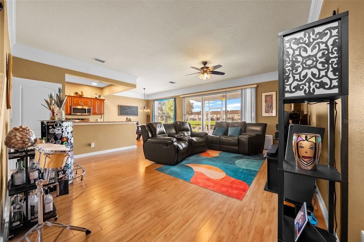
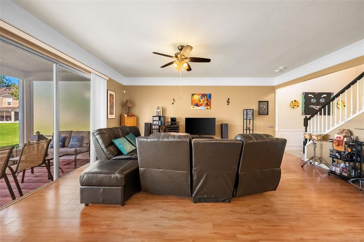
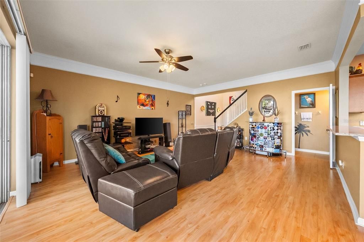
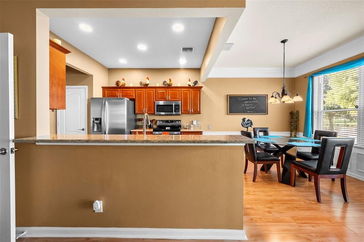
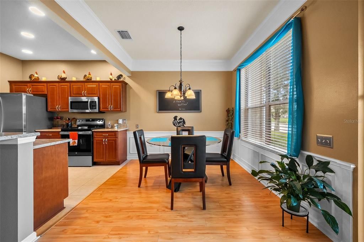
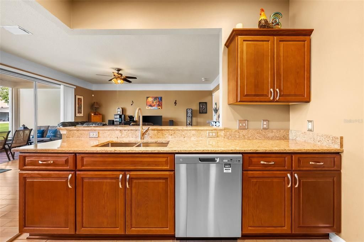
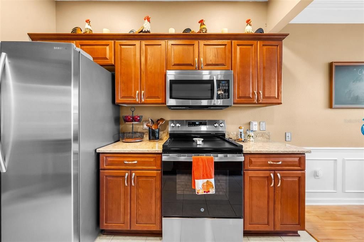
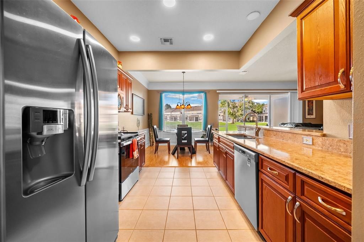
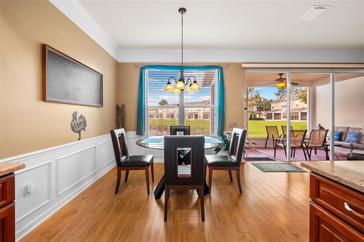
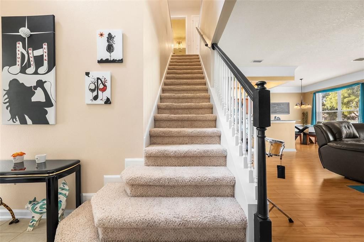
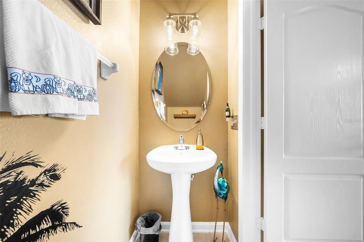
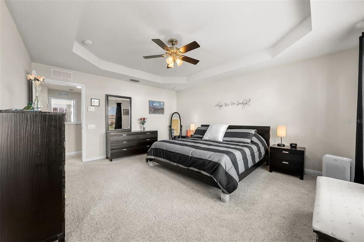
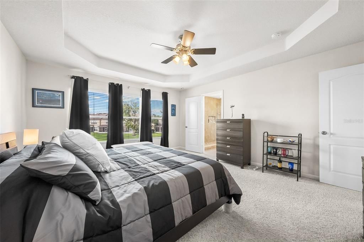
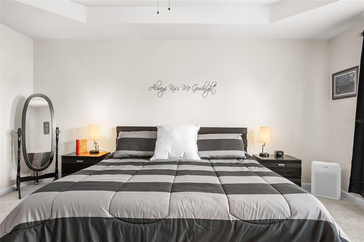
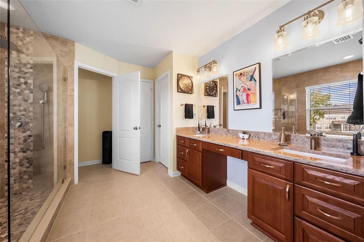
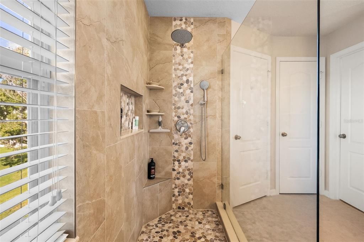
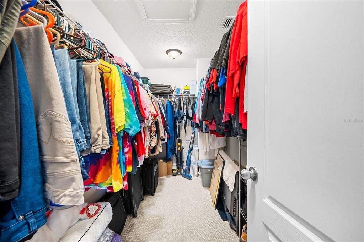
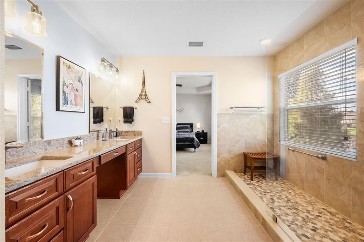
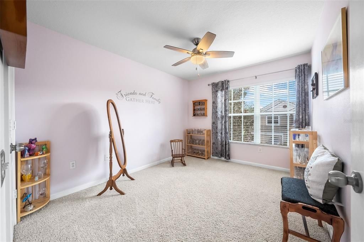
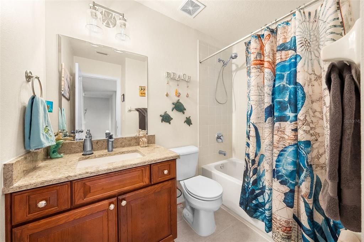
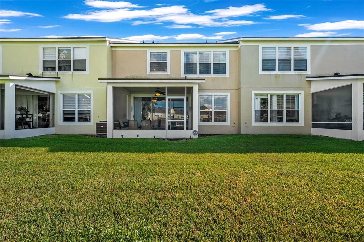
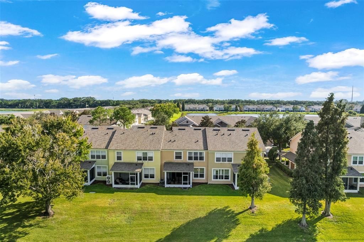
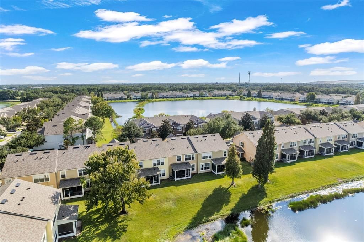
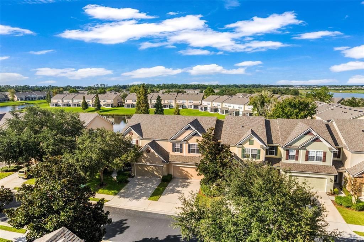
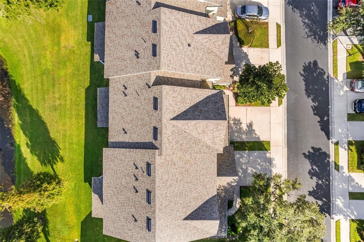
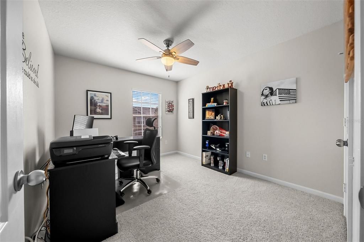
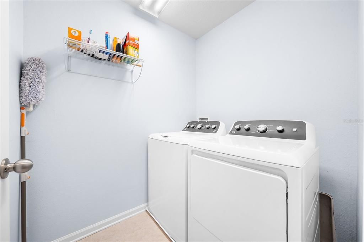
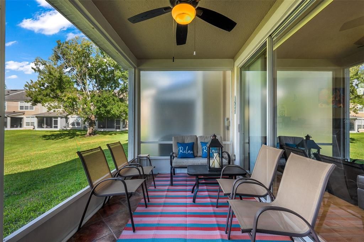
UPGRADED KITCHEN & BATHROOMS WITH CAMBRIA QUARTZ COUNTERTOPS | A/C REPLACED 2017 | NEW WATER HEATER 2021 | NEW WASHER, DRYER, DISHWASHER, RANGE & GARBAGE DISPOSAL IN 2024 | LAMINATE FLOORING 2016 | GARAGE REFRIGERATOR WITH DEDICATED CIRCUIT 2019 Welcome to this beautifully upgraded 3 bedroom, 2.5 bath townhouse with a 2 car garage in the desirable gated community of Valhalla in Riverview! The open downstairs floor plan features crown molding throughout. The kitchen and both bathrooms have upgraded cabinetry with wood doors and elegant Cambria Quartz countertops, including a remodeled primary bathroom. The spacious primary bedroom has tray ceilings and a large walk-in closet. Enjoy peace of mind with numerous system and appliance updates, upgraded lighting and ceiling fans, and surge protection. The garage refrigerator with a dedicated electrical circuit is also included. Relax on your covered, screened patio with peaceful pond views and privacy. The HOA provides exceptional value, covering water, sewer, trash, cable, high-speed internet, structural and exterior insurance, landscaping, lawn care, exterior maintenance, and roof replacement. Residents also enjoy two community pools, dog-walking areas, a new gate system, and a community maintenance team. You're minutes from shopping and dining, with easy interstate access for a quick commute to Tampa. With quality upgrades and low-maintenance living, this townhouse is a wonderful opportunity to enjoy all that Valhalla has to offer!
Ubicación

Detalles
Tipo:
Residential
Estacionamiento:
Garage Door Opener / Guest
Año de construcción:
2005
Lote:
0.04 Hectáreas
Calefacción:
Central / Electric
precio por sq. medidor:
$174
Enfriamiento:
Central Air
HOA:
$645

Valuation

Our model vs. what's actually selling nearby.
Estimate
$270,000
$230K – $308K
Confidence Low
List vs. estimate
$20K above estimate
List $290,000 · +7.4%
Our model says this listing is priced above recent comparable activity. Room to negotiate.
Price per sq ft
$174
+8.7% vs. city median $160
Based on
113 MLS comparables
Median of recent comparable listings. Sold comps use closing price, active listings use list price.

Destacados

Annual tax
$2,041
2025
HOA
$644/mo
Cable TV, Community Pool, Internet
View
Water
Waterfront
Pond
Garage
2 car garage
Pets
Allowed
Más hechos y características
  • Piso

    • Carpet

    • Ceramic Tile

    • Laminate

    Calefacción

    • Central

    • Electric

    Enfriamiento

    • Central Air

    Accesorios

    • Dishwasher

    • Disposal

    • Dryer

    • Electric Water Heater

    • Exhaust Fan

    • Microwave

    • Range

    • Refrigerator

    • Washer

    Otras características interiores

    • Ceiling Fan(s)

    • Crown Molding

    • Eating Space In Kitchen

    • High Ceilings

    • Open Floorplan

    • PrimaryBedroom Upstairs

    • Solid Wood Cabinets

    • Stone Counters

    • Tray Ceiling(s)

    • Walk-In Closet(s)

    Dormitorios y baños

    • Dormitorios: 3

    • Baños: 1

    • Baños completos: 2

  • Estacionamiento

    • Garage Door Opener

    • Guest

    Propiedad

    • Pisos: Two

    • Características Exteriores: Rain Gutters / Sliding Doors

    Lote

    • Lote: 0.04 Hectáreas

    Otra Información de Propiedad

    • Número de Parcela: U06302076W00002700002.0

    • Zonificación: PD

  • Tipo y estilo

    • Tipo de propiedad: Residential

    • Subtipo de propiedad: Townhouse

  • Utilidad

    • BB/HS Internet Available

    • Cable Available

    • Electricity Connected

    • Fiber Optics

    • Sewer Connected

    • Street Lights

    • Water Connected

  • Otra información financiera

    • HOA: $645

    • Frecuencia HOA: Monthly

    • Importe anual de impuestos: $2,041

  • Detalles de la fuente

    • MLS ID: TB8558644

    Otros hechos

    • Materiales de construcción: Stucco

    • Detalles de la fundación: Slab

    • Características de lavandería: Inside

    • Características del lote: Sidewalk

    • Características del patio y el porche: Covered / Deck / Patio / Porch / Screened

    • Características de la ventana: Blinds

    • Caras de dirección: South

    • Frente al mar: Si

    • Espacios de garaje: 2

    • Garaje adjunto: Si

    • Garaje: Si

    • Salón: 1666

    • Fuente de agua: Public

    • Nombre de subdivisión: VALHALLA PH 03-4

Consulta privada
Habla con el asesor de este inmueble.
Planos, documentos del HOA, comparables off-market, agendar una visita privada — un solo mensaje directo al especialista local.

Más como esta

Nuevo
En Venta
$269,000
Casa
4 camas · 1 baños · 1,260 sqft
GREEN RIDGE ESTATES UNIT 1, TAMPA
8527 GOLD RIDGE CIRCLE
Nuevo
En Venta
$294,000
Casa
4 camas · 2 baños · 1,634 sqft
CLAIR MEL CITY UNIT 30, TAMPA
2922 SAMPLE LOOP
Nuevo
En Venta
$214,900
Adosados
2 camas · 2 baños · 1,496 sqft
THE TWNHMS AT KENSINGTON PH, BRANDON
349 KENSINGTON LAKE CIRCLE
Nuevo
En Venta
$285,000
Casa
3 camas · 2 baños · 1,485 sqft
HEATHER LAKES UNIT IV, BRANDON
1002 PINE RIDGE CIRCLE
En Venta
$325,000
Casa
4 camas · 2 baños · 1,448 sqft
SUBDIVISION OF TRACTS 11 & 1, TAMPA
3514 S 74TH STREET
En Venta
$210,000
Adosados
2 camas · 2 baños · 1,320 sqft
MAGNOLIA PARK NORTHEAST E, RIVERVIEW
4816 CHATTERTON WAY
En Venta
$249,000
3 camas · 2 baños · 1,620 sqft
LAKE FANTASIA PLATTED SUB, RIVERVIEW
8413 FANTASIA PARK WAY
En Venta
$319,900
Casa
3 camas · 2 baños · 1,551 sqft
MAGNOLIA PARK NORTHEAST PRCL, RIVERVIEW
4506 PAPER MULBERRY PLACE

Mercado cerca de esta dirección

Conteos en vivo en la misma zona.
Ver todo

The multiple listing information is provided by the Stellar MLS from a copyrighted compilation of listings. The compilation of listings and each individual listing are ©2026-present Stellar MLS. All Rights Reserved. The information provided is for consumers' personal, noncommercial use and may not be used for any purpose other than to identify prospective properties consumers may be interested in purchasing. All properties are subject to prior sale or withdrawal. All information provided is deemed reliable but is not guaranteed accurate, and should be independently verified. Listing courtesy of: LPT REALTY, LLC