Vender tu casa
Valoración gratuita de tu hogar
Contacto
Cuéntenos sobre sus necesidades
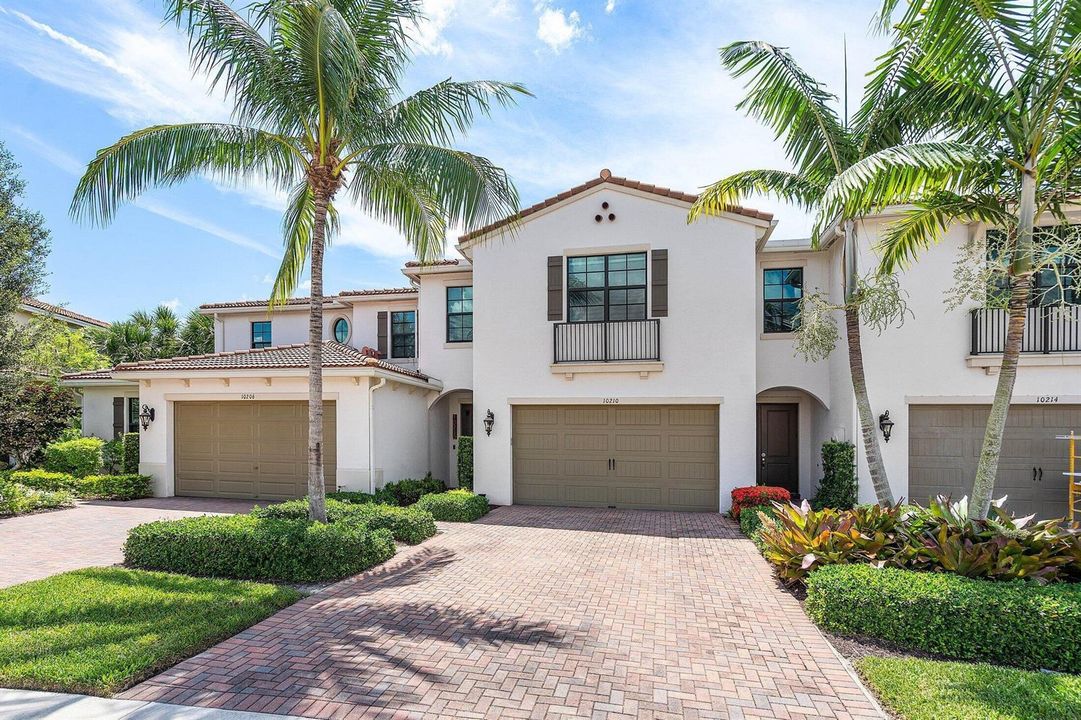
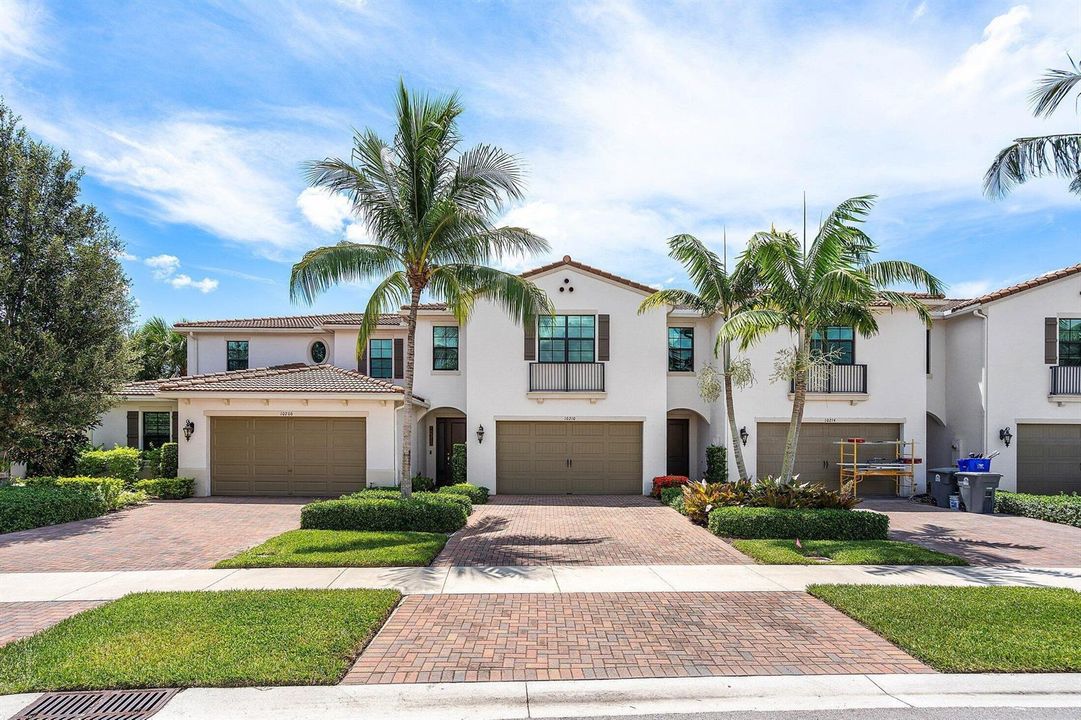
10210 Akenside Drive, Boca Raton FL 33428

Adosados Recientemente alquilado
$4,450

BTC: 0.05469518

ETH: 1.82976974

/mo
Fecha de venta: 2026-10-01
18 días
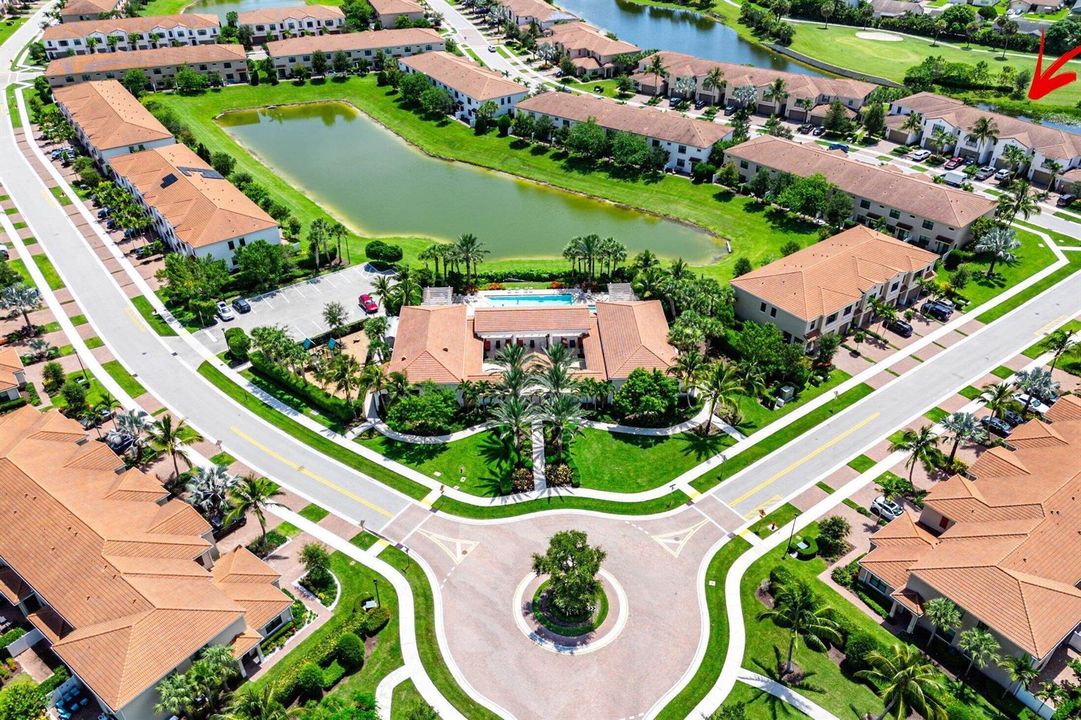
Frente al mar
3 camas
2 baños
2,131 sqft

Visión general

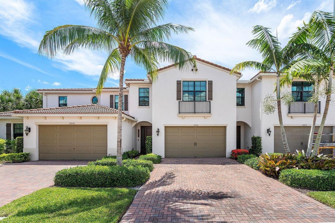
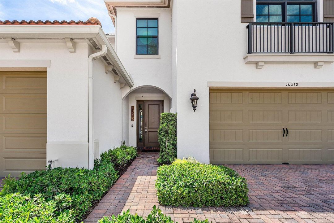
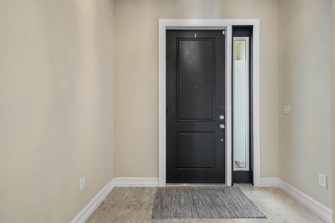
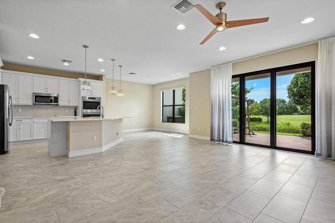
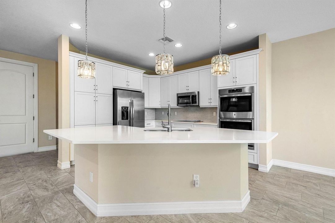
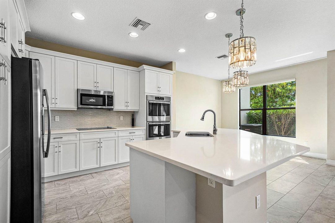
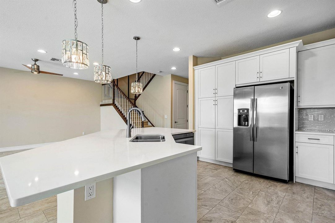
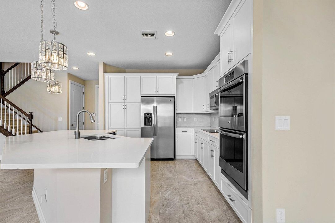
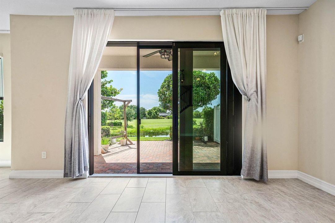
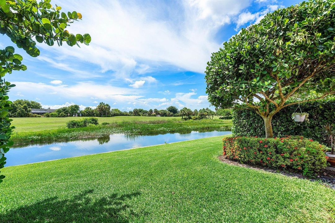
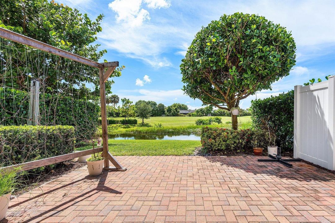
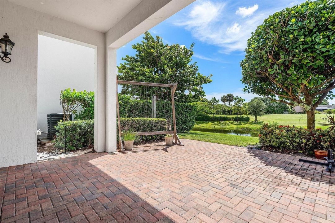
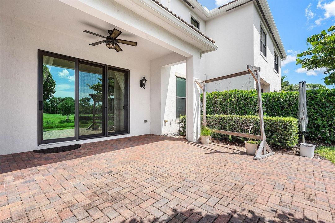
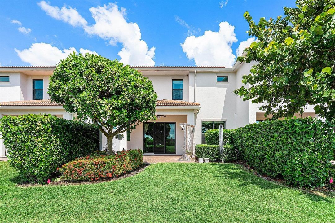
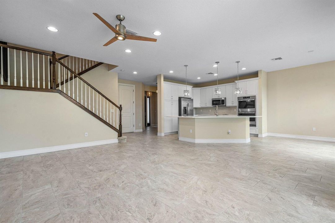
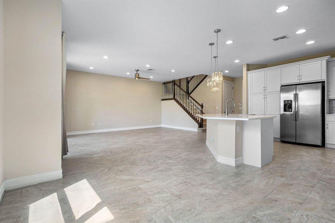
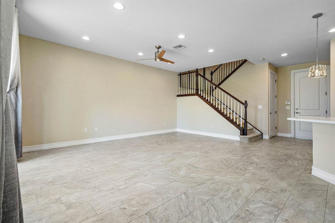
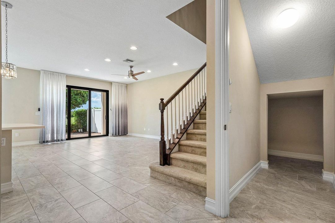
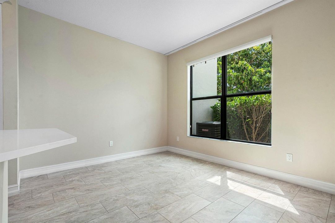
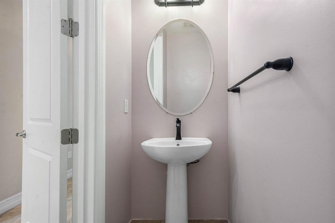
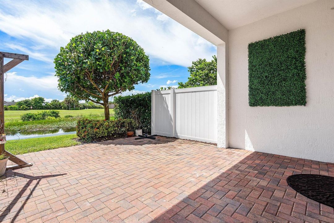
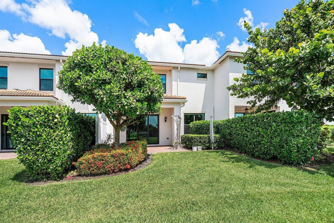
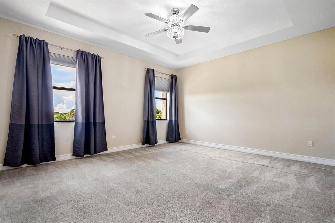
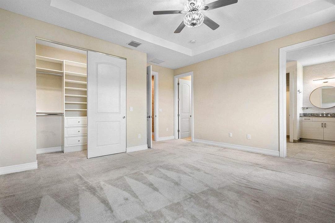
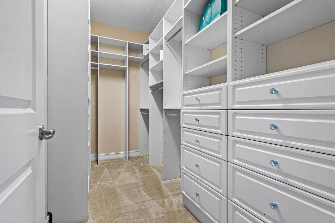
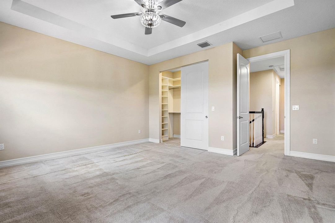
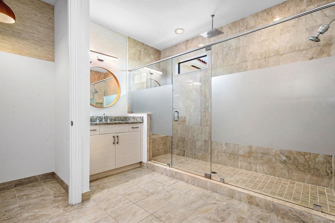
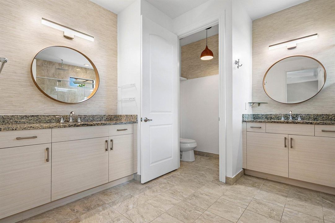
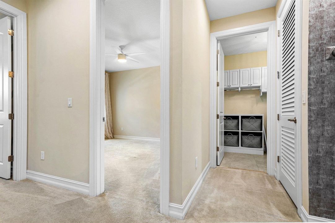
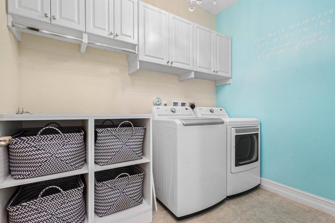
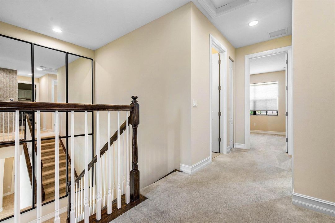
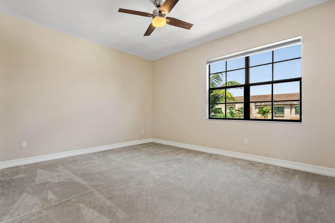
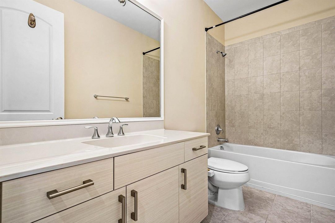
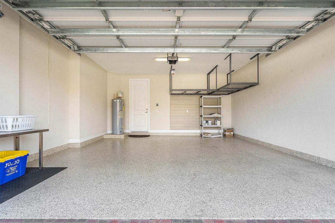
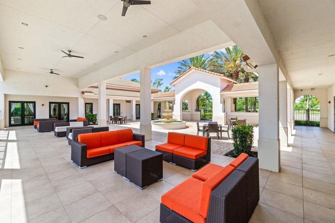
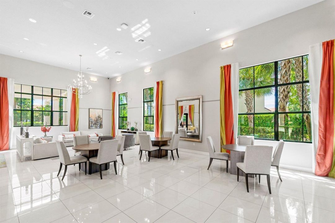
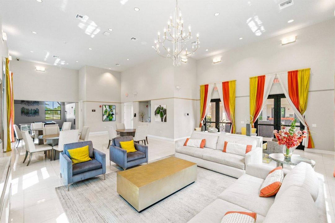
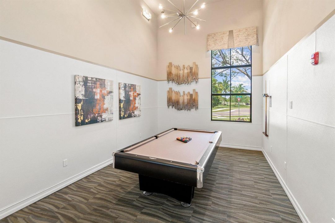
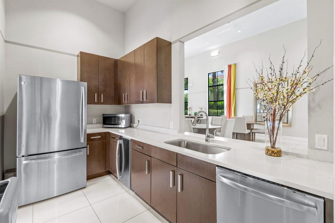
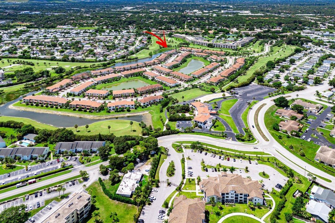
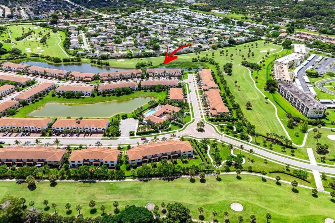
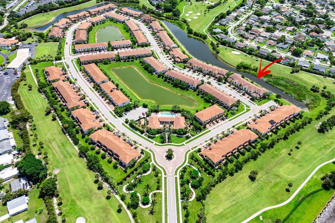
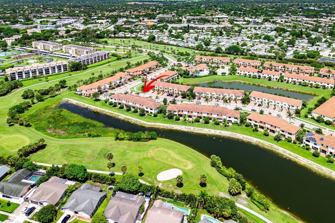
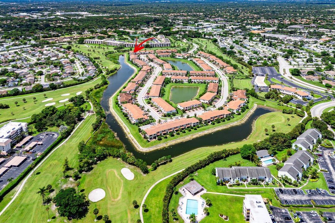
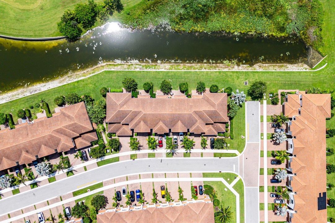
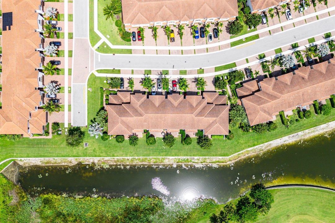
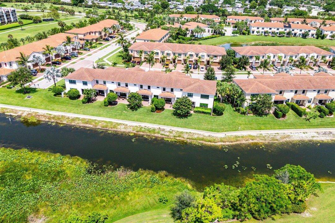
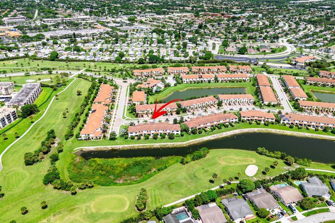
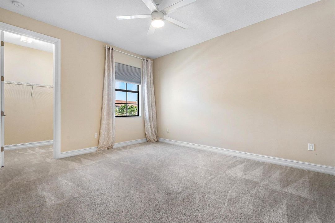
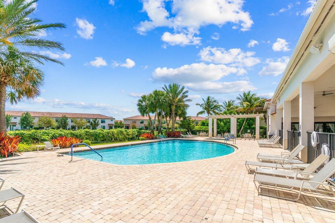
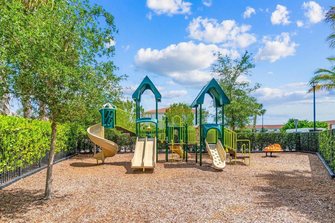
A Hidden Oasis! Amazing newer Townhome in gated community with upgraded finishes & golf course & water views. Foyer entry opens to Wide-Open Floor Plan with neutral porcelain Tile Floor on main floor. Spacious living area w/Hurricane Impact Sliders out to private east facing patio. Chef's Kitchen offers double GE Ovens, custom cabinets, huge Quartz Center Island. The 2nd floor has the spacious Primary Suite, 2 custom fitted walk-in closets & spa-inspired primary bath. 2 additional large bedrooms -one w/ walk-in closet. Guest Bath w/Tub. Custom Lights & Fans, Blackout Shades for bedrooms. Laundry room with NEW washer/dryer. 2 car garage w/ Epoxy Coat, expanded driveway. Resort-Style Amenities Include: Clubhouse, Fitness Center, Pool & Spa. Zoned For A-Rated Boca Raton Schools.
Ubicación

Detalles

Tipo:
Residential Lease
Estacionamiento:
2 Or More Spaces / Driveway / Parking Garage / Paver Block
Año de construcción:
2018
Lote:
Sin datos
Calefacción:
Central
precio por sq. medidor:
$2
Enfriamiento:
Central Air / Paddle Fans
HOA:
Sin datos

Valuation

Our model vs. what's actually selling nearby.
Estimate
$590,000
$455K – $864K
Confidence Low
List vs. estimate
$585K below estimate
List $4,450 · -99.2%
Our model says this listing is priced below recent comparable activity. Expect competition.
Price per sq ft
$2
-99.3% vs. city median $303
Based on
9 MLS comparables
+ 30 public-records sales within 0.5 mi
Median actual sale: $200K
Median of recent comparable listings. Sold comps use closing price, active listings use list price.

Destacados

Pool
Community
View
Garden, Golf Course
Waterfront
Pond
Garage
2 car garage
Pets
Allowed
Más hechos y características
  • Piso

    • Carpet

    • Ceramic Floor

    Calefacción

    • Central

    Enfriamiento

    • Central Air

    • Paddle Fans

    Accesorios

    • Electric Water Heater

    • Dishwasher

    • Disposal

    • Dryer

    • Microwave

    • Refrigerator

    • Self Cleaning Oven

    • Wall Oven

    • Washer

    Otras características interiores

    • Closet Cabinetry

    • Cooking Island

    • Custom Mirrors

    • Entrance Foyer

    • Split Bedroom

    • Walk-In Closet(s)

    • Storage

    • Utility Room

    • Utility Room/Laundry

    Dormitorios y baños

    • Dormitorios: 3

    • Baños: 1

    • Baños completos: 2

  • Estacionamiento

    • 2 Or More Spaces

    • Driveway

    • Parking Garage

    • Paver Block

    Propiedad

    • Pisos: 2

    • Piscina Privada: Si

    • Características Exteriores: None / Other

    Otra Información de Propiedad

    • Número de Parcela: 00424730400000200

  • Tipo y estilo

    • Tipo de propiedad: Residential Lease

    • Subtipo de propiedad: Townhouse

  • Utilidad

    • Cable Connected

    • Water Connected

    • Cable Available

    • Electricity Available

    • Sewer Available

    • Water Available

  • Detalles de la fuente

    • MLS ID: B26055665

    Otros hechos

    • Materiales de construcción: CBS Construction

    • Características de lavandería: Laundry Room / Utility Room/Laundry / Washer Hookup

    • Características del patio y el porche: Patio

    • Características de la piscina: Community

    • Características de la ventana: Complete Impact Glass / Sliding

    • Caras de dirección: West

    • Estilo arquitectónico: Two Story

    • Frente al mar: Si

    • Espacios de garaje: 2

    • Garaje adjunto: Si

    • Garaje: Si

    • Salón: 2131

    • Nombre de subdivisión: BOCA DUNES PUD,ENCLAVE AT BOCA DUNE

Consulta privada
Habla con el asesor de este inmueble.
Planos, documentos del HOA, comparables off-market, agendar una visita privada — un solo mensaje directo al especialista local.

Más como esta

Recientemente alquilado
$3,600 /mo
Casa
4 camas · 2 baños · 1,343 sqft
HOLIDAY CITY AT BOCA RATON,PALMETTO PINES, Boca Raton
4784 Alfresco Street, Boca Raton FL 33428
Recientemente alquilado
$5,650 /mo
Casa
3 camas · 2 baños · 2,053 sqft
INDIAN HEAD SEC 1, Boca Raton
20816 SUGARLOAF Lane, Boca Raton FL 33428
Recientemente alquilado
$3,400 /mo
Adosados
4 camas · 2 baños · 1,668 sqft
TIMBERWALK SEC 2, Boca Raton
22618 Vistawood Way, Boca Raton FL 33428
7716 Travelers Tree Drive, Boca Raton FL 33433
Recientemente alquilado
$3,300 /mo
Casa
3 camas · 2 baños · 2,584 sqft
PALMS AT BOCA POINTE,Boca Pointe, Boca Raton
7716 Travelers Tree Drive, Boca Raton FL 33433
22581 Esplanada Drive, Boca Raton FL 33433
Nuevo
Recientemente alquilado
$3,885 /mo
Casa
3 camas · 2 baños · 2,644 sqft
Esplanada At Boca Pointe,Boca Pointe, Boca Raton
22581 Esplanada Drive, Boca Raton FL 33433
Nuevo
Recientemente alquilado
$4,900 /mo
Casa
4 camas · 3 baños · 2,282 sqft
BUTLER FARMS SECTION TWO,BUTLER FARMS SEC 2, Coral Springs
6373 NW 55th Manor, Coral Springs FL 33067
Nuevo
Recientemente alquilado
$5,400 /mo
Casa
4 camas · 3 baños · 2,260 sqft
MISSION BAY TR H PH 2,MISSION BAY TR H PH, Boca Raton
10885 La Salinas Circle # 10885, Boca Raton FL 33428
10920 Gable Street, Boca Raton FL 33428
Nuevo
Recientemente alquilado
$3,250 /mo
Casa
3 camas · 2 baños · 1,522 sqft
HOLIDAY CITY AT BOCA RATON, Boca Raton
10920 Gable Street, Boca Raton FL 33428

Mercado cerca de esta dirección

Conteos en vivo en la misma zona.
Ver todo

The multiple listing information is provided by the Miami Association of REALTORS® from a copyrighted compilation of listings. The compilation of listings and each individual listing are ©2026-present Miami Association of REALTORS®. All Rights Reserved. The information provided is for consumers' personal, noncommercial use and may not be used for any purpose other than to identify prospective properties consumers may be interested in purchasing. All properties are subject to prior sale or withdrawal. All information provided is deemed reliable but is not guaranteed accurate, and should be independently verified. Listing courtesy of: Campbell&Rosemurgy Real Estate