Vender tu casa
Valoración gratuita de tu hogar
Contacto
Cuéntenos sobre sus necesidades
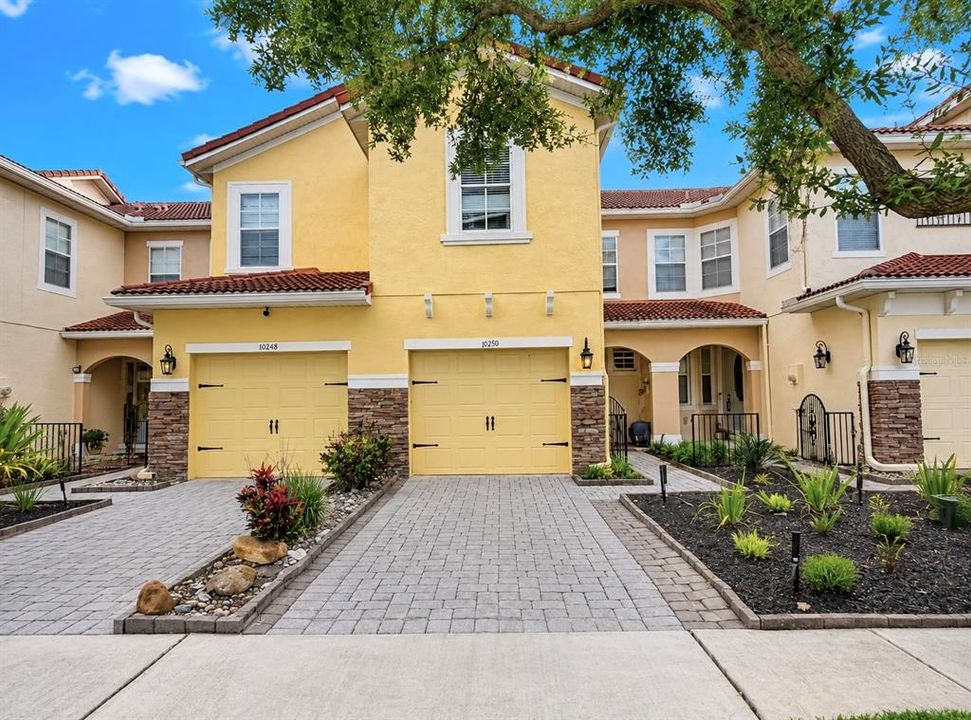
10210 FALLSGROVE STREET

Adosados En Venta
$430,000

BTC: 5.52592688

ETH: 179.16666667

2 días
3 camas
2 baños
1,578 sqft

Visión general

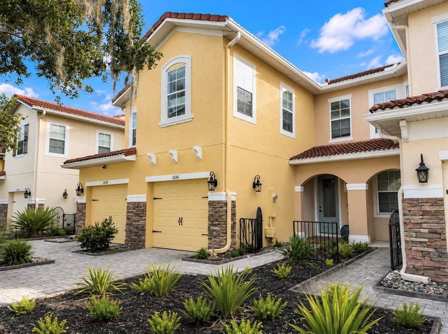
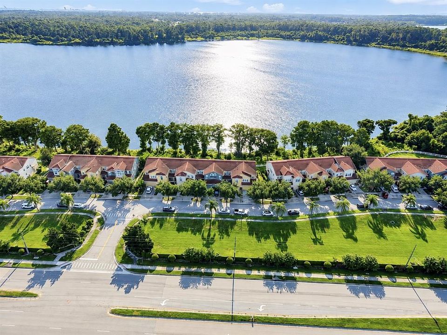
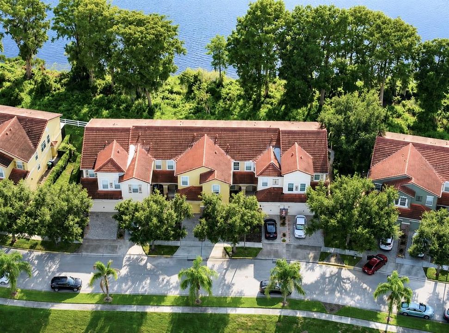
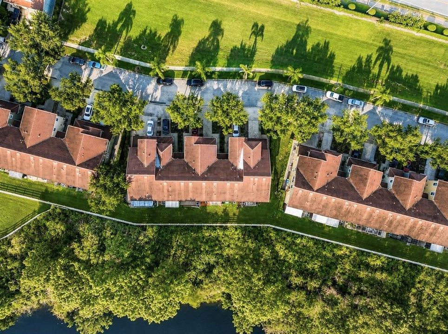
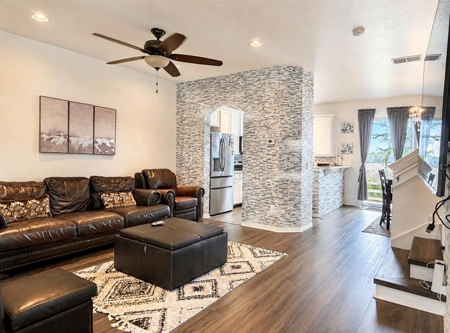
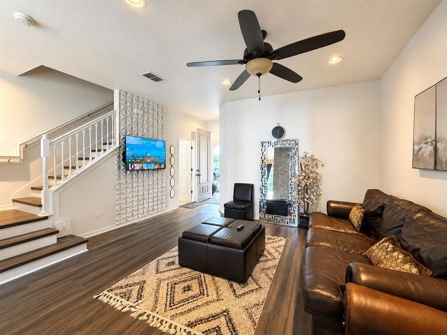
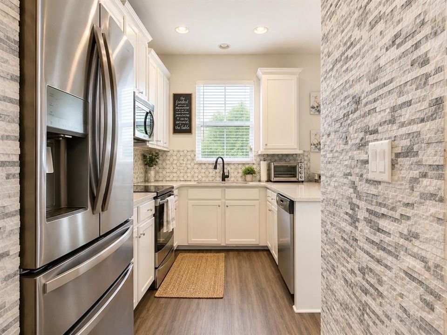
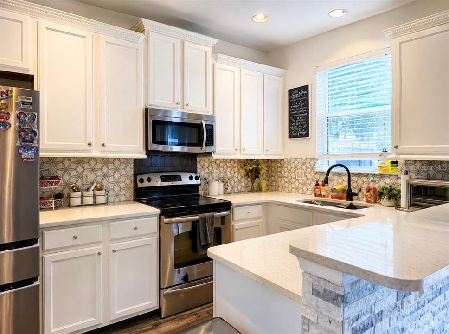
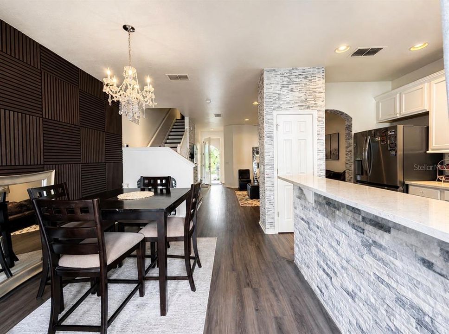
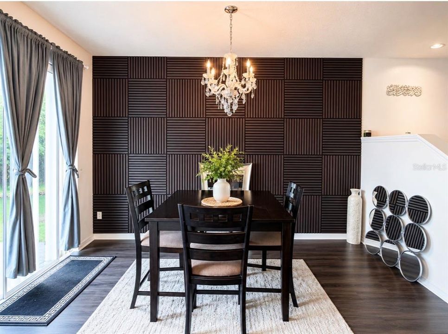
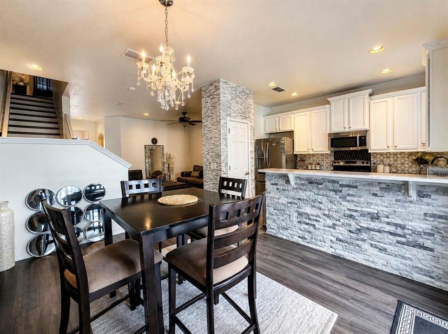
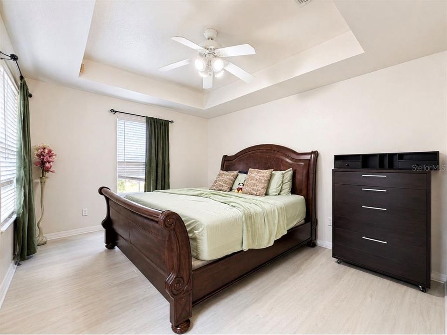
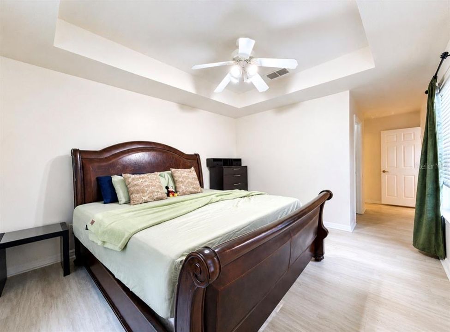
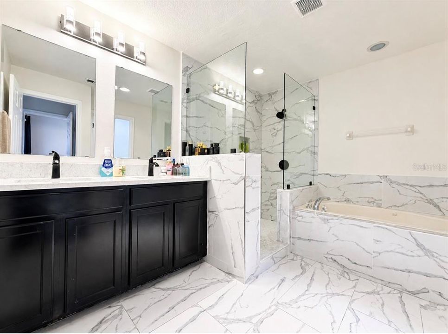
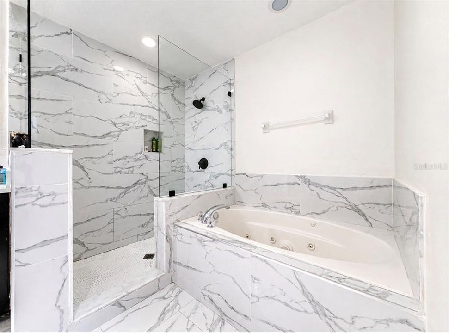
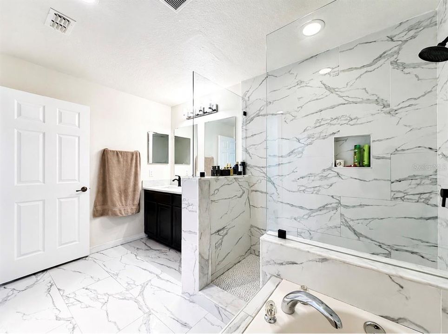
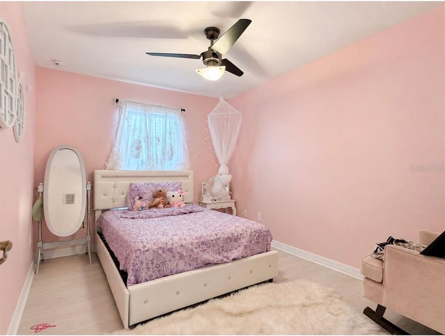
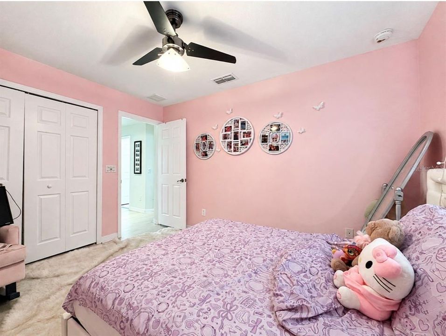
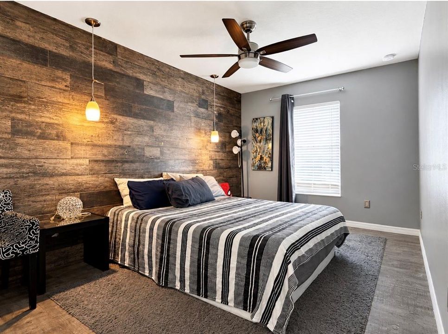
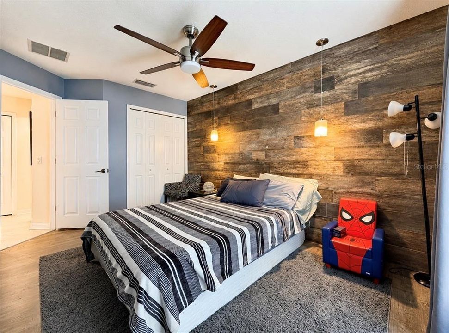

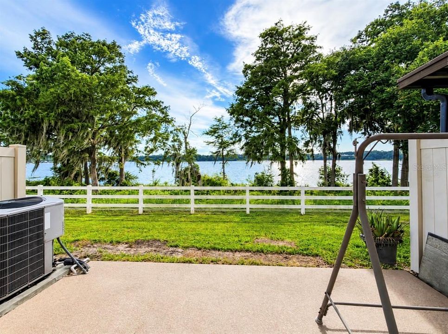
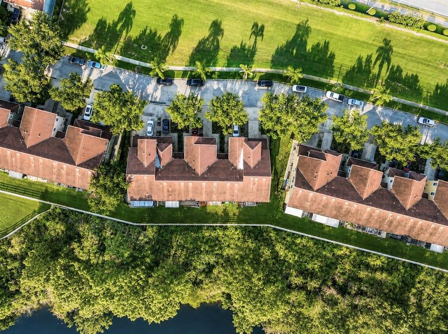
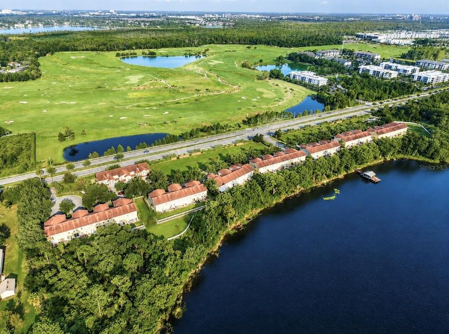
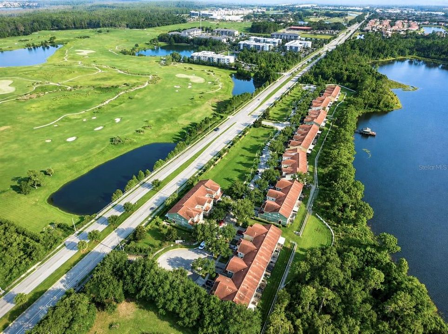
Welcome to this beautiful 3 Bedroom, 2.5 Bathroom townhome located in the highly desirable Grandview Isles community. Spanning 1,578 square feet of interior living space, this two-story property delivers a perfect blend of comfort, style, and premier convenience. Nestled in a serene community right on the borders of Walt Disney World, residents can enjoy a magical, front-row seat to the spectacular nightly Disney fireworks directly from the comfort of the neighborhood. The attractive Mediterranean-inspired exterior features a tile roof, private garage and amazing water view. Inside, you’ll find a bright, spacious floor plan with many upgrade updated flooring and plenty of natural light.The stylish, upgraded kitchen featuring crisp cabinetry with decorative crown molding, quartz-style countertops, stainless-steel appliances, and a modern geometric tile backsplash. A distinctive stacked-stone breakfast bar and accent wall add texture and character, while the open layout flows seamlessly into the dining and living areas—perfect for entertaining. The generously sized primary suite features a tray ceiling and ample space for a king-size bed. One of the home’s standout features is the beautifully upgraded primary bathroom, showcasing floor-to-ceiling marble-look tile, a frameless glass walk-in shower, separate jetted soaking tub, and contemporary finishes for a luxurious retreat. Enjoy the added appeal of the community’s picturesque surroundings, with lush green space and nearby water views creating a peaceful Florida setting. Conveniently located near shopping, dining, major roadways, and Orlando-area attractions, this move-in-ready home offers an excellent opportunity for a primary residence or investment property. Schedule your private showing today and make this beautiful home your new residence.

Ubicación

Detalles

Tipo:
Residential
Estacionamiento:
Driveway / Garage Door Opener / Off Street
Año de construcción:
2008
Lote:
0.05 Hectáreas
Calefacción:
Central / Heat Pump
precio por sq. medidor:
$272
Enfriamiento:
Central Air
HOA:
$265

Valuation

Our model vs. what's actually selling nearby.
Estimate
$374,950
$278K – $419K
Confidence Low
List vs. estimate
$55K above estimate
List $430,000 · +14.7%
Our model says this listing is priced above recent comparable activity. Room to negotiate.
Price per sq ft
$272
+16.4% vs. city median $234
Based on
122 MLS comparables
Median of recent comparable listings. Sold comps use closing price, active listings use list price.

Destacados

Annual tax
$5,113
2025
HOA
$265/mo
Common Area Taxes
View
Water
Garage
1 car garage
Pets
Allowed
Más hechos y características
  • Piso

    • Ceramic Tile

    • Luxury Vinyl

    Calefacción

    • Central

    • Heat Pump

    Enfriamiento

    • Central Air

    Accesorios

    • Dishwasher

    • Disposal

    • Microwave

    • Range

    • Refrigerator

    Otras características interiores

    • Kitchen/Family Room Combo

    • Walk-In Closet(s)

    Dormitorios y baños

    • Dormitorios: 3

    • Baños: 1

    • Baños completos: 2

  • Estacionamiento

    • Driveway

    • Garage Door Opener

    • Off Street

    Propiedad

    • Pisos: Two

    • Características Exteriores: Sidewalk

    Lote

    • Lote: 0.05 Hectáreas

    Otra Información de Propiedad

    • Número de Parcela: 082428313900230

    • Zonificación: P-D

  • Tipo y estilo

    • Tipo de propiedad: Residential

    • Subtipo de propiedad: Townhouse

  • Utilidad

    • BB/HS Internet Available

    • Cable Available

    • Electricity Connected

    • Fire Hydrant

    • Public

    • Sewer Connected

    • Sprinkler Meter

    • Street Lights

  • Otra información financiera

    • HOA: $265

    • Frecuencia HOA: Monthly

    • Importe anual de impuestos: $5,113

  • Detalles de la fuente

    • MLS ID: O6435462

    Otros hechos

    • Materiales de construcción: Block / Stucco

    • Detalles de la fundación: Slab

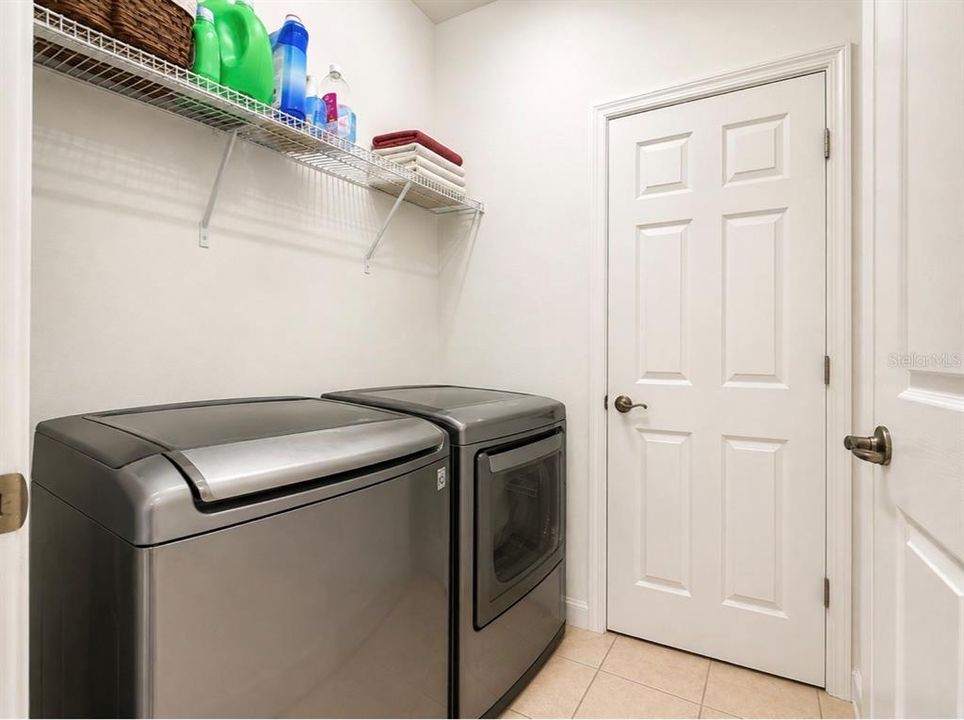
    • Características de lavandería: Laundry Closet

    • Características del lote: Landscaped / Near Golf Course / Sidewalk / Street Dead-End

    • Caras de dirección: East

    • Nombre del cuerpo de agua: SOUTH LAKE

    • Espacios de garaje: 1

    • Garaje adjunto: Si

    • Garaje: Si

    • Salón: 1578

    • Fuente de agua: Public

    • Nombre de subdivisión: GRANDVIEW ISLES

Consulta privada
Habla con el asesor de este inmueble.
Planos, documentos del HOA, comparables off-market, agendar una visita privada — un solo mensaje directo al especialista local.

Más como esta

Nuevo
En Venta
$485,000
Casa
3 camas · 2 baños · 1,684 sqft
BAY LAKES AT GRANADA SEC 04, ORLANDO
8971 ANGELICA DRIVE
En Venta
$489,900
Casa
4 camas · 2 baños · 1,935 sqft
BAY LAKES AT GRANADA SEC 03, ORLANDO
En Venta
$559,000
Casa
3 camas · 2 baños · 1,853 sqft
WINDERMERE TRAILS PHASE 1C, WINDERMERE
8630 POWDER RIDGE TRAIL
En Venta
$435,000
Casa
3 camas · 2 baños · 1,524 sqft
CLUBHOUSE ESTATES, ORLANDO
7420 BURNWAY DRIVE
En Venta
$319,900
Condo / Coop
2 camas · 2 baños · 1,212 sqft
SANCTUARY/BAY HILL, ORLANDO
7667 SUGAR BEND DRIVE UNIT 7667
En Venta
$529,000
Casa
3 camas · 2 baños · 1,576 sqft
CLUBHOUSE ESTS PH 2, ORLANDO
8405 WAIALAE COURT
En Venta
$420,000
Adosados
3 camas · 2 baños · 1,881 sqft
LAKE BURDEN SOUTH PH 2, WINDERMERE
11425 BROWNSTONE STREET
En Venta
$420,000
Adosados
3 camas · 2 baños · 1,545 sqft
LAKES/WINDERMERE LAKE REAMS TWNH, WINDERMERE
12303 LANGSTAFF DRIVE

Mercado cerca de esta dirección

Conteos en vivo en la misma zona.
Ver todo

The multiple listing information is provided by the Stellar MLS from a copyrighted compilation of listings. The compilation of listings and each individual listing are ©2026-present Stellar MLS. All Rights Reserved. The information provided is for consumers' personal, noncommercial use and may not be used for any purpose other than to identify prospective properties consumers may be interested in purchasing. All properties are subject to prior sale or withdrawal. All information provided is deemed reliable but is not guaranteed accurate, and should be independently verified. Listing courtesy of: KN PREMIER REALTY, INC