Vender tu casa
Valoración gratuita de tu hogar
Contacto
Cuéntenos sobre sus necesidades

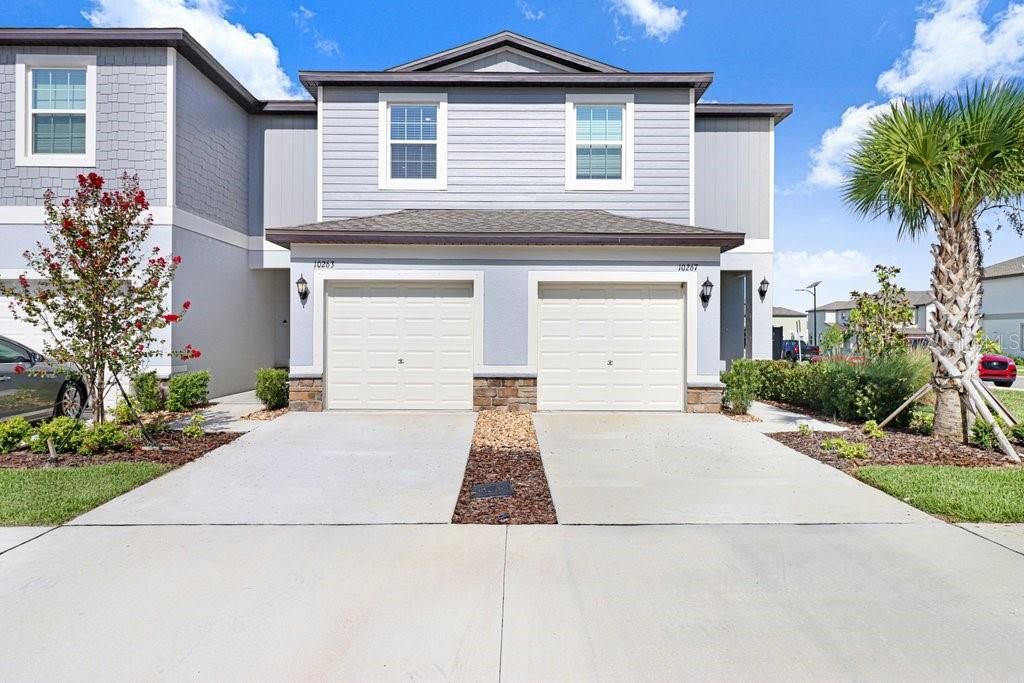
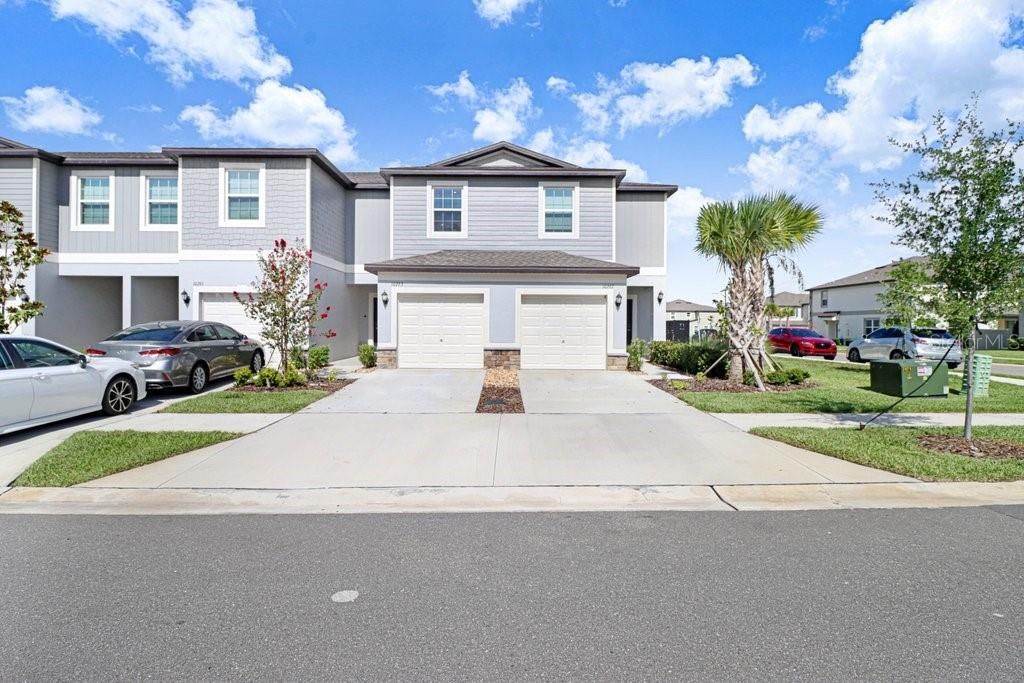
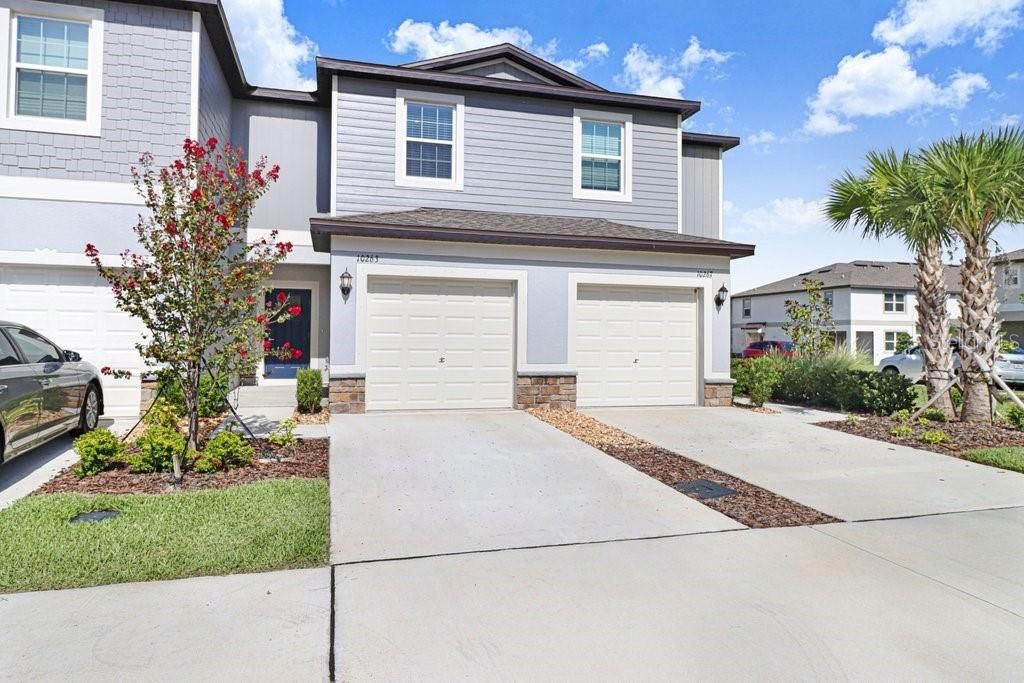
10263 TRUMPET HONETSUCKLE WAY

Adosados En Venta
$250,000

BTC: 3.83553237

ETH: 131.39637556

8 días
2 camas
2 baños
1,513 sqft

Visión general

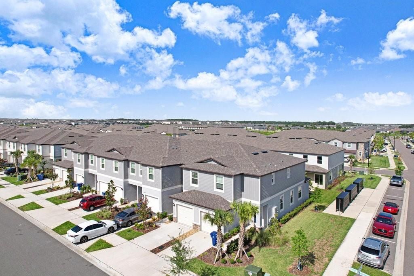
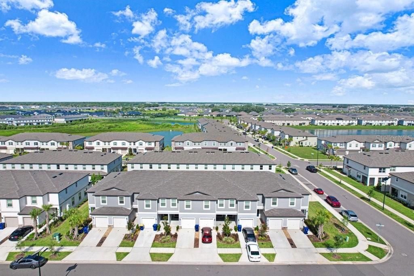
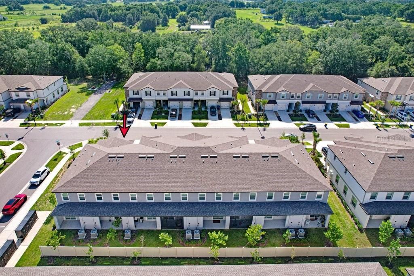
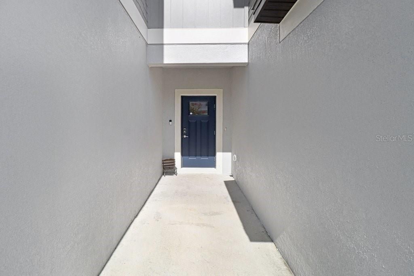
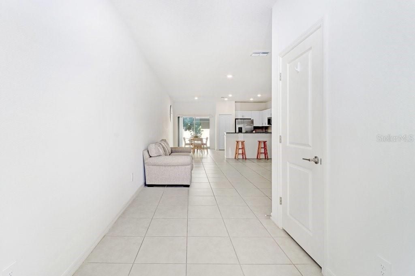
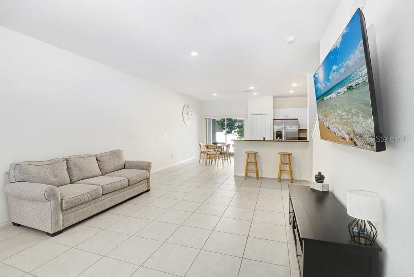
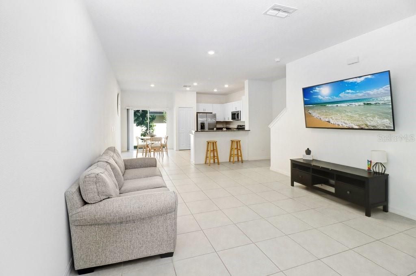
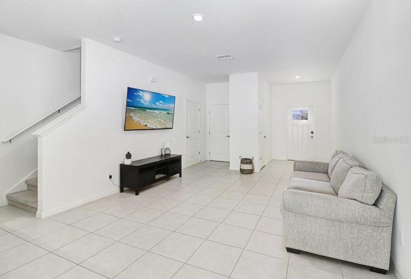
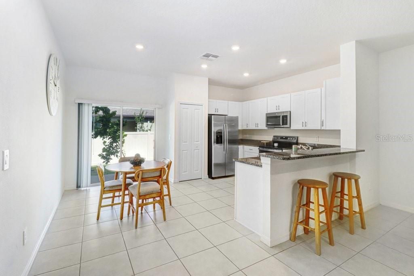
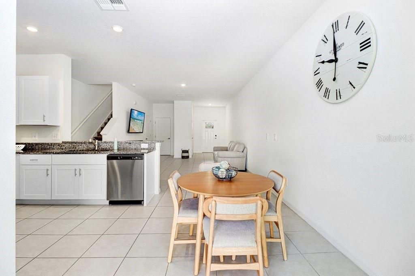
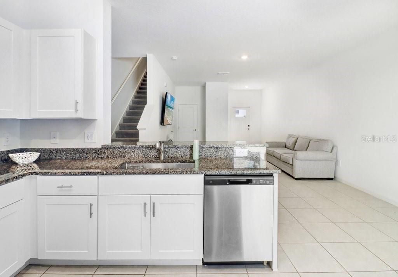
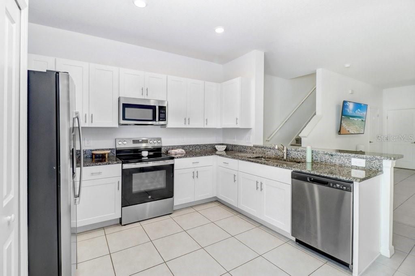
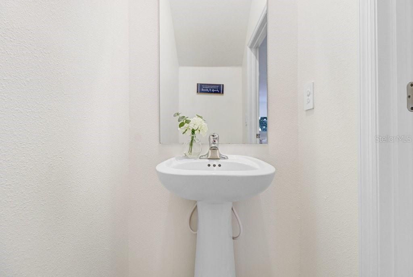
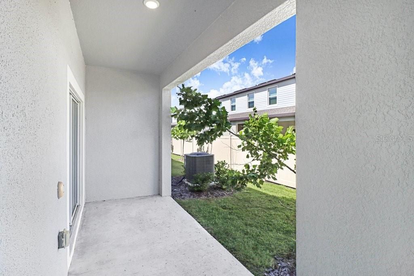
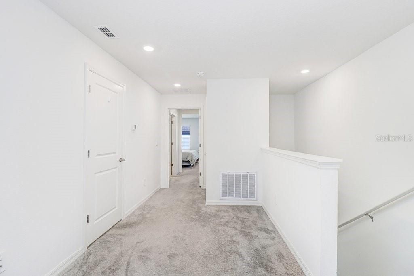
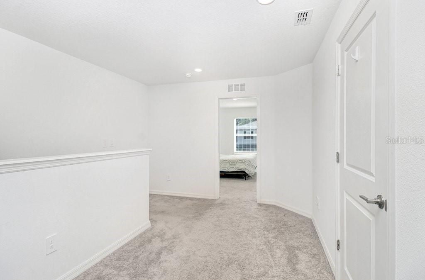
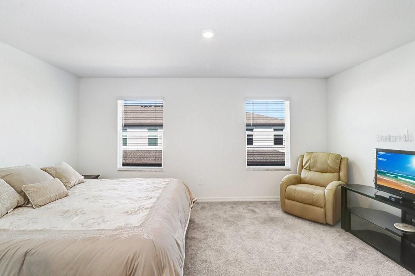
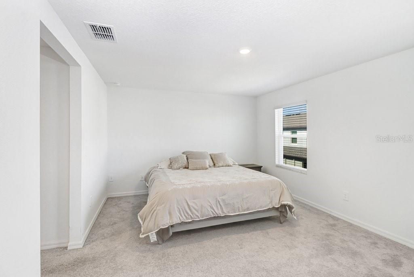
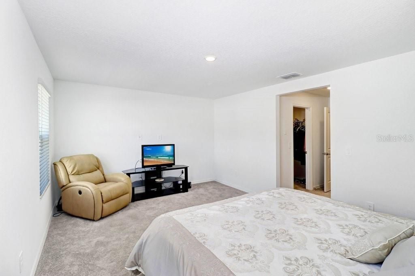
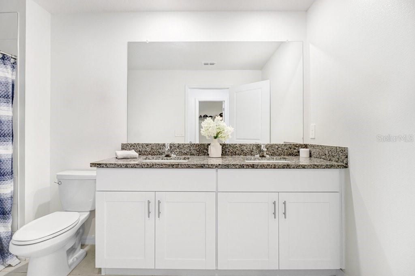
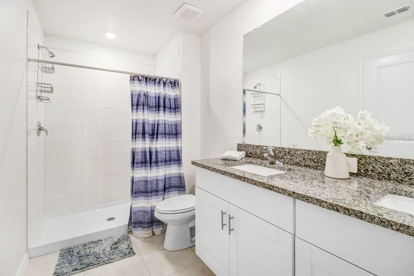
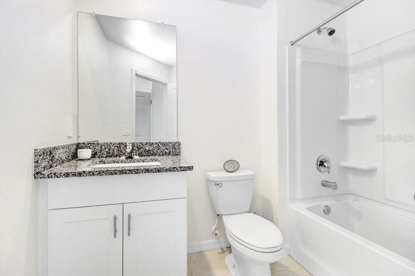
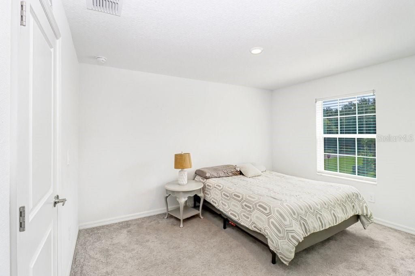
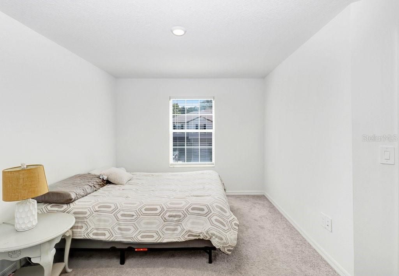
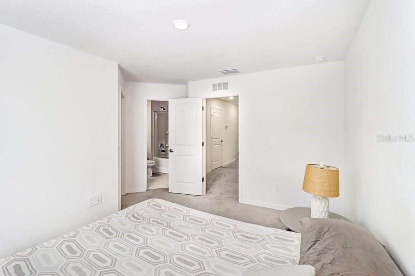
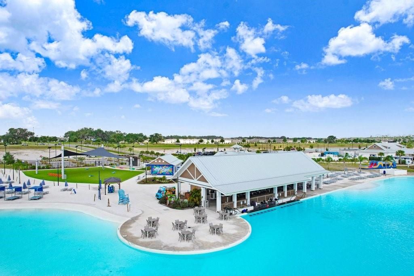
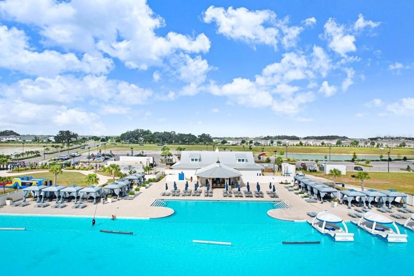
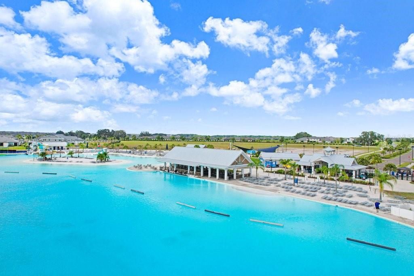
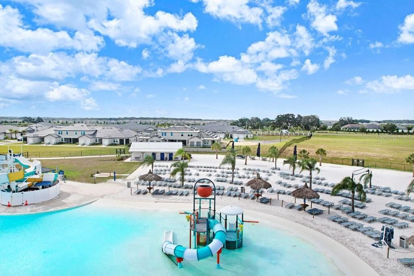
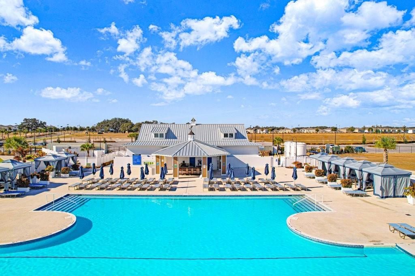
Welcome to this beautifully designed contemporary two-story townhome, offering the perfect blend of comfort, style, and functionality. The thoughtfully designed open-concept first floor creates an inviting space where the spacious living room, dining area, and modern kitchen flow seamlessly together—ideal for both everyday living and entertaining. A convenient half bath is located on the main level for guests, while sliding glass doors lead to a private patio, providing the perfect spot to enjoy your morning coffee, unwind after a long day, or create your own outdoor retreat. Upstairs, you'll find two generously sized ensuite bedrooms, each featuring its own private bathroom, making this home an excellent choice for roommates, guests, or those seeking additional privacy. Between the bedrooms is a versatile loft area that serves as the perfect space for a home office, study nook, reading corner, or small flex space to suit your lifestyle. The owner's suite also offers a spacious walk-in closet for ample storage. Completing the home is a one-car garage with additional storage potential. Located in the highly sought-after master-planned community of Mirada in the charming city of San Antonio, Florida, residents enjoy an exceptional lifestyle with resort-style amenities. The community features the renowned 15-acre crystal-clear lagoon, perfect for swimming, kayaking, paddleboarding, and relaxing on sandy beaches. Additional amenities include a playground, dog park, scenic walking and biking trails, and beautifully maintained green spaces. Conveniently situated in Pasco County, Mirada offers easy access to major highways, making commuting to Tampa a breeze. Residents are just minutes from premier shopping, dining, and entertainment destinations, including Tampa Premium Outlets®, The Shops at Wiregrass, and a variety of restaurants, healthcare facilities, and recreational attractions. Whether you're looking for a low-maintenance primary residence or a stylish new home in a vibrant community, this townhome offers the perfect combination of modern living and resort-style amenities.

Ubicación

Detalles

Tipo:
Residential
Estacionamiento:
Sin datos
Año de construcción:
2025
Lote:
0.04 Hectáreas
Calefacción:
Central
precio por sq. medidor:
$165
Enfriamiento:
Central Air
HOA:
$240

Valuation

Our model vs. what's actually selling nearby.


Estimate
$305,000
$255K – $358K
Confidence Low
List vs. estimate
$55K below estimate
List $250,000 · -18.0%
Our model says this listing is priced below recent comparable activity. Expect competition.
Price per sq ft
$165
-8.4% vs. city median $180
Based on
111 MLS comparables
Median of recent comparable listings. Sold comps use closing price, active listings use list price.

Destacados

Annual tax
$2,145
2025
HOA
$240/mo
Cable TV, Internet, Maintenance Structure
Garage
1 car garage
Pets
Allowed
Más hechos y características
  • Piso

    • Carpet

    • Ceramic Tile

    Calefacción

    • Central

    Enfriamiento

    • Central Air

    Accesorios

    • Dishwasher

    • Disposal

    • Dryer

    • Microwave

    • Range

    • Refrigerator

    • Washer

    Otras características interiores

    • Other

    Dormitorios y baños

    • Dormitorios: 2

    • Baños: 1

    • Baños completos: 2

  • Propiedad

    • Pisos: Two

    • Características Exteriores: Other

    Lote

    • Lote: 0.04 Hectáreas

    Otra Información de Propiedad

    • Número de Parcela: 1425200240000003140

    • Zonificación: MPUD

  • Tipo y estilo

    • Tipo de propiedad: Residential

    • Subtipo de propiedad: Townhouse

  • Utilidad

    • Cable Available

  • Otra información financiera

    • HOA: $240

    • Frecuencia HOA: Monthly

    • Importe anual de impuestos: $2,145

  • Detalles de la fuente

    • MLS ID: TB8532216

    Otros hechos

    • Materiales de construcción: Block / Stucco

    • Detalles de la fundación: Block / Slab

    • Características de lavandería: Laundry Room

    • Caras de dirección: North

    • Espacios de garaje: 1

    • Garaje adjunto: Si

    • Garaje: Si

    • Salón: 1513

    • Fuente de agua: Public

    • Nombre de subdivisión: MIRADA TOWNHOMES

Consulta privada
Habla con el asesor de este inmueble.
Planos, documentos del HOA, comparables off-market, agendar una visita privada — un solo mensaje directo al especialista local.

Más como esta

Nuevo
En Venta
$275,000
Adosados
3 camas · 2 baños · 1,673 sqft
MEADOW RIDGE AT EPPERSON, WESLEY CHAPEL
32423 TURTLE GRACE LOOP
Nuevo
En Venta
$310,990
Casa
3 camas · 2 baños · 1,564 sqft
MIRADA, SAN ANTONIO
33042 RUSTIC RISE ROAD
Nuevo
En Venta
$289,000
Casa
2 camas · 2 baños · 1,616 sqft
MIRADA -ACTIVE ADULT, SAN ANTONIO
10834 GABLE DIG LOOP
Nuevo
En Venta
$289,900
Casa
3 camas · 2 baños · 1,587 sqft
WATERGRASS PCLS C-1 & C-2, WESLEY CHAPEL
7727 TIMBERVIEW LOOP
-$20K
En Venta
$299,990
Casa
3 camas · 2 baños · 1,534 sqft
PASADENA WOODS, DADE CITY
9884 PELICAN COAST DRIVE
En Venta
$319,990
Casa
3 camas · 2 baños · 1,534 sqft
PASADENA WOODS, DADE CITY
9898 PELICAN COAST DRIVE
-$20K
En Venta
$299,990
Casa
3 camas · 2 baños · 1,534 sqft
PASADENA WOODS, DADE CITY
9868 PELICAN COAST DRIVE
En Venta
$285,000
Casa
2 camas · 2 baños · 1,625 sqft
MIRADA ACTIVE ADULT, SAN ANTONIO
32092 CANNON RUSH DRIVE

Mercado cerca de esta dirección

Conteos en vivo en la misma zona.
Ver todo

The multiple listing information is provided by the Stellar MLS from a copyrighted compilation of listings. The compilation of listings and each individual listing are ©2026-present Stellar MLS. All Rights Reserved. The information provided is for consumers' personal, noncommercial use and may not be used for any purpose other than to identify prospective properties consumers may be interested in purchasing. All properties are subject to prior sale or withdrawal. All information provided is deemed reliable but is not guaranteed accurate, and should be independently verified. Listing courtesy of: REAL BROKER, LLC