BTC: 0.04209767
ETH: 1.32075472
Piso
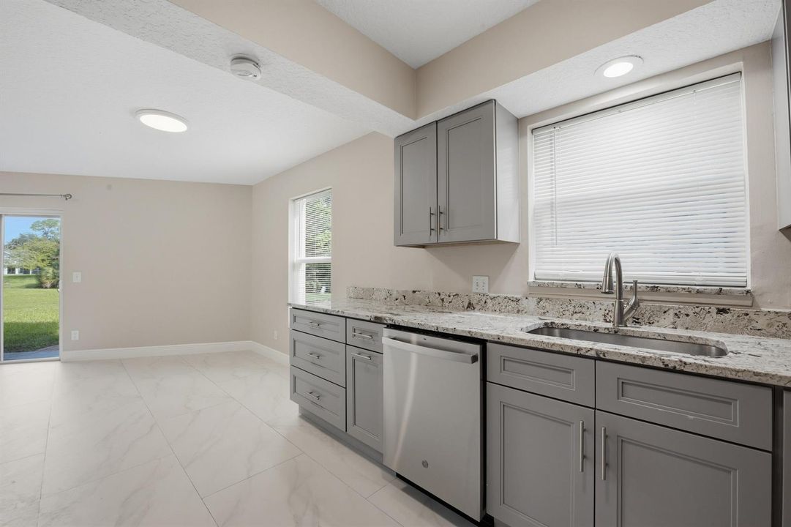
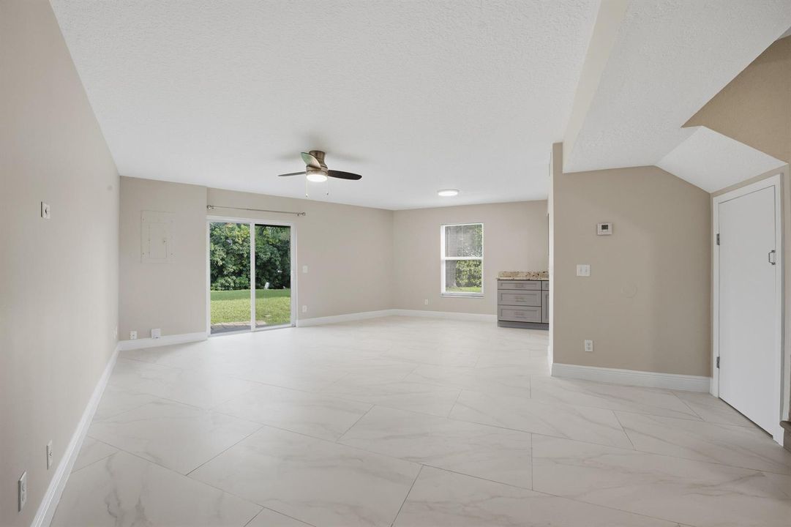
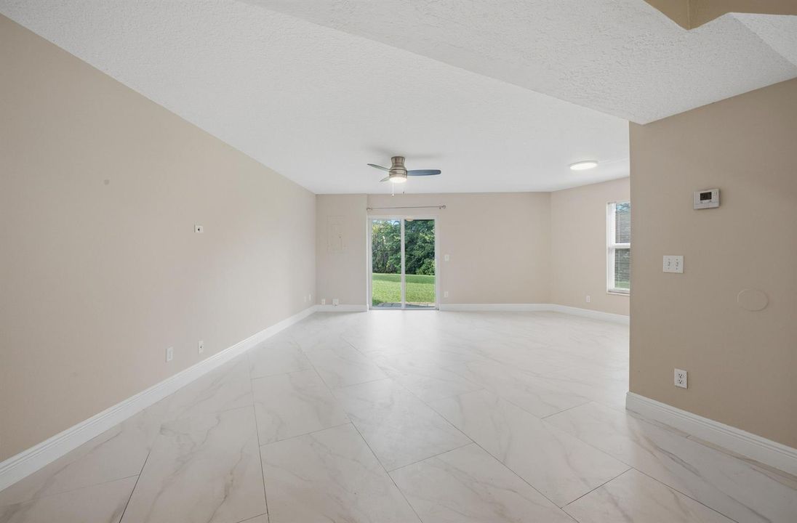
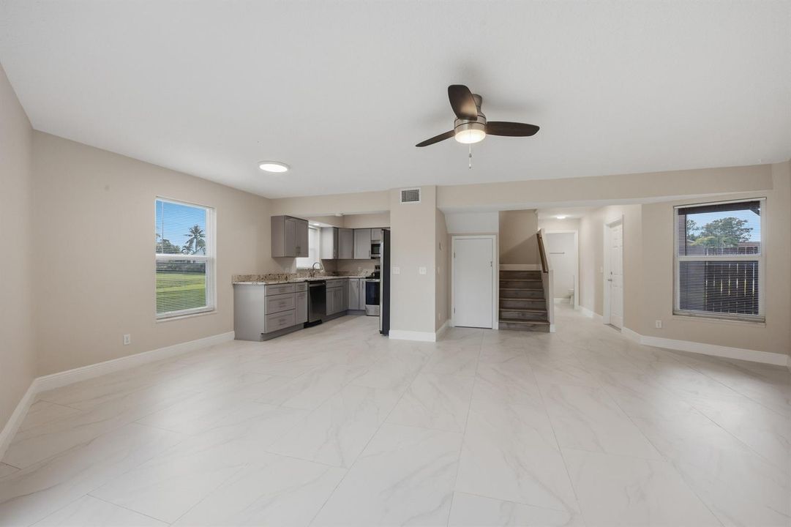
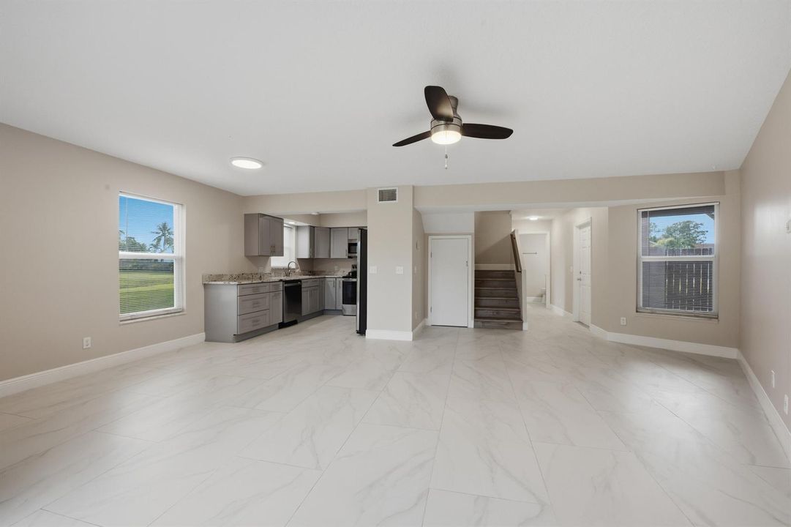
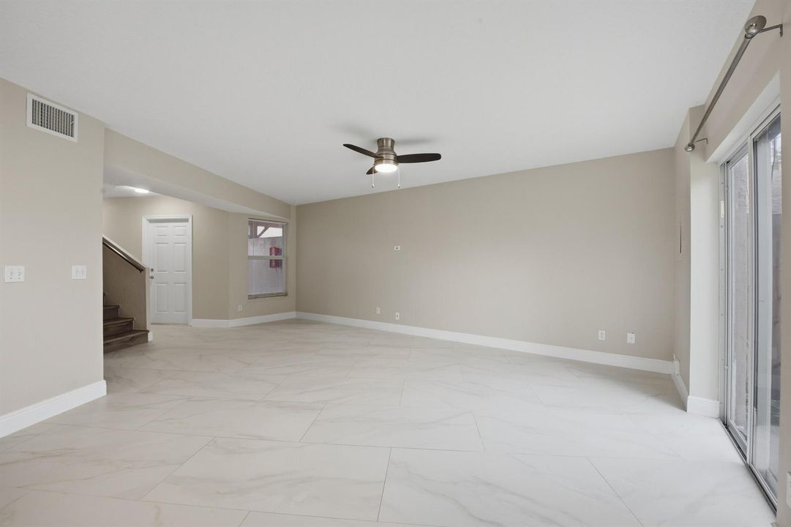
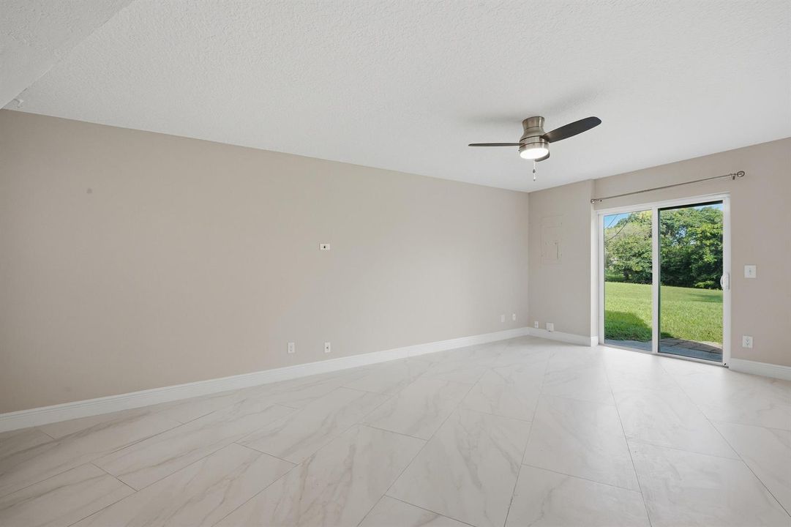
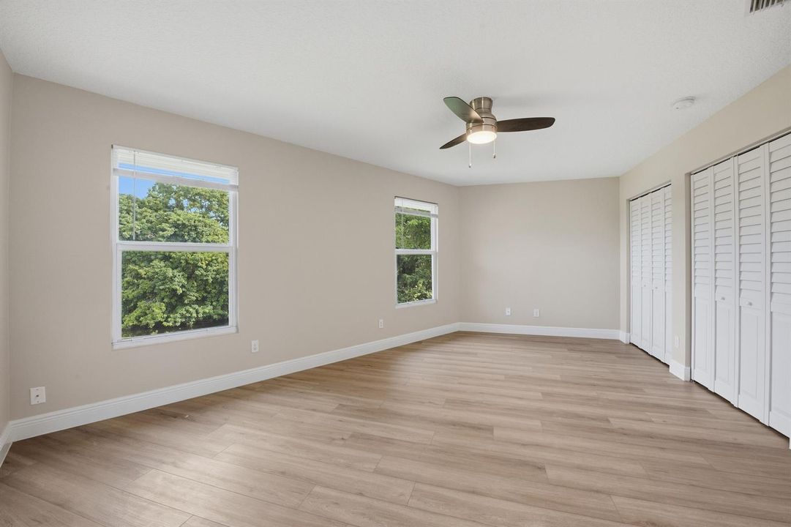
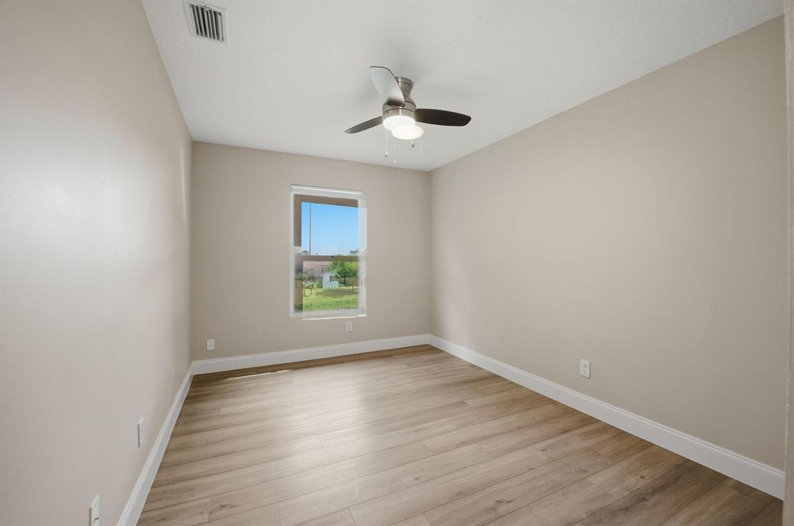
• Ceramic Floor
• Tile
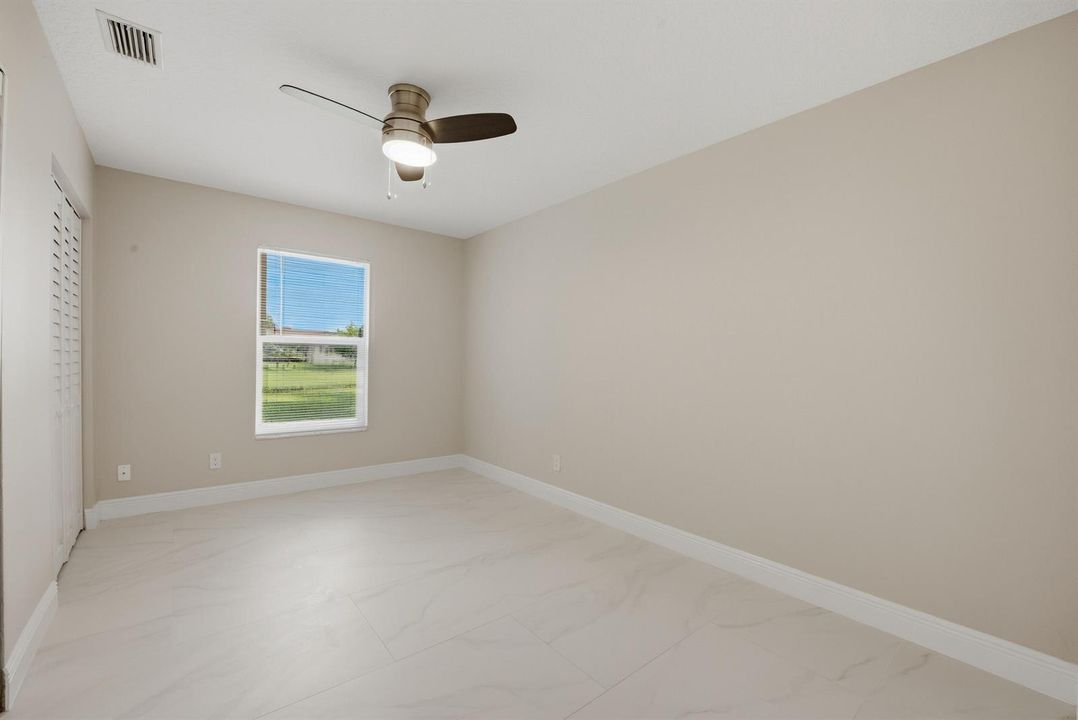
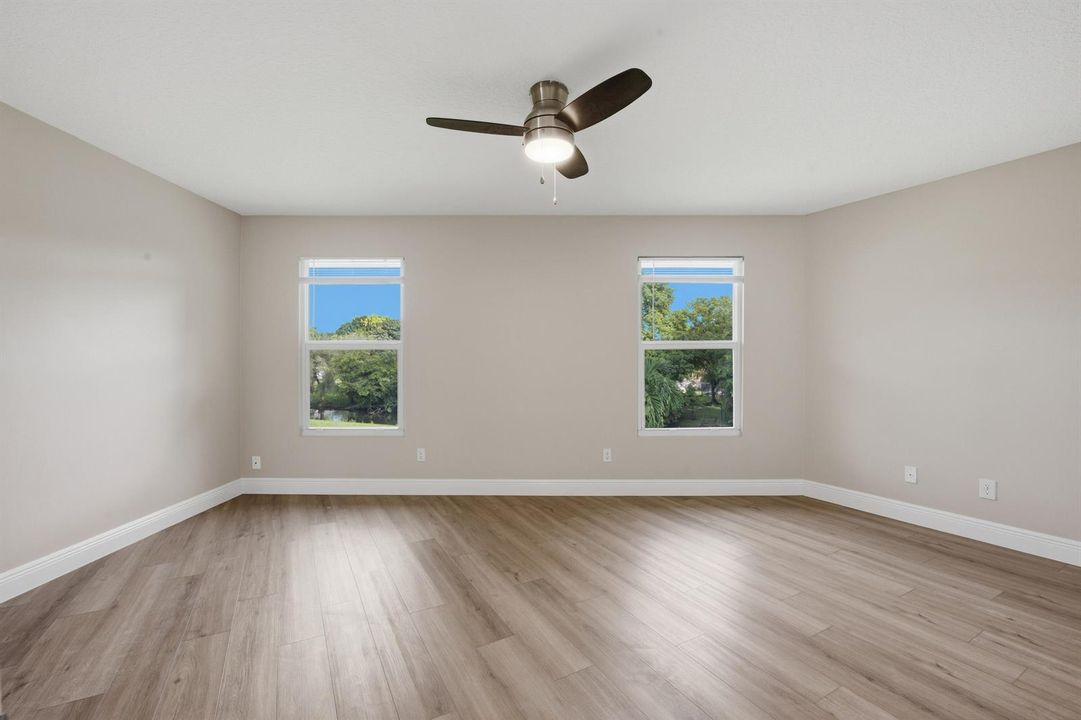
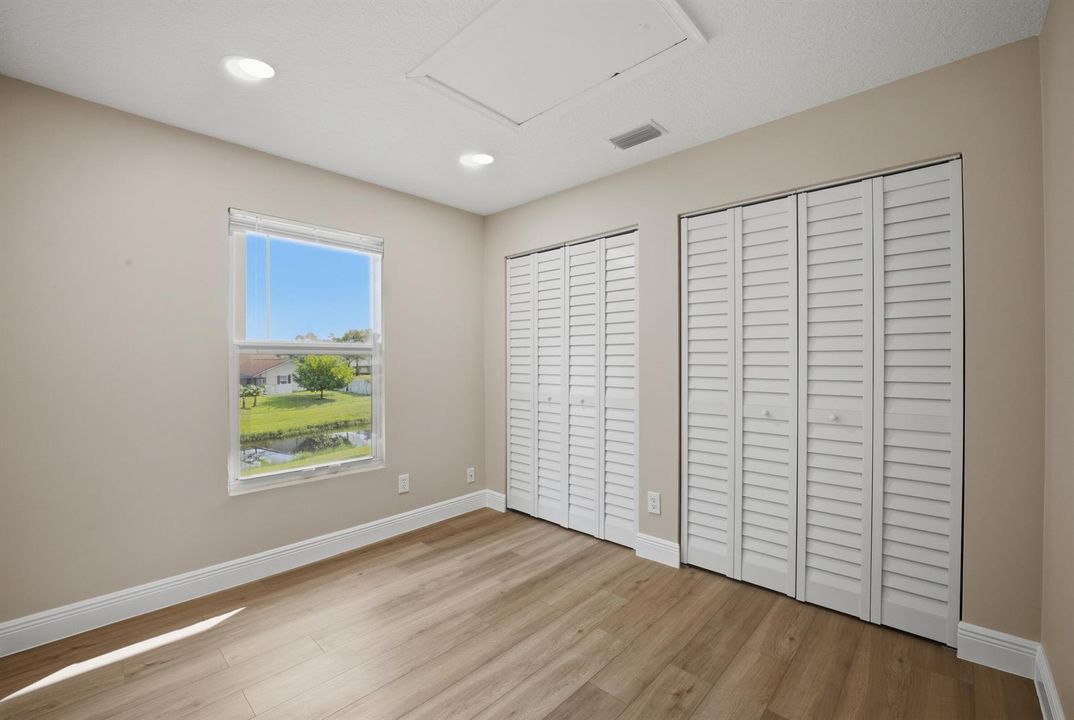
• Vinyl
• Wood
Calefacción
• Central
• Electric
Enfriamiento
• Ceiling Fan(s)
• Central Air
• Electric
Accesorios
• Electric Water Heater
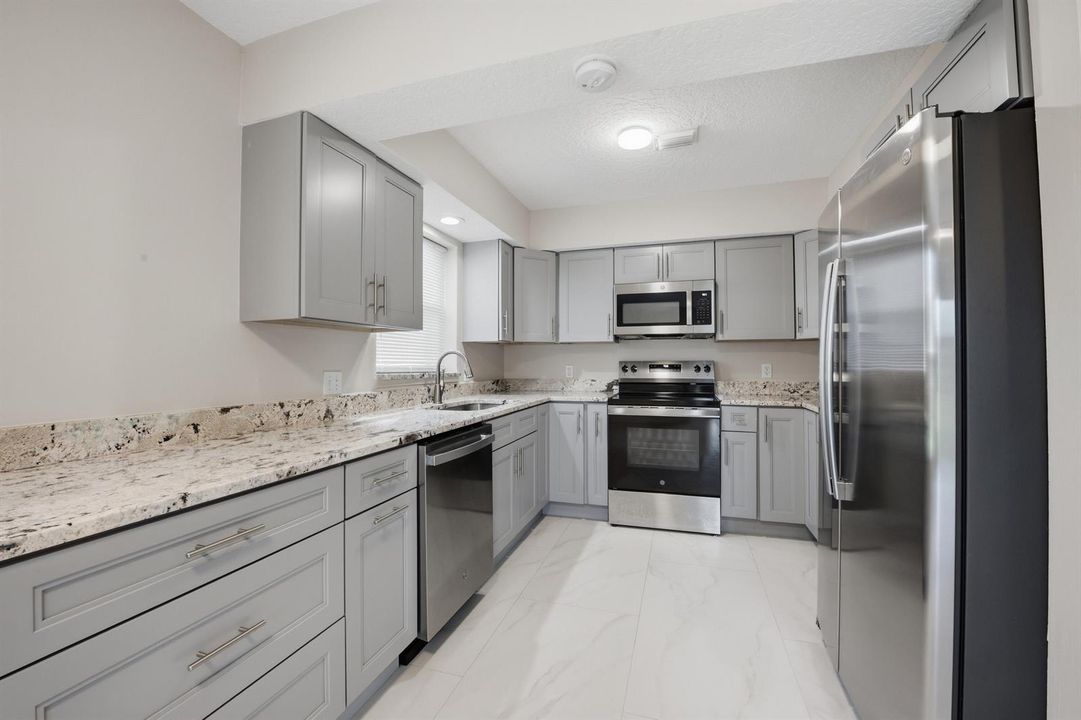
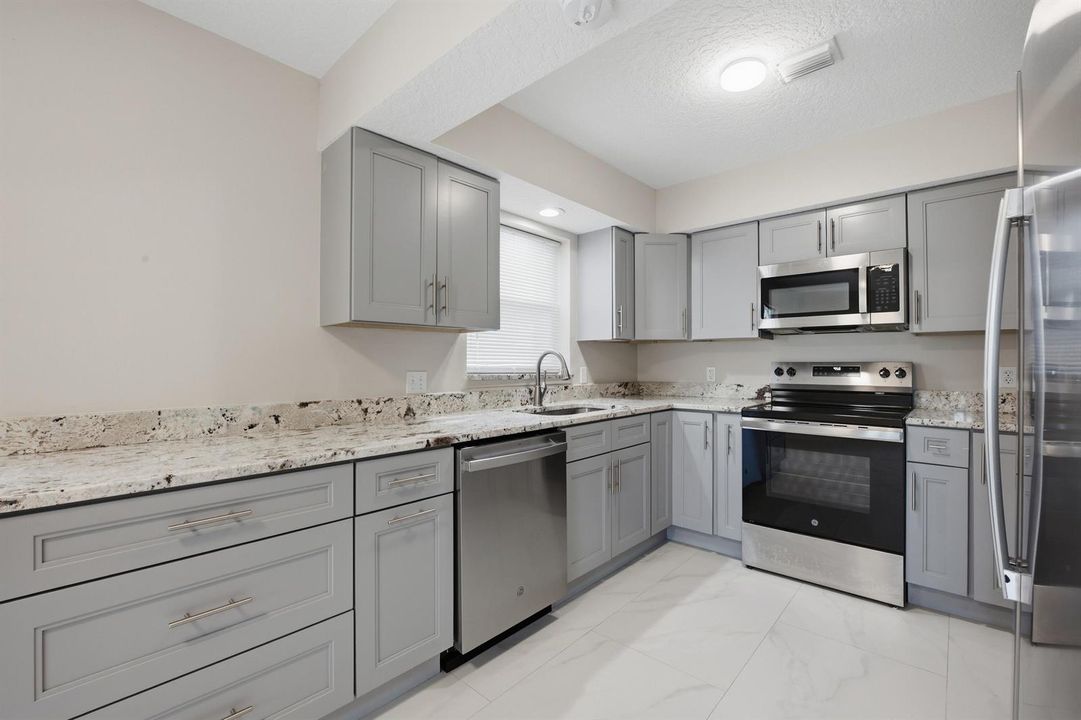
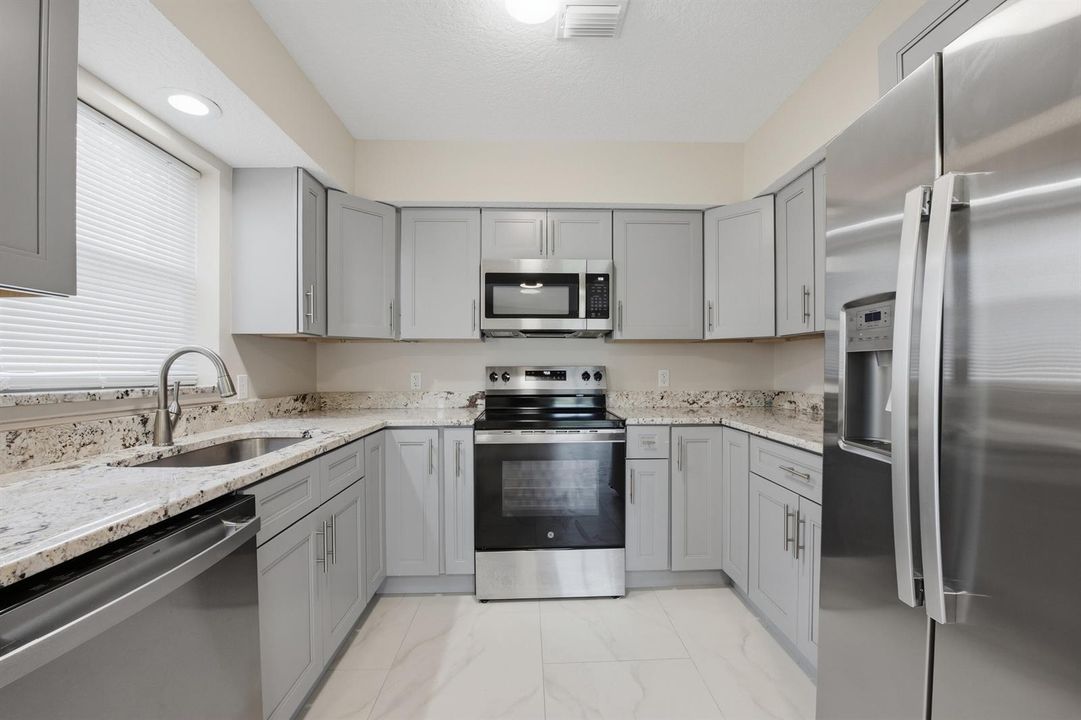
• Dishwasher
• Disposal
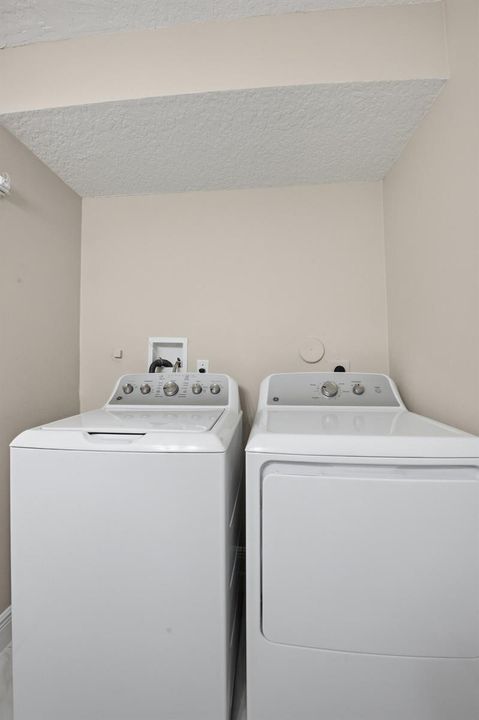
• Dryer
• Ice Maker
• Microwave
• Electric Range
• Refrigerator
• Washer
Otras características interiores
• No Interior Features
• Great Room
• Utility Room/Laundry
Dormitorios y baños
• Dormitorios: 4
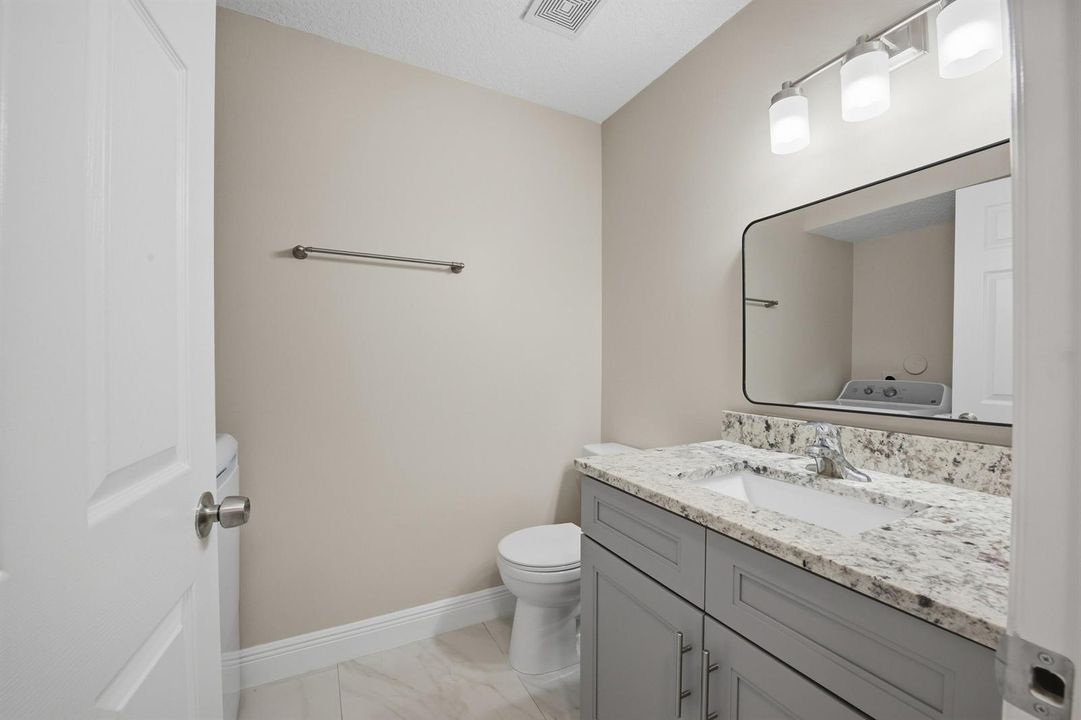
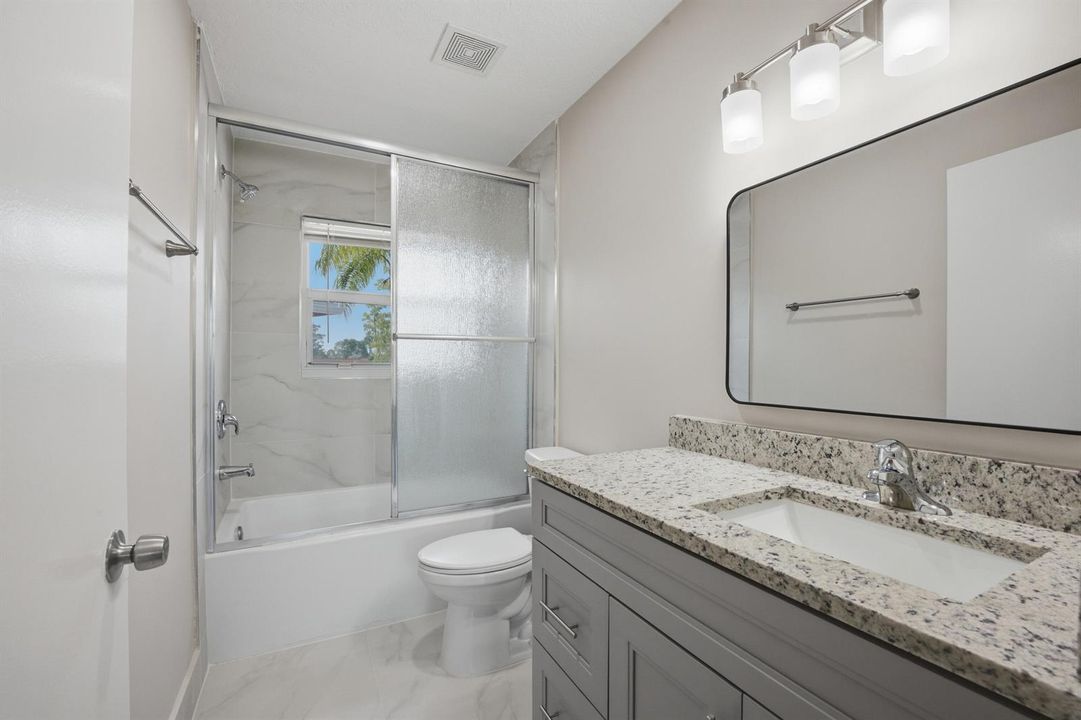
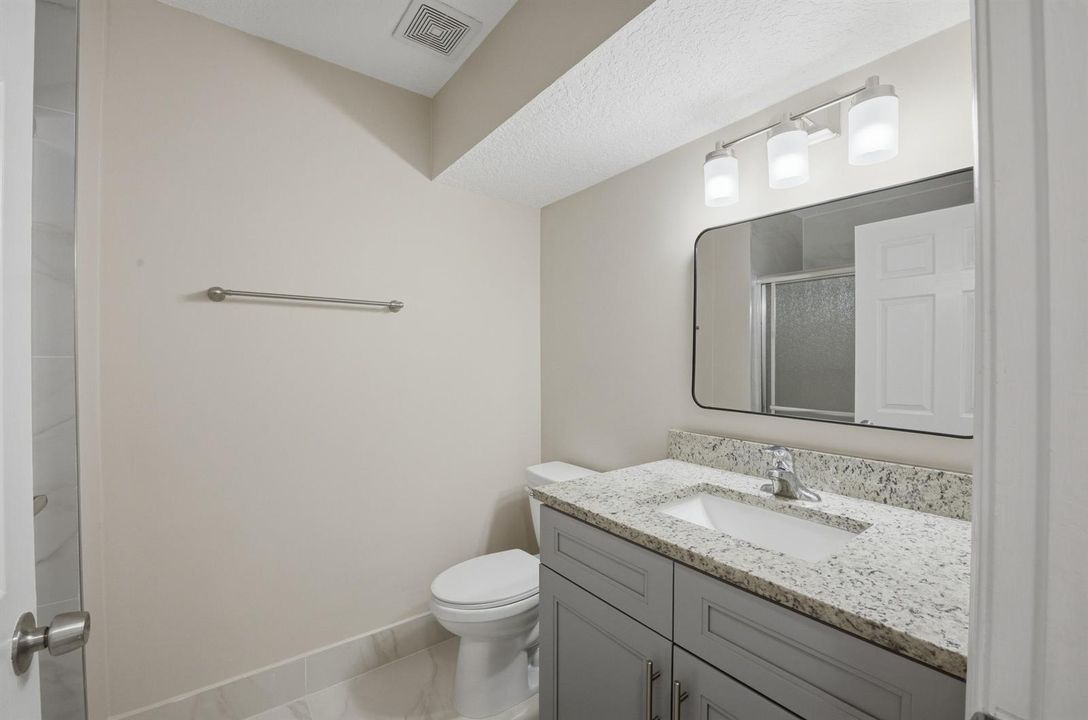
• Baños: 1
• Baños completos: 2
Estacionamiento
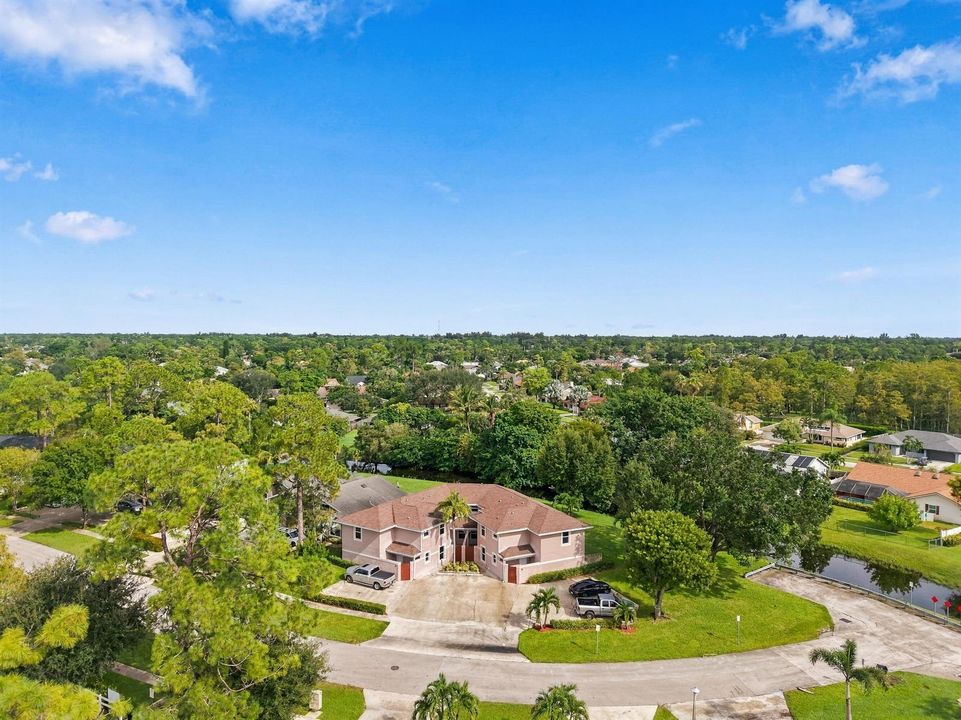
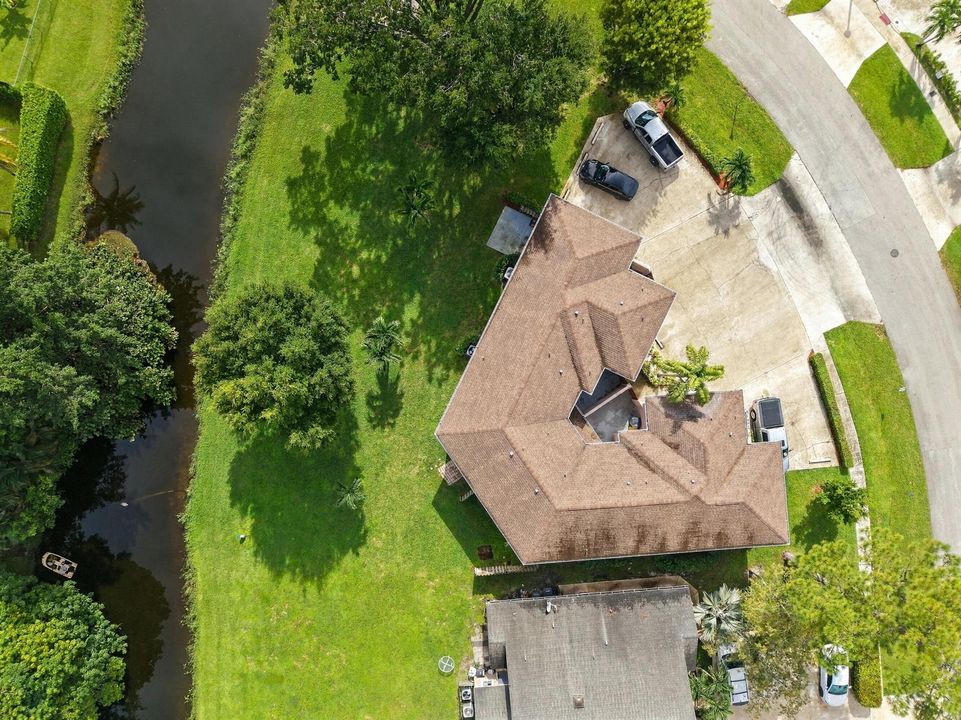
• 2 Or More Spaces
• Assigned
• Driveway
• No Boats
• No Rv/Boats
Propiedad
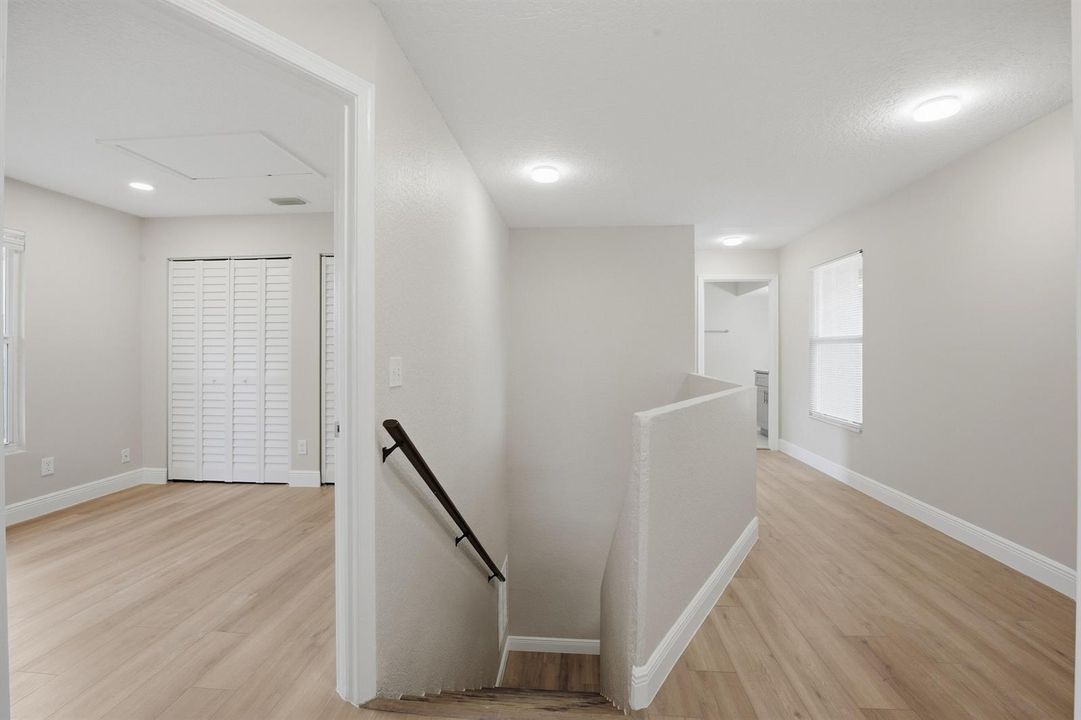
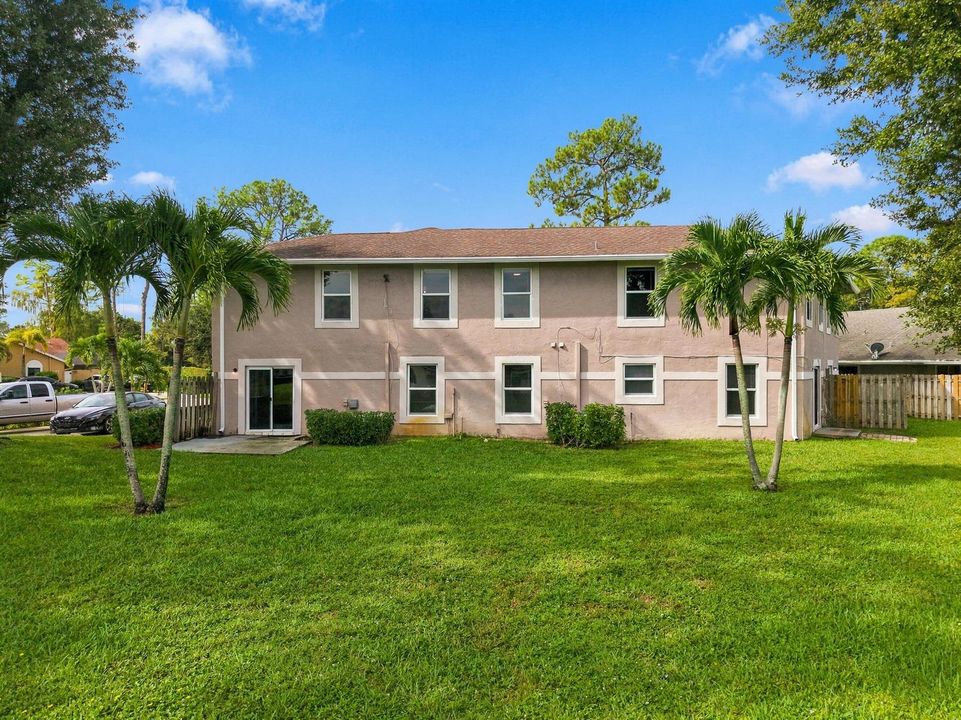
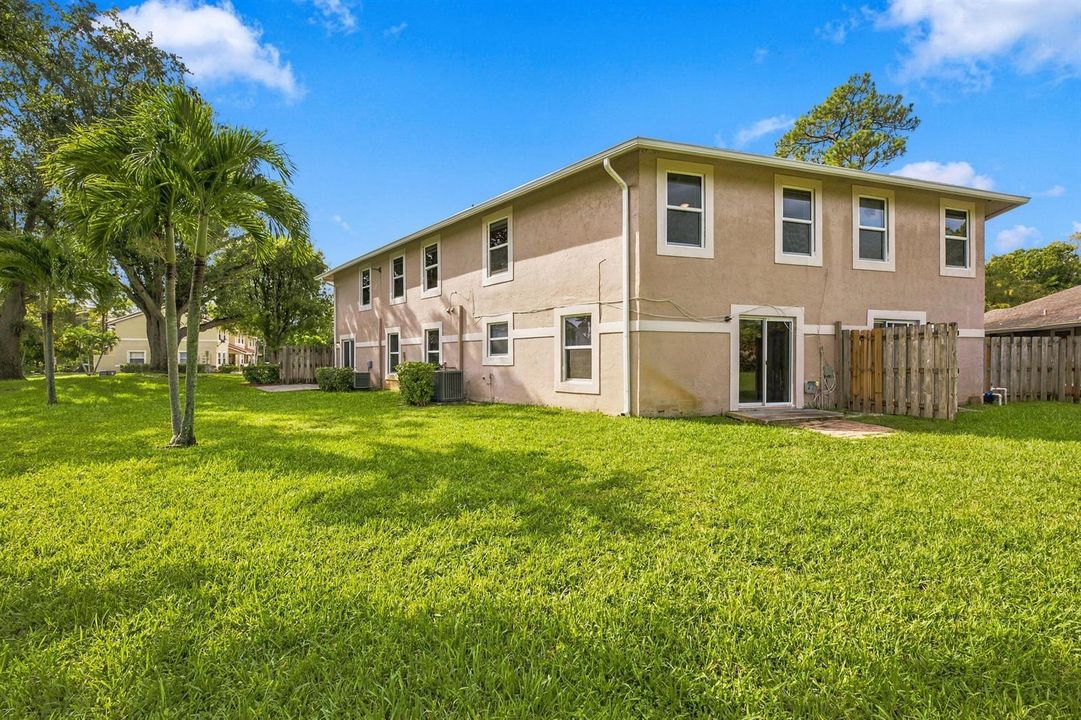
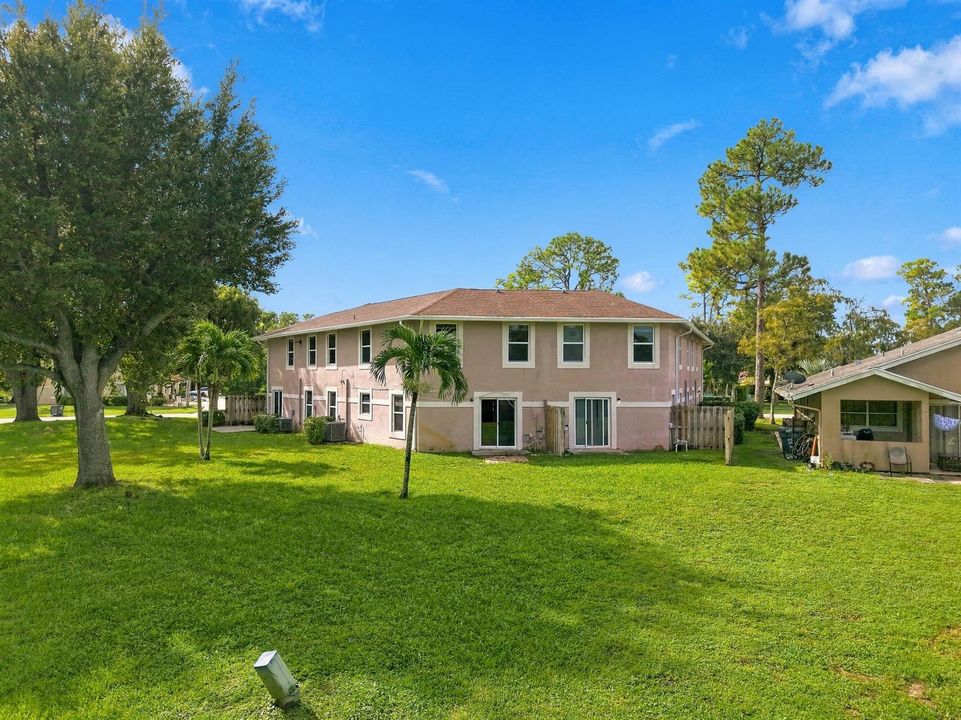
• Pisos: 2
• Características Exteriores: None
Otra Información de Propiedad
• Número de Parcela: 73414404010500160
Tipo y estilo
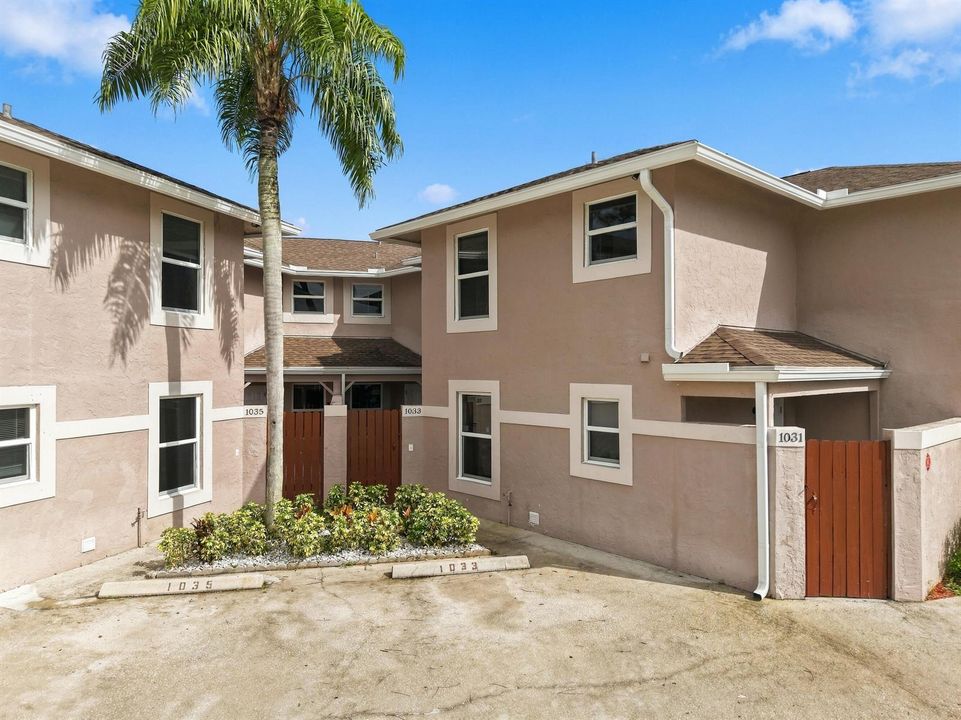
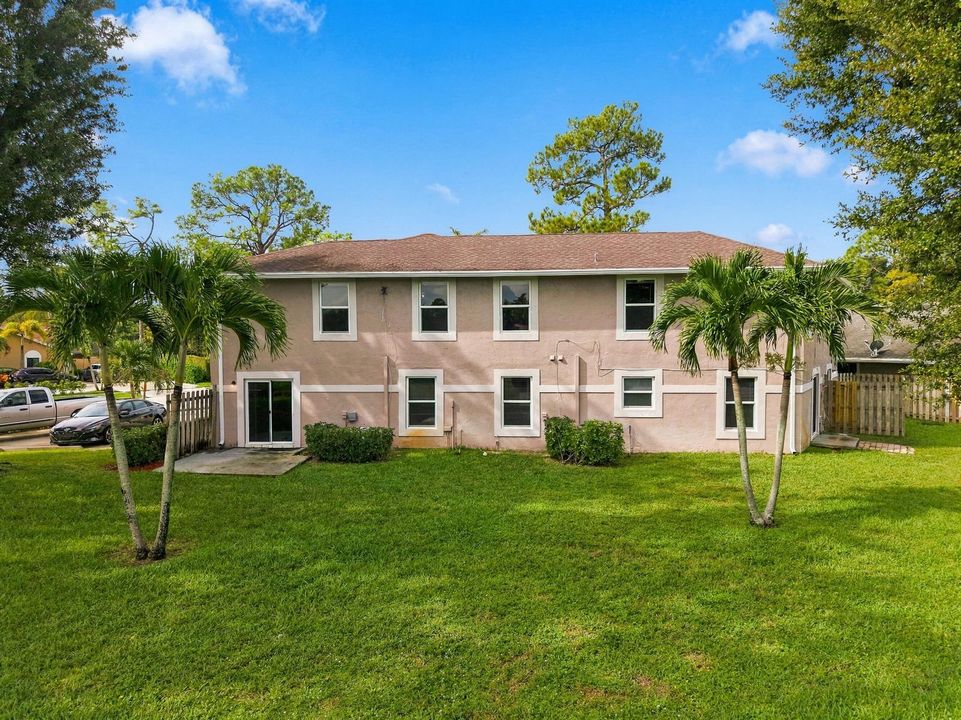
• Tipo de propiedad: Residential Lease
• Subtipo de propiedad: Townhouse
Utilidad
• Cable Connected
• Electricity Connected
• Water Connected
• Cable Available
• Electricity Available
• Sewer Available
• Water Available
Detalles de la fuente
• MLS ID: B26079966
Otros hechos
• Materiales de construcción: CBS Construction / Stucco
• Características de lavandería: Laundry Room / Utility Room/Laundry / Washer Hookup
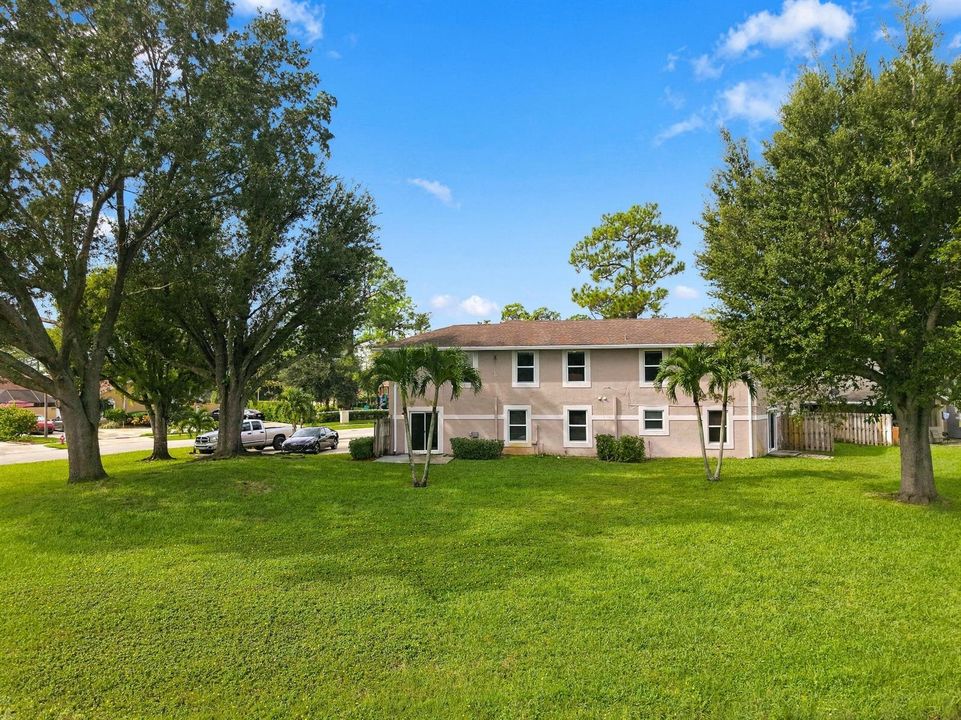
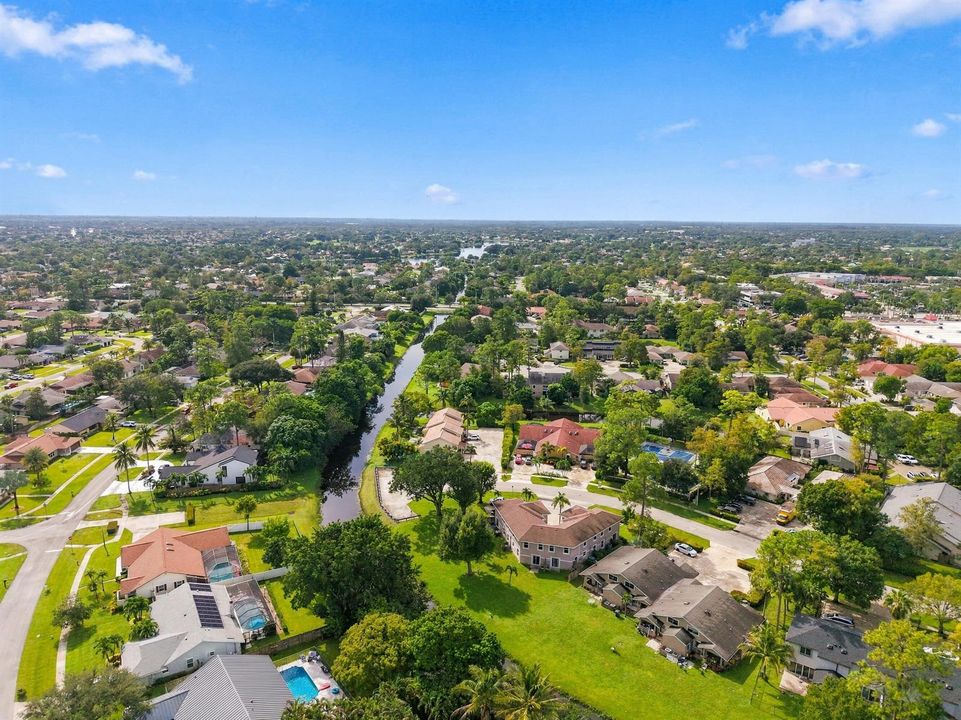
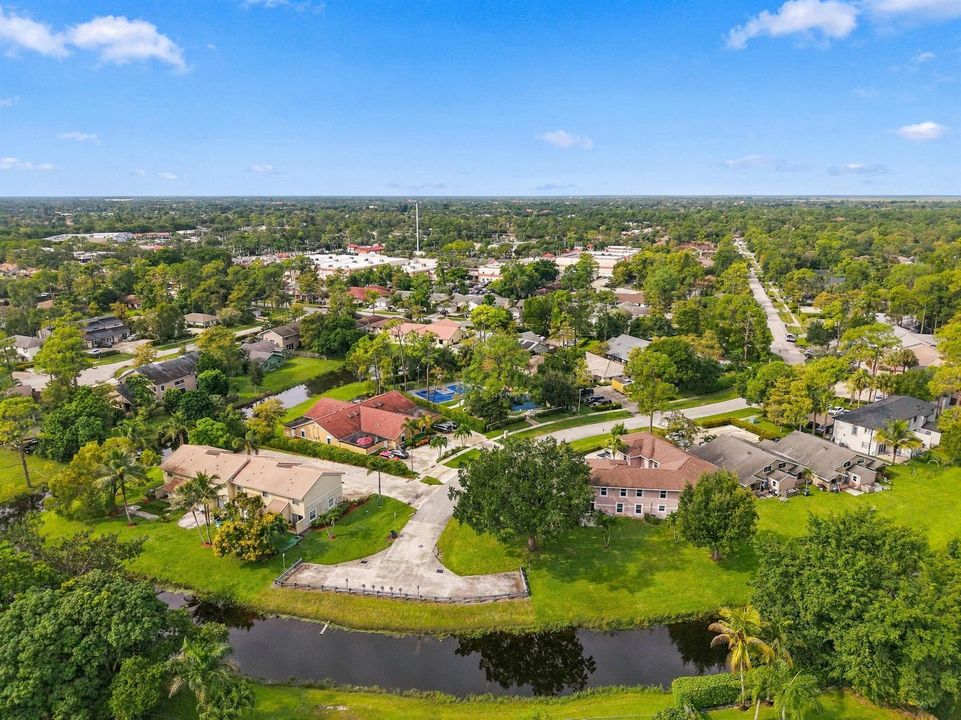
• Características del lote: Cul-De-Sac
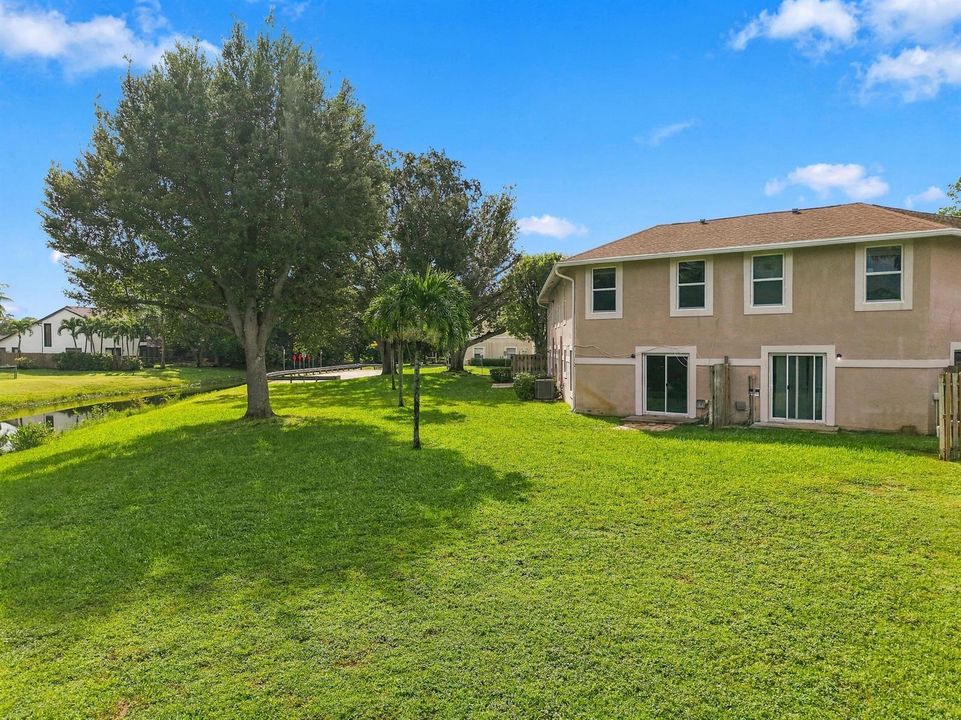
• Características del patio y el porche: Patio
• Características de la ventana: Complete Impact Glass / Blinds / Verticals
• Caras de dirección: Northeast
• Estilo arquitectónico: Corner Unit / Two Story
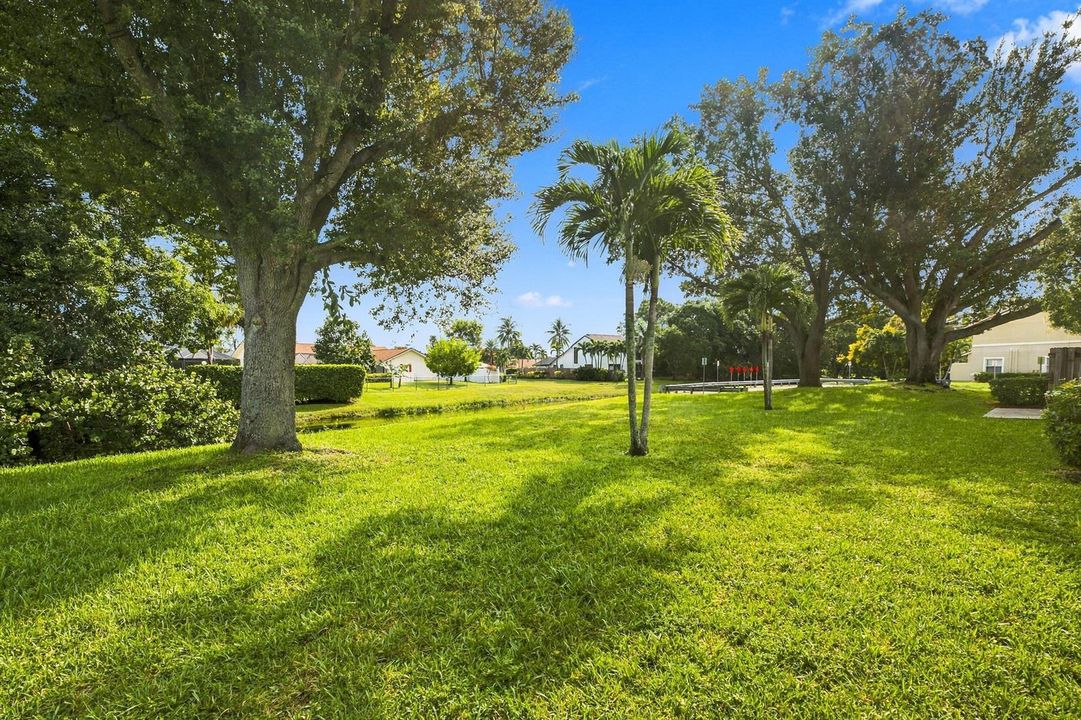
• Frente al mar: Si
• Salón: 1583
• Nombre de subdivisión: SUGAR POND MANOR OF WELLIN
The multiple listing information is provided by the Miami Association of REALTORS® from a copyrighted compilation of listings. The compilation of listings and each individual listing are ©2026-present Miami Association of REALTORS®. All Rights Reserved. The information provided is for consumers' personal, noncommercial use and may not be used for any purpose other than to identify prospective properties consumers may be interested in purchasing. All properties are subject to prior sale or withdrawal. All information provided is deemed reliable but is not guaranteed accurate, and should be independently verified. Listing courtesy of: RE/MAX Direct