Vender tu casa
Valoración gratuita de tu hogar
Contacto
Cuéntenos sobre sus necesidades

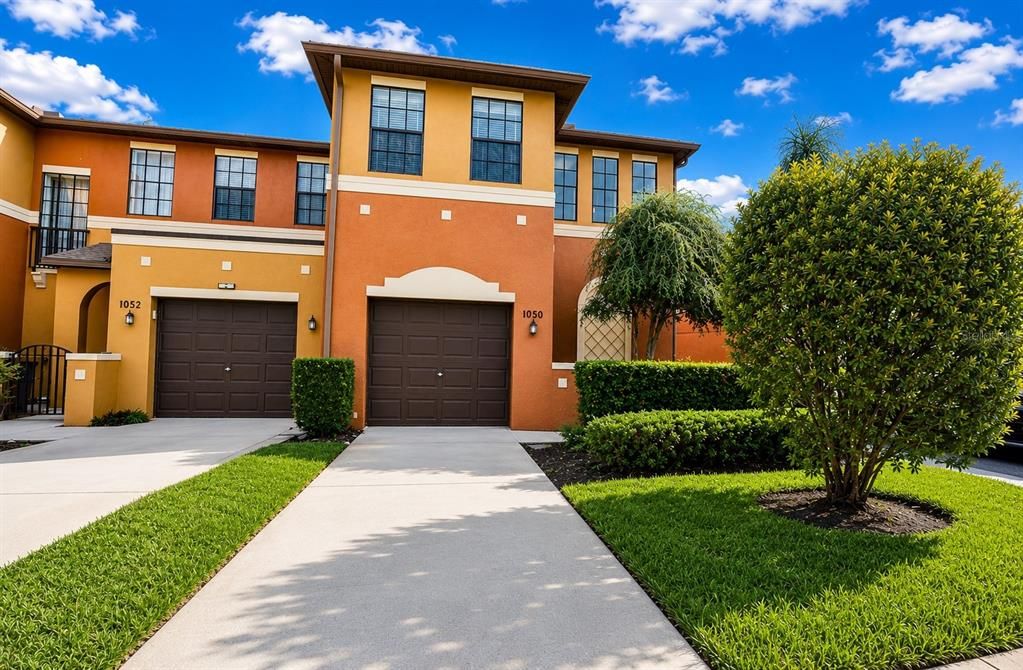
1050 BLACKWATER DRIVE

Adosados Activo con contrato
$2,500

BTC: 0.03891051

ETH: 1.31396376

9 días
3 camas
2 baños
1,832 sqft

Visión general

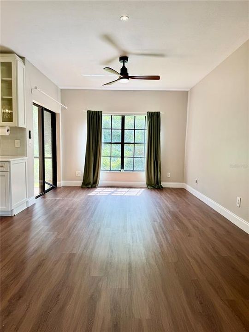
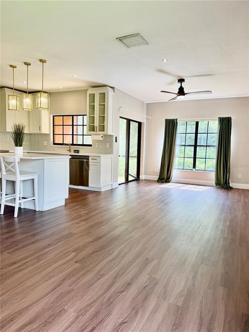
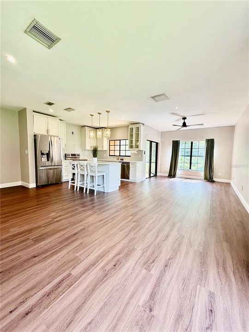
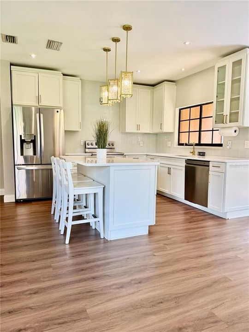
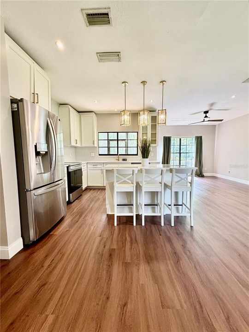
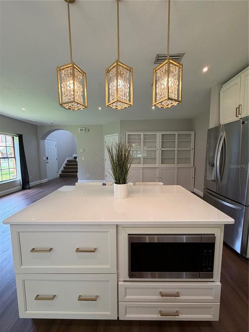
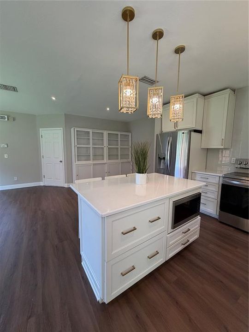
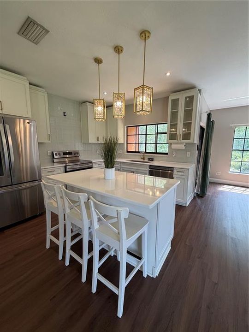
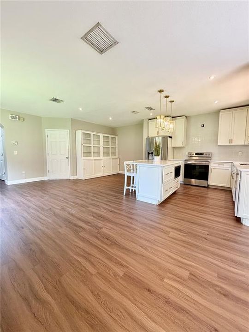
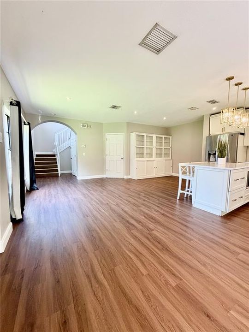
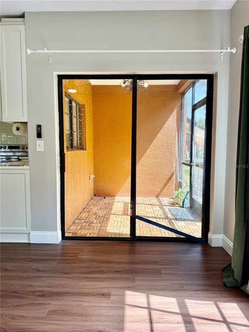
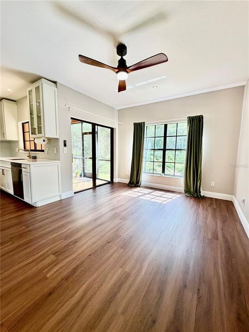
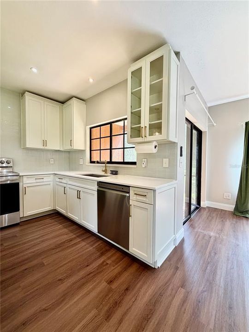
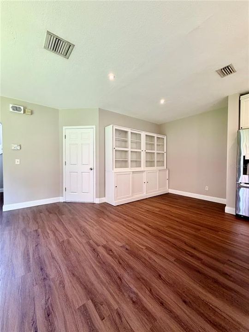
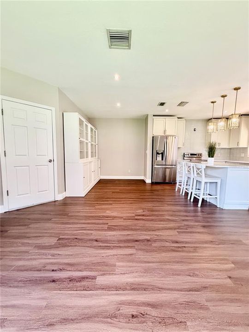
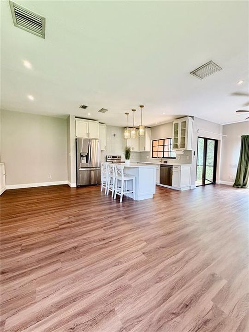
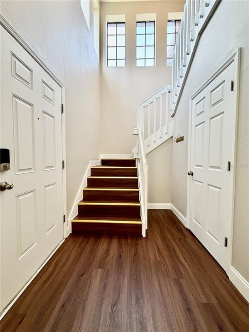
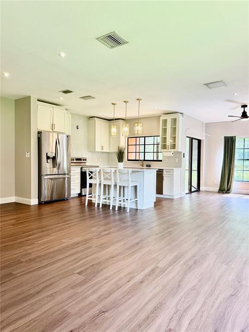
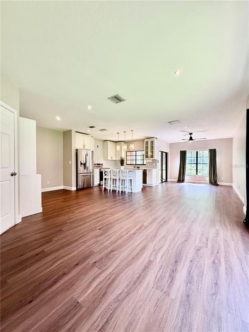
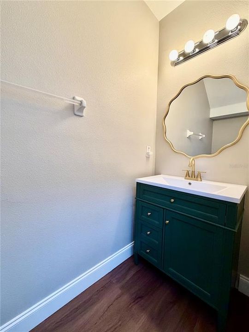
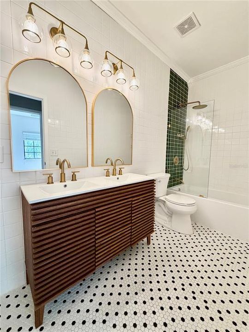
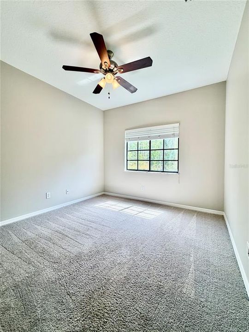
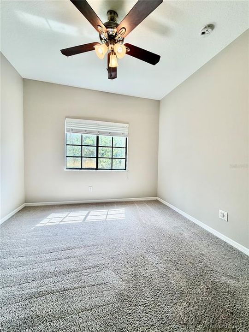
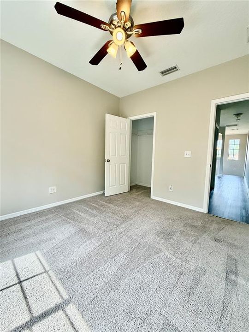
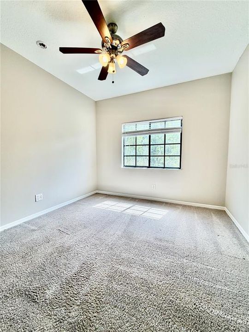
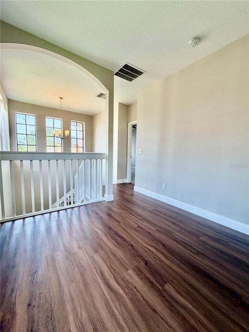
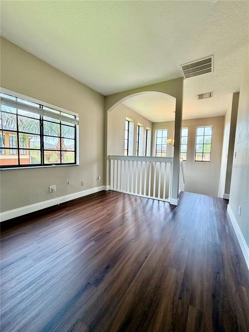
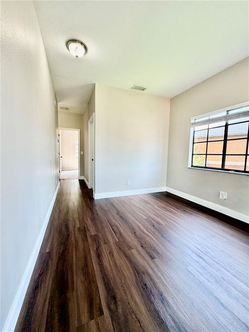
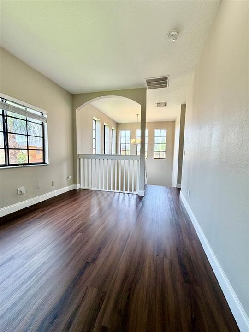
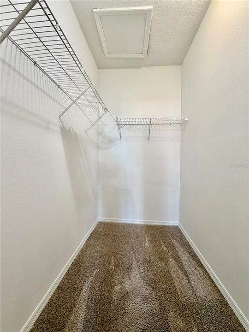
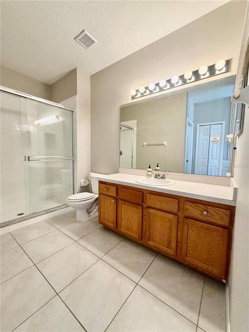
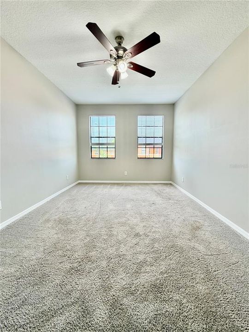
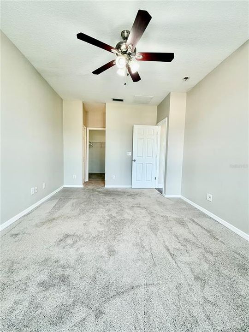
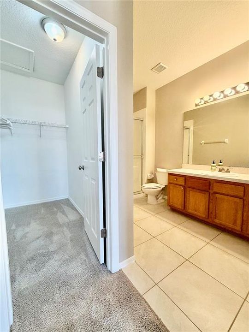
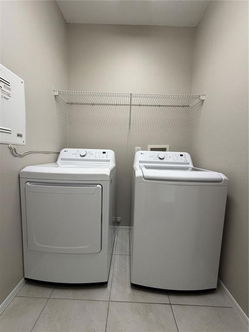
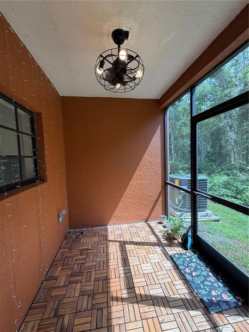
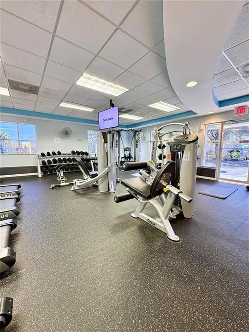
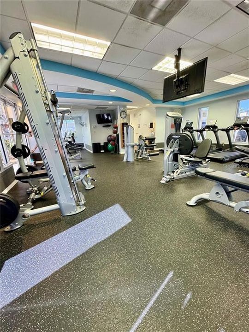
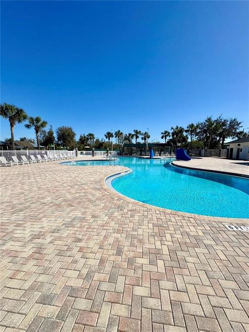
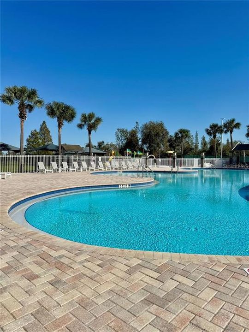
Beautiful 3 bedroom 2.5 bathroom 2-story townhouse at 1834 square feet in the GATED Tullamore in Meadow Pointe. Luxurious kitchen with granite countertops, stainless steel appliances, tile back splash, white wooden cabinets & breakfast bar. Living Room/Dining Room combination floor plan. Luxury vinyl floors throughout entire downstairs, staircase & upstairs loft/hallways with carpet in all 3 bedrooms. Large Primary Bedroom upstairs with a big walk in closet. Primary Bathroom has a walk in glass shower stall & vanity cabinet/sink. Nicely sized Secondary Bedrooms upstairs with ample closet space. Secondary Bathroom has a tub/shower combination with a vanity sink/cabinet. Vaulted ceilings, neutral colors & ceiling fans throughout. 1 car garage with automatic opener, inside Utility Room with a washer/dryer included & a screened in lanai overlooking a private conservation lot perfect for relaxing, reading a book and/or drinking coffee. Fresh interior painting throughout. Water, sewer & trash included in the rent. Community amenities include a clubhouse, pool, spa, fitness center, tennis courts, pickle ball courts, volleyball court,basketball courts, playground & more. Conveniently located near I-75, I-275, US Hwy 301, top-rated schools, restaurants, AMC Highwoods 20 Movie Theatre, B & B Theater, The Shops at Wiregrass, Tampa Premium Outlets, The Krates At The Grove, Publix, University of South Florida, Moffitt Cancer Center, James A Haley Veterans Hospital, Wesley Chapel Baycare Hospital, Advent Hospital, Busch Gardens & Adventure Island. It's a short commute to Tampa International Airport, Downtown Tampa, Tampa General Hospital, St Joseph's Hospital, Ybor City, Armature Works, Brandon, Riverview, Clearwater & St Petersburg. This townhouse is a must see!

Ubicación

Detalles

Tipo:
Residential Lease
Estacionamiento:
Driveway / Garage Door Opener
Año de construcción:
2004
Lote:
0.08 Hectáreas
Calefacción:
Central / Electric
precio por sq. medidor:
$1
Enfriamiento:
Central Air
HOA:
Sin datos

Valuation

Our model vs. what's actually selling nearby.
Estimate
$322,450
$243K – $381K
Confidence Low
List vs. estimate
$319K below estimate
List $2,500 · -99.2%
Our model says this listing is priced below recent comparable activity. Expect competition.
Price per sq ft
$1
-99.2% vs. city median $177
Based on
10 MLS comparables
Median of recent comparable listings. Sold comps use closing price, active listings use list price.

Destacados

View
Trees/Woods
Garage
1 car garage
Pets
Allowed
Más hechos y características
  • Piso

    • Carpet

    • Luxury Vinyl

    • Tile

    Calefacción

    • Central

    • Electric

    Enfriamiento

    • Central Air

    Accesorios

    • Dishwasher

    • Disposal

    • Dryer

    • Electric Water Heater

    • Exhaust Fan

    • Microwave

    • Range

    • Refrigerator

    • Washer

    Otras características interiores

    • Ceiling Fan(s)

    • Kitchen/Family Room Combo

    • Open Floorplan

    • PrimaryBedroom Upstairs

    • Solid Wood Cabinets

    • Split Bedroom

    • Stone Counters

    • Thermostat

    • Vaulted Ceiling(s)

    • Walk-In Closet(s)

    Dormitorios y baños

    • Dormitorios: 3

    • Baños: 1

    • Baños completos: 2

  • Estacionamiento

    • Driveway

    • Garage Door Opener

    Propiedad

    • Pisos: Two

    • Características Exteriores: Irrigation System / Lighting / Rain Gutters / Sidewalk / Sliding Doors

    Lote

    • Lote: 0.08 Hectáreas

    Otra Información de Propiedad

    • Número de Parcela: 202633017.0004.00003.0

  • Tipo y estilo

    • Tipo de propiedad: Residential Lease

    • Subtipo de propiedad: Townhouse

  • Utilidad

    • BB/HS Internet Available

    • Cable Connected

    • Electricity Connected

    • Fiber Optics

    • Fire Hydrant

    • Phone Available

    • Public

    • Sewer Connected

    • Street Lights

    • Underground Utilities

    • Water Connected

  • Detalles de la fuente

    • MLS ID: TB8530301

    Otros hechos

    • Características de lavandería: Inside / Laundry Room / Upper Level

    • Características del lote: Conservation Area / In County / Sidewalk

    • Características del patio y el porche: Patio / Screened

    • Características de la ventana: Blinds / Drapes

    • Caras de dirección: West

    • Espacios de garaje: 1

    • Garaje adjunto: Si

    • Garaje: Si

    • Salón: 1832

    • Fuente de agua: Public

    • Nombre de subdivisión: MEADOW POINTE

Consulta privada
Habla con el asesor de este inmueble.
Planos, documentos del HOA, comparables off-market, agendar una visita privada — un solo mensaje directo al especialista local.

Más como esta

Nuevo
Activo con contrato
$2,600
Adosados
3 camas · 2 baños · 1,801 sqft
ARBORS/WIREGRASS RANCH, WESLEY CHAPEL
28423 PLEASANT BAY LOOP
Activo con contrato
$2,250
Casa
3 camas · 2 baños · 2,054 sqft
MEADOW POINTE PRCL 15, WESLEY CHAPEL
30533 LETTINGWELL CIRCLE
Activo con contrato
$2,150
Casa
3 camas · 2 baños · 1,492 sqft
MEADOW POINTE, WESLEY CHAPEL
1103 STANDING REED PLACE
Activo con contrato
$2,200
Adosados
3 camas · 2 baños · 1,832 sqft
MEADOW POINTE PRCL 16 UNIT 3B, WESLEY CHAPEL
30117 N MOSSBANK DRIVE
Activo con contrato
$2,600
Casa
4 camas · 3 baños · 2,040 sqft
K-BAR RANCH PRCL Q PH 1, TAMPA
19335 PADDOCK VIEW DRIVE
-$49
Activo con contrato
$2,750
Casa
5 camas · 3 baños · 2,450 sqft
WOODCREEK, WESLEY CHAPEL
32322 EVENING GROVE CT
Activo con contrato
$3,200
Casa
5 camas · 3 baños · 3,419 sqft
EASTON PARK PH 1, TAMPA
11150 ANCIENT FUTURES DRIVE
Activo con contrato
$2,600
Adosados
4 camas · 3 baños · 2,628 sqft
ARBOR GREENE TWNHMS REP, TAMPA
10144 ARBOR RUN DRIVE UNIT 89

Mercado cerca de esta dirección

Conteos en vivo en la misma zona.
Ver todo

The multiple listing information is provided by the Stellar MLS from a copyrighted compilation of listings. The compilation of listings and each individual listing are ©2026-present Stellar MLS. All Rights Reserved. The information provided is for consumers' personal, noncommercial use and may not be used for any purpose other than to identify prospective properties consumers may be interested in purchasing. All properties are subject to prior sale or withdrawal. All information provided is deemed reliable but is not guaranteed accurate, and should be independently verified. Listing courtesy of: REALTY ONE GROUP ADVANTAGE