Vender tu casa
Valoración gratuita de tu hogar
Contacto
Cuéntenos sobre sus necesidades
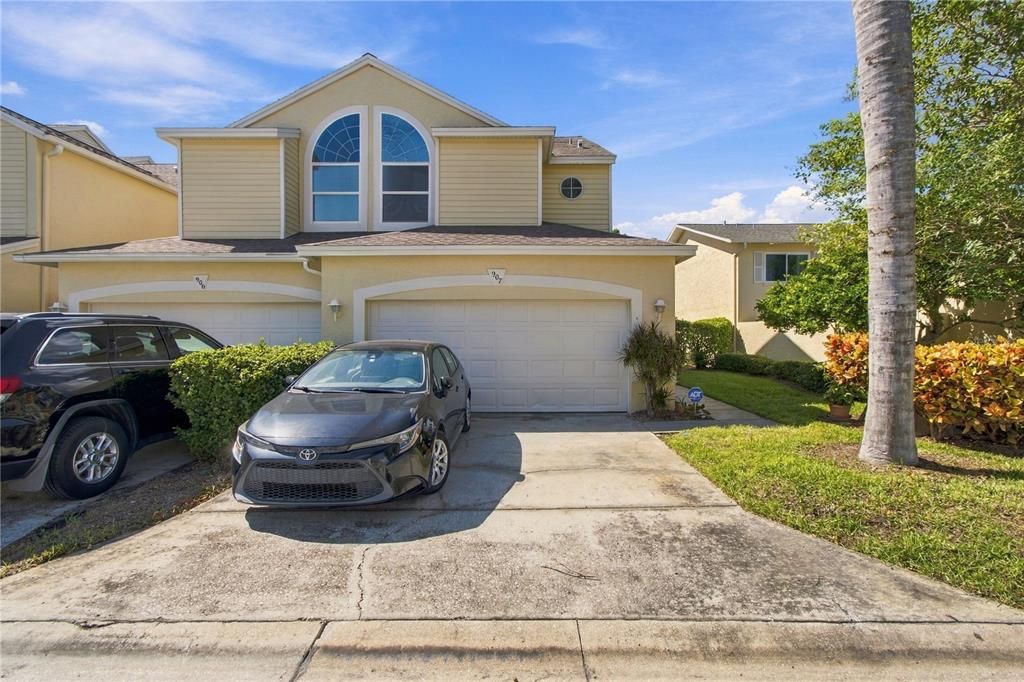
1050 STARKEY ROAD UNIT 907

Adosados En Venta
$299,000

BTC: 3.76100629

ETH: 122.94407895

+$44K (2026/10/23)
2 días
4 camas
3 baños
1,834 sqft

Visión general

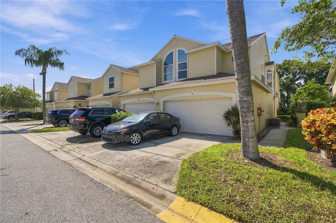
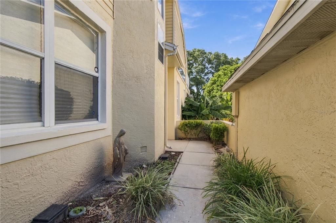
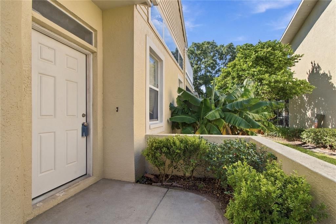
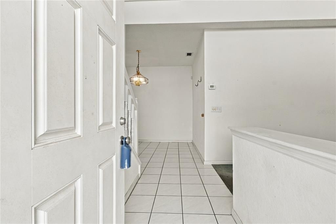
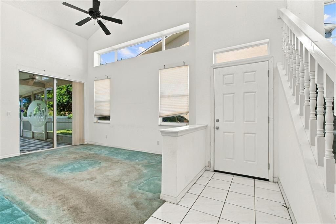
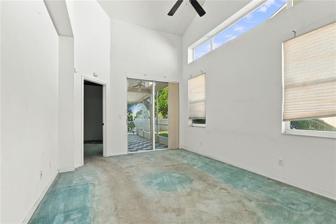
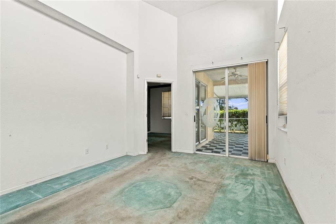
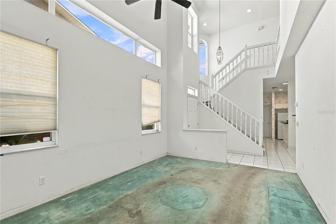
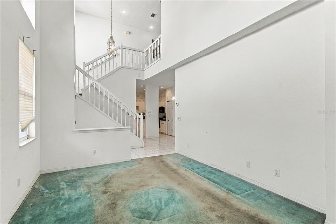
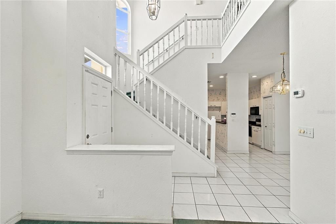
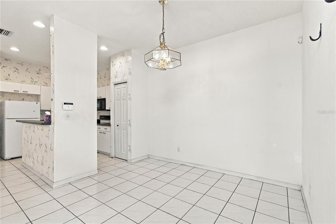
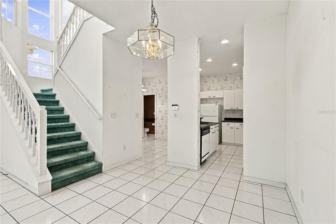
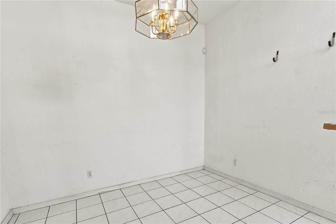
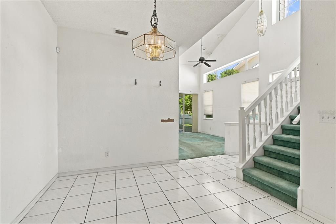
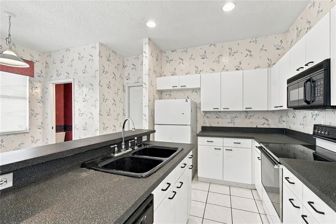
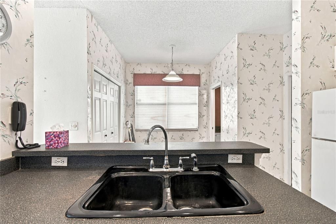
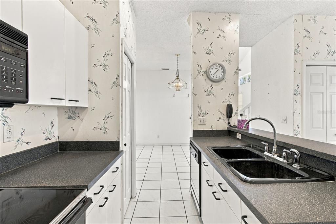
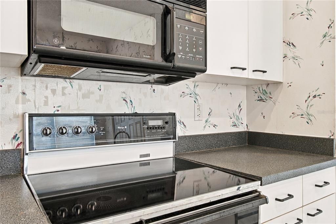
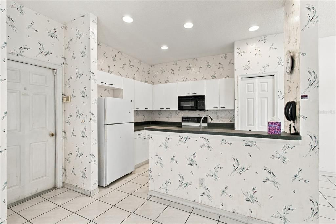
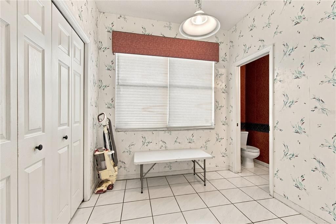
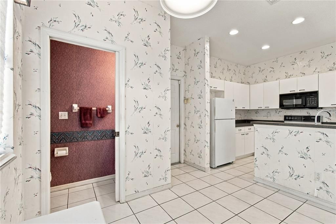
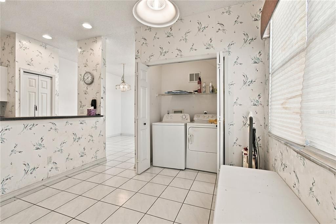
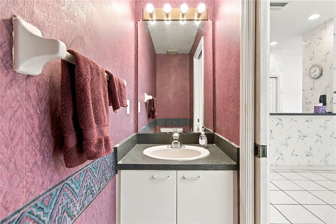
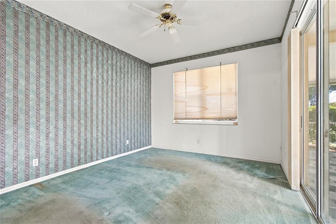
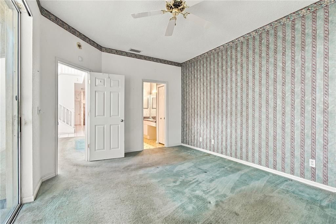
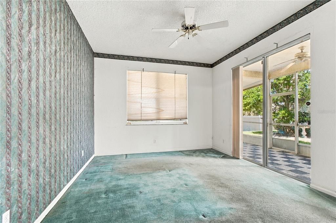
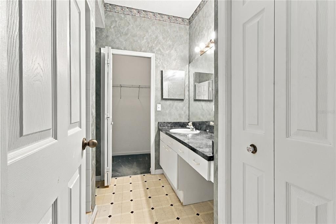
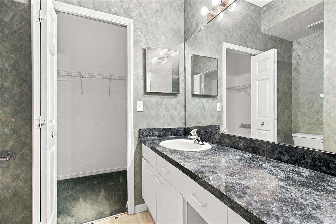
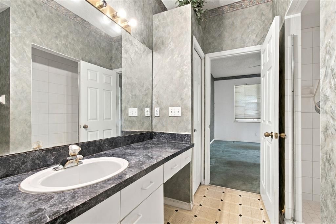
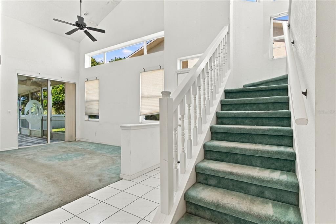
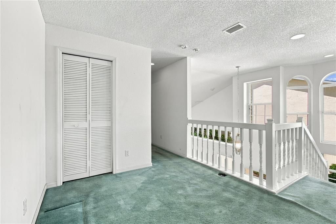
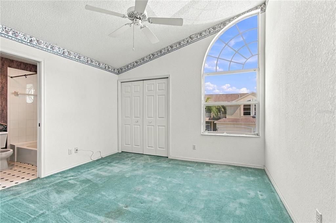
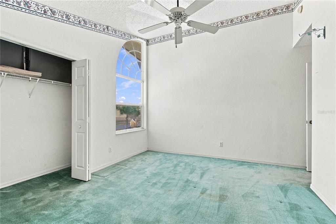
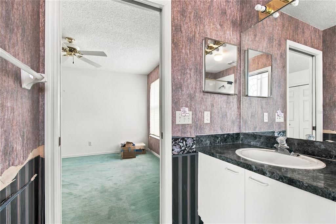
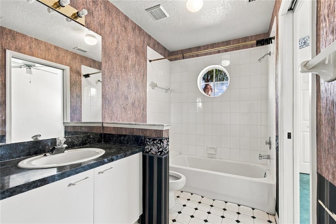
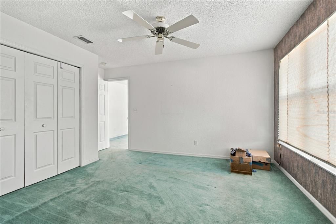
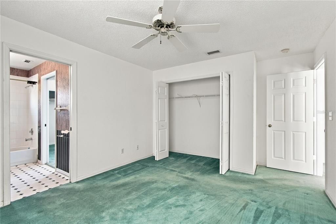
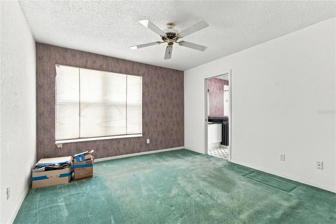
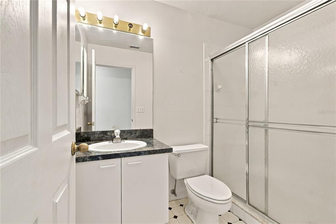
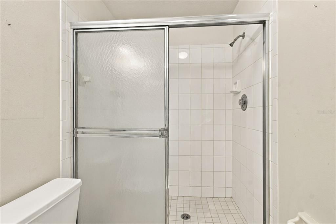
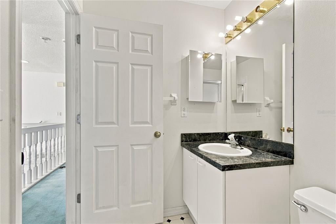
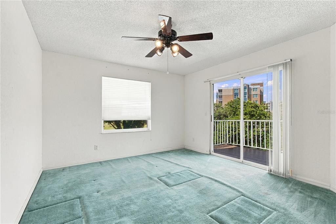
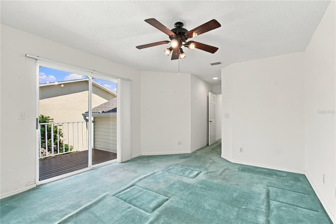
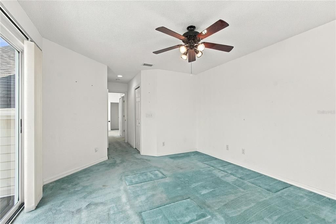
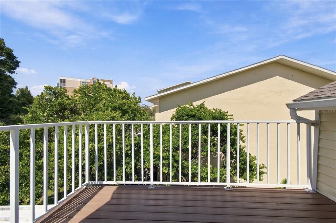
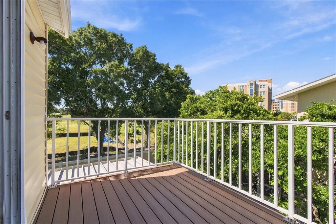
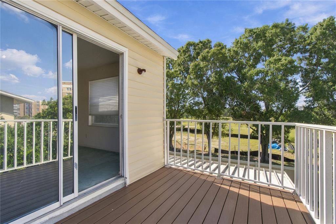
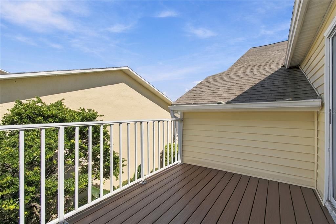
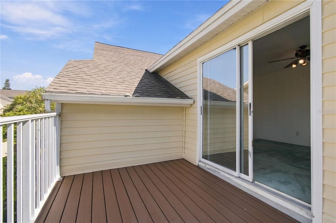
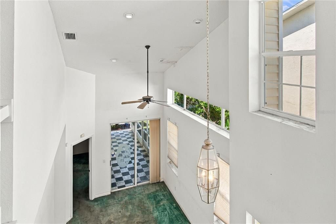
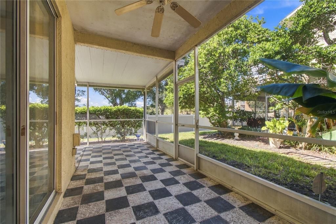
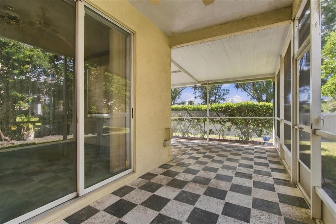
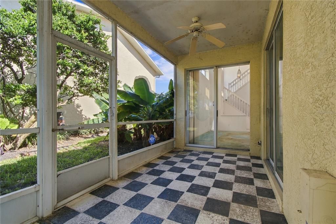
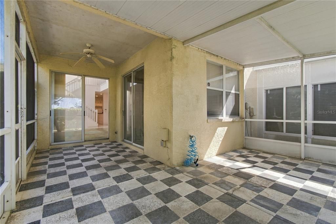
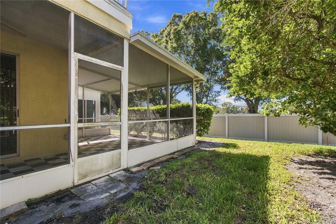
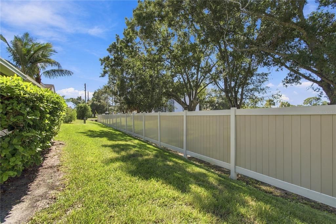
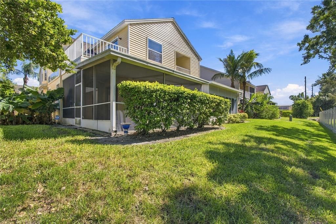
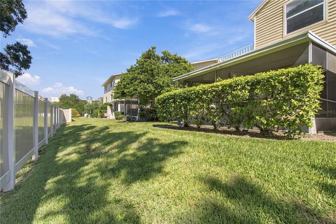
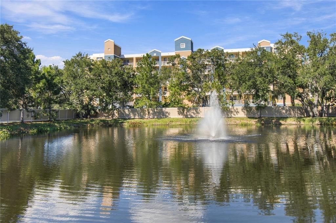
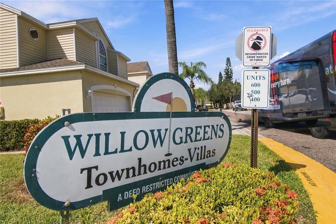
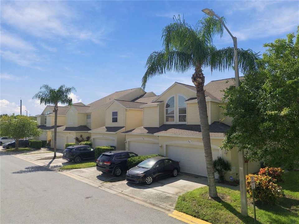
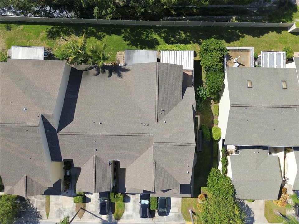
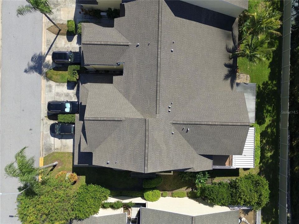
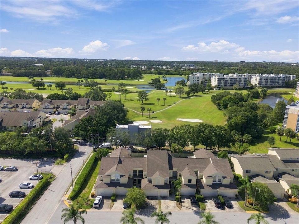
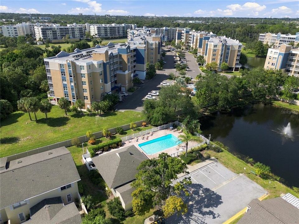
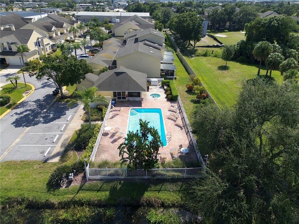
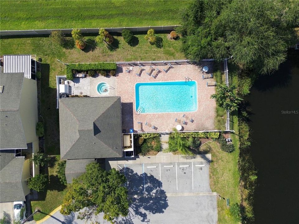
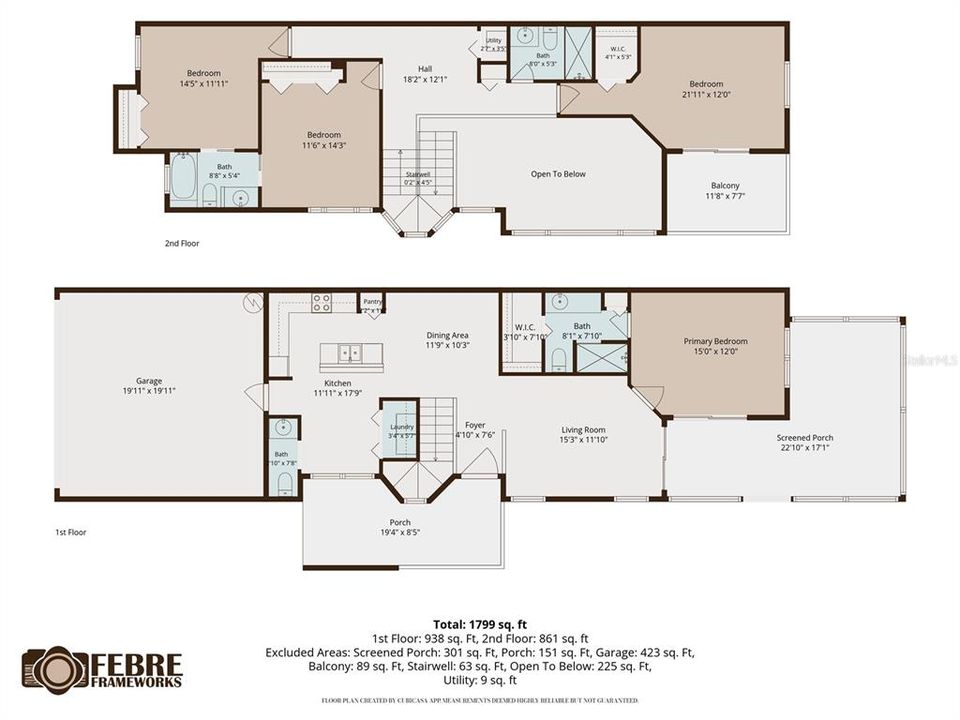
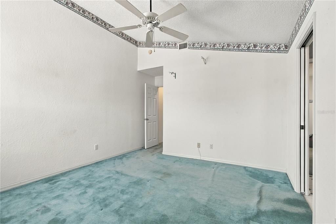
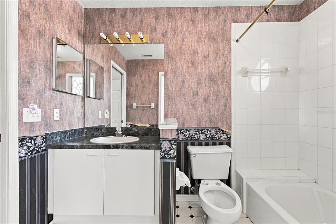
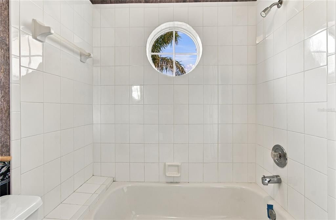
BRING YOUR VISION AND IMAGINE THE POSSIBILITIES! Located in the Willow Greens community, this spacious 4-bedroom, 3.5-bath residence offers 1,834 square feet of living space, distinctive architectural features, and an opportunity to transform a home with tremendous potential into something truly special. ***** From the moment you enter, the dramatic two-story living room makes an impression with its soaring ceilings, expansive windows, and abundant natural light. The open, airy design creates a wonderful foundation for a beautifully reimagined living space. The main floor also features a separate dining area, a kitchen with breakfast nook, and a convenient half bathroom. The first-floor primary suite offers a private bathroom and walk-in closet, providing the convenience of main-level living. ***** Upstairs, you'll find three additional bedrooms and two full bathrooms, offering plenty of flexibility for family, guests, or a home office. One of the upstairs bedrooms is particularly spacious and features access to a private balcony, where you can step outside and enjoy the fresh air and surrounding greenery. ***** Outdoor living is another highlight, with a generously sized screened lanai offering plenty of room to create a comfortable space for relaxing or entertaining. An attached two-car garage provides additional convenience, and residents of Willow Greens can enjoy the community swimming pool. ***** This home offers an opportunity for a buyer with creativity and vision who is ready to take on a project and make the space their own. With its unique architectural details, versatile floor plan, and multiple outdoor living spaces, the possibilities are exciting. Bring your ideas, your creativity, and your vision for what this home could become!
Ubicación

Detalles

Tipo:
Residential
Estacionamiento:
Garage Door Opener
Año de construcción:
1995
Lote:
0.05 Hectáreas
Calefacción:
Central / Electric
precio por sq. medidor:
$163
Enfriamiento:
Central Air
HOA:
$557

Valuation

Our model vs. what's actually selling nearby.
Estimate
$362,500
$316K – $387K
Confidence Medium
List vs. estimate
$63K below estimate
List $299,000 · -17.5%
Our model says this listing is priced below recent comparable activity. Expect competition.
Price per sq ft
$163
-21.3% vs. city median $207
Based on
14 MLS comparables
Median of recent comparable listings. Sold comps use closing price, active listings use list price.

Destacados

Annual tax
$1,961
2025
HOA
$557/mo
Community Pool, Maintenance Structure, Sewer
View
Golf Course
Garage
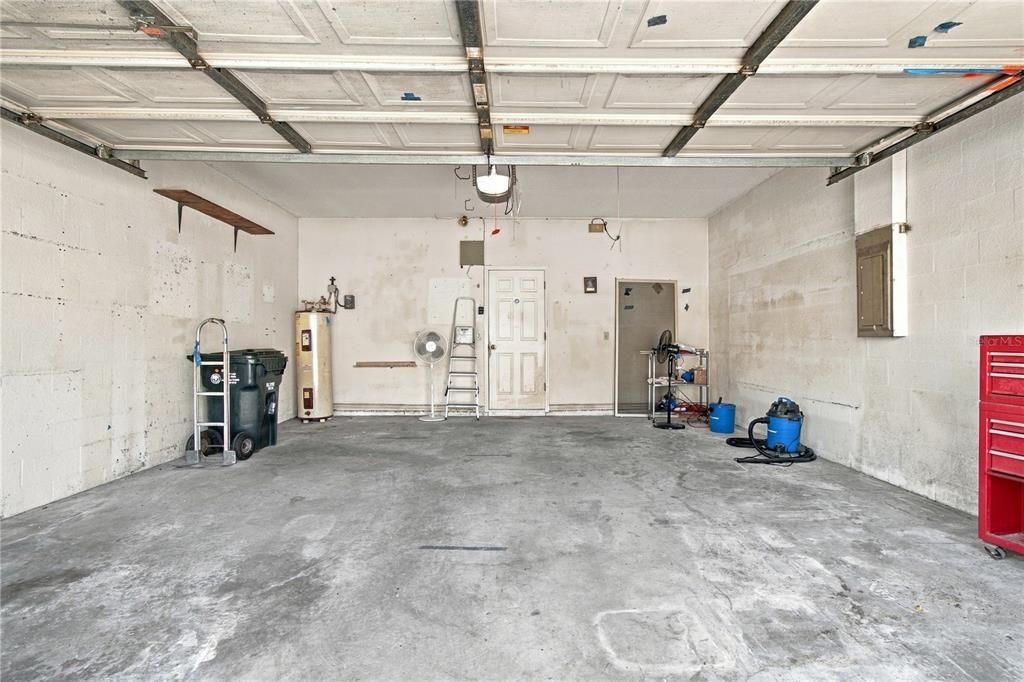
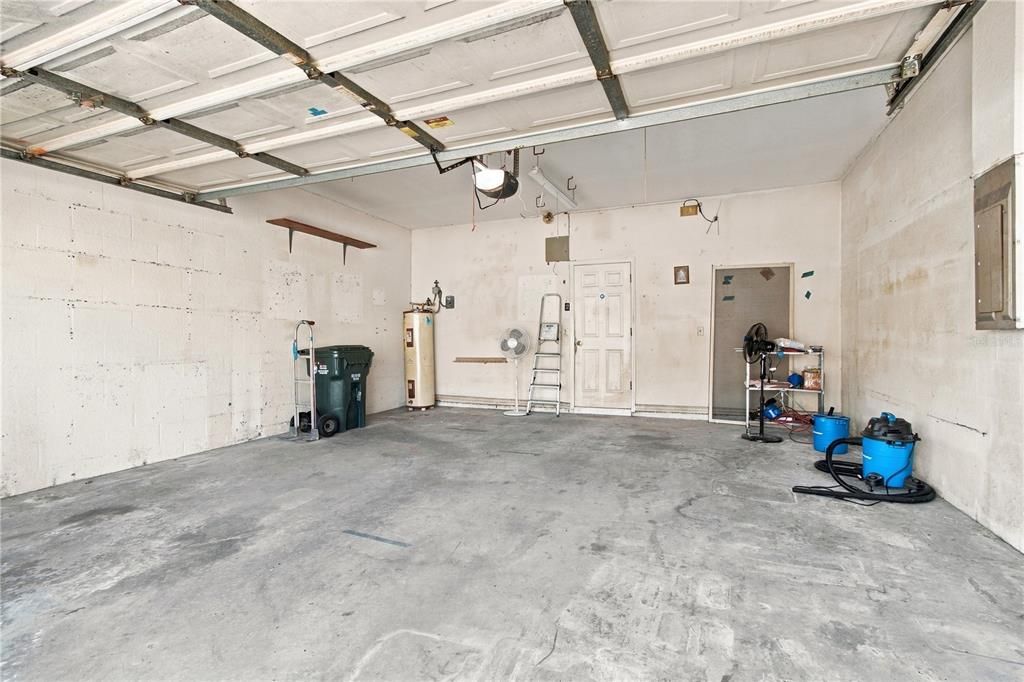
2 car garage
Pets
Breed Restrictions, Number Limit
Más hechos y características
  • Piso

    • Carpet

    • Linoleum

    Calefacción

    • Central

    • Electric

    Enfriamiento

    • Central Air

    Accesorios

    • Dishwasher

    • Dryer

    • Microwave

    • Range

    • Refrigerator

    • Washer

    Otras características interiores

    • High Ceilings

    • Thermostat

    • Walk-In Closet(s)

    Dormitorios y baños

    • Dormitorios: 4

    • Baños: 1

    • Baños completos: 3

  • Estacionamiento

    • Garage Door Opener

    Propiedad

    • Pisos: Two

    • Características Exteriores: Balcony / Private Entrance / Sliding Doors

    Lote

    • Lote: 0.05 Hectáreas

    Otra Información de Propiedad

    • Número de Parcela: 023015980670000907

  • Tipo y estilo

    • Tipo de propiedad: Residential

    • Subtipo de propiedad: Townhouse

  • Utilidad

    • BB/HS Internet Available

    • Cable Connected

    • Electricity Connected

    • Sewer Connected

    • Water Connected

  • Otra información financiera

    • HOA: $557

    • Frecuencia HOA: Monthly

    • Importe anual de impuestos: $1,961

  • Detalles de la fuente

    • MLS ID: TB8560622

    Otros hechos

    • Materiales de construcción: Block / Vinyl Siding

    • Detalles de la fundación: Slab

    • Características de lavandería: Laundry Closet

    • Características del patio y el porche: Porch / Rear Porch / Screened / Wrap Around

    • Caras de dirección: East

    • Espacios de garaje: 2

    • Garaje adjunto: Si

    • Garaje: Si

    • Salón: 1834

    • Fuente de agua: Public

    • Nombre de subdivisión: WILLOW GREENS

Consulta privada
Habla con el asesor de este inmueble.
Planos, documentos del HOA, comparables off-market, agendar una visita privada — un solo mensaje directo al especialista local.

Más como esta

Nuevo
En Venta
$265,000
Casa
2 camas · 1 baños · 1,100 sqft
RIDGECREST ACRES, SEMINOLE
Nuevo
En Venta
$223,000
Condo / Coop
2 camas · 2 baños · 1,278 sqft
EAST BAY COUNTRY CLUB CONDO APTS, LARGO
73 COUNTRY CLUB DRIVE
Nuevo
En Venta
$212,000
Casa
3 camas · 1 baños · 724 sqft
BELMONT SUB 2ND ADD, CLEARWATER
1549 S PROSPECT AVENUE
Nuevo
En Venta
$379,000
Multifamiliar
6 camas · 1,650 sqft
CORAL HEIGHTS SUB, LARGO
1629 PALM WAY
Nuevo
En Venta
$225,000
Condo / Coop
2 camas · 2 baños · 1,100 sqft
IMPERIAL COVE 9, CLEARWATER
19029 US HIGHWAY 19 N UNIT 9-202
Nuevo
En Venta
$344,900
Casa
4 camas · 1 baños · 1,134 sqft
ACREAGE & UNREC PLAT, LARGO
498 STREMMA ROAD
Nuevo
En Venta
$316,000
Casa
3 camas · 2 baños · 1,110 sqft
SUN COAST ESTATES, LARGO
3736 15TH TERRACE SE
Nuevo
En Venta
$333,000
Condo / Coop
3 camas · 2 baños · 1,820 sqft
PENTHOUSE GREENS, LARGO
225 COUNTRY CLUB DRIVE UNIT E252

Mercado cerca de esta dirección

Conteos en vivo en la misma zona.
Ver todo

The multiple listing information is provided by the Stellar MLS from a copyrighted compilation of listings. The compilation of listings and each individual listing are ©2026-present Stellar MLS. All Rights Reserved. The information provided is for consumers' personal, noncommercial use and may not be used for any purpose other than to identify prospective properties consumers may be interested in purchasing. All properties are subject to prior sale or withdrawal. All information provided is deemed reliable but is not guaranteed accurate, and should be independently verified. Listing courtesy of: CHARLES RUTENBERG REALTY INC