Vender tu casa
Valoración gratuita de tu hogar
Contacto
Cuéntenos sobre sus necesidades
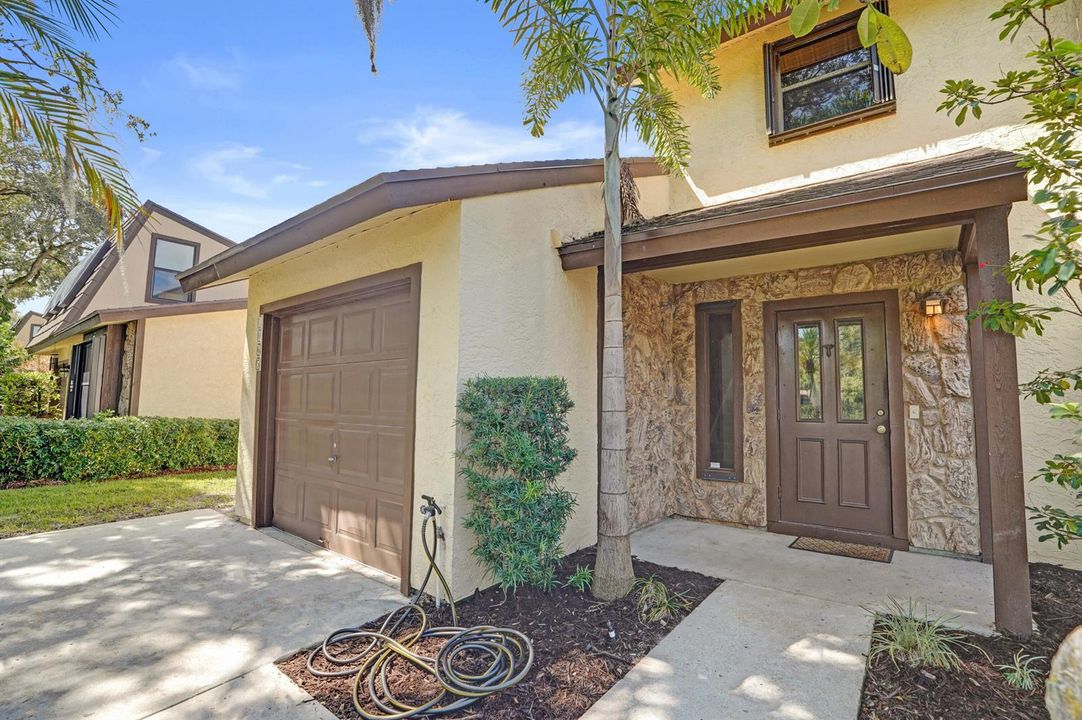
1065 RAINTREE Lane, Palm Beach Gardens FL 33410

Adosados Activo con contrato
$429,900

BTC: 5.61520376

ETH: 191.06666667

7 días
3 camas
2 baños
1,280 sqft

Visión general

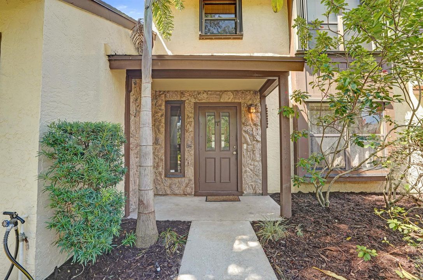
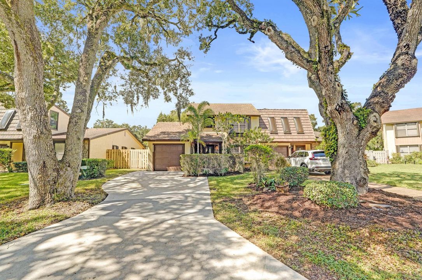
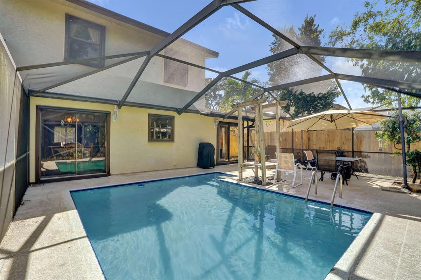
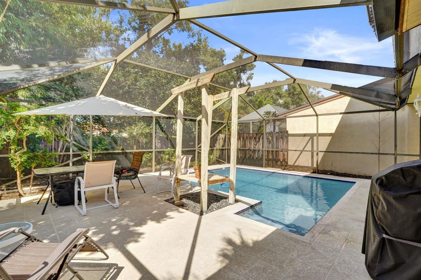
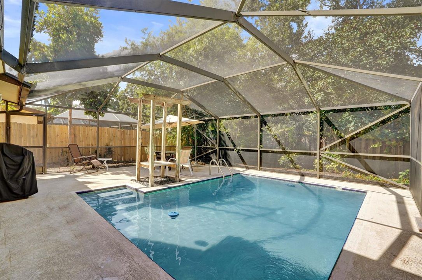
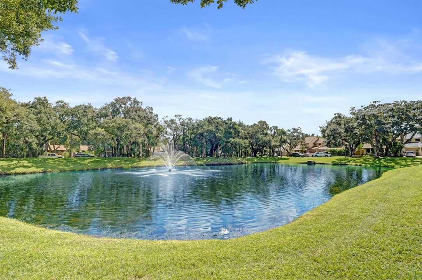
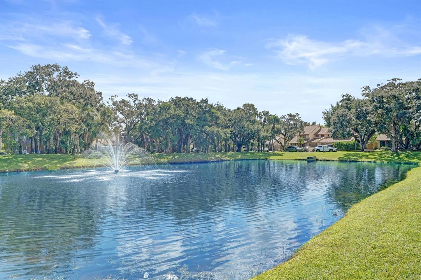
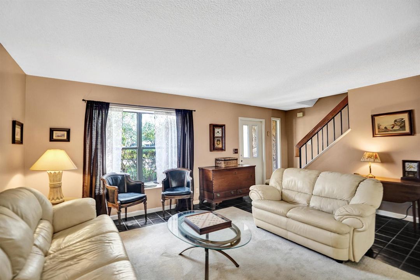
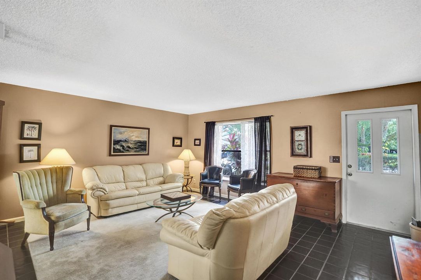
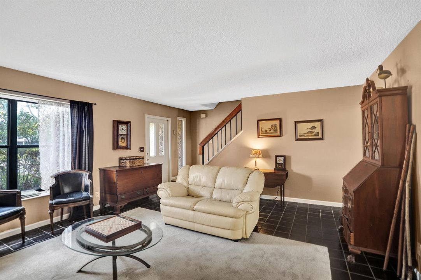
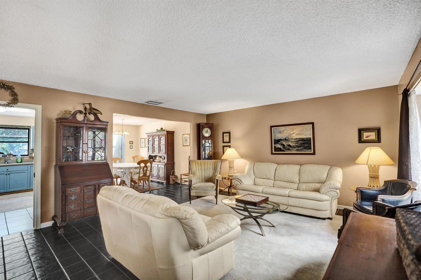
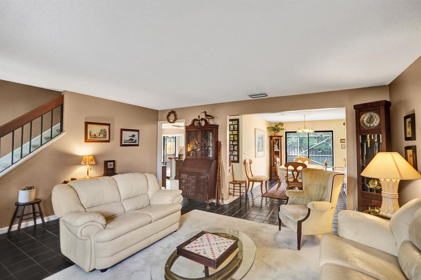
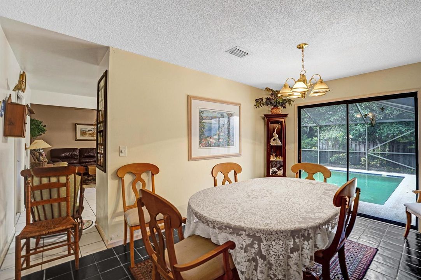
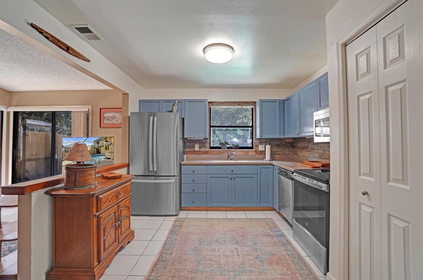
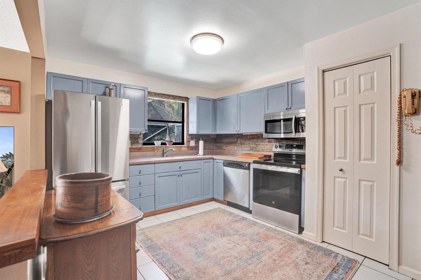
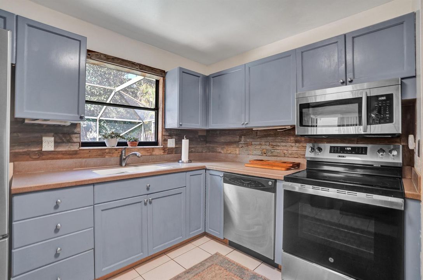
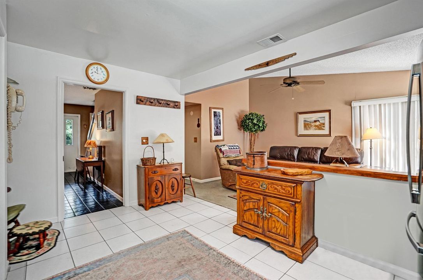
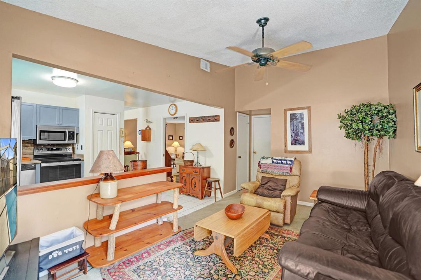
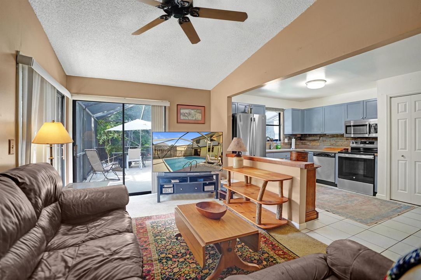
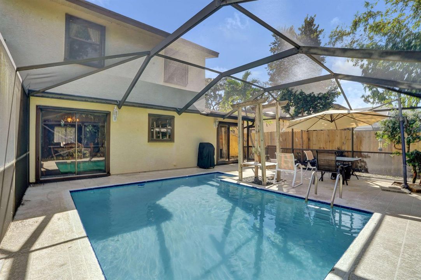
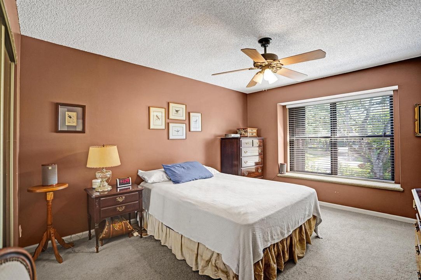
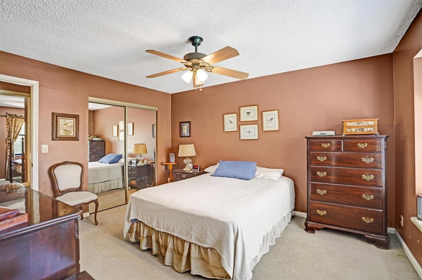
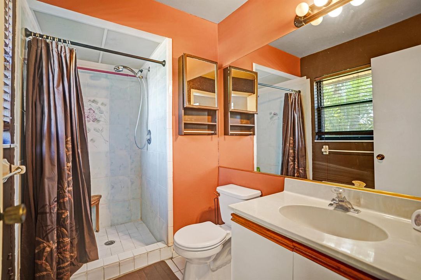
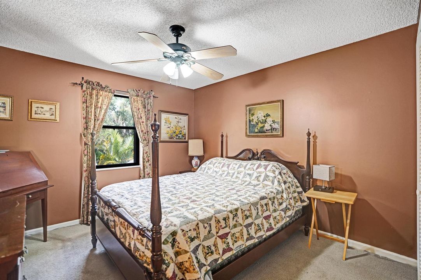
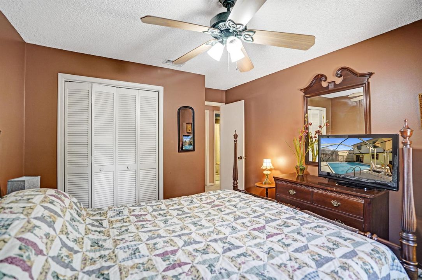
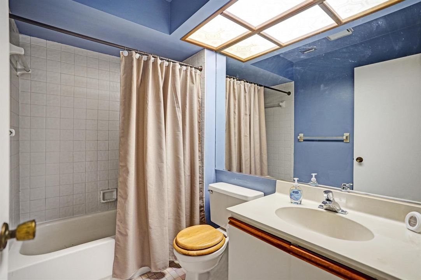
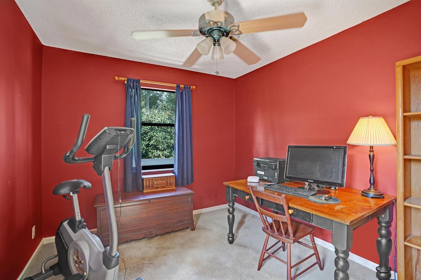
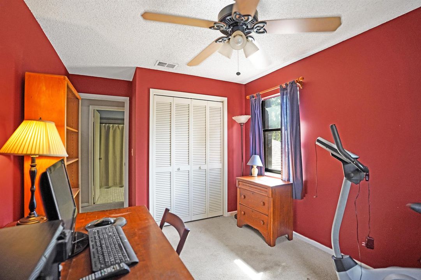
Great find! Wonderful opportunity in popular, family-friendly Town Oaks. Convenient to beaches, shopping and everything in Palm Beach Gardens. Spacious 2-story townhome offers 3 bedrooms and 2.5 baths, with large primary bedroom and built-in shelving in closet plus en suite bath, 2 additional nice-sized bedrooms and 2nd full bath. Foyer entry to formal living room and dining room with sliders leading to screened patio and in-ground pool. Private fenced yard with no rear neighbors. The kitchen offers newer appliances, plenty of counter space and cabinetry plus pantry and is open to family room with sliders also leading to patio and pool. Half bath and laundry on 1st floor, deep 1-car garage. Extra-wide driveway offers parking for 2 cars. Newer A/C AND ROOF last 4 years. Wonderful community!

Ubicación

Detalles

Tipo:
Residential
Estacionamiento:
1 Space / Driveway / No Boats / Parking Garage / No Rv/Boats
Año de construcción:
1984
Lote:
0.09 Hectáreas
Calefacción:
Central
precio por sq. medidor:
$336
Enfriamiento:
Ceiling Fan(s) / Central Air
HOA:
$585

Valuation

Our model vs. what's actually selling nearby.
Estimate
$359,000
$275K – $417K
Confidence Low
List vs. estimate
$70K above estimate
List $429,900 · +19.7%
Our model says this listing is priced above recent comparable activity. Room to negotiate.
Price per sq ft
$335
+9.1% vs. city median $307
Based on
9 MLS comparables
+ 29 public-records sales within 0.5 mi
Median actual sale: $675K
Median of recent comparable listings. Sold comps use closing price, active listings use list price.

Destacados

Annual tax
$2,082
2025
HOA
$585/qtr
Pool
Screen Enclosure
Garage
1 car garage
Pets
Allowed
Más hechos y características
  • Piso

    • Carpet

    • Other

    • Tile

    Calefacción

    • Central

    Enfriamiento

    • Ceiling Fan(s)

    • Central Air

    Accesorios

    • Electric Water Heater

    • Dishwasher

    • Dryer

    • Microwave

    • Refrigerator

    • Self Cleaning Oven

    • Wall Oven

    • Washer

    Otras características interiores

    • Entrance Foyer

    • Pantry

    • Pull Down Stairs

    • Family Room

    • Utility/Laundry In Garage

    Dormitorios y baños

    • Dormitorios: 3

    • Baños: 1

    • Baños completos: 2

  • Estacionamiento

    • 1 Space

    • Driveway

    • No Boats

    • Parking Garage

    • No Rv/Boats

    Propiedad

    • Pisos: 2

    • Piscina Privada: Si

    Lote

    • Lote: 0.09 Hectáreas

    Otra Información de Propiedad

    • Número de Parcela: 52434208130000650

    • Zonificación: RM (city)

  • Tipo y estilo

    • Tipo de propiedad: Residential

    • Subtipo de propiedad: Townhouse

  • Utilidad

    • Cable Connected

    • Electricity Connected

    • Sewer Connected

    • Water Connected

    • Cable Available

    • Electricity Available

    • Sewer Available

    • Water Available

  • Otra información financiera

    • HOA: $585

    • Frecuencia HOA: Quarterly

    • Importe anual de impuestos: $2,082

  • Detalles de la fuente

    • MLS ID: B26084575

    Otros hechos

    • Materiales de construcción: Frame / Frame With Stucco / Stucco

    • Características de lavandería: In Garage

    • Características del lote: Less Than 1/4 Acre Lot / Interior Lot / Less Than 1 Acre

    • Características del patio y el porche: Patio

    • Características de la piscina: Screen Enclosure

    • Características de la ventana: Electric Shutters / Single Hung Metal / Sliding

    • Caras de dirección: East

    • Otras estructuras: Livable

    • Estilo arquitectónico: Two Story

    • Espacios de garaje: 1

    • Garaje adjunto: Si

    • Garaje: Si

    • Salón: 1280

    • Fuente de agua: Public

    • Nombre de subdivisión: RAINWOOD EAST REPLAT,Town Oaks

Consulta privada
Habla con el asesor de este inmueble.
Planos, documentos del HOA, comparables off-market, agendar una visita privada — un solo mensaje directo al especialista local.

Más como esta

Nuevo
Activo con contrato
$549,900
Casa
3 camas · 2 baños · 1,651 sqft
EVERGRENE PCD 9, Palm Beach Gardens
735 Duchess Ct, Palm Beach Gardens FL 33410
Nuevo
Activo con contrato
$489,900
Casa
3 camas · 2 baños · 1,676 sqft
KELSEY CITY,Kelsey City, Lake Park
207 BAYBERRY Drive, Lake Park FL 33403
Activo con contrato
$325,000
Condo / Coop
2 camas · 2 baños · 1,244 sqft
OLD PORT COVE CONDO TWO,OLD PORT COVE CONDO, North Palm Beach
130 Lakeshore Drive # 821, North Palm Beach FL 33408
Activo con contrato
$375,900
Casa
2 camas · 2 baños · 1,138 sqft
KELSEY CITY, Lake Park
414 FORESTERIA Drive, Lake Park FL 33403
Activo con contrato
$475,000
Condo / Coop
2 camas · 2 baños · 1,079 sqft
Paradise Harbour, North Palm Beach
105 Paradise Harbour Boulevard # 501, North Palm Beach FL 33408
Activo con contrato
$400,000
Casa
2 camas · 1 baños · 1,110 sqft
KELSEY CITY IN PB 8 PGS 15, Lake Park
531 Date Palm Drive, Lake Park FL 33403
Activo con contrato
$330,000
Condo / Coop
1 camas · 1 baños · 1,051 sqft
RESIDENCES AT LEGACY PLACE, Palm Beach Gardens
11023 LEGACY Lane # 102, Palm Beach Gardens FL 33410
Activo con contrato
$449,000
Condo / Coop
2 camas · 2 baños · 1,440 sqft
LAKE HARBOUR TOWERS CONDO,LAKE HARBOUR TOWERS, Lake Park
801 Lake Shore Dr # 801, Lake Park FL 33403

Mercado cerca de esta dirección

Conteos en vivo en la misma zona.
Ver todo

The multiple listing information is provided by the Miami Association of REALTORS® from a copyrighted compilation of listings. The compilation of listings and each individual listing are ©2026-present Miami Association of REALTORS®. All Rights Reserved. The information provided is for consumers' personal, noncommercial use and may not be used for any purpose other than to identify prospective properties consumers may be interested in purchasing. All properties are subject to prior sale or withdrawal. All information provided is deemed reliable but is not guaranteed accurate, and should be independently verified. Listing courtesy of: Coldwell Banker Realty