Vender tu casa
Valoración gratuita de tu hogar
Contacto
Cuéntenos sobre sus necesidades

10704 OAK BEND DRIVE

Adosados Activo con contrato
$399,990

BTC: 4.72689671

ETH: 150.93962264

3 días
3 camas
2 baños
2,145 sqft

Visión general

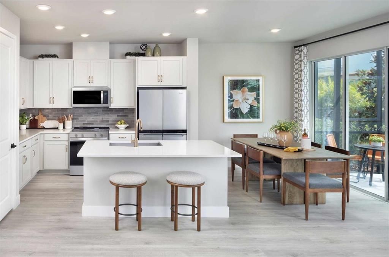
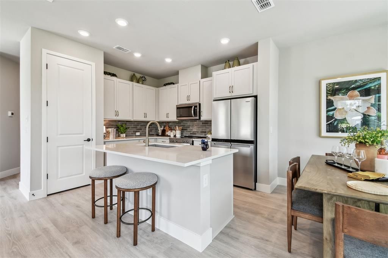
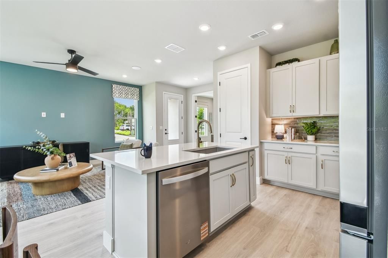
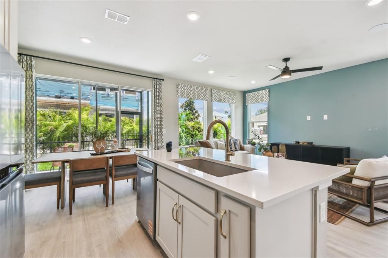
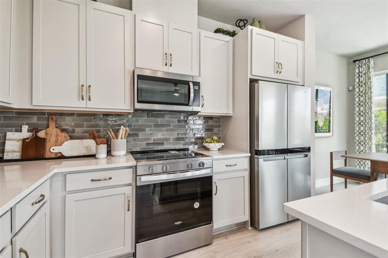
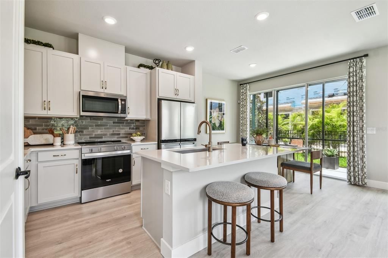
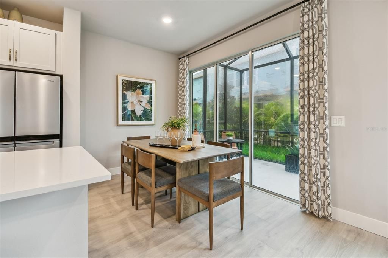
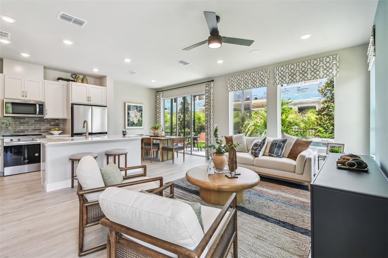
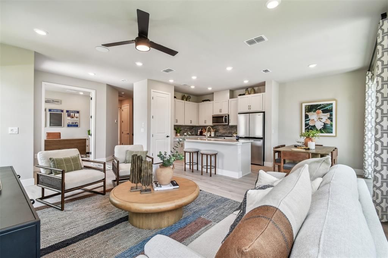
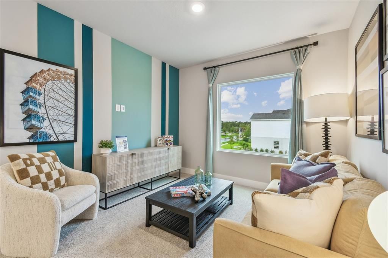
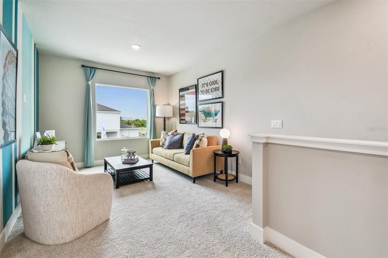
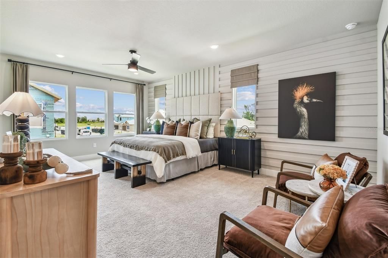
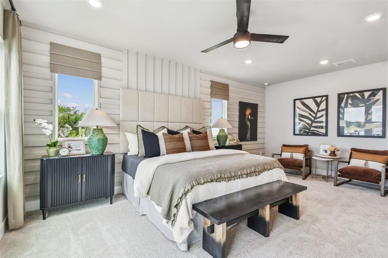
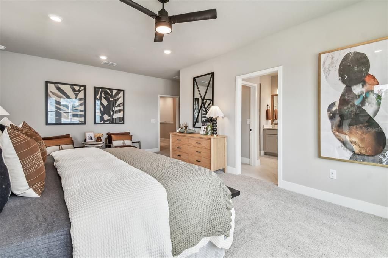
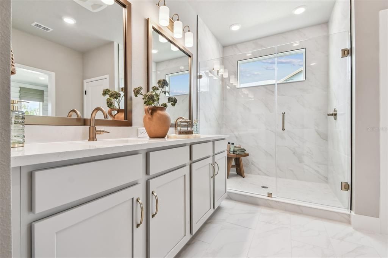
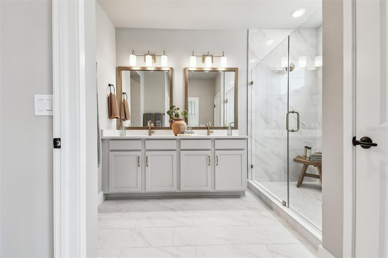
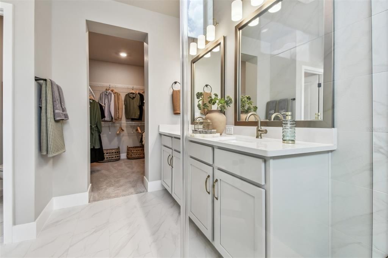
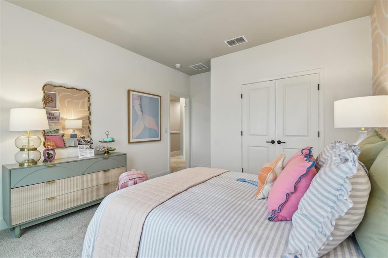
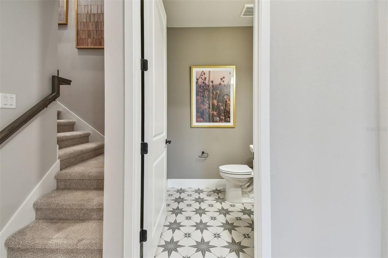
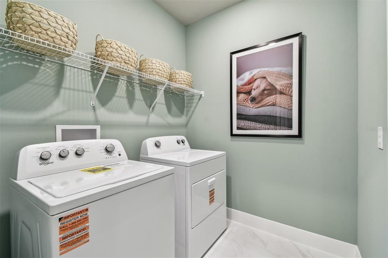
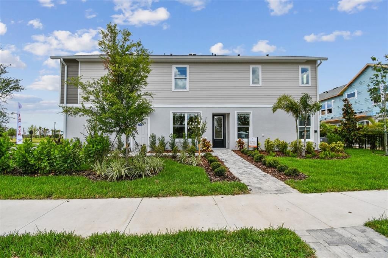
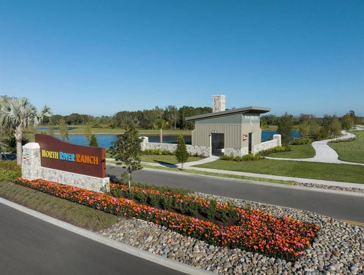
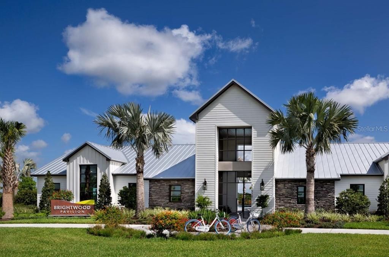
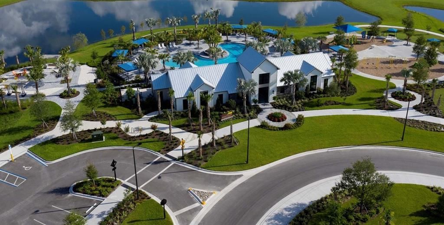
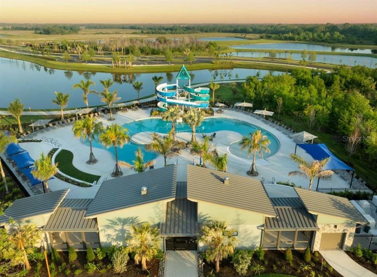
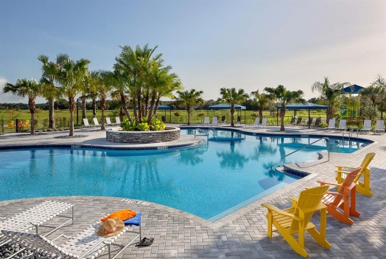
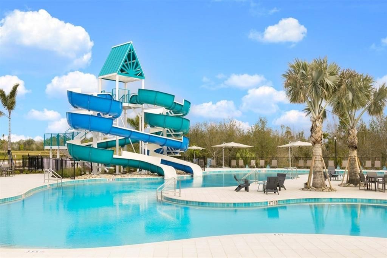
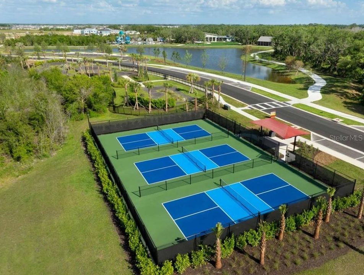
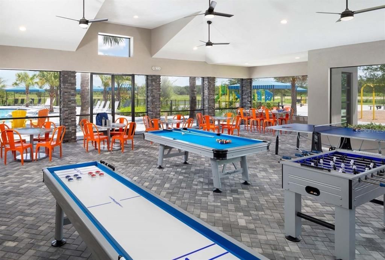
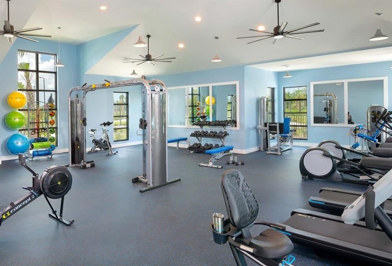
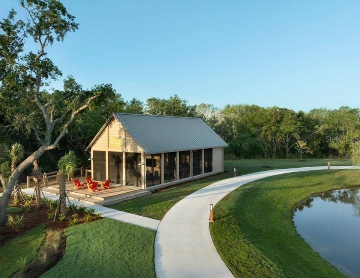
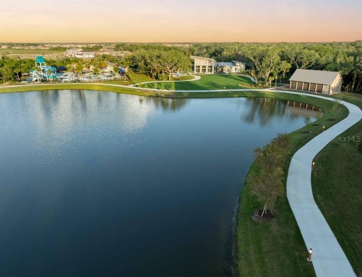
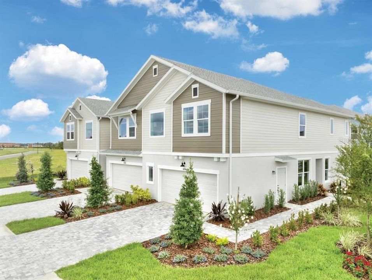
A rare and incredible opportunity awaits! This is your chance to own the Bingley II Model Home in the highly sought-after North River Ranch community in Parrish, Florida—sold fully furnished, including all designer decor, high-end accents, and all appliances. Situated on a prime corner lot, this end-unit townhome offers extra privacy, an oversized 2-car garage, and exceptional curb appeal. The residence features 3 bedrooms, 2.5 bathrooms, a private study with elegant French doors, and a spacious upstairs loft perfect for a second living area, media space, or flex room. The open-concept main level is flooded with natural light thanks to an abundance of oversized windows, seamlessly connecting the gourmet kitchen, dining area, and family room to create a bright, airy atmosphere ideal for entertaining and everyday living. Upstairs, the luxurious owner’s suite serves as a serene retreat with an en-suite bath and walk-in closet, complemented by two additional bedrooms, a full bathroom, and the open loft. Residents enjoy world-class resort-style amenities, including multiple clubhouses, fitness centers, swimming pools, game rooms, miles of scenic trails, playgrounds, parks, and a dedicated dog park. Located with walkability to Barbara A. Harvey Elementary School and Parrish Community High School, plus a planned middle school coming soon, this home offers the ultimate turn-key lifestyle with the perfect blend of luxury, convenience, and professionally styled design in an exceptional community.

Ubicación

Detalles

Tipo:
Residential
Estacionamiento:
Sin datos
Año de construcción:
2026
Lote:
0.09 Hectáreas
Calefacción:
Central
precio por sq. medidor:
$186
Enfriamiento:
Central Air
HOA:
$389

Valuation

Our model vs. what's actually selling nearby.
Estimate
$304,900
$288K – $346K
Confidence Medium
List vs. estimate
$95K above estimate
List $399,990 · +31.2%
Our model says this listing is priced above recent comparable activity. Room to negotiate.
Price per sq ft
$186
+7.3% vs. city median $173
Based on
25 MLS comparables
Median of recent comparable listings. Sold comps use closing price, active listings use list price.

Destacados

Annual tax
$2,148
2025
HOA
$389/qtr
Community Pool, Pool Maintenance
Garage
2 car garage
Furnished
Furnished
Pets
Allowed
Más hechos y características
  • Piso

    • Carpet

    • Ceramic Tile

    • Laminate

    Calefacción

    • Central

    Enfriamiento

    • Central Air

    Accesorios

    • Built-In Oven

    • Cooktop

    • Dishwasher

    • Disposal

    • Microwave

    • Range Hood

    Otras características interiores

    • Built-in Features

    • Kitchen/Family Room Combo

    • PrimaryBedroom Upstairs

    • Walk-In Closet(s)

    Dormitorios y baños

    • Dormitorios: 3

    • Baños: 1

    • Baños completos: 2

  • Propiedad

    • Pisos: Two

    • Características Exteriores: Hurricane Shutters / Irrigation System / Sidewalk / Sliding Doors

    Lote

    • Lote: 0.09 Hectáreas

    Otra Información de Propiedad

    • Número de Parcela: 400508359

    • Zonificación: RESI

  • Tipo y estilo

    • Tipo de propiedad: Residential

    • Subtipo de propiedad: Townhouse

  • Utilidad

    • BB/HS Internet Available

    • Cable Available

    • Fiber Optics

    • Fire Hydrant

    • Phone Available

    • Public

    • Sewer Connected

    • Sprinkler Recycled

    • Underground Utilities

    • Water Available

    • Water Connected

  • Otra información financiera

    • HOA: $389

    • Frecuencia HOA: Quarterly

    • Importe anual de impuestos: $2,149

  • Detalles de la fuente

    • MLS ID: TB8541342

    Otros hechos

    • Materiales de construcción: Block / Stucco

    • Detalles de la fundación: Slab

    • Características de lavandería: Electric Dryer Hookup / Laundry Room / Upper Level / Washer Hookup

    • Características del lote: Corner Lot / Sidewalk

    • Caras de dirección: West

    • Espacios de garaje: 2

    • Garaje adjunto: Si

    • Garaje: Si

    • Salón: 2145

    • Fuente de agua: Public

    • Nombre de subdivisión: NORTH RIVER RANCH

Consulta privada
Habla con el asesor de este inmueble.
Planos, documentos del HOA, comparables off-market, agendar una visita privada — un solo mensaje directo al especialista local.

Más como esta

Activo con contrato
$332,180
Casa
4 camas · 2 baños · 1,665 sqft
BELLA LAGO PH II SUBPH IIA-IA, IIA-IB, II, PARRISH
11832 TEXOMA COURT
Activo con contrato
$369,000
Casa
4 camas · 2 baños · 2,260 sqft
SEAIRE, PARRISH
8844 CLEAR VIEW STREET
Activo con contrato
$514,990
Casa
4 camas · 3 baños · 2,795 sqft
OAKFIELD TRAILS, PARRISH
10440 WOODLAND GARDEN WAY
Activo con contrato
$320,490
Adosados
3 camas · 2 baños · 1,828 sqft
CROSSWIND RANCH, PARRISH
9132 AURELIA AVENUE
Activo con contrato
$325,023
Adosados
3 camas · 2 baños · 1,828 sqft
CROSSWIND RANCH, PARRISH
9112 AURELIA AVENUE
Activo con contrato
$473,845
Casa
3 camas · 2 baños · 2,209 sqft
CROSSWIND RANCH, PARRISH
13214 OXEYE LANE
Activo con contrato
$486,070
Casa
4 camas · 3 baños · 3,313 sqft
SEAIRE, PARRISH
8827 BAHAMA MIA LANE
Activo con contrato
$487,070
Casa
4 camas · 3 baños · 3,313 sqft
OAKFIELD TRAILS, PARRISH
10932 STREAMING FIELDS COURT

Mercado cerca de esta dirección

Conteos en vivo en la misma zona.
Ver todo

The multiple listing information is provided by the Stellar MLS from a copyrighted compilation of listings. The compilation of listings and each individual listing are ©2026-present Stellar MLS. All Rights Reserved. The information provided is for consumers' personal, noncommercial use and may not be used for any purpose other than to identify prospective properties consumers may be interested in purchasing. All properties are subject to prior sale or withdrawal. All information provided is deemed reliable but is not guaranteed accurate, and should be independently verified. Listing courtesy of: WEEKLEY HOMES REALTY COMPANY