Vender tu casa
Valoración gratuita de tu hogar
Contacto
Cuéntenos sobre sus necesidades

10716 AVERY PARK DRIVE

Adosados En Venta
$289,900

BTC: 3.56623773

ETH: 118.37484688

7 días
3 camas
2 baños
1,499 sqft

Visión general

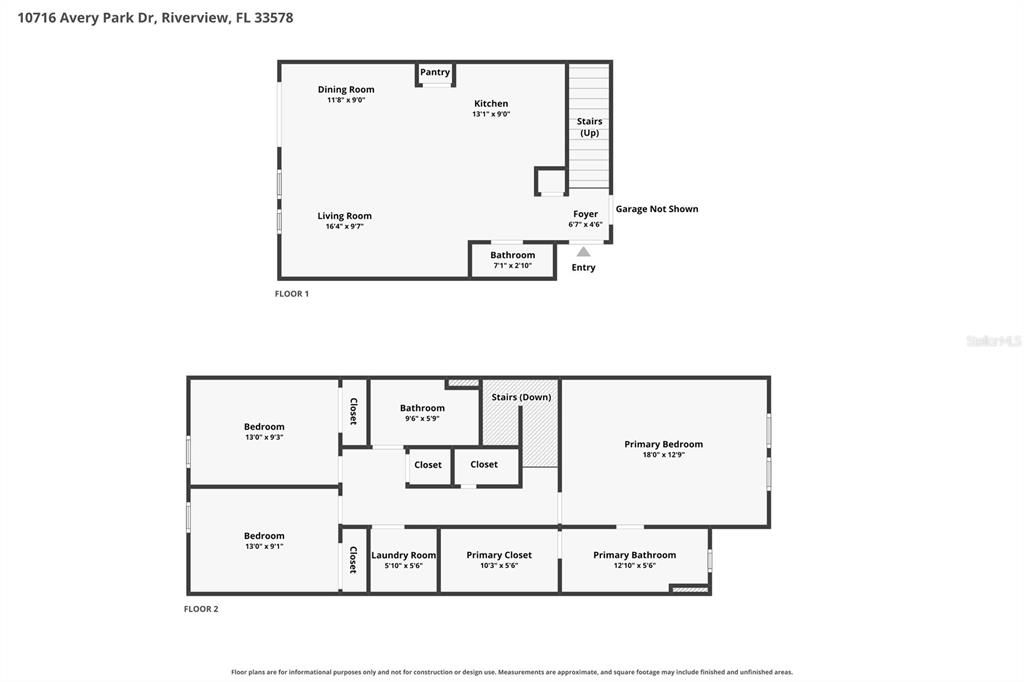
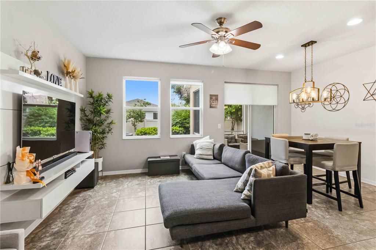
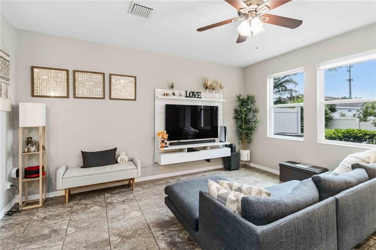
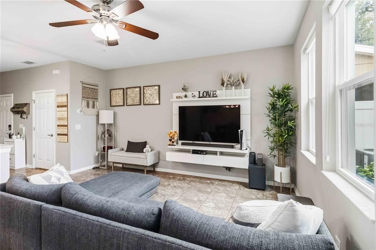
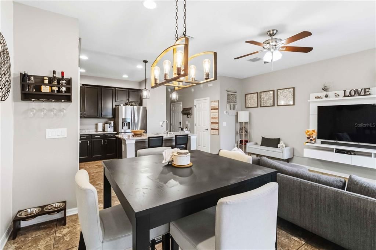
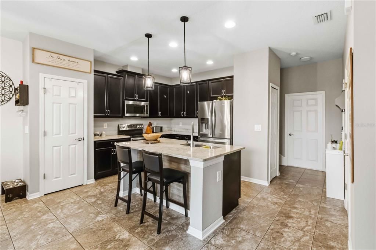
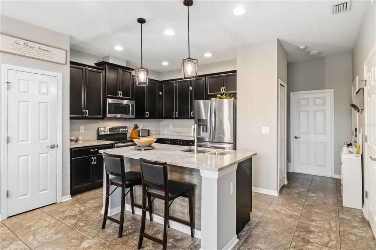
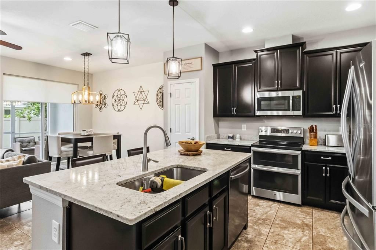
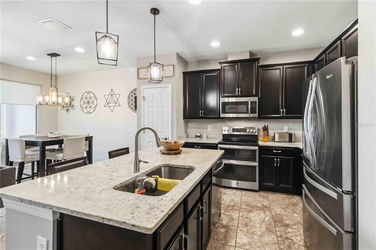
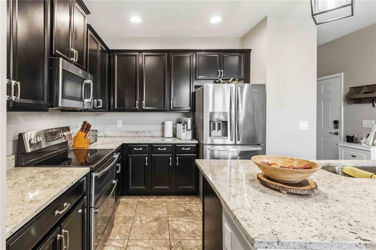
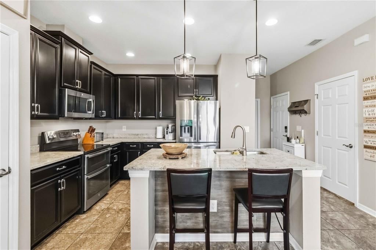
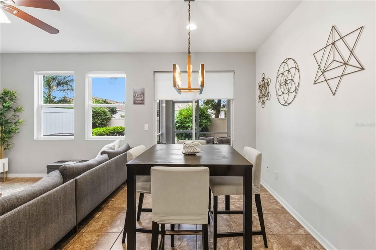
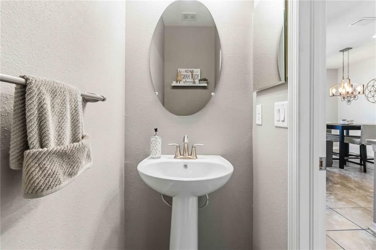
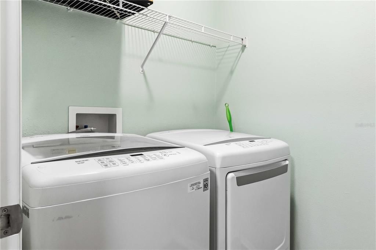
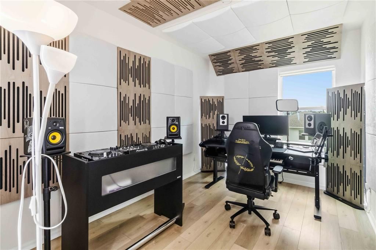
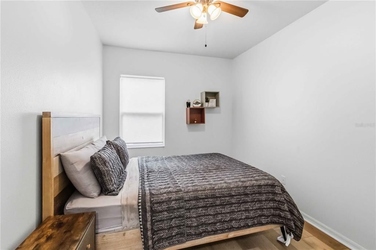
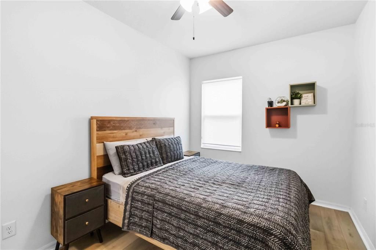
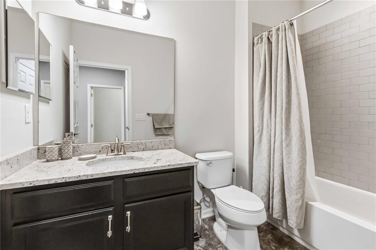
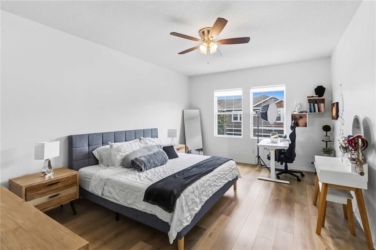
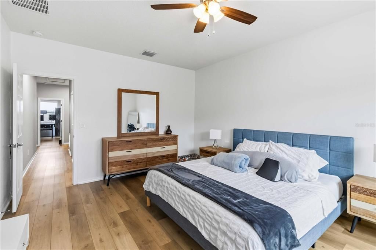
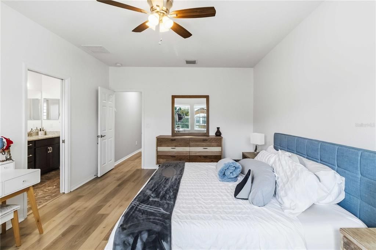
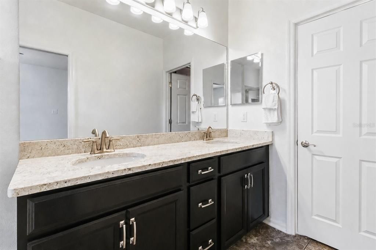
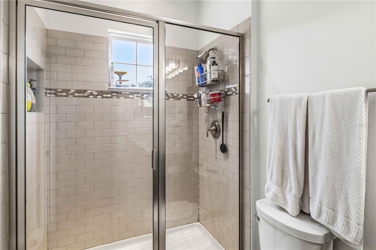
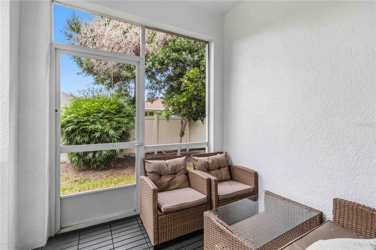
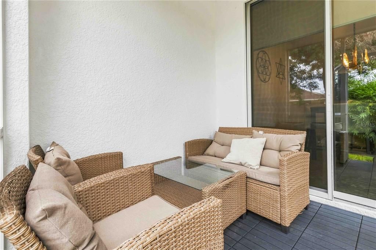
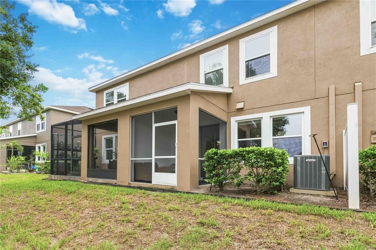
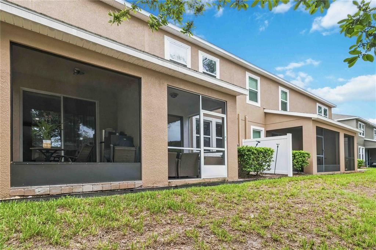
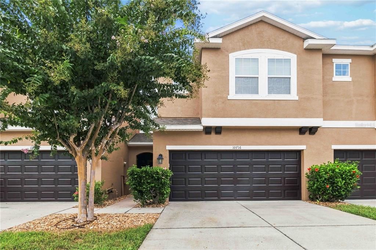
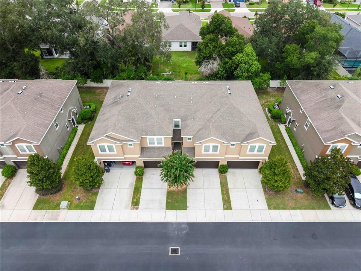
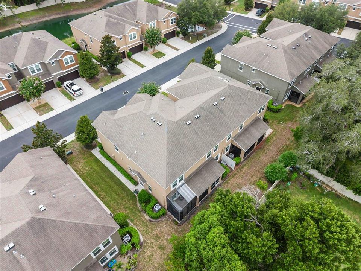
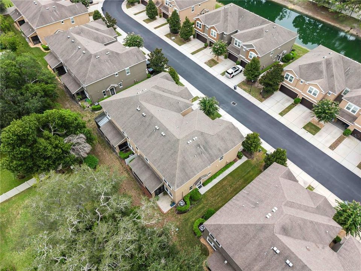
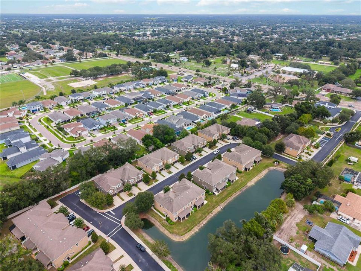
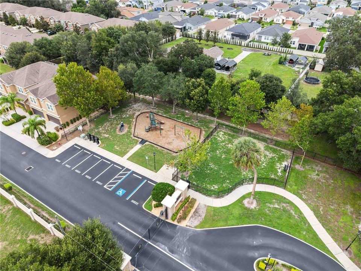
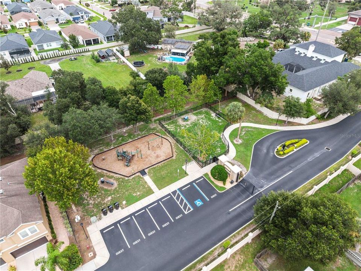
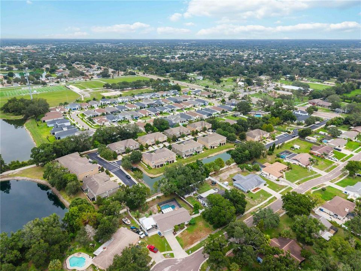
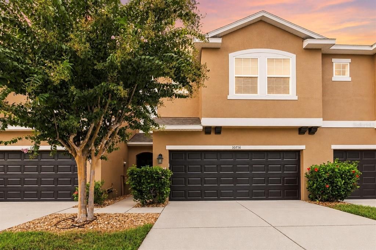
Modern finishes, generous living space, and low-maintenance townhouse living come together at 10716 Avery Park Drive in Riverview. Located within the gated Avery Park community, this two-story residence offers three bedrooms, two-and-a-half bathrooms, approximately 1,499 square feet, and an attached two-car garage. The open main level creates an easy flow between the living room, dining area, and kitchen, allowing daily routines and gatherings to feel connected without sacrificing distinct spaces. Large windows bring in natural light, while tile flooring, recessed lighting, neutral colors, and updated fixtures give the interior a clean, cohesive appearance. A conveniently located half bathroom completes the first floor. The kitchen combines style with practical function through dark cabinetry, stone countertops, stainless-steel appliances, a pantry, and a spacious center island with seating. Pendant lighting highlights the island, creating an inviting place for morning coffee, casual meals, meal preparation, or conversation while entertaining. Upstairs, the oversized primary bedroom provides ample room for a sitting area, desk, or personal workspace. The private bathroom features a dual-sink vanity, stone countertops, and a glass-enclosed shower with subway tile, while the adjoining walk-in closet offers substantial storage. Two additional bedrooms can accommodate overnight guests, hobbies, fitness equipment, or dedicated work-from-home space. A second full bathroom and an upstairs laundry room add everyday convenience. Sliding glass doors from the dining area open to a covered, screened lanai surrounded by mature landscaping. This private outdoor extension is well suited for relaxed evenings, reading, container gardening, or enjoying fresh air without the upkeep of a large yard. The two-car garage provides additional room for vehicles, recreational equipment, and household storage. Avery Park offers a gated entrance, sidewalks, a playground, park space, and a dog park. The location places shopping, groceries, restaurants, and everyday services within easy reach, with convenient access to U.S. Highway 301, Bloomingdale Avenue, Interstate 75, and the Selmon Expressway. Downtown Tampa, Brandon, major employment centers, entertainment, and waterfront recreation are all accessible while you enjoy the convenience of townhouse living in Riverview.

Ubicación

Detalles

Tipo:
Residential
Estacionamiento:
Sin datos
Año de construcción:
2016
Lote:
0.04 Hectáreas
Calefacción:
Central
precio por sq. medidor:
$193
Enfriamiento:
Central Air
HOA:
$1,020

Valuation

Our model vs. what's actually selling nearby.
Estimate
$258,950
$182K – $300K
Confidence Low
List vs. estimate
$30K above estimate
List $289,900 · +12.0%
Our model says this listing is priced above recent comparable activity. Room to negotiate.
Price per sq ft
$193
+16.9% vs. city median $165
Based on
280 MLS comparables
Median of recent comparable listings. Sold comps use closing price, active listings use list price.

Destacados

Annual tax
$4,021
2025
HOA
$1,020/qtr
Cable TV, Internet, Water
Garage
2 car garage
Pets
Allowed
Más hechos y características
  • Piso

    • Luxury Vinyl

    • Tile

    Calefacción

    • Central

    Enfriamiento

    • Central Air

    Accesorios

    • Dishwasher

    • Disposal

    • Microwave

    • Range

    • Refrigerator

    Otras características interiores

    • High Ceilings

    • Kitchen/Family Room Combo

    • Living Room/Dining Room Combo

    Dormitorios y baños

    • Dormitorios: 3

    • Baños: 1

    • Baños completos: 2

  • Propiedad

    • Pisos: Two

    • Características Exteriores: Lighting / Sidewalk

    Lote

    • Lote: 0.04 Hectáreas

    Otra Información de Propiedad

    • Número de Parcela: U0530209YO00008000003.0

    • Zonificación: PD

  • Tipo y estilo

    • Tipo de propiedad: Residential

    • Subtipo de propiedad: Townhouse

  • Utilidad

    • Electricity Connected

  • Otra información financiera

    • HOA: $1,020

    • Frecuencia HOA: Quarterly

    • Importe anual de impuestos: $4,021

  • Detalles de la fuente

    • MLS ID: TB8536281

    Otros hechos

    • Materiales de construcción: Block

    • Detalles de la fundación: Slab

    • Características de lavandería: Inside / Laundry Room / Upper Level

    • Caras de dirección: South

    • Espacios de garaje: 2

    • Garaje adjunto: Si

    • Garaje: Si

    • Salón: 1499

    • Fuente de agua: Public

    • Nombre de subdivisión: AVERY PARK

Consulta privada
Habla con el asesor de este inmueble.
Planos, documentos del HOA, comparables off-market, agendar una visita privada — un solo mensaje directo al especialista local.

Más como esta

En Venta
$279,000
Casa
2 camas · 1 baños · 1,340 sqft
UNPLATTED, RIVERVIEW
11301 SYLVAN GREEN LANE
En Venta
$350,000
Casa
3 camas · 2 baños · 1,558 sqft
LAKE ST CHARLES UNIT 6, RIVERVIEW
10148 SOMERSBY DRIVE
Nuevo
En Venta
$204,999
Adosados
2 camas · 2 baños · 1,018 sqft
EAGLE PALM PH II, RIVERVIEW
8890 MOONLIT MEADOWS LOOP
Nuevo
En Venta
$240,000
Adosados
2 camas · 2 baños · 1,088 sqft
BUCKHORN CREEK UNIT 4, BRANDON
3324 LAUREL VIEW DRIVE
Nuevo
En Venta
$299,999
Adosados
2 camas · 2 baños · 1,670 sqft
BRANDON POINTE PRCL 107 REPL, BRANDON
2746 HAMPTON GREEN LANE
Nuevo
En Venta
$235,000
Casa
2 camas · 2 baños · 1,574 sqft
VISTA CAY, BRANDON
2823 CONCH HOLLOW DRIVE
Nuevo
En Venta
$235,000
Adosados
2 camas · 2 baños · 1,333 sqft
VILLAGES OF BLOOMINGDALE PH, RIVERVIEW
6236 OLIVEDALE DRIVE
Nuevo
En Venta
$335,000
Casa
4 camas · 2 baños · 1,591 sqft
HEATHER LAKES UNIT XXX1V, BRANDON
1215 RINKFIELD PLACE

Mercado cerca de esta dirección

Conteos en vivo en la misma zona.
Ver todo

The multiple listing information is provided by the Stellar MLS from a copyrighted compilation of listings. The compilation of listings and each individual listing are ©2026-present Stellar MLS. All Rights Reserved. The information provided is for consumers' personal, noncommercial use and may not be used for any purpose other than to identify prospective properties consumers may be interested in purchasing. All properties are subject to prior sale or withdrawal. All information provided is deemed reliable but is not guaranteed accurate, and should be independently verified. Listing courtesy of: KELLER WILLIAMS SUBURBAN TAMPA