
Vender tu casa
Valoración gratuita de tu hogar
Contacto
Cuéntenos sobre sus necesidades
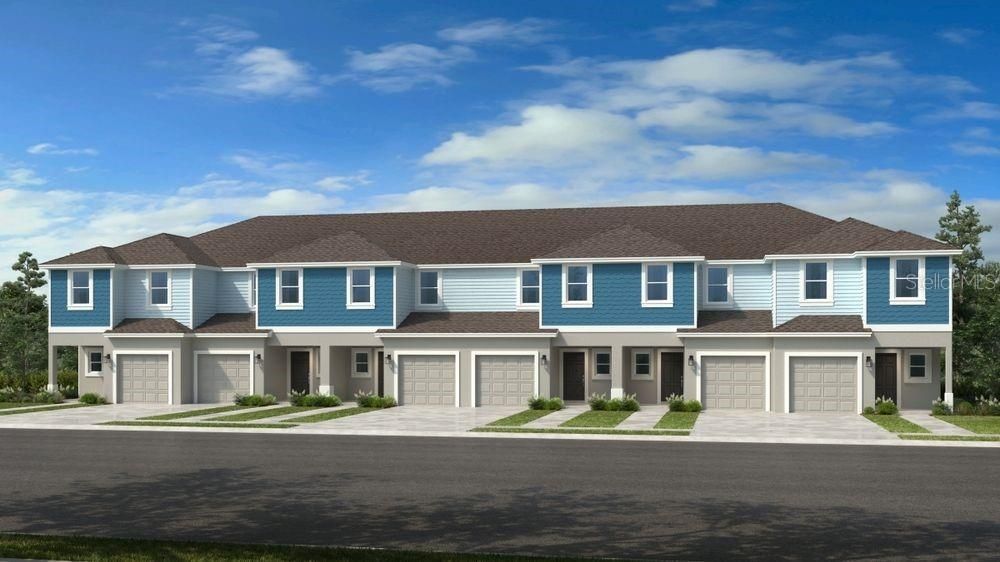
10790 ECLIPSE STREET

Adosados En Venta
$321,929

BTC: 5.03014062

ETH: 201.87559965

-$20K (2026/06/24)
34 días
3 camas
2 baños
1,404 sqft

Visión general

Under Construction. What's Special: No Rear Neighbors | Close to Park | Loft | 2nd Floor Laundry Room | Pond View. New Construction - August Completion! Built by America's Most Trusted Home Builder. Welcome to the Jasmine at 10790 Eclipse Street in The Towns at Skye Ranch! This thoughtfully designed new townhome greets you with a welcoming foyer that flows into an open great room and kitchen, creating a bright and connected space perfect for everyday living. The kitchen shines with quartz countertops, a spacious island, and a convenient walk-in pantry to keep everything organized. Upstairs, you will find a relaxing primary suite along with two additional bedrooms and a versatile layout that fits your lifestyle. Enjoy outdoor moments on the private patio and a one-car garage for everyday ease. With smart design details like a half bath on the main level and an upstairs laundry area, this home makes living feel effortless. Discover modern, open-concept townhomes in the gated, master-planned Skye Ranch community in Sarasota. Ideally located at Clark and Lorraine Roads, this premier setting offers endless opportunities to explore and enjoy life. The community preserves natural beauty with grand oaks, lush palms, forested wetlands, pristine lakes, and native wildlife. Additional Highlights Include: GE refrigerator, laundry appliance package, extended tile flooring on the 1st floor, upgraded cabinets, upgraded carpet, and window blinds throughout the whole house. Photos are for representative purposes only. MLS#A4696703

Ubicación

Detalles

Tipo:
Residential
Estacionamiento:
Driveway / Garage Door Opener
Año de construcción:
2026
Lote:
Sin datos
Calefacción:
Central
precio por sq. medidor:
$229
Enfriamiento:
Central Air
HOA:
$172

Valuation

Our model vs. what's actually selling nearby.
Estimate
$325,169
$321K – $342K
Confidence High
List vs. estimate
At estimate
List $321,929 · -1.0%
List is in line with recent comparable activity.
Price per sq ft
$229
+4.8% vs. city median $218
Based on
29 MLS comparables
Median of recent comparable listings. Sold comps use closing price, active listings use list price.

Destacados

HOA
$172/mo
Community Pool, Escrow Reserves Fund, Maintenance Structure
View
Water
Garage
1 car garage
Pets
Breed Restrictions, Number Limit
Más hechos y características
  • Piso

    • Carpet

    • Tile

    Calefacción

    • Central

    Enfriamiento

    • Central Air

    Accesorios

    • Dishwasher

    • Disposal

    • Dryer

    • Electric Water Heater

    • Exhaust Fan

    • Microwave

    • Range

    • Refrigerator

    • Washer

    Otras características interiores

    • Open Floorplan

    • PrimaryBedroom Upstairs

    • Split Bedroom

    • Walk-In Closet(s)

    • Window Treatments

    Dormitorios y baños

    • Dormitorios: 3

    • Baños: 1

    • Baños completos: 2

  • Estacionamiento

    • Driveway

    • Garage Door Opener

    Propiedad

    • Pisos: Two

    • Características Exteriores: Irrigation System / Sliding Doors / Storage

    Otra Información de Propiedad

    • Número de Parcela: 0306126313

    • Zonificación: RES

  • Tipo y estilo

    • Tipo de propiedad: Residential

    • Subtipo de propiedad: Townhouse

  • Utilidad

    • Cable Available

    • Electricity Available

    • Fire Hydrant

    • Phone Available

    • Sewer Connected

    • Sprinkler Recycled

    • Underground Utilities

    • Water Available

    • Water Connected

  • Otra información financiera

    • HOA: $172

    • Frecuencia HOA: Monthly

  • Detalles de la fuente

    • MLS ID: A4696703

    Otros hechos

    • Materiales de construcción: Block / Wood Frame

    • Detalles de la fundación: Slab

    • Características de lavandería: Inside / Laundry Closet / Upper Level

    • Características del patio y el porche: Front Porch / Patio

    • Características de la ventana: Window Treatments

    • Caras de dirección: East

    • Estilo arquitectónico: Craftsman

    • Espacios de garaje: 1

    • Garaje adjunto: Si

    • Garaje: Si

    • Salón: 1404

    • Fuente de agua: Public

    • Nombre de subdivisión: THE TOWNS AT SKYE RANCH

Consulta privada
Habla con el asesor de este inmueble.
Planos, documentos del HOA, comparables off-market, agendar una visita privada — un solo mensaje directo al especialista local.

Más como esta

En Venta
$368,834
Adosados
3 camas · 2 baños · 1,558 sqft
THE TOWNS AT SKYE RANCH, SARASOTA
10713 ECLIPSE STREET
Nuevo
En Venta
$350,000
Adosados
3 camas · 2 baños · 1,555 sqft
SKYE RANCH NEIGHBORHOOD, SARASOTA
8701 WINTER BREEZE
Nuevo
En Venta
$265,000
Adosados
2 camas · 2 baños
SKYE RANCH TOWNHOMES, Sarasota
8768 daybreak st, Sarasota FL 34241
Nuevo
En Venta
$249,900
Condo / Coop
2 camas · 2 baños · 1,374 sqft
SUNRISE GOLF CLUB PH III, SARASOTA
6698 DRAW LANE UNIT 140
En Venta
$321,929
Adosados
3 camas · 2 baños · 1,404 sqft
THE TOWNS AT SKYE RANCH, SARASOTA
10822 ECLIPSE STREET
En Venta
$385,000
Casa
2 camas · 2 baños · 1,530 sqft
SKYE RANCH NEIGHBORHOOD FOUR NORTH, SARASOTA
10068 MORNING MIST LANE
En Venta
$369,434
Adosados
3 camas · 2 baños · 1,558 sqft
THE TOWNS AT SKYE RANCH, SARASOTA
10802 ECLIPSE STREET
En Venta
$354,990
Adosados
3 camas · 2 baños · 1,373 sqft
SKYE RANCH NBRHD TWO TWNHMS, SARASOTA
8433 LUNAR SKYE STREET

Mercado cerca de esta dirección

Conteos en vivo en la misma zona.
Ver todo

The multiple listing information is provided by the Stellar MLS from a copyrighted compilation of listings. The compilation of listings and each individual listing are ©2026-present Stellar MLS. All Rights Reserved. The information provided is for consumers' personal, noncommercial use and may not be used for any purpose other than to identify prospective properties consumers may be interested in purchasing. All properties are subject to prior sale or withdrawal. All information provided is deemed reliable but is not guaranteed accurate, and should be independently verified. Listing courtesy of: TAYLOR MORRISON RLTY OF FLA