Vender tu casa
Valoración gratuita de tu hogar
Contacto
Cuéntenos sobre sus necesidades
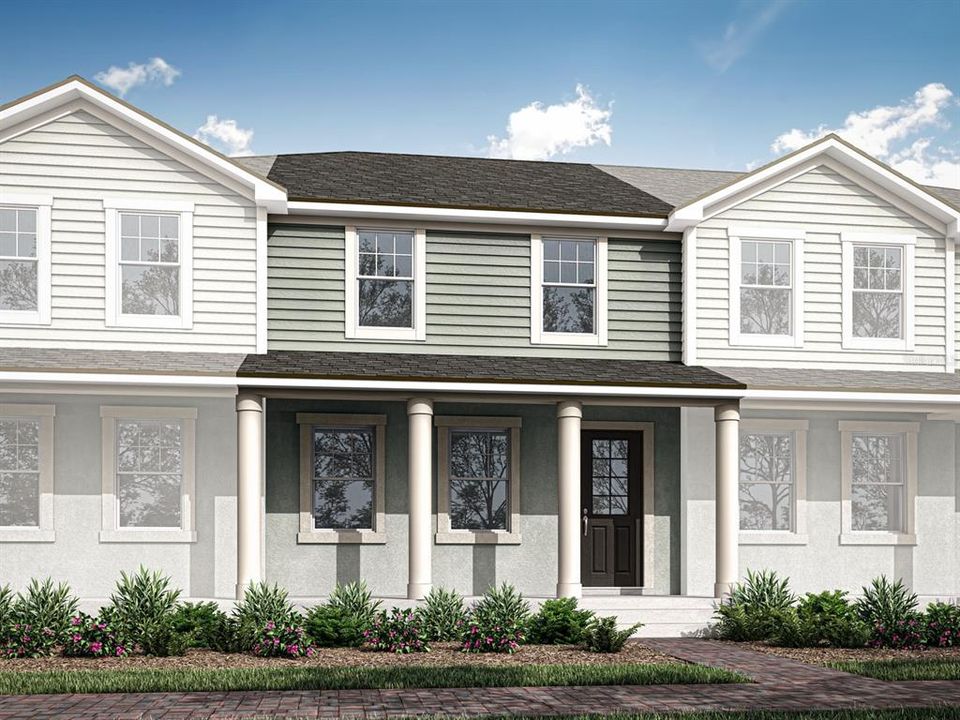
108 ROYAL RANCH ROAD

Adosados Activo con contrato
$288,990

BTC: 4.49789883

ETH: 151.88895430

23 días
3 camas
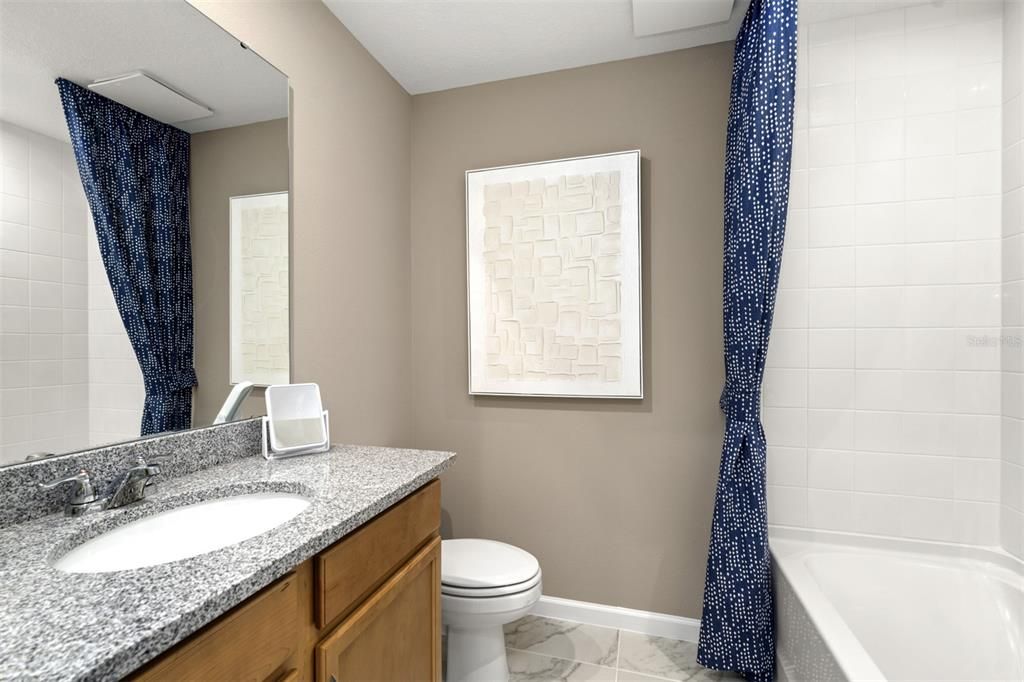
2 baños
1,476 sqft

Visión general

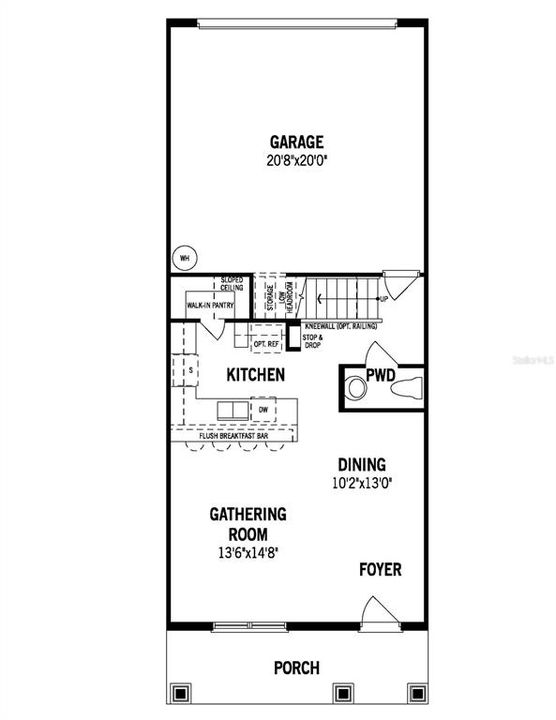
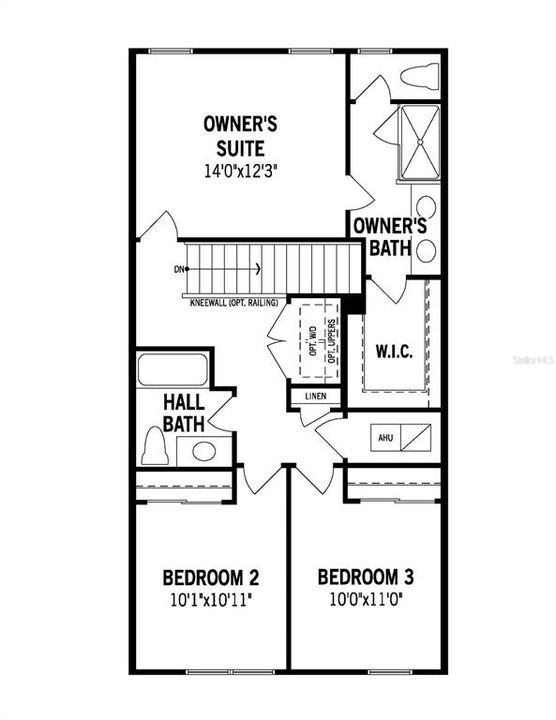
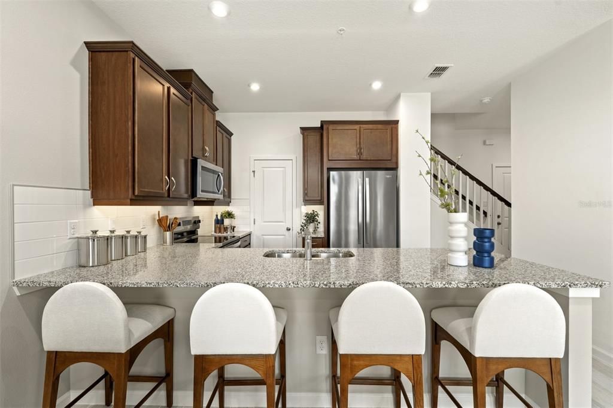
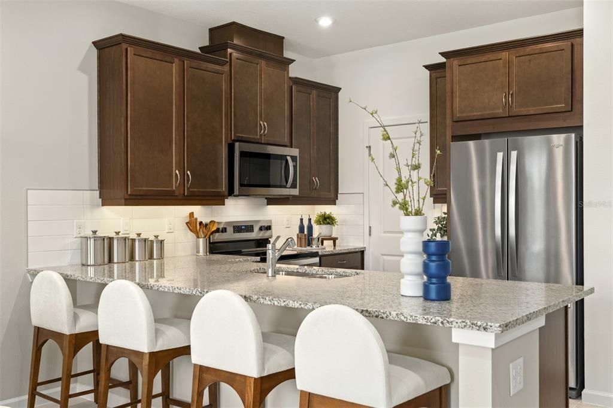
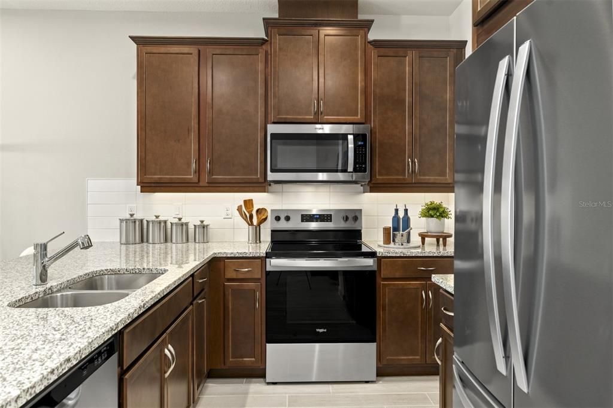
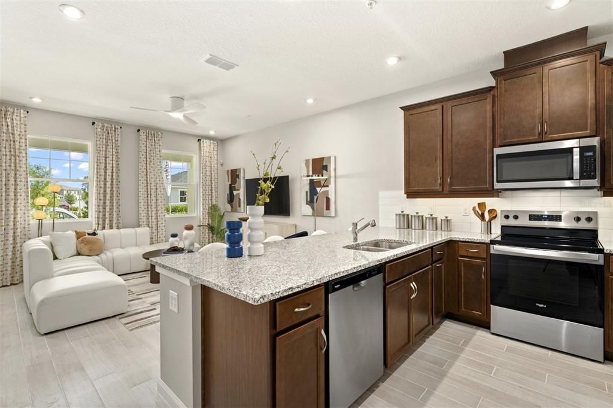
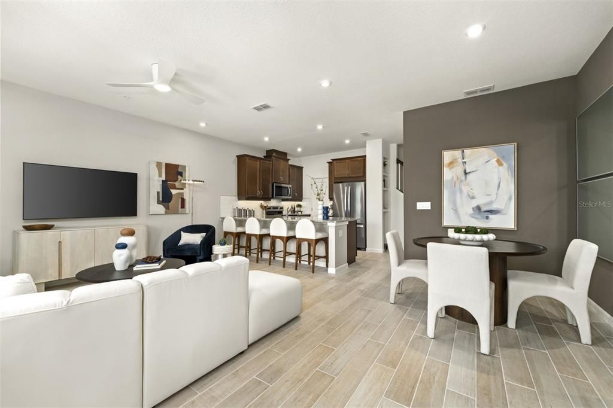
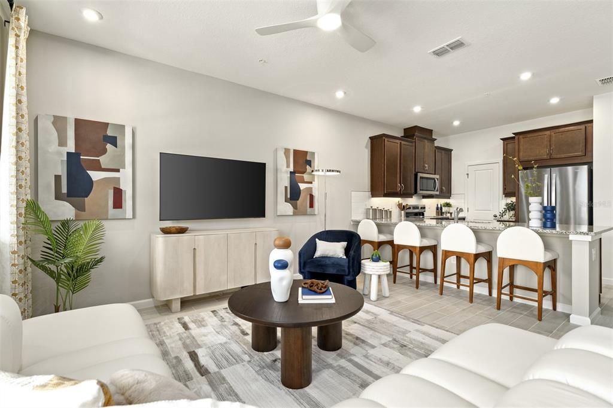
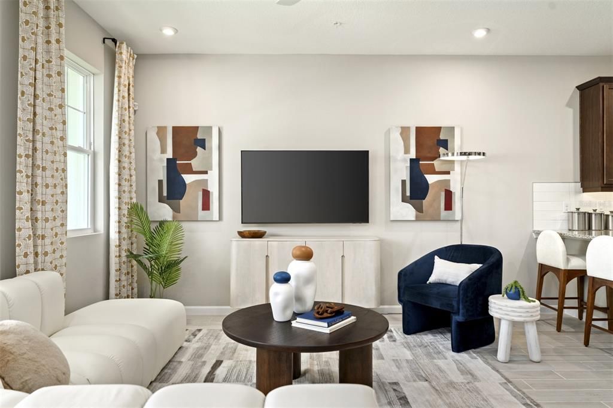
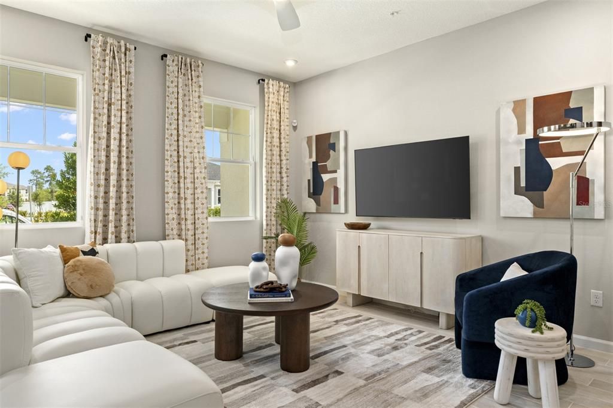
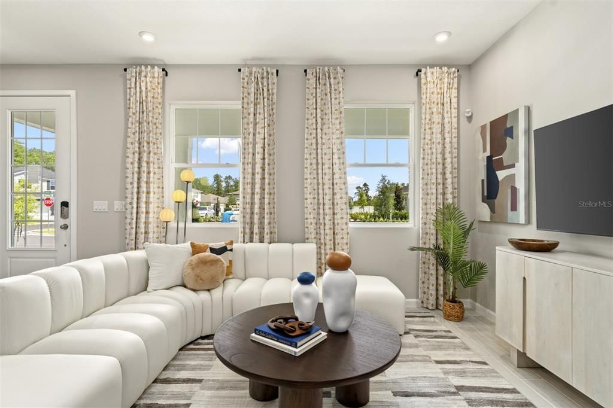
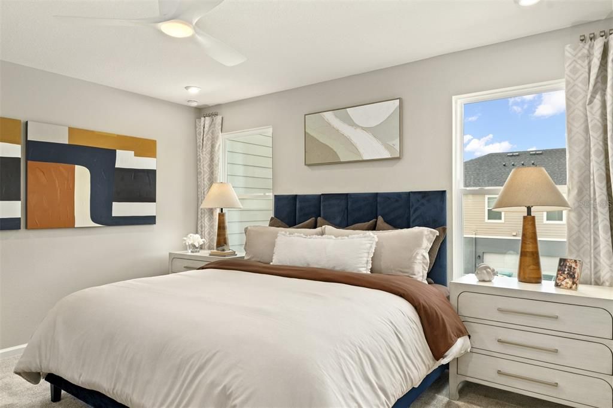
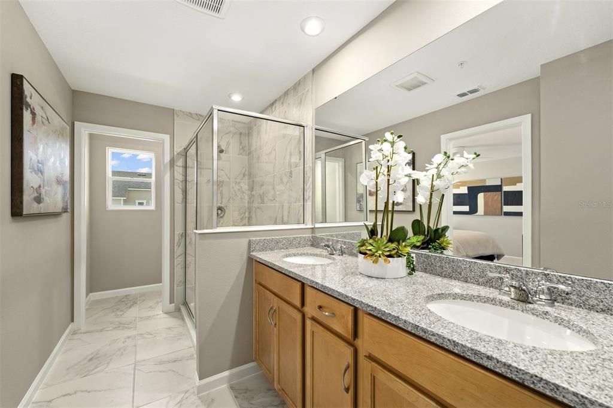
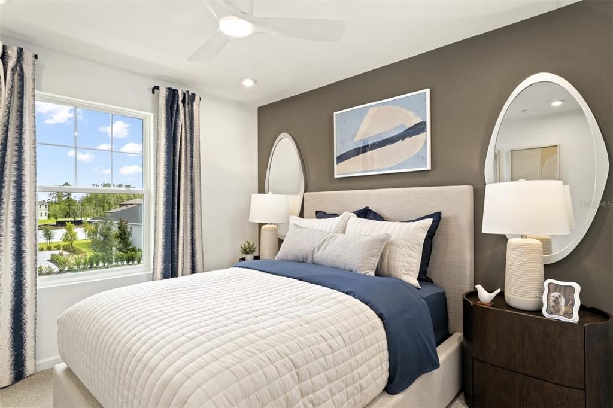
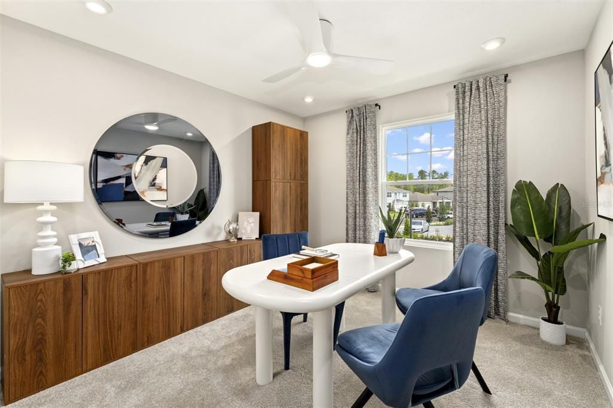
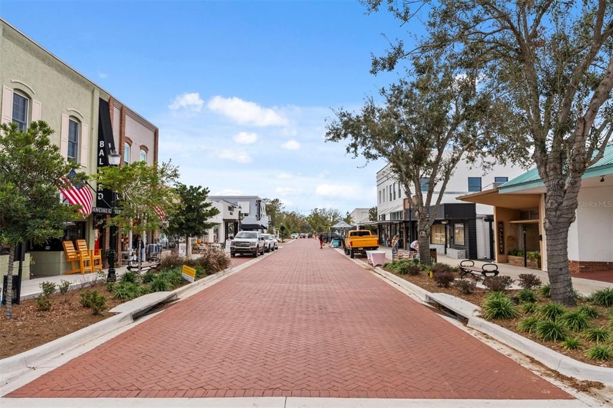
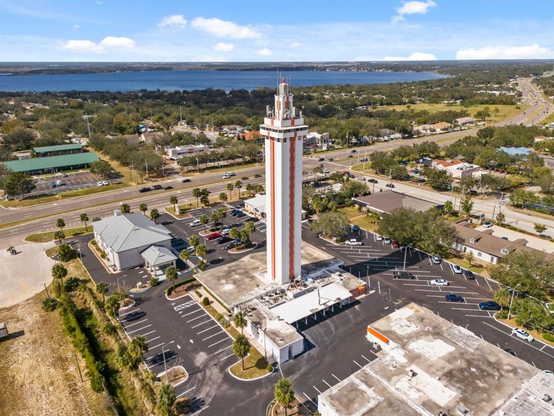
Under Construction. Discover exceptional value in this new construction townhome in Groveland—and act fast, because this home won’t last long at this price. The popular Aurora floorplan offers a spacious open-concept first floor designed for entertaining, everyday comfort, and modern living. With 3 bedrooms, 2.5 bathrooms, and a rear-loading 2-car garage, this home combines style and functionality in one of Central Florida’s fastest-growing areas. The private owner’s suite serves as a relaxing retreat, complete with an ensuite bath and generous walk-in closet. The chef-inspired kitchen features stainless steel appliances, a walk-in pantry, and a breakfast bar perfect for casual dining or hosting guests. Located near shopping, dining, parks, and major highways, this Groveland home offers convenient access to Clermont, Orlando, and the surrounding Lake County area. If you’re searching for affordable new homes in Groveland, townhomes for sale in Groveland FL, or move-in ready homes near Clermont, this opportunity deserves your attention. Schedule your showing today before it’s gone!

Ubicación

Detalles

Tipo:
Residential
Estacionamiento:
Alley Access
Año de construcción:
2026
Lote:
0.04 Hectáreas
Calefacción:
Central / Electric
precio por sq. medidor:
$196
Enfriamiento:
Central Air
HOA:
$323

Valuation

Our model vs. what's actually selling nearby.
Estimate
$301,990
$284K – $309K
Confidence High
List vs. estimate
$13K below estimate
List $288,990 · -4.3%
Our model says this listing is priced below recent comparable activity. Expect competition.
Price per sq ft
$195
+9.1% vs. city median $179
Based on
5 MLS comparables
Median of recent comparable listings. Sold comps use closing price, active listings use list price.

Destacados

Annual tax
$4,349
2025
HOA
$323/mo
Community Pool, Internet, Maintenance Structure
Garage
2 car garage
Pets
Allowed
Más hechos y características
  • Piso

    • Carpet

    • Tile

    Calefacción

    • Central

    • Electric

    Enfriamiento

    • Central Air

    Accesorios

    • Dishwasher

    • Disposal

    • Dryer

    • Electric Water Heater

    • Microwave

    • Range

    • Refrigerator

    • Washer

    Otras características interiores

    • Eating Space In Kitchen

    • High Ceilings

    • Kitchen/Family Room Combo

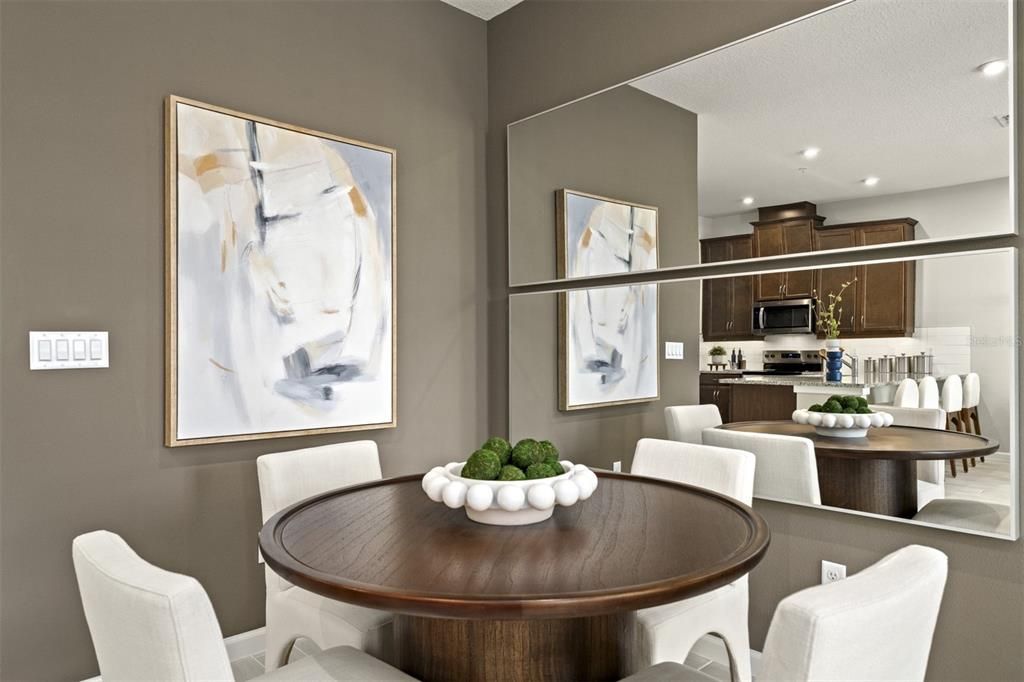
    • Living Room/Dining Room Combo

    • Open Floorplan

    • PrimaryBedroom Upstairs

    • Stone Counters

    • Thermostat

    • Walk-In Closet(s)

    Dormitorios y baños

    • Dormitorios: 3

    • Baños: 1

    • Baños completos: 2

  • Estacionamiento

    • Alley Access

    Propiedad

    • Pisos: Two

    • Características Exteriores: Irrigation System / Lighting / Rain Gutters / Sidewalk

    Lote

    • Lote: 0.04 Hectáreas

    Otra Información de Propiedad

    • Número de Parcela: 272125001000015700

    • Zonificación: RES

  • Tipo y estilo

    • Tipo de propiedad: Residential

    • Subtipo de propiedad: Townhouse

  • Utilidad

    • Cable Available

    • Electricity Connected

    • Phone Available

    • Sewer Connected

    • Underground Utilities

    • Water Connected

  • Otra información financiera

    • HOA: $323

    • Frecuencia HOA: Monthly

    • Importe anual de impuestos: $4,349

  • Detalles de la fuente

    • MLS ID: O6401774

    Otros hechos

    • Materiales de construcción: Block / Stucco / Wood Frame

    • Detalles de la fundación: Slab

    • Características de lavandería: Inside / Laundry Closet / Upper Level

    • Características del patio y el porche: Covered / Front Porch

    • Características de la ventana: Blinds

    • Caras de dirección: West

    • Estilo arquitectónico: Colonial

    • Espacios de garaje: 2

    • Garaje adjunto: Si

    • Garaje: Si

    • Salón: 1476

    • Fuente de agua: Public

    • Nombre de subdivisión: RAINWOOD

Consulta privada
Habla con el asesor de este inmueble.
Planos, documentos del HOA, comparables off-market, agendar una visita privada — un solo mensaje directo al especialista local.

Más como esta

Activo con contrato
$302,990
Adosados
3 camas · 2 baños · 1,678 sqft
RAINWOOD, GROVELAND
160 RAINWOOD STREET
Activo con contrato
$329,900
Casa
3 camas · 2 baños · 1,464 sqft
SOUTHERN RIDGE AT ESTATES, GROVELAND
231 BLACKSTONE CREEK ROAD
Activo con contrato
$319,900
Casa
4 camas · 2 baños · 2,104 sqft
CRESTRIDGE AT ESTATES, GROVELAND
508 DELTA AVENUE
Activo con contrato
$315,990
Adosados
4 camas · 2 baños · 1,678 sqft
RAINWOOD, GROVELAND
192 RAINWOOD STREET
-$10K
Activo con contrato
$365,000
Casa
4 camas · 2 baños · 2,104 sqft
HIGHLAND OAKS PH 03, MINNEOLA
904 WHITE OAK WAY
-$25K
Activo con contrato
$300,000
Casa
2 camas · 2 baños · 1,612 sqft
CASCADES/GROVELAND PH 02, GROVELAND
108 CUPANIA COURT
Activo con contrato
$349,990
Casa
3 camas · 2 baños · 1,691 sqft
RAINWOOD, GROVELAND
121 GREENHOUSE GROVE STREET
Activo con contrato
$350,000
Casa
3 camas · 2 baños · 1,900 sqft
CASCADES OF GROVELAND (TRILOGY), GROVELAND
209 SILVER MAPLE ROAD

Mercado cerca de esta dirección

Conteos en vivo en la misma zona.
Ver todo

The multiple listing information is provided by the Stellar MLS from a copyrighted compilation of listings. The compilation of listings and each individual listing are ©2026-present Stellar MLS. All Rights Reserved. The information provided is for consumers' personal, noncommercial use and may not be used for any purpose other than to identify prospective properties consumers may be interested in purchasing. All properties are subject to prior sale or withdrawal. All information provided is deemed reliable but is not guaranteed accurate, and should be independently verified. Listing courtesy of: MATTAMY REAL ESTATE SERVICES