Vender tu casa
Valoración gratuita de tu hogar
Contacto
Cuéntenos sobre sus necesidades
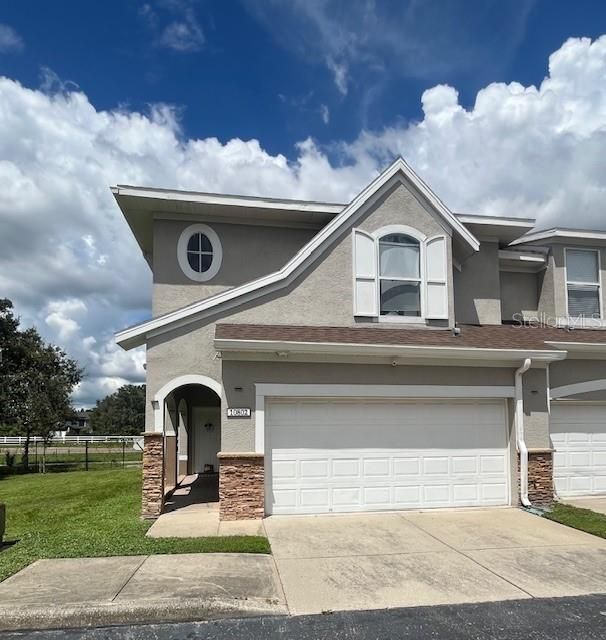
10802 CELTIC WOODS AVENUE

Adosados En Venta
$295,000

BTC: 3.64197531

ETH: 120.45732952

Nuevo
3 camas
2 baños
1,815 sqft

Visión general

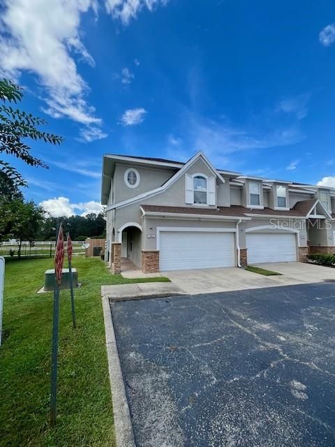
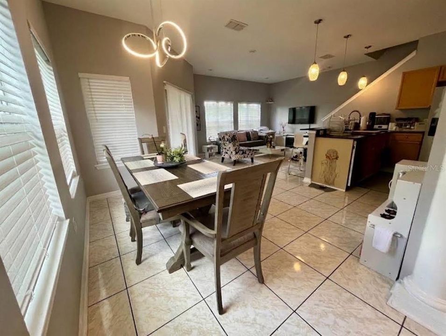
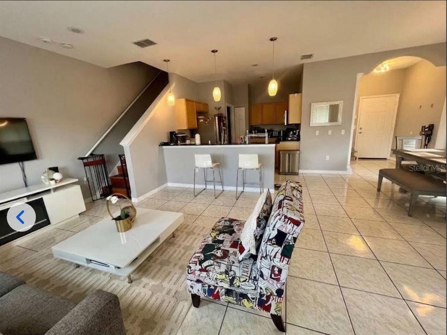
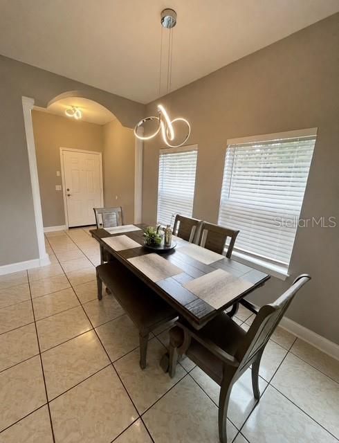
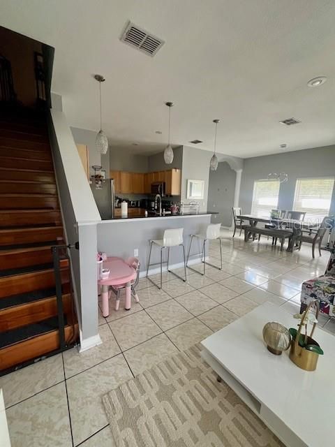
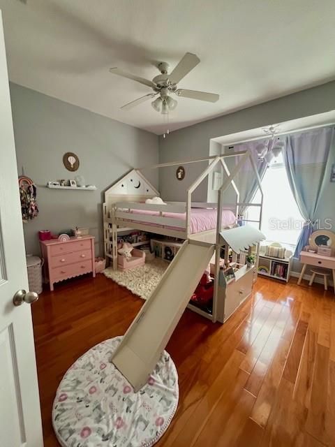
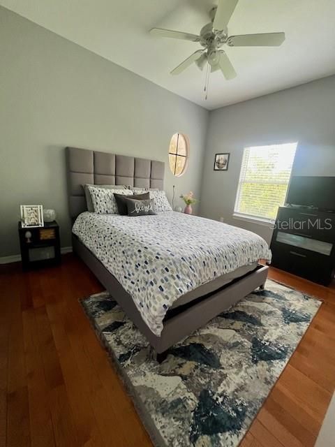
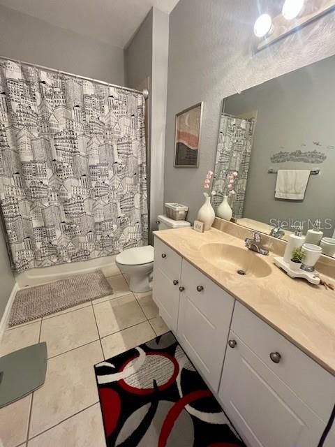
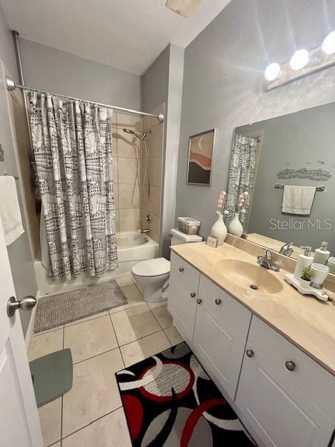
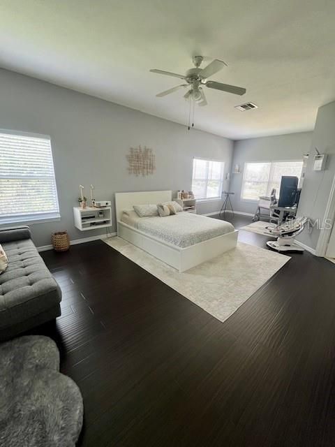
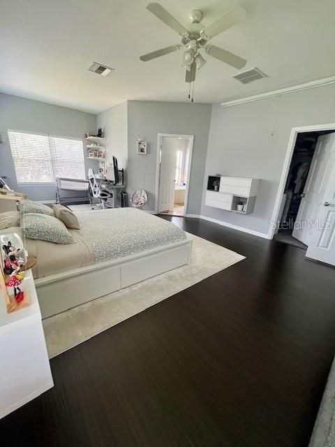
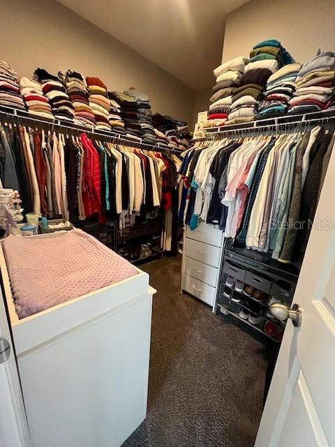
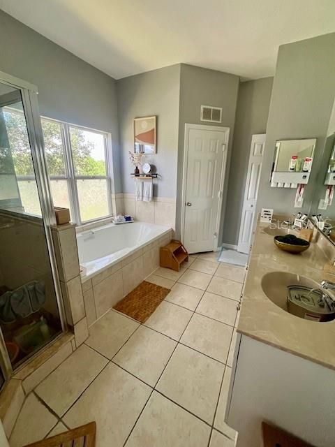
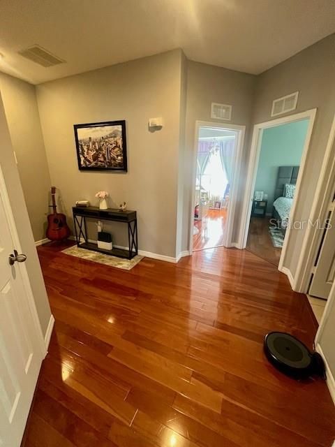
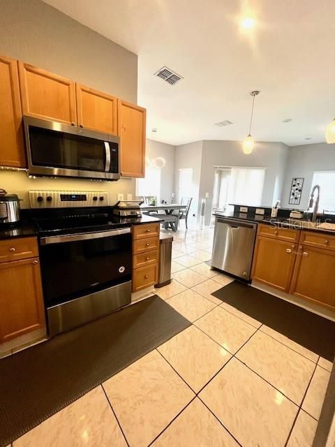
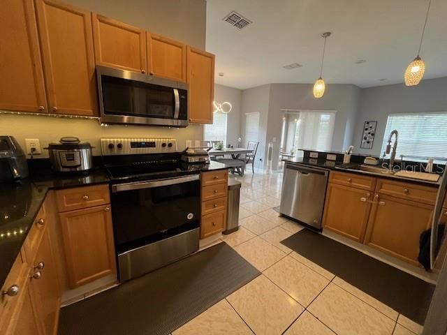
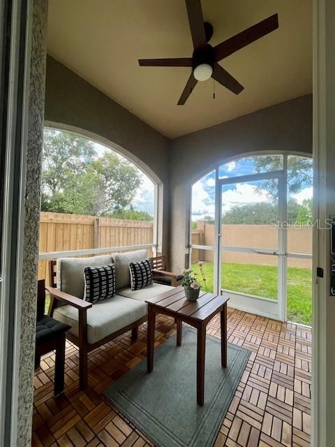
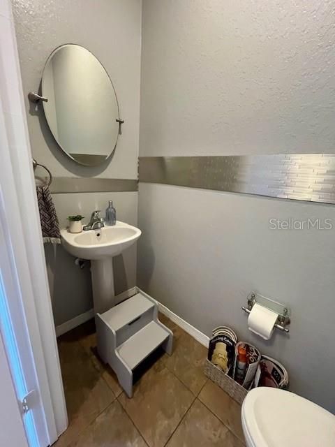
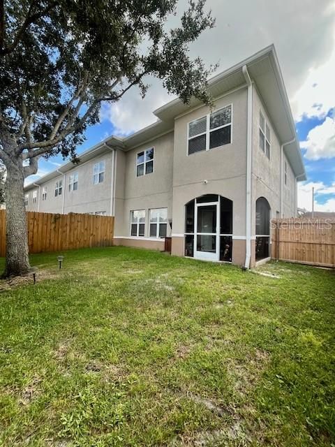
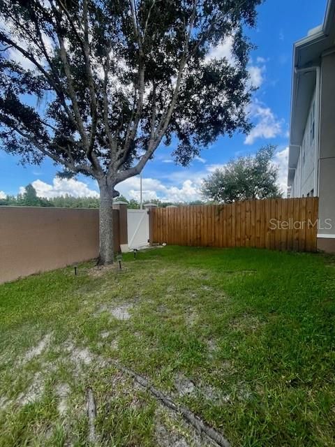
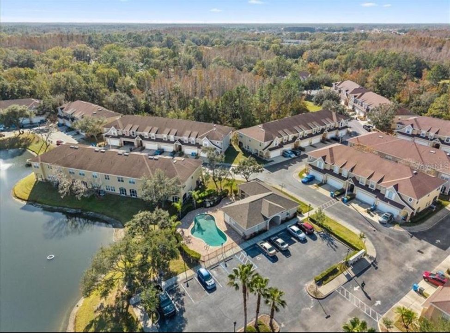
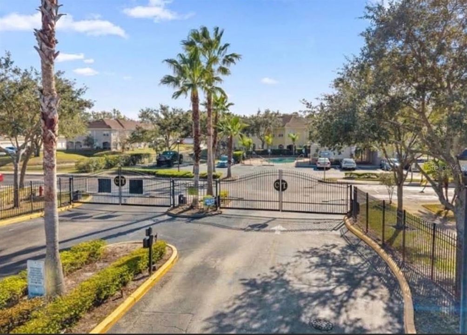
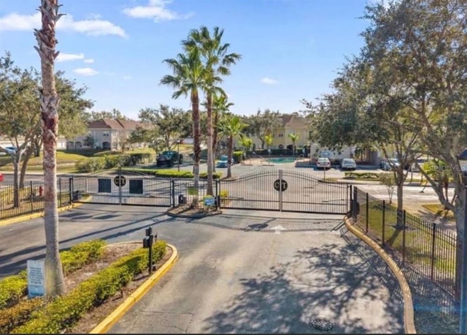
A Rare find, spacious floor plan with an oversized primary suite you won't find just anywhere! This corner unit is located in the gated Cross Creek community of New Tampa. NO CDD and Low Maintenance fee. Step inside to gorgeous tile flooring throughout the main floor and wood flooring in all bedrooms. A chef-ready kitchen boasts granite countertops, a breakfast bar, stainless steel appliances, and a cozy dining nook. The kitchen flows effortlessly into the living room, with an open floor plan including the dining area. A sliding door opens onto the covered lanai with wood flooring, ideal for entertaining guests. Half bathroom located in first floor, very convenient for your visitors. Upstairs, the showstopper awaits: a super-sized master suite with an oversized walk-in closet and a spa-like en suite bath featuring 2-sink marble vanities, a garden tub, and a separate walk-in shower. The other 2 bedrooms are a good size for your comfort. A private fence adds an extra layer of privacy, perfect for relaxing outdoors without feeling exposed. The local Branchton Park has new amenities such as a water park, 6 pickleball courts, a playground, walking trails, dog parks, and picnic shelters. Great schools in the area, very near this property. Located minutes from I-275 and I-75, 1 minute to Publix, and 10 minutes to Aldi. Easy access to many attractions like the Riverwalk and Krate, Lower Hillsborough Wilderness Preserve, and HB State Park, as well as shopping and dining. Also, the area is near medical centers like AdventHealth, VA, and Moffitt Cancer Center.

Ubicación

Detalles

Tipo:
Residential
Estacionamiento:
Sin datos
Año de construcción:
2006
Lote:
0.03 Hectáreas
Calefacción:
Central
precio por sq. medidor:
$163
Enfriamiento:
Central Air
HOA:
$318

Valuation

Our model vs. what's actually selling nearby.
Estimate
$269,900
$199K – $327K
Confidence Low
List vs. estimate
$25K above estimate
List $295,000 · +9.3%
Our model says this listing is priced above recent comparable activity. Room to negotiate.
Price per sq ft
$162
-27.3% vs. city median $223
Based on
47 MLS comparables
Median of recent comparable listings. Sold comps use closing price, active listings use list price.

Destacados

Annual tax
$3,244
2025
HOA
$318/mo
Cable TV, Community Pool, Escrow Reserves Fund
Garage
2 car garage
Pets
Allowed
Más hechos y características
  • Piso

    • Ceramic Tile

    • Hardwood

    Calefacción

    • Central

    Enfriamiento

    • Central Air

    Accesorios

    • Dishwasher

    • Disposal

    • Dryer

    • Microwave

    • Range

    • Refrigerator

    • Washer

    Otras características interiores

    • Ceiling Fan(s)

    • Eating Space In Kitchen

    • Kitchen/Family Room Combo

    • Living Room/Dining Room Combo

    • Open Floorplan

    • PrimaryBedroom Upstairs

    • Solid Wood Cabinets

    • Stone Counters

    • Thermostat

    • Walk-In Closet(s)

    Dormitorios y baños

    • Dormitorios: 3

    • Baños: 1

    • Baños completos: 2

  • Propiedad

    • Pisos: Two

    • Características Exteriores: Sidewalk / Sliding Doors

    Lote

    • Lote: 0.03 Hectáreas

    Otra Información de Propiedad

    • Número de Parcela: A10272089000000000012.0

    • Zonificación: PD-A

  • Tipo y estilo

    • Tipo de propiedad: Residential

    • Subtipo de propiedad: Townhouse

  • Utilidad

    • BB/HS Internet Available

    • Cable Available

    • Electricity Connected

    • Public

    • Sewer Connected

    • Street Lights

    • Water Available

  • Otra información financiera

    • HOA: $318

    • Frecuencia HOA: Monthly

    • Importe anual de impuestos: $3,244

  • Detalles de la fuente

    • MLS ID: TB8545256

    Otros hechos

    • Materiales de construcción: Block

    • Detalles de la fundación: Block / Slab

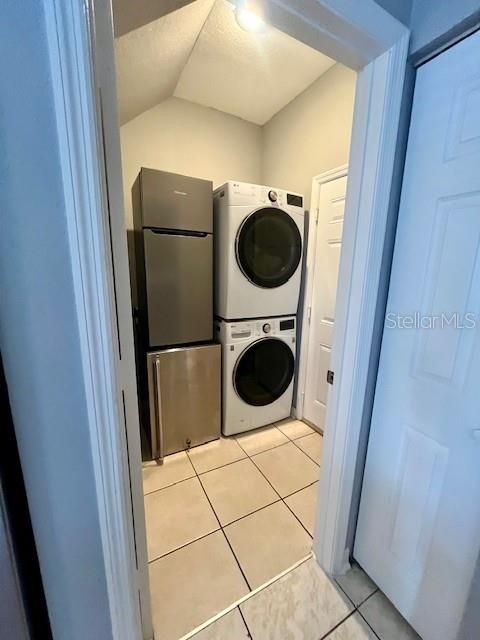
    • Características de lavandería: Laundry Room

    • Características del patio y el porche: Porch

    • Caras de dirección: South

    • Espacios de garaje: 2

    • Garaje adjunto: Si

    • Garaje: Si

    • Salón: 1815

    • Fuente de agua: Public

    • Nombre de subdivisión: CROSS CREEK GARDENS

Consulta privada
Habla con el asesor de este inmueble.
Planos, documentos del HOA, comparables off-market, agendar una visita privada — un solo mensaje directo al especialista local.

Más como esta

En Venta
$284,900
Adosados
3 camas · 2 baños · 1,758 sqft
UNION PARK, WESLEY CHAPEL
1720 HUBBELL ROAD
En Venta
$329,900
Adosados
3 camas · 2 baños · 1,758 sqft
UNION PARK PH 7F1 & 7F2, WESLEY CHAPEL
32898 PEZ LANDING LANE
En Venta
$374,000
Casa
3 camas · 2 baños · 1,810 sqft
UNION PARK PH 4A, WESLEY CHAPEL
1677 LUDINGTON AVENUE
En Venta
$299,000
Casa
3 camas · 2 baños · 1,548 sqft
MEADOW POINTE 03 PRCL PP & QQ, WESLEY CHAPEL
1127 WRIGHTSWYNDE COURT
En Venta
$275,000
Adosados
3 camas · 2 baños · 1,673 sqft
UNION PARK PH 7A & OLDWOODS AVEN, WESLEY CHAPEL
32935 KALOKO ROAD
En Venta
$275,000
Adosados
3 camas · 2 baños · 1,673 sqft
UNION PARK PH 7A & OLDWOODS AVEN, WESLEY CHAPEL
1652 HUBBELL ROAD
En Venta
$336,800
Casa
3 camas · 2 baños · 1,516 sqft
UNION PARK PH 8D, WESLEY CHAPEL
32844 BROOKS HAWK LANE
-$10K
En Venta
$220,000
Adosados
3 camas · 2 baños · 1,630 sqft
MEADOW POINTE PRCL 16 UNIT 3B, WESLEY CHAPEL
30148 GOODWICK WAY

Mercado cerca de esta dirección

Conteos en vivo en la misma zona.
Ver todo

The multiple listing information is provided by the Stellar MLS from a copyrighted compilation of listings. The compilation of listings and each individual listing are ©2026-present Stellar MLS. All Rights Reserved. The information provided is for consumers' personal, noncommercial use and may not be used for any purpose other than to identify prospective properties consumers may be interested in purchasing. All properties are subject to prior sale or withdrawal. All information provided is deemed reliable but is not guaranteed accurate, and should be independently verified. Listing courtesy of: PEOPLE'S CHOICE REALTY SVC LLC