Vender tu casa
Valoración gratuita de tu hogar
Contacto
Cuéntenos sobre sus necesidades
10814 ECLIPSE STREET

Adosados Activo con contrato
$323,829

BTC: 3.98019912

ETH: 133.15337171

+$2K (2026/08/16)
57 días
3 camas
2 baños
1,404 sqft

Visión general

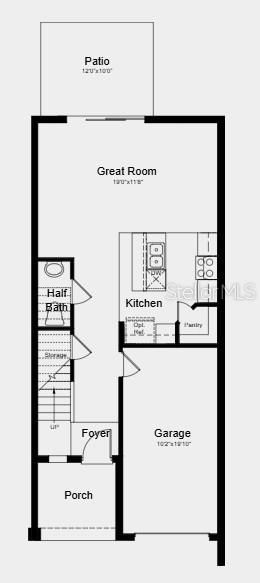
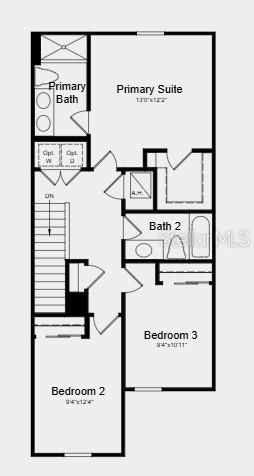
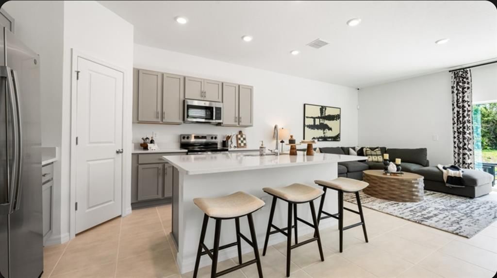
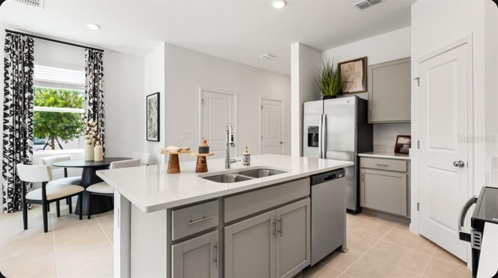
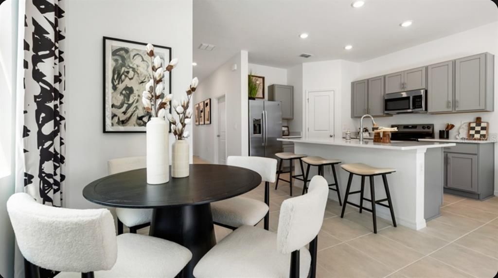
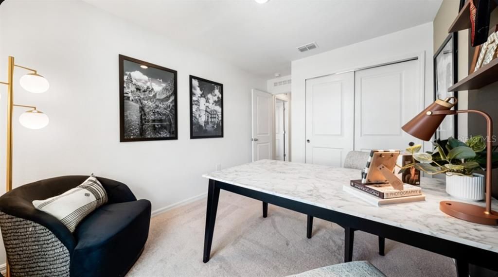
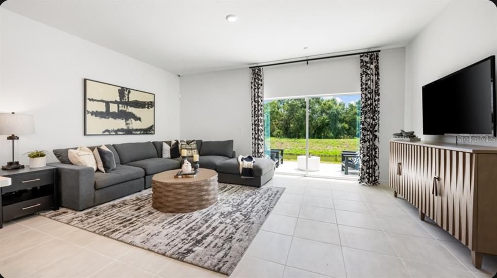
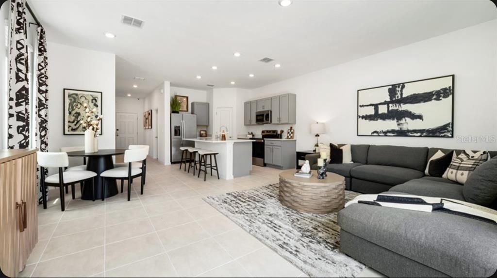
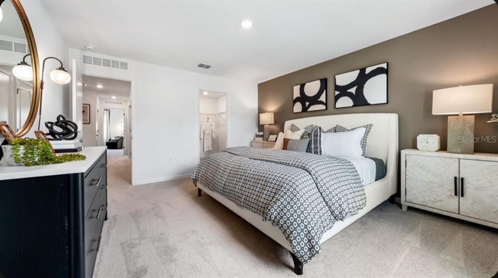
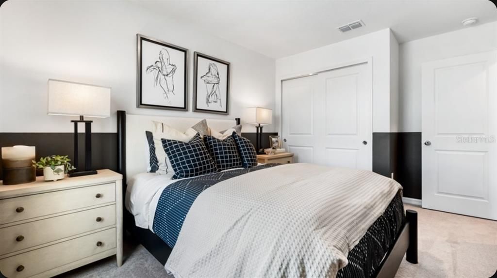
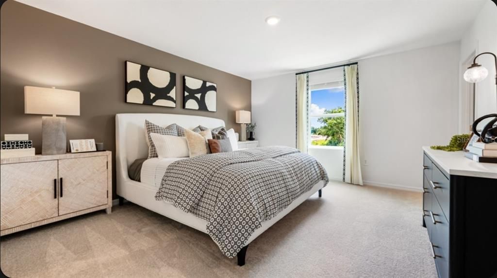
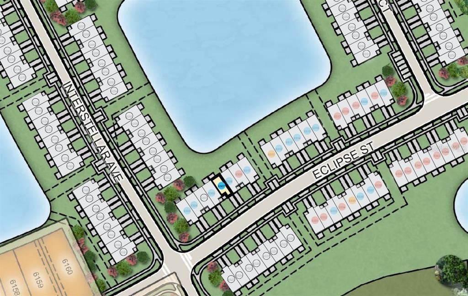
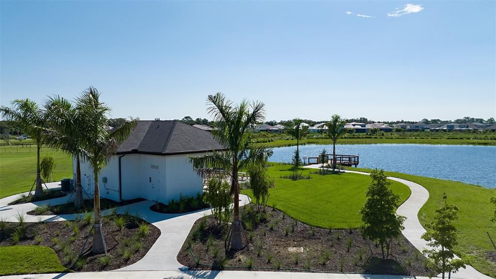
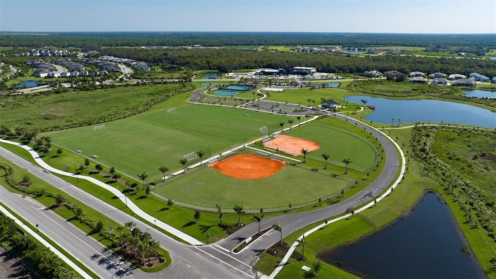
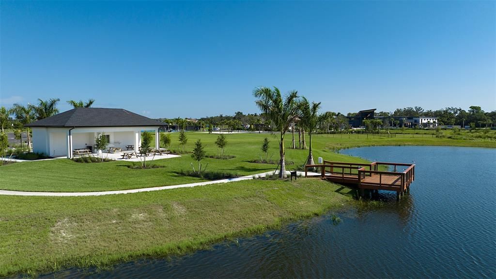
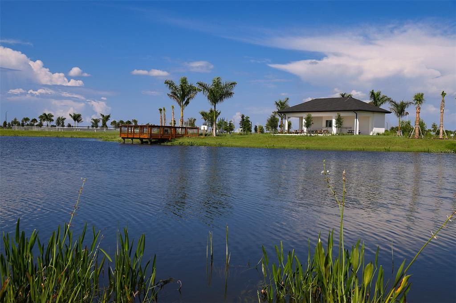
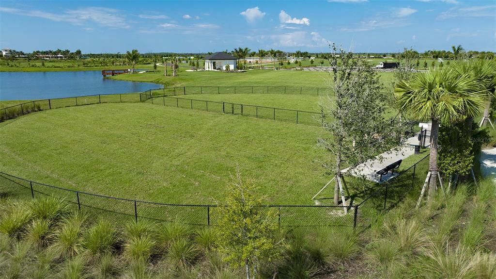
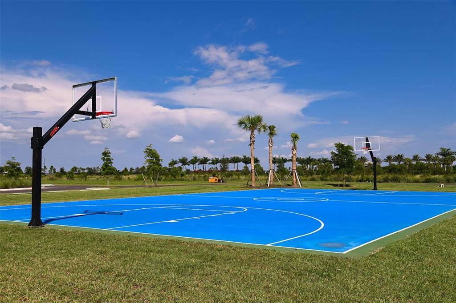
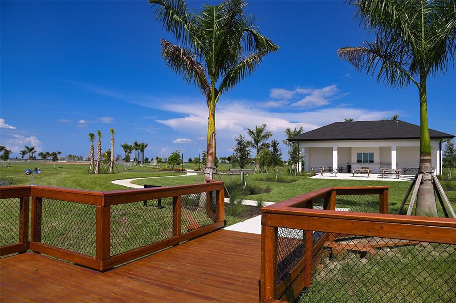
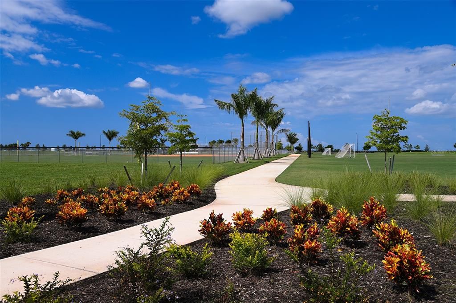
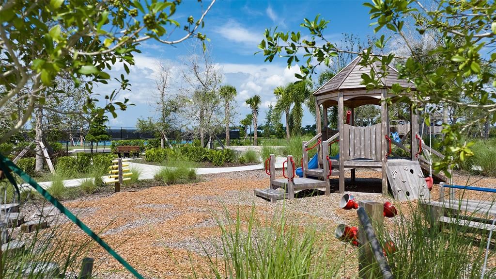
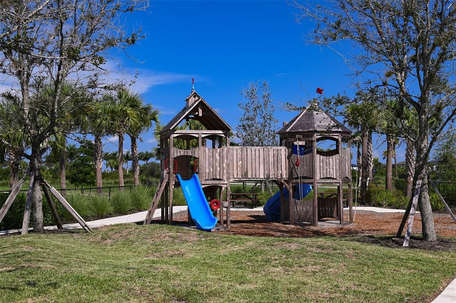
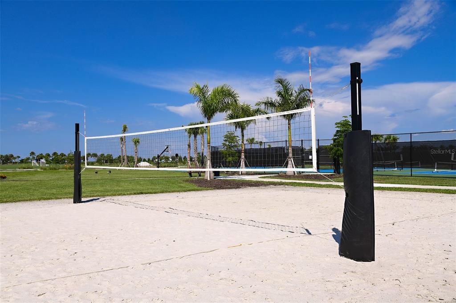
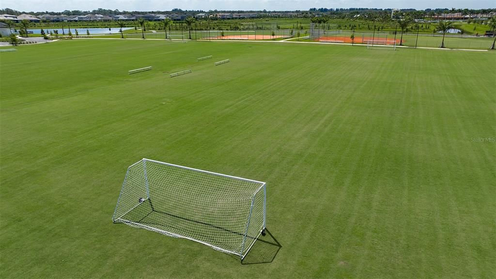
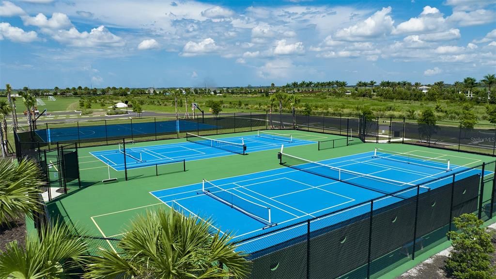
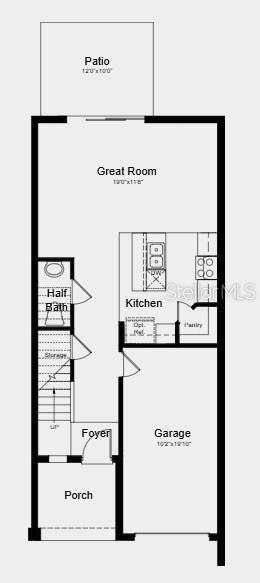
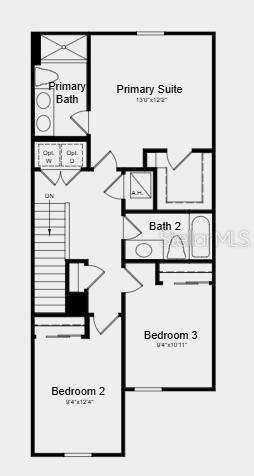
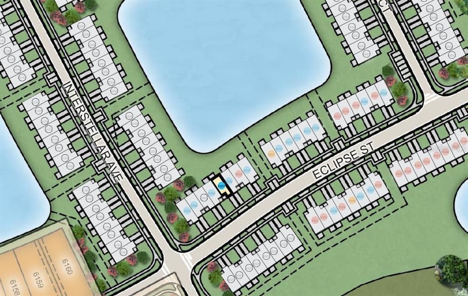
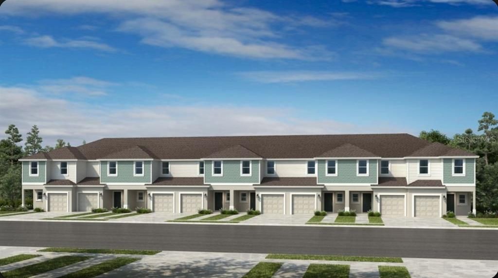
Under Construction. What's Special: Pond View | Close to Trails | 2nd Floor Laundry. New Construction - September Completion! Welcome to the Jasmine at 10814 Eclipse Street in The Towns at Skye Ranch! This new two-story townhome offers a bright, open-concept layout designed for everyday ease. The great room seamlessly connects to the kitchen, where a functional island, sleek quartz countertops, and a walk-in pantry create the perfect setting for cooking and gathering. Step outside to the private patio for effortless indoor-outdoor living. Upstairs, the primary suite features a private bath and walk-in closet, while two additional bedrooms share a full bath, and a conveniently located laundry area add to the home’s thoughtful design. A one-car garage and additional storage complete this well-planned home. Discover modern, open-concept townhomes in the gated, master-planned Skye Ranch community in Sarasota. Ideally located at Clark and Lorraine Roads, this premier setting offers endless opportunities to explore and enjoy life. The community preserves natural beauty with grand oaks, lush palms, forested wetlands, pristine lakes, and native wildlife. Additional Highlights Include: GE refrigerator, laundry pkg, extended LVP flooring at 1st floor, upgraded cabinets, and whole house blinds. Photos are for representative purposes only. MLS#A4698632

Ubicación

Detalles

Tipo:
Residential
Estacionamiento:
Driveway / Garage Door Opener
Año de construcción:
2026
Lote:
Sin datos
Calefacción:
Central
precio por sq. medidor:
$231
Enfriamiento:
Central Air
HOA:
$172

Valuation

Our model vs. what's actually selling nearby.
Estimate
$325,169
$322K – $342K
Confidence High
List vs. estimate
At estimate
List $323,829 · -0.4%
List is in line with recent comparable activity.
Price per sq ft
$230
+5.6% vs. city median $218
Based on
34 MLS comparables
Median of recent comparable listings. Sold comps use closing price, active listings use list price.

Destacados

HOA
$172/mo
Community Pool, Escrow Reserves Fund, Maintenance Structure
View
Water
Garage
1 car garage
Pets
Breed Restrictions, Number Limit
Más hechos y características
  • Piso

    • Carpet

    • Tile

    Calefacción

    • Central

    Enfriamiento

    • Central Air

    Accesorios

    • Dishwasher

    • Disposal

    • Dryer

    • Electric Water Heater

    • Exhaust Fan

    • Microwave

    • Range

    • Refrigerator

    • Washer

    Otras características interiores

    • Open Floorplan

    • PrimaryBedroom Upstairs

    • Split Bedroom

    • Walk-In Closet(s)

    • Window Treatments

    Dormitorios y baños

    • Dormitorios: 3

    • Baños: 1

    • Baños completos: 2

  • Estacionamiento

    • Driveway

    • Garage Door Opener

    Propiedad

    • Pisos: Two

    • Características Exteriores: Irrigation System / Sliding Doors / Storage

    Otra Información de Propiedad

    • Número de Parcela: NALOT6307

    • Zonificación: RES

  • Tipo y estilo

    • Tipo de propiedad: Residential

    • Subtipo de propiedad: Townhouse

  • Utilidad

    • Cable Available

    • Electricity Available

    • Fire Hydrant

    • Phone Available

    • Sewer Connected

    • Sprinkler Recycled

    • Underground Utilities

    • Water Available

    • Water Connected

  • Otra información financiera

    • HOA: $172

    • Frecuencia HOA: Monthly

  • Detalles de la fuente

    • MLS ID: A4698632

    Otros hechos

    • Materiales de construcción: Block / Other

    • Detalles de la fundación: Slab

    • Características de lavandería: Inside / Laundry Closet / Upper Level

    • Características del patio y el porche: Front Porch / Patio

    • Características de la ventana: Blinds

    • Caras de dirección: East

    • Estilo arquitectónico: Craftsman

    • Espacios de garaje: 1

    • Garaje adjunto: Si

    • Garaje: Si

    • Salón: 1404

    • Fuente de agua: Public

    • Nombre de subdivisión: THE TOWNS AT SKYE RANCH

Consulta privada
Habla con el asesor de este inmueble.
Planos, documentos del HOA, comparables off-market, agendar una visita privada — un solo mensaje directo al especialista local.

Más como esta

Activo con contrato
$318,990
Adosados
3 camas · 2 baños · 1,463 sqft
GARDENS AT BAY STREET, SARASOTA
1658 EAST BAY STREET
-$20K
Activo con contrato
$230,000
Adosados
2 camas · 2 baños · 1,200 sqft
SKYE RANCH NBRHD 2 TWNHMS NORT, SARASOTA
8757 DAYBREAK STREET
-$9K
Activo con contrato
$359,834
Adosados
3 camas · 2 baños · 1,558 sqft
THE TOWNS AT SKYE RANCH, SARASOTA
10713 ECLIPSE STREET
-$10K
Activo con contrato
$316,990
Adosados
3 camas · 2 baños · 1,463 sqft
GARDENS AT BAY STREET, SARASOTA
12700 IRIS BLOSSOM ROAD
+$2K
Activo con contrato
$323,929
Adosados
3 camas · 2 baños · 1,404 sqft
THE TOWNS AT SKYE RANCH, SARASOTA
10822 ECLIPSE STREET
-$7K
Activo con contrato
$304,990
Adosados
3 camas · 2 baños · 1,464 sqft
GARDENS AT BAY STREET, SARASOTA
12704 IRIS BLOSSOM ROAD
-$10K
Activo con contrato
$314,990
Adosados
3 camas · 2 baños · 1,463 sqft
GARDENS AT BAY STREET, SARASOTA
12720 IRIS BLOSSOM ROAD
-$19K
Activo con contrato
$296,000
Adosados
3 camas · 2 baños · 1,464 sqft
GARDENS AT BAY STREET, SARASOTA
12716 IRIS BLOSSOM ROAD

Mercado cerca de esta dirección

Conteos en vivo en la misma zona.
Ver todo

The multiple listing information is provided by the Stellar MLS from a copyrighted compilation of listings. The compilation of listings and each individual listing are ©2026-present Stellar MLS. All Rights Reserved. The information provided is for consumers' personal, noncommercial use and may not be used for any purpose other than to identify prospective properties consumers may be interested in purchasing. All properties are subject to prior sale or withdrawal. All information provided is deemed reliable but is not guaranteed accurate, and should be independently verified. Listing courtesy of: TAYLOR MORRISON RLTY OF FLA