
Vender tu casa
Valoración gratuita de tu hogar
Contacto
Cuéntenos sobre sus necesidades
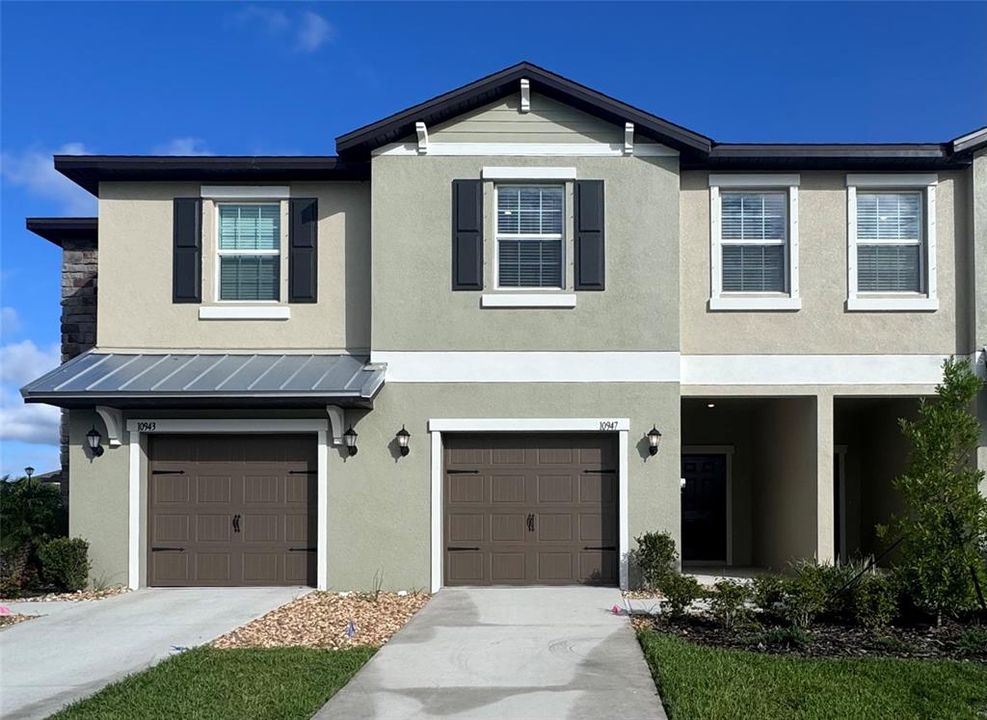
10947 65TH TER E

Adosados Vendido Recientemente
$249,150

BTC: 2.94433940

ETH: 94.01886792

Fecha de venta: 2026-06-26
Nuevo
3 camas
2 baños
1,666 sqft

Visión general

Beautiful two-story townhome in Stonegate Preserve featuring an open-concept layout with spacious Great Room, kitchen, and dining area. This 3-bedroom, 2.5-bath home offers a comfortable owner’s suite with walk-in closet, loft area upstairs, covered patio, and a modern design perfect for today’s lifestyle. Great location with easy access to shopping, dining, I-75, and nearby coastal destinations.

Ubicación

Detalles

Tipo:
Residential
Estacionamiento:
Sin datos
Año de construcción:
2026
Lote:
0.04 Hectáreas
Calefacción:
Electric
precio por sq. medidor:
$150
Enfriamiento:
Central Air
HOA:
$273

Valuation

Our model vs. what's actually selling nearby.
Estimate
$269,949
$249K – $320K
Confidence Low
List vs. estimate
$20K below estimate
List $249,150 · -7.7%
Our model says this listing is priced below recent comparable activity. Expect competition.
Price per sq ft
$149
-18.3% vs. city median $183
Based on
80 MLS comparables
Median of recent comparable listings. Sold comps use closing price, active listings use list price.

Destacados

Annual tax
$1,641
2026
HOA
$273/mo
Community Pool, Insurance, Maintenance Structure
Garage
1 car garage
Más hechos y características
  • Piso

    • Carpet

    • Tile

    Calefacción

    • Electric

    Enfriamiento

    • Central Air

    Accesorios

    • Dishwasher

    • Disposal

    • Dryer

    • Electric Water Heater

    • Microwave

    • Refrigerator

    • Washer

    Otras características interiores

    • Walk-In Closet(s)

    • Window Treatments

    Dormitorios y baños

    • Dormitorios: 3

    • Baños: 1

    • Baños completos: 2

  • Propiedad

    • Pisos: Two

    • Características Exteriores: Outdoor Grill / Sidewalk / Sliding Doors

    Lote

    • Lote: 0.04 Hectáreas

    Otra Información de Propiedad

    • Número de Parcela: 605317009

    • Zonificación: RESI

  • Tipo y estilo

    • Tipo de propiedad: Residential

    • Subtipo de propiedad: Townhouse

  • Utilidad

    • Public

  • Otra información financiera

    • HOA: $273

    • Frecuencia HOA: Monthly

    • Importe anual de impuestos: $1,642

  • Detalles de la fuente

    • MLS ID: J1003180

    Otros hechos

    • Materiales de construcción: Block

    • Detalles de la fundación: Slab

    • Características de lavandería: Laundry Closet

    • Características de la ventana: Blinds / Window Treatments

    • Hogar: Si

    • Espacios de garaje: 1

    • Garaje: Si

    • Salón: 1666

    • Fuente de agua: Public

    • Nombre de subdivisión: 0605301; STONEGATE PRESERVE PH III; LOT 725; PB 7

Consulta privada
Habla con el asesor de este inmueble.
Planos, documentos del HOA, comparables off-market, agendar una visita privada — un solo mensaje directo al especialista local.

Más como esta

Vendido Recientemente
$0
Casa
3 camas · 2 baños · 1,765 sqft
Parkside, PALMETTO
3436 E 70TH GLEN
Vendido Recientemente
$317,071
Casa
3 camas · 2 baños · 1,511 sqft
N/A, PALMETTO
3453 YELLOW SAGE LANE
Vendido Recientemente
$260,000
Casa
3 camas · 2 baños · 1,349 sqft
ARBOR CREEK, PALMETTO
3435 68TH STREET CIRCLE E
Vendido Recientemente
$280,000
Casa
3 camas · 2 baños · 1,305 sqft
NORTH OAKS ESTATES, PALMETTO
9409 29TH AVENUE E
Vendido Recientemente
$312,160
Casa
3 camas · 2 baños
HERON GLEN PHASE LA, PALMETTO
3216 OSTEEN COVE
Vendido Recientemente
$280,000
Casa
3 camas · 2 baños · 1,305 sqft
NORTH OAKS ESTATES, PALMETTO
9409 29TH AVENUE E
Vendido Recientemente
$313,850
Casa
3 camas · 2 baños · 1,511 sqft
HERON GLEN, PALMETTO
3208 OSTEEN COVE
Vendido Recientemente
$305,000
Casa
3 camas · 2 baños · 1,555 sqft
PRAVELA, PALMETTO
8530 40TH CIRCLE E

Mercado cerca de esta dirección

Conteos en vivo en la misma zona.
Ver todo

The multiple listing information is provided by the Stellar MLS from a copyrighted compilation of listings. The compilation of listings and each individual listing are ©2026-present Stellar MLS. All Rights Reserved. The information provided is for consumers' personal, noncommercial use and may not be used for any purpose other than to identify prospective properties consumers may be interested in purchasing. All properties are subject to prior sale or withdrawal. All information provided is deemed reliable but is not guaranteed accurate, and should be independently verified. Listing courtesy of: STELLAR NON-MEMBER OFFICE