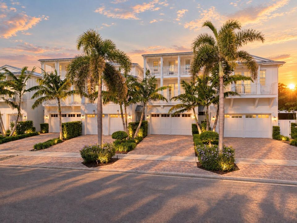
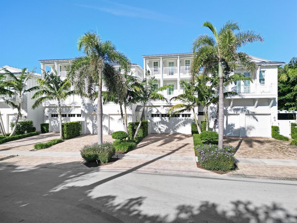
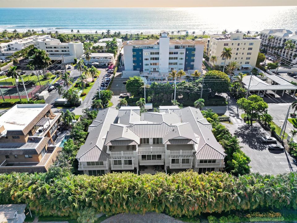
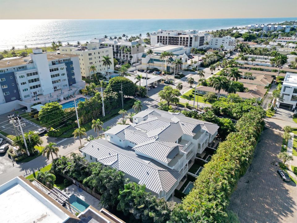
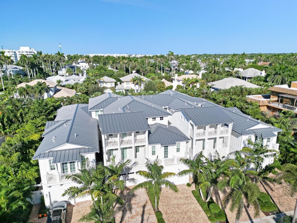
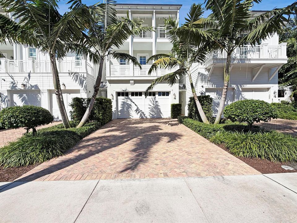
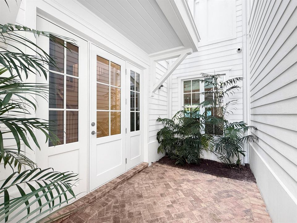
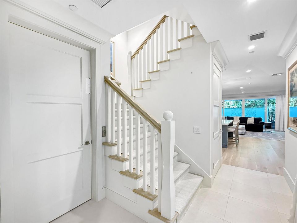
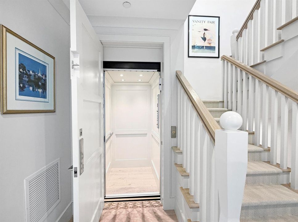
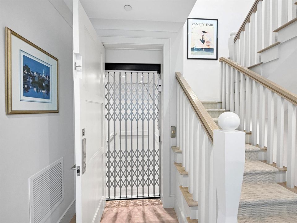
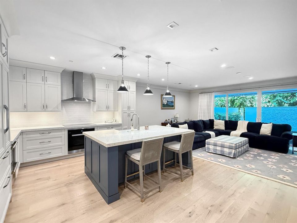
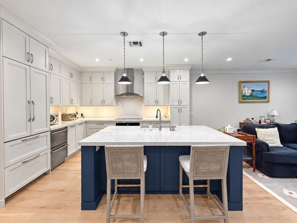
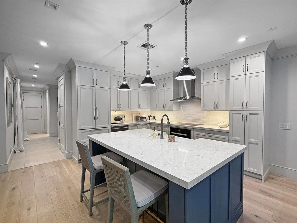
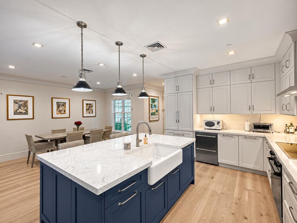
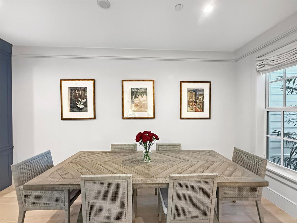
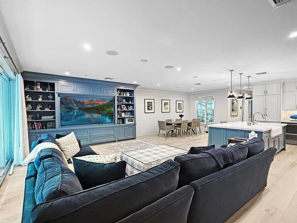
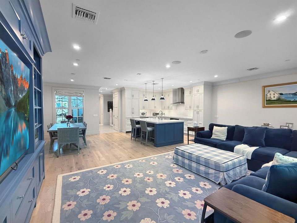
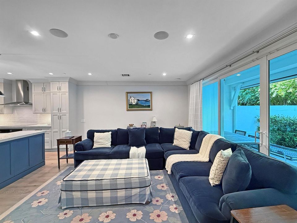
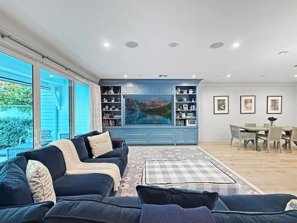
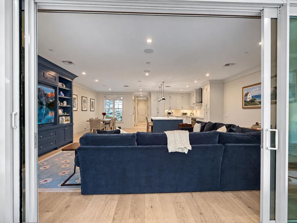
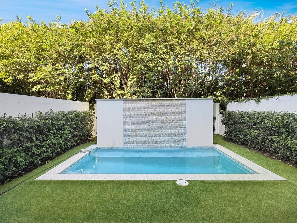
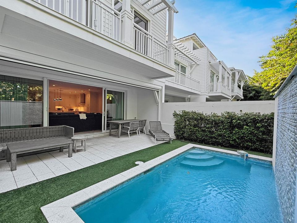
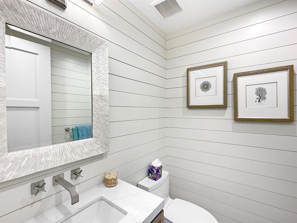
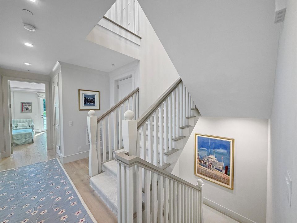
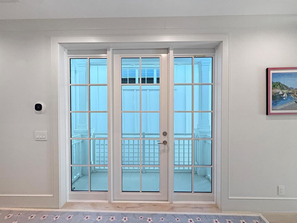
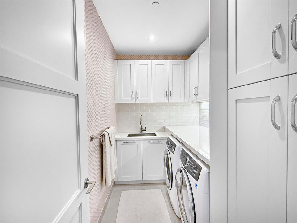
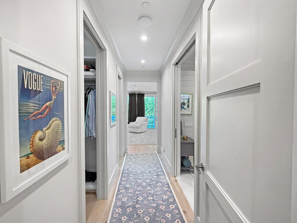
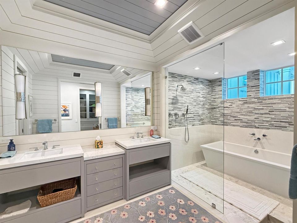
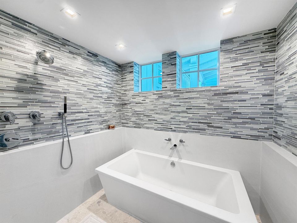
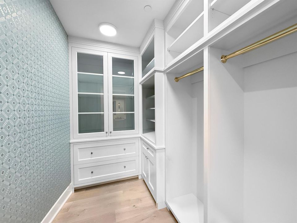
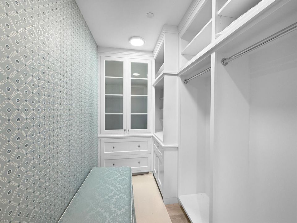
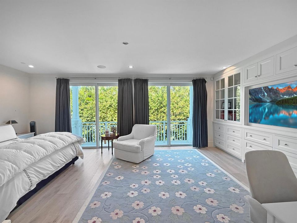
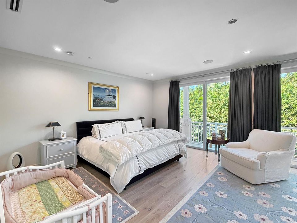
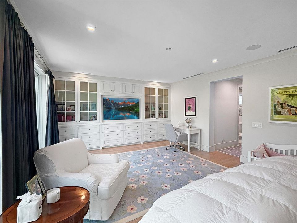
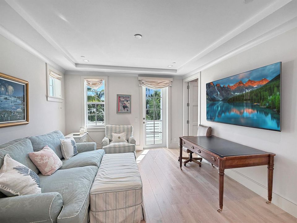
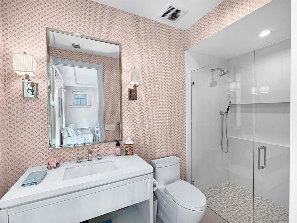
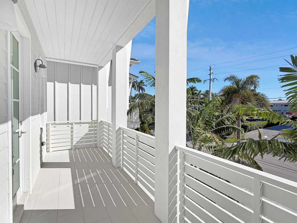
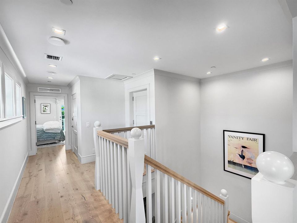
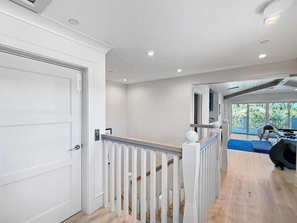
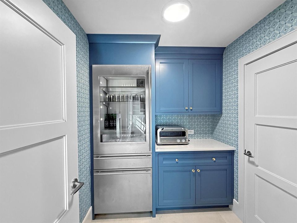
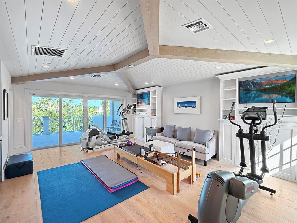
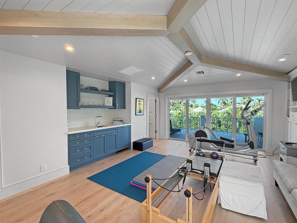
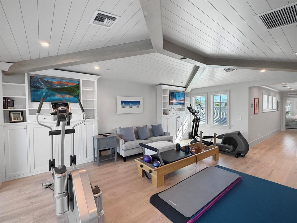
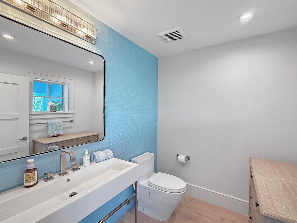
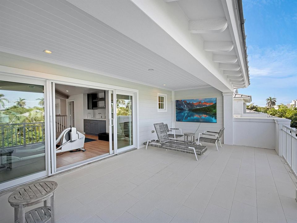
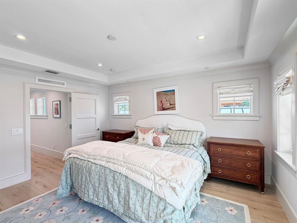
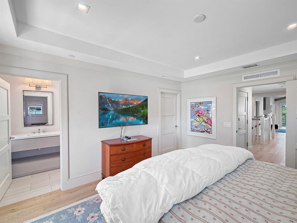
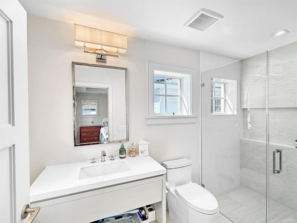
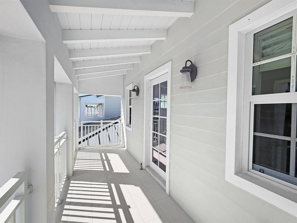
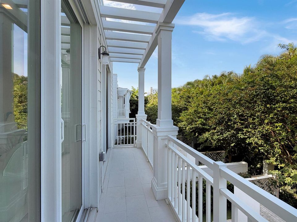
Your mornings start with a 4-5 minute walk to the beach, and your evenings end with a 3-4 minute stroll to dining and fun on Atlantic Avenue. I-95 is 8 minutes away and Palm Beach International Airport is 25. One of only five homes in SeaGlass Cottages, this 2019 Key West-style townhome by architect Richard Jones and Seaside Builders offers 3 en-suite bedrooms, 5 baths (3 full, 2 half), and a private elevator to all three levels. Every room opens to a treetop-view terrace. Cook on Miele, retreat to a 21-foot primary suite with a spa wet room, host in the club room/Loft at the wet bar, or unwind by the heated pool's waterfall. A whole-house generator, CBS construction, and impact glass bring peace of mind. Here, the beach is part of your morning, and Downtown Delray is part of your evening. THE LOCATION: Few addresses in Delray Beach put this much within reach on foot. From 110 Andrews Avenue, the sand is a 4-5 minute walk, and Atlantic Avenue's shops, cafes and restaurants are just 3-4 minutes away. Start the day with coffee by the ocean, spend the afternoon by your own pool, and walk to dinner downtown without ever reaching for your keys. When it is time to travel, I-95 is about 8 minutes away and Palm Beach International Airport is about 25 minutes. THE ENCLAVE AND ARCHITECTURE: 110 Andrews is one of only five townhomes in SeaGlass Cottages, a boutique coastal enclave in the heart of Delray Beach. Designed by architect Richard Jones and built in 2019 by Seaside Builders, the home is a refined interpretation of Key West coastal architecture, with stacked verandas, a standing-seam metal roof and CBS construction. Arrival sets the tone: a brick-paved driveway and tropical landscaping lead to a private gated courtyard entrance, creating a sense of calm the moment you step off the street. THE MAIN LEVEL: Inside, floor-to-ceiling glass fills the home with natural light, and every room opens to a private terrace with treetop views. The 23-foot great room is the heart of the home, where floor-to-ceiling sliding doors open to the covered patio and pool for seamless indoor-outdoor living. Throughout the residence you will find 24-inch marble tile and hardwood flooring, custom shiplap detailing, custom crown molding, 2-inch thick countertops and a herringbone stair runner. A full-size Residential Elevators, Inc. elevator, rated to 950 lbs, serves all three levels. The kitchen is designed to be both beautiful and effortless. An 88-inch by 56-inch quartz island anchors the space, paired with a Kohler fluted apron-front farmhouse sink and custom cabinetry that conceals a fully integrated Miele refrigerator and a panel-matched Miele Futura Crystal dishwasher. A Miele induction cooktop sits beneath a Zephyr stainless steel wall-mount chimney hood, and a Monogram glass-front refrigerator with bottom freezer drawers keeps beverages and extras close at hand. The dining area flows naturally from the kitchen, and a powder room completes the main level. THE SECOND LEVEL: The 21-foot primary suite is a true retreat. Dual custom walk-in closets feature built-in cabinetry and glass-front display storage. The spa-inspired bath centers on a curbless wet room with river pebble stone flooring and a freestanding soaking tub, finished with linear glass mosaic tile, dual sinks and a private water closet. A second en-suite bedroom offers guests their own private space, and the laundry room with a matching Electrolux LuxCare washer and dryer is conveniently located on this level. THE THIRD LEVEL: The top floor feels like its own getaway. A third en-suite bedroom sits alongside a 20-foot club room / Loft with a wet bar and an adjacent half bath. Use it as a media room, home gym, office or guest lounge. It is the kind of space that makes hosting easy and quiet evenings even better. OUTDOOR LIVING: The walled backyard is a private oasis. A covered patio overlooks the heated pool and its cascading waterfall, framed by low-maintenance artificial turf. A motorized patio screen lets you extend the evening outdoors in comfort, and the terraces on every level offer quiet places to take in the treetops and ocean breezes. BUILT FOR PEACE OF MIND: Life on the coast should feel easy, and this home was built for exactly that. CBS construction and impact glass throughout provide storm protection, and a whole-house natural-gas Briggs generator keeps the home running when the power does not. Each level has its own A/C system and thermostat for personalized comfort, and the two-car garage has its own separate A/C unit and a poly-coated floor. A gas pool heater and a tankless gas water heater round out the systems. AT A GLANCE: 3 en-suite bedrooms | 5 baths (3 full, 2 half) | Approximately 4,120 sq ft under air and 4,940 sq ft total per public records | Private elevator to all three levels | Built 2019 | One of only five homes in SeaGlass Cottages Here, the beach is part of your morning, Atlantic Avenue is part of your evening, and every detail in between was designed for the way you want to live. DISCLAIMER: All information provided by Luxe IQ Group and its representatives, including prices, measurements, square footages, lot sizes, taxes, fees, and photos or videos, is deemed reliable but is not guaranteed and is subject to errors, omissions, or changes without notice. All measurements are approximate. Buyers should independently verify all information material to their decision, including square footage, property taxes, association fees and assessments, flood zone, insurance availability and cost, permits, and the condition of the property and its systems, using licensed professionals of their choosing. Luxe IQ Group makes no warranty or representation regarding such information. Listing is subject to prior sale, change, or withdrawal without notice. Equal Housing Opportunity.