
Vender tu casa
Valoración gratuita de tu hogar
Contacto
Cuéntenos sobre sus necesidades
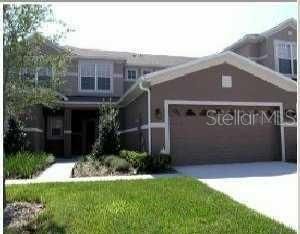
1106 LIMESTONE RUN

Adosados Recientemente alquilado
$1,600

BTC: 0.01924465

ETH: 0.60377358

/mo
Fecha de venta: 2020-02-12
51 días
3 camas
2 baños
1,914 sqft

Visión general

Located in Seminole County is this newly painted 1,914 sq ft, 3 bedroom, 2.5 bathroom, 2 car Townhome in the quiet Greystone gated community. There are many upgrades through out including granite counter tops and 42" cherry cabinets in the kitchen. Master Bedroom suite includes a walk in closet, walk in shower and garden tub. The unit also boasts tile floors, wood laminate floors, ceiling fans, volume ceilings, a screened in lanai, and a second floor internet alcove. Clubhouse & Community Pool. No Smoking and No Pets

Ubicación

Detalles

Tipo:
Residential Lease
Estacionamiento:
Sin datos
Año de construcción:
2006
Lote:
0.07 Hectáreas
Calefacción:
Central
precio por sq. medidor:
$1
Enfriamiento:
Central Air
HOA:
Sin datos

Valuation

Our model vs. what's actually selling nearby.
Estimate
$254,900
$236K – $315K
Confidence Low
List vs. estimate
$253K below estimate
List $1,600 · -99.4%
Our model says this listing is priced below recent comparable activity. Expect competition.
Price per sq ft
$—
Based on
7 MLS comparables
Median of recent comparable listings. Sold comps use closing price, active listings use list price.

Destacados

Garage
2 car garage
Pets
Not allowed
Más hechos y características
  • Calefacción

    • Central

    Enfriamiento

    • Central Air

    Accesorios

    • Dishwasher

    • Disposal

    • Microwave

    • Range

    • Refrigerator

    Dormitorios y baños

    • Dormitorios: 3

    • Baños: 1

    • Baños completos: 2

  • Propiedad

    • Pisos: Two

    Lote

    • Lote: 0.07 Hectáreas

    Otra Información de Propiedad

    • Número de Parcela: 33193052100000080

  • Tipo y estilo

    • Tipo de propiedad: Residential Lease

    • Subtipo de propiedad: Townhouse

  • Detalles de la fuente

    • MLS ID: O5815860

    Otros hechos

    • Espacios de garaje: 2

    • Garaje adjunto: Si

    • Garaje: Si

    • Salón: 1914

    • Nombre de subdivisión: GREYSTONE PH 2

Consulta privada
Habla con el asesor de este inmueble.
Planos, documentos del HOA, comparables off-market, agendar una visita privada — un solo mensaje directo al especialista local.

Más como esta

Recientemente alquilado
$1,895 /mo
Adosados
3 camas · 2 baños · 1,409 sqft
RETREAT AT TWIN LAKES REP, SANFORD
1910 RETREAT VIEW CIRCLE
Recientemente alquilado
$1,895 /mo
Casa
3 camas · 2 baños · 1,588 sqft
CHASE GROVES UNIT 7B, LAKE MARY
2852 COPPER RIDGE COURT
Recientemente alquilado
$1,650 /mo
Condo / Coop
2 camas · 2 baños · 1,214 sqft
FLAGSHIP PARK A CONDO, SANFORD
2210 SAN JACINTO CIRCLE UNIT 2210
Recientemente alquilado
$1,995 /mo
Adosados
3 camas · 2 baños · 1,687 sqft
REGENCY OAKS UNIT ONE, SANFORD
1120 SETON HALL COURT
Recientemente alquilado
$1,395 /mo
Adosados
3 camas · 2 baños · 1,236 sqft
RETREAT AT TWIN LAKES, SANFORD
2220 RETREAT VIEW CIRCLE
Recientemente alquilado
$1,779 /mo
Casa
3 camas · 2 baños · 1,874 sqft
MONTEREY OAKS PH 2 REP, SANFORD
125 CARMEL BAY DRIVE
Recientemente alquilado
$1,550 /mo
Adosados
3 camas · 2 baños · 1,687 sqft
REGENCY OAKS UNIT THREE, SANFORD
1213 BERKMAN CIRCLE
Recientemente alquilado
$1,650 /mo
Casa
3 camas · 2 baños · 1,640 sqft
MANDERLEY SUB PH 1, LAKE MARY
545 RANDON TERRACE

Mercado cerca de esta dirección

Conteos en vivo en la misma zona.
Ver todo

The multiple listing information is provided by the Stellar MLS from a copyrighted compilation of listings. The compilation of listings and each individual listing are ©2026-present Stellar MLS. All Rights Reserved. The information provided is for consumers' personal, noncommercial use and may not be used for any purpose other than to identify prospective properties consumers may be interested in purchasing. All properties are subject to prior sale or withdrawal. All information provided is deemed reliable but is not guaranteed accurate, and should be independently verified. Listing courtesy of: WATSON REALTY CORP