Vender tu casa
Valoración gratuita de tu hogar
Contacto
Cuéntenos sobre sus necesidades

1123 CREEK VALLEY COURT

Adosados En Renta
$2,900

BTC: 0.04531250

ETH: 1.81853526

/mo
-$100 (2026/07/07)
9 días
Frente al mar
4 camas
3 baños
2,594 sqft

Visión general

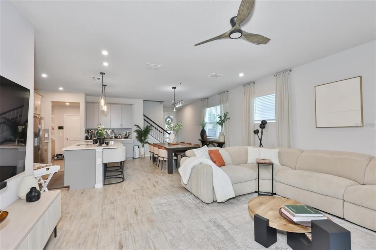
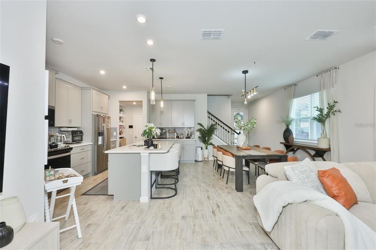
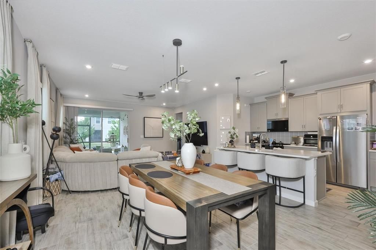
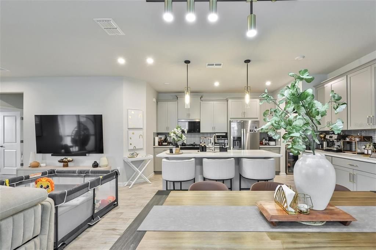
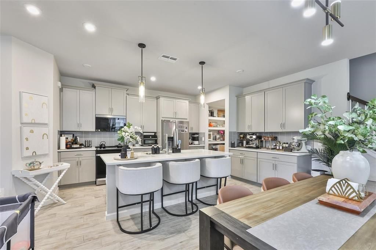
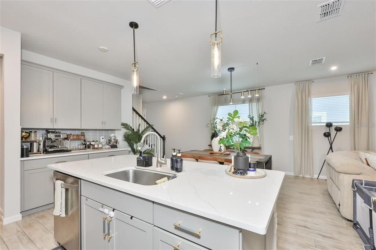
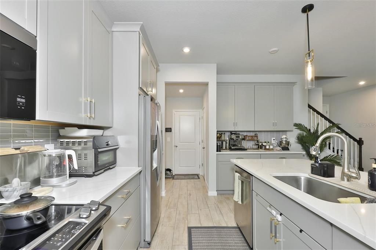
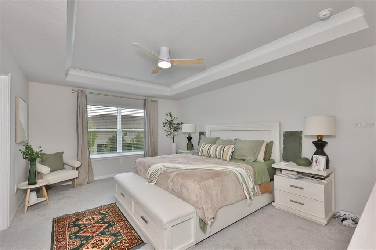
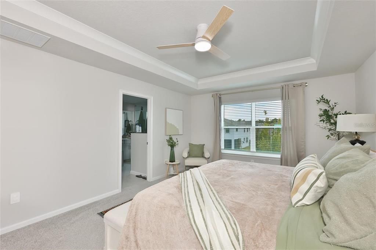
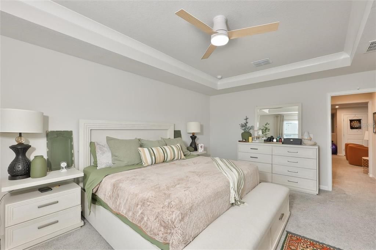
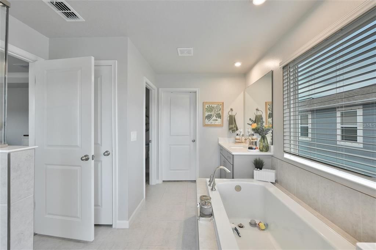
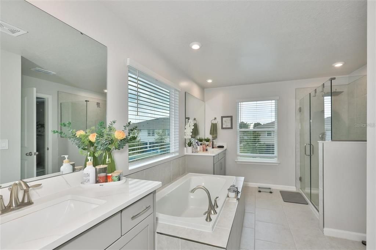
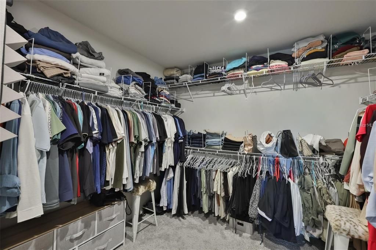
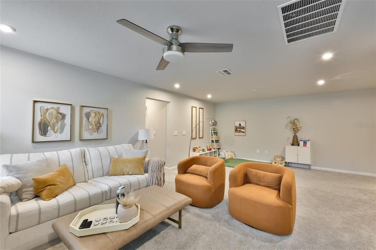
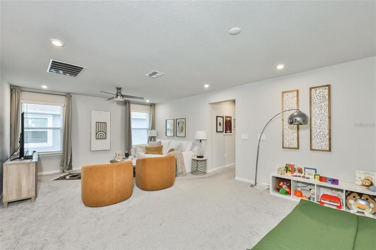
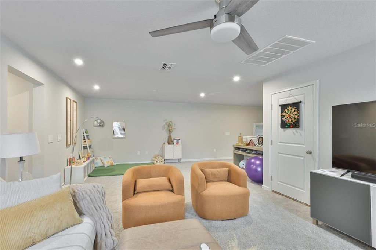
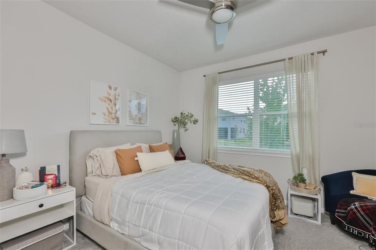
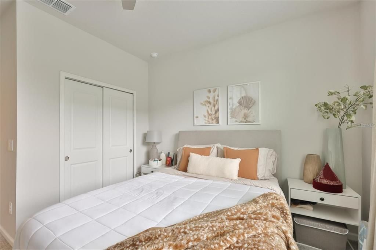
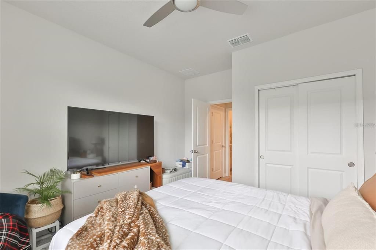
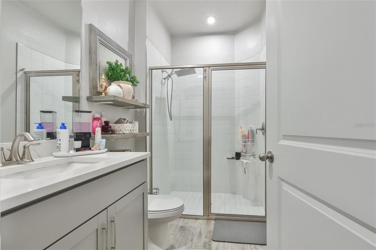
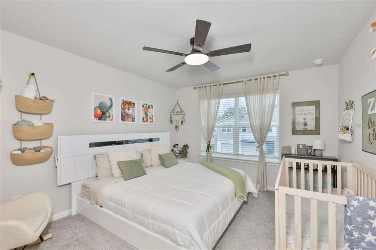
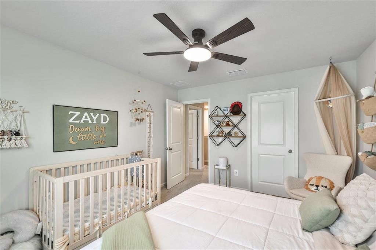
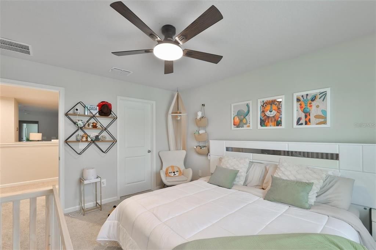
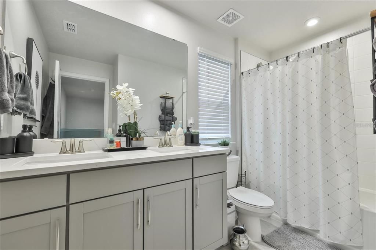
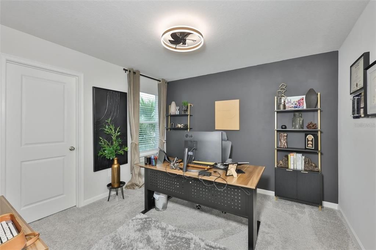
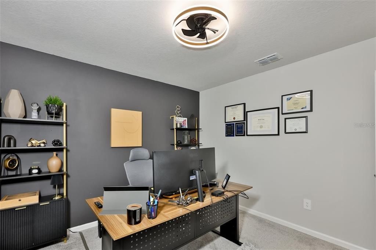
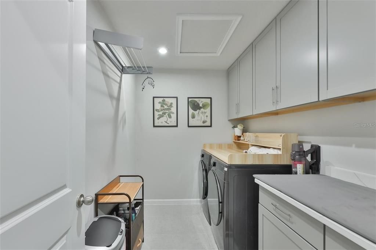
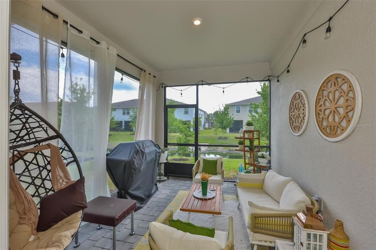
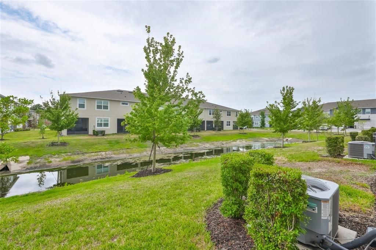
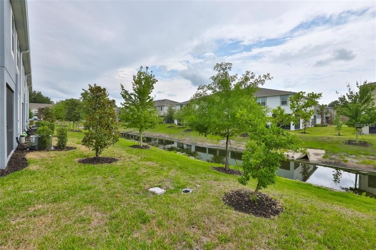
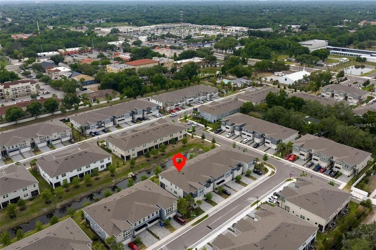
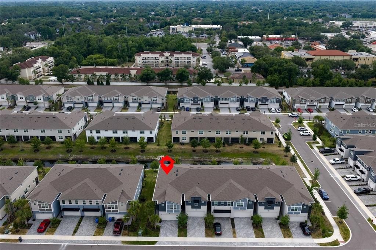
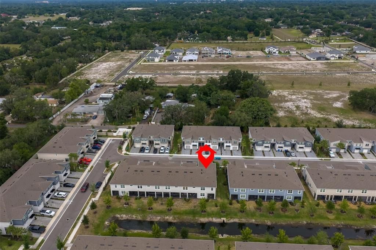
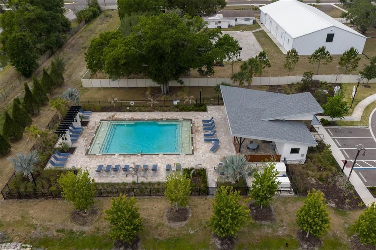
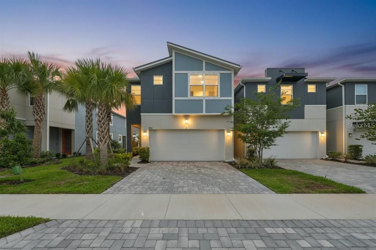
Discover elevated townhome living in the highly desirable gated community of Bloomingdale Townes, ideally located in Southeast Brandon bordering Valrico. This stunning end-unit Venice model with a contemporary exterior offers 2,574 square feet of beautifully designed living space featuring 4 bedrooms, 3 full baths, a spacious loft, game room, and a 2-car garage. From the moment you step inside, you’re welcomed by soaring ceilings, an expansive foyer, and elegant plank tile flooring that flows seamlessly throughout the main living areas. Designed with both style and functionality in mind, the open-concept kitchen is a true showpiece featuring 42” Stone Gray cabinetry, luxurious Calacatta Ultra quartz countertops, stacked glass backsplash, stainless steel appliances including the refrigerator, and an oversized center island perfect for entertaining, casual dining, or meal preparation. The bright and airy great room opens effortlessly to a large enclosed paver lanai through oversized 8-foot sliding glass doors, creating the perfect indoor-outdoor living experience. Upstairs, the luxurious owner’s retreat provides a peaceful escape complete with an oversized walk-in closet, dual vanities, a spa-inspired oasis bath with soaking tub, and an expansive walk-in shower. The second floor also features a massive game room and loft area ideal for a media space, home gym, study area, or additional entertaining space. Secondary bedrooms are generously sized with walk-in closets and share a spacious dual-sink bathroom. A first-floor bedroom located next to a full bath offers exceptional flexibility for guests, multigenerational living, or a private home office. Additional highlights include an oversized upstairs laundry room and a convenient built-in drop zone at the garage entry to help keep everyday life organized. Built with today’s lifestyle in mind, this home includes Smart Home Technology and energy-efficient features such as double-pane Low-E vinyl windows. Residents of Bloomingdale Townes enjoy a beautifully maintained gated community with resort-style amenities including a sparkling pool and BBQ area .**WATER and LAWN MAINTENANCE are included. Located less than a mile from Bloomingdale High School and close to shopping, dining, and major commuter routes, this exceptional home offers the perfect blend of luxury, convenience, and low-maintenance living.

Ubicación

Detalles

Tipo:
Residential Lease
Estacionamiento:
Garage Door Opener
Año de construcción:
2024
Lote:
0.08 Hectáreas
Calefacción:
Central
precio por sq. medidor:
$1
Enfriamiento:
Central Air
HOA:
Sin datos

Destacados

Waterfront
Pond
Garage
2 car garage
Pets
Allowed
Más hechos y características
  • Piso

    • Carpet

    • Tile

    Calefacción

    • Central

    Enfriamiento

    • Central Air

    Accesorios

    • Dishwasher

    • Disposal

    • Microwave

    • Range

    • Refrigerator

    Otras características interiores

    • Ceiling Fan(s)

    • Crown Molding

    • Open Floorplan

    • PrimaryBedroom Upstairs

    • Solid Wood Cabinets

    • Stone Counters

    • Thermostat

    • Tray Ceiling(s)

    • Walk-In Closet(s)

    • Window Treatments

    Dormitorios y baños

    • Dormitorios: 4

    • Baños completos: 3

  • Estacionamiento

    • Garage Door Opener

    Propiedad

    • Pisos: Two

    • Características Exteriores: Hurricane Shutters / Irrigation System / Rain Gutters / Sliding Doors

    Lote

    • Lote: 0.08 Hectáreas

    Otra Información de Propiedad

    • Número de Parcela: U013020D0M00000000092.0

  • Tipo y estilo

    • Tipo de propiedad: Residential Lease

    • Subtipo de propiedad: Townhouse

  • Utilidad

    • Public

  • Detalles de la fuente

    • MLS ID: TB8525967

    Otros hechos

    • Características de lavandería: Laundry Room

    • Características del lote: Corner Lot / In County / Landscaped / Sidewalk

    • Características del patio y el porche: Covered / Rear Porch / Screened

    • Características de la ventana: Blinds

    • Frente al mar: Si

    • Espacios de garaje: 2

    • Garaje adjunto: Si

    • Garaje: Si

    • Salón: 2594

    • Fuente de agua: Public

    • Nombre de subdivisión: BLOOMINGDALE TOWNES

Consulta privada
Habla con el asesor de este inmueble.
Planos, documentos del HOA, comparables off-market, agendar una visita privada — un solo mensaje directo al especialista local.

Más como esta

Nuevo
En Renta
$2,795 /mo
Casa
4 camas · 2 baños · 1,663 sqft
BLOOMINGDALE EAST, VALRICO
4029 QUAIL BRIAR DRIVE
Nuevo
En Renta
$2,425 /mo
Casa
3 camas · 2 baños · 1,524 sqft
BLOOMINGDALE SEC R UNIT 03, VALRICO
4011 LEVONSHIRE PLACE
Nuevo
En Renta
$2,299 /mo
Casa
3 camas · 2 baños · 1,358 sqft
BRYAN MANOR, BRANDON
2709 MANOR HILL DRIVE
+$200
En Renta
$3,300 /mo
Casa
4 camas · 3 baños · 2,784 sqft
HOLLINGTON OAKS, BRANDON
702 BROOKER RIDGE COURT
En Renta
$3,200 /mo
Casa
4 camas · 2 baños · 2,261 sqft
BRENTWOOD HILLS TRCT B UN 2, VALRICO
1914 LEICHESTER STREET
+$10
En Renta
$2,289 /mo
Casa
4 camas · 2 baños · 1,649 sqft
HIGHLAND RIDGE UNIT 2, BRANDON
En Renta
$3,000 /mo
Casa
3 camas · 2 baños · 2,337 sqft
BOYETTE FARMS PH 1, RIVERVIEW
11607 GROVE ARCADE DRIVE
En Renta
$2,500 /mo
Casa
3 camas · 2 baños · 1,473 sqft
PEPPERMILL III AT PROVIDENCE L, BRANDON
1215 TUXFORD DRIVE

Mercado cerca de esta dirección

Conteos en vivo en la misma zona.
Ver todo

The multiple listing information is provided by the Stellar MLS from a copyrighted compilation of listings. The compilation of listings and each individual listing are ©2026-present Stellar MLS. All Rights Reserved. The information provided is for consumers' personal, noncommercial use and may not be used for any purpose other than to identify prospective properties consumers may be interested in purchasing. All properties are subject to prior sale or withdrawal. All information provided is deemed reliable but is not guaranteed accurate, and should be independently verified. Listing courtesy of: RE/MAX REALTY UNLIMITED