
Vender tu casa
Valoración gratuita de tu hogar
Contacto
Cuéntenos sobre sus necesidades
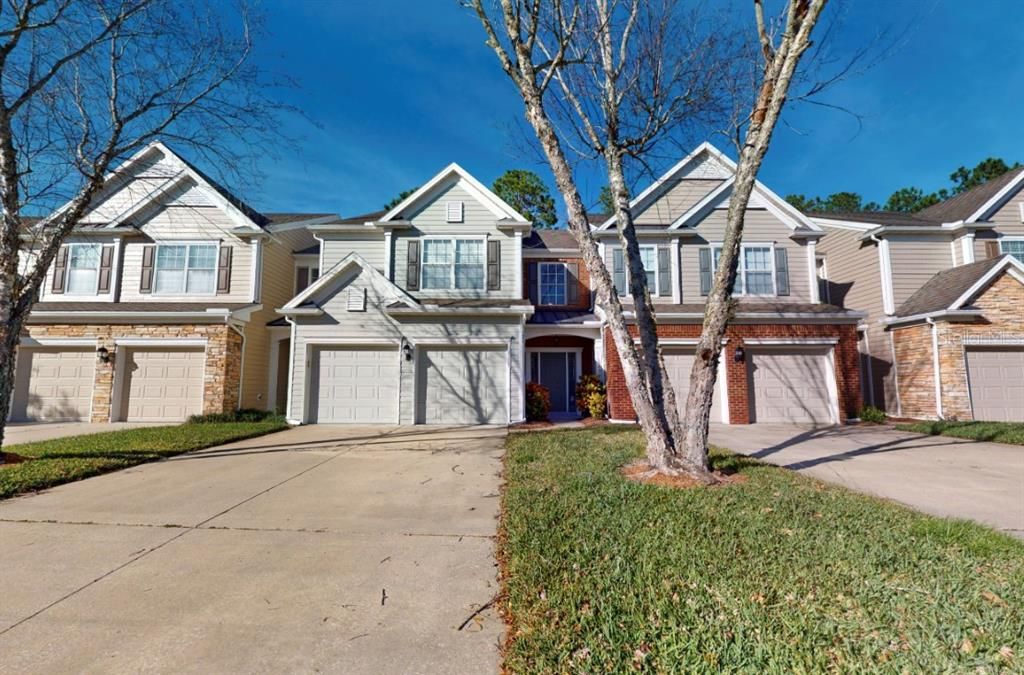
11245 CASTLEMAIN CIRCLE N

Adosados Vendido Recientemente
$325,500

BTC: 3.99656210

ETH: 133.84046053

Fecha de venta: 2026-07-15
74 días
3 camas
2 baños
1,846 sqft

Visión general

Welcome to this well-maintained 3-bedroom, 2.5-bath townhouse in the highly desirable Oxford Chase community. Ideally located just minutes from St. Johns Town Center, premier shopping, dining, major employment centers, and convenient commuter routes, this home offers outstanding value in one of Jacksonville's most sought-after areas. Whether you're searching for a primary residence, second home, or long-term investment property, this home delivers the flexibility and location today's buyers are seeking. Offering approximately 1,878 square feet of living space, the home features a spacious two-story floor plan, a well-appointed kitchen with solid surface countertops, maple cabinetry, and stainless steel appliances, plus a private screened lanai perfect for relaxing or entertaining. Additional highlights include: 2-car attached garage Spacious primary suite with walk-in closet Community pool and fitness center nearby Low-maintenance, HOA-managed lifestyle Prime location near shopping, dining, and major roadways Financing Advantage: Ask how this home may qualify for a low interest rate with NO PMI for qualified buyers purchasing as a primary or second home. This opportunity will not last long. Seller is prepared to review strong offers as they are received. Schedule your private showing today. Seller is motivated and will provide a full professional cleaning service prior to buyer possession, ensuring a fresh start for the new owner.

Ubicación

Detalles

Tipo:
Residential
Estacionamiento:
Sin datos
Año de construcción:
2004
Lote:
0.08 Hectáreas
Calefacción:
Central / Electric
precio por sq. medidor:
$192
Enfriamiento:
Central Air
HOA:
$198

Valuation

Our model vs. what's actually selling nearby.
Estimate
$319,800
$290K – $424K
Confidence Low
List vs. estimate
$35K above estimate
List $355,000 · +11.0%
Our model says this listing is priced above recent comparable activity. Room to negotiate.
Price per sq ft
$192
+14.5% vs. city median $167
Based on
5 MLS comparables
Median of recent comparable listings. Sold comps use closing price, active listings use list price.

Destacados

Annual tax
$6,052
2025
HOA
$198/mo
Community Pool, Pest Control
Garage
2 car garage
Pets
Not allowed
Más hechos y características
  • Piso

    • Carpet

    • Tile

    Calefacción

    • Central

    • Electric

    Enfriamiento

    • Central Air

    Accesorios

    • Dishwasher

    • Disposal

    • Dryer

    • Electric Water Heater

    • Ice Maker

    • Microwave

    • Range

    • Refrigerator

    • Washer

    Otras características interiores

    • PrimaryBedroom Upstairs

    • Walk-In Closet(s)

    Dormitorios y baños

    • Dormitorios: 3

    • Baños: 1

    • Baños completos: 2

  • Propiedad

    • Pisos: Two

    • Características Exteriores: Rain Gutters / Sidewalk

    Lote

    • Lote: 0.08 Hectáreas

    Otra Información de Propiedad

    • Número de Parcela: 1677416075

    • Zonificación: PUD

  • Tipo y estilo

    • Tipo de propiedad: Residential

    • Subtipo de propiedad: Townhouse

  • Utilidad

    • Cable Connected

    • Electricity Connected

    • Public

    • Street Lights

    • Water Connected

  • Otra información financiera

    • HOA: $198

    • Frecuencia HOA: Monthly

    • Importe anual de impuestos: $6,052

  • Detalles de la fuente

    • MLS ID: FC317290

    Otros hechos

    • Materiales de construcción: Brick / Wood Frame (FSC Certified) / Wood Siding

    • Detalles de la fundación: Slab

    • Características de la chimenea: Living Room

    • Características de lavandería: Inside

    • Características del patio y el porche: Rear Porch / Screened

    • Caras de dirección: Southeast

    • Estilo arquitectónico: Traditional

    • Hogar: Si

    • Espacios de garaje: 2

    • Garaje adjunto: Si

    • Garaje: Si

    • Salón: 1846

    • Fuente de agua: None

    • Nombre de subdivisión: OXFORD CHASE

Consulta privada
Habla con el asesor de este inmueble.
Planos, documentos del HOA, comparables off-market, agendar una visita privada — un solo mensaje directo al especialista local.

Más como esta

Vendido Recientemente
$350,000
Adosados
3 camas · 2 baños · 1,686 sqft
OXFORD CHASE, JACKSONVILLE
11075 CASTLEMAIN CIRCLE E
Vendido Recientemente
$230,000
Condo / Coop
3 camas · 2 baños · 1,340 sqft
SAIL COVE CONDO, JACKSONVILLE
10000 GATE PARKWAY N UNIT 1715
Vendido Recientemente
$270,000
Condo / Coop
2 camas · 2 baños · 1,536 sqft
TIDES CONDO AT SWEETWATER BY DEL WEBB, JACKSONVILLE
11781 SURFBIRD CIRCLE UNIT 6B
Vendido Recientemente
$305,000
Condo / Coop
3 camas · 2 baños · 1,649 sqft
DEERWOOD PLACE IV CONDO, JACKSONVILLE
4480 DEERWOOD LAKE PARKWAY UNIT 521
Vendido Recientemente
$240,000
Condo / Coop
2 camas · 2 baños · 1,463 sqft
MONTREUX AT DEERWOOD LAKE CONDO, JACKSONVILLE
8550 TOUCHTON ROAD UNIT 833
Vendido Recientemente
$372,000
Adosados
4 camas · 3 baños · 2,142 sqft
GEORGETOWN, JACKSONVILLE
4405 ELLIPSE DRIVE
Vendido Recientemente
$288,500
Adosados
3 camas · 2 baños · 1,672 sqft
DRAYTON PARK, JACKSONVILLE
3265 CLIMBING IVY TRAIL

Mercado cerca de esta dirección

Conteos en vivo en la misma zona.
Ver todo

The multiple listing information is provided by the Stellar MLS from a copyrighted compilation of listings. The compilation of listings and each individual listing are ©2026-present Stellar MLS. All Rights Reserved. The information provided is for consumers' personal, noncommercial use and may not be used for any purpose other than to identify prospective properties consumers may be interested in purchasing. All properties are subject to prior sale or withdrawal. All information provided is deemed reliable but is not guaranteed accurate, and should be independently verified. Listing courtesy of: LPT REALTY, LLC