Vender tu casa
Valoración gratuita de tu hogar
Contacto
Cuéntenos sobre sus necesidades
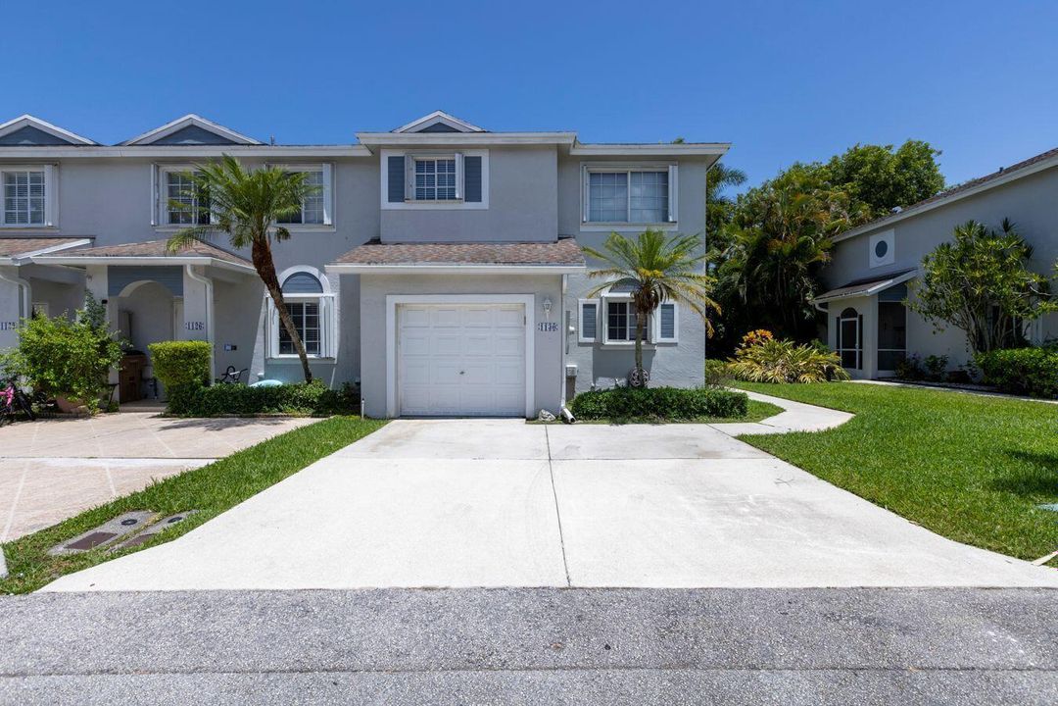
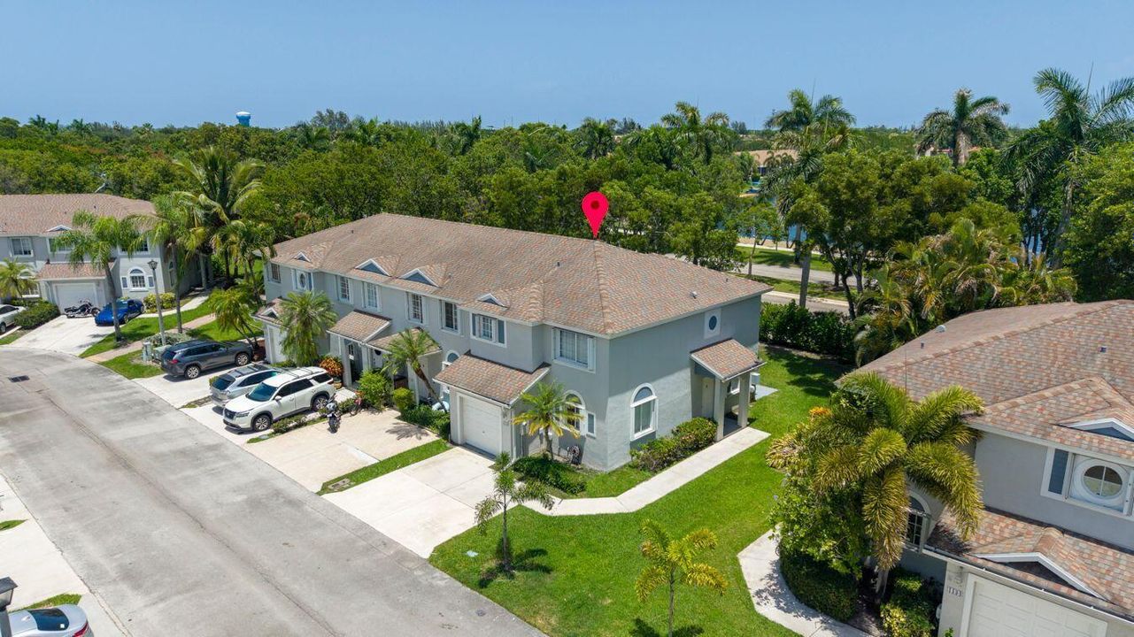
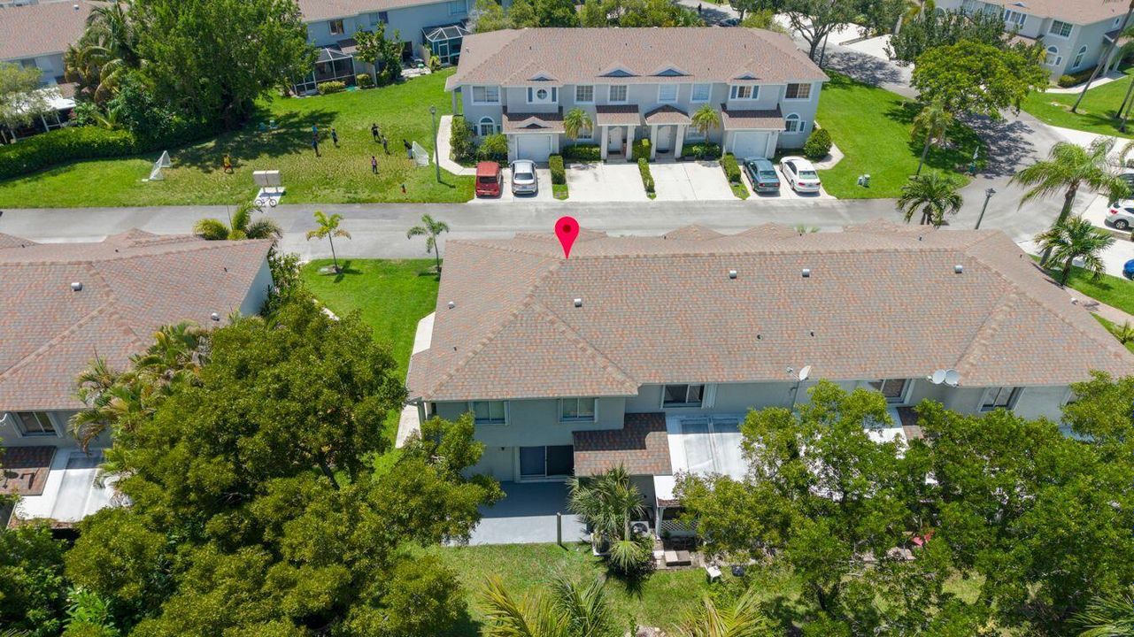
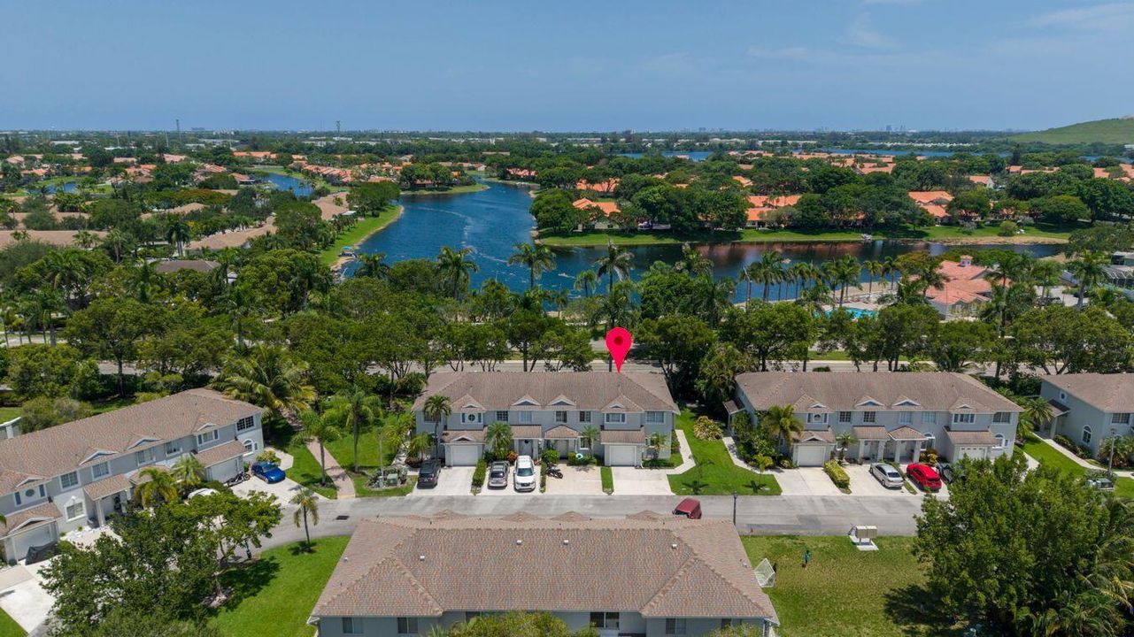
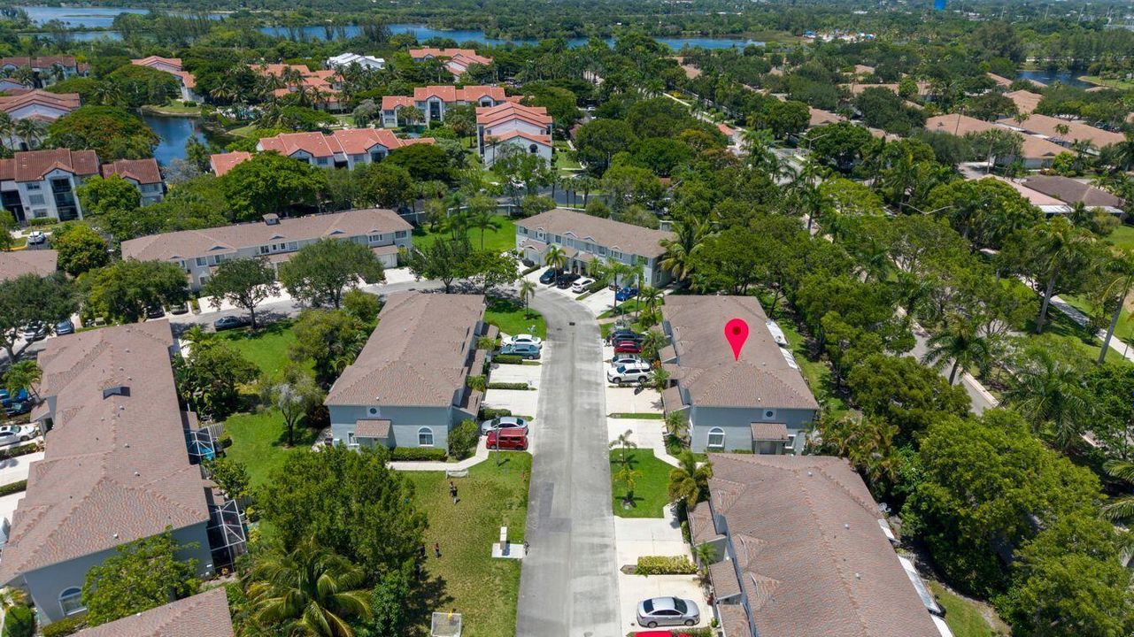
1130 SW 44th Avenue, Deerfield Beach FL 33442

Adosados En Venta
$425,000

BTC: 6.62819713

ETH: 223.37383846

2 días
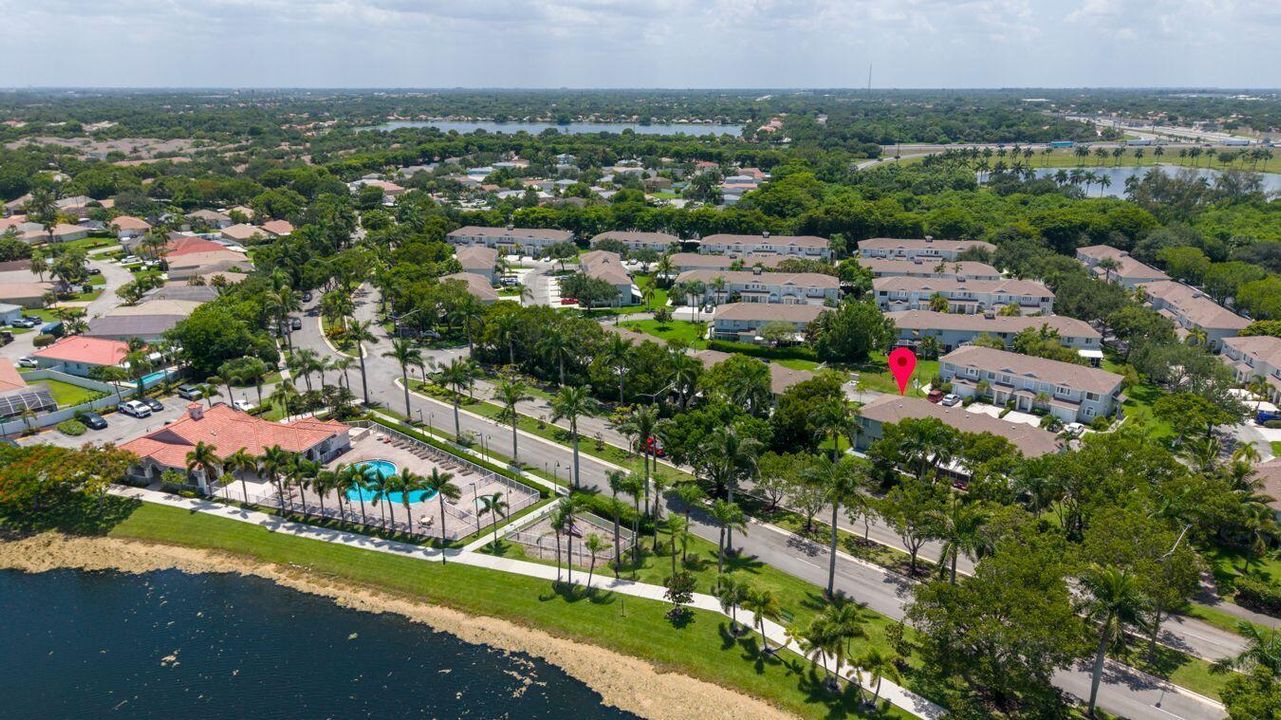
Frente al mar
3 camas
2 baños
1,348 sqft

Visión general

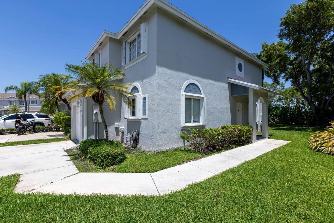
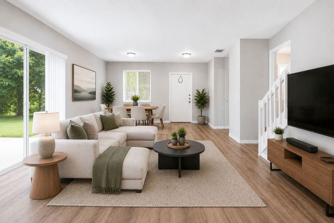
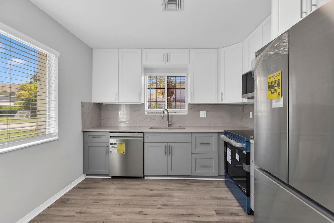
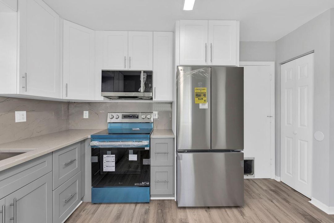
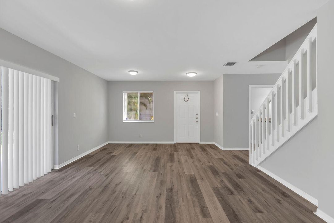
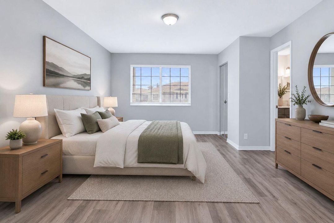
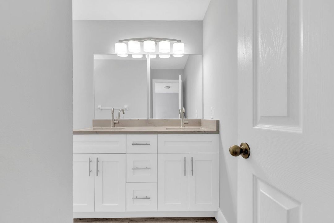
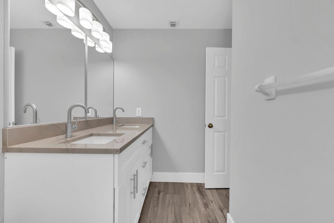
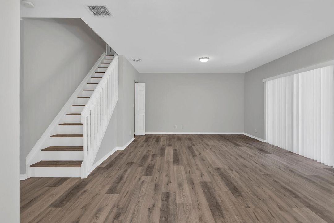
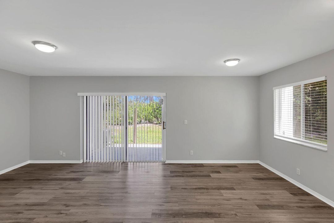
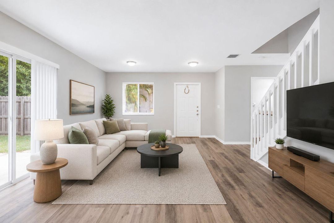
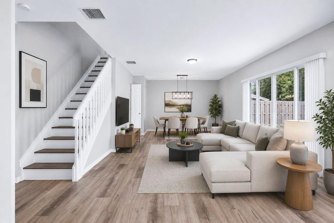
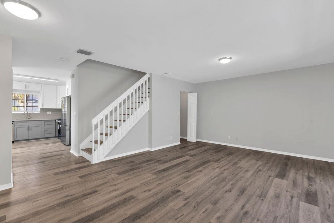
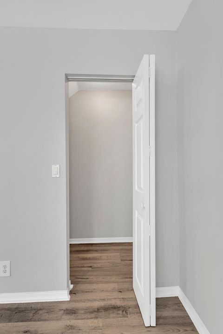
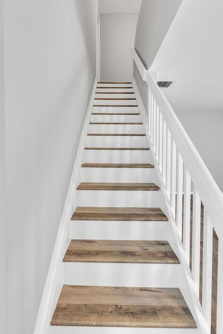
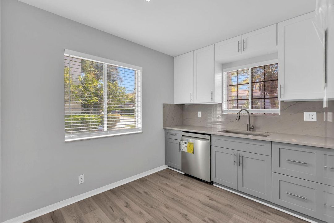
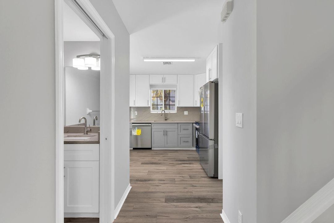
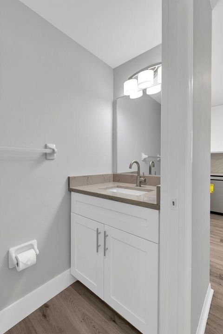
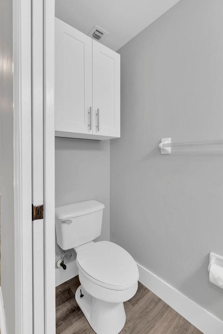
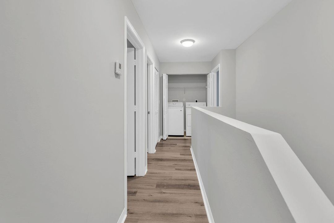
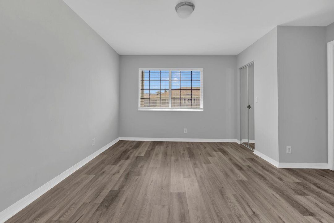
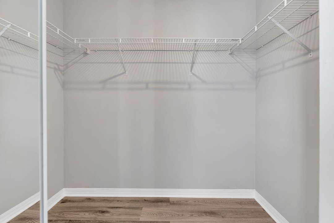
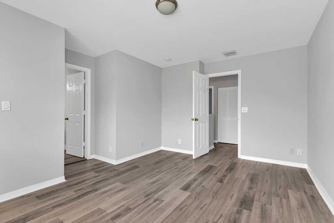
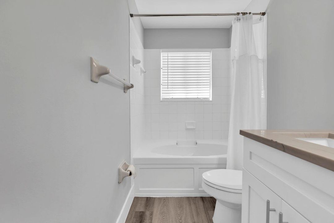
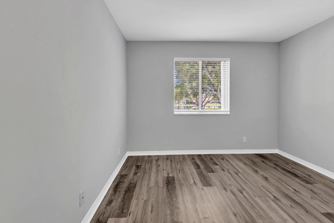
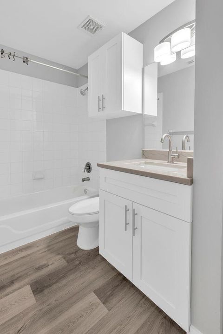
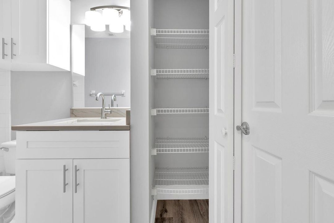
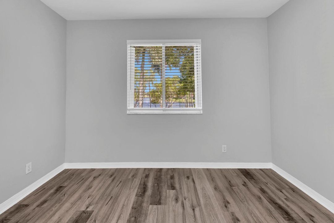
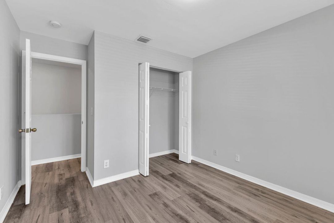
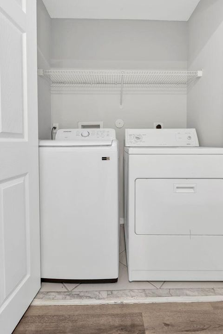
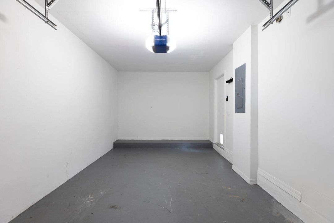
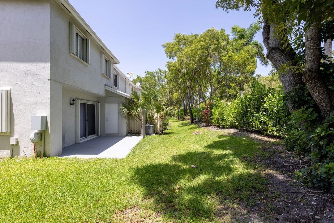
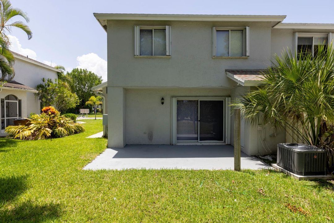
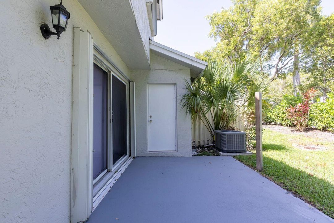
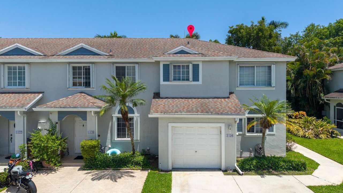
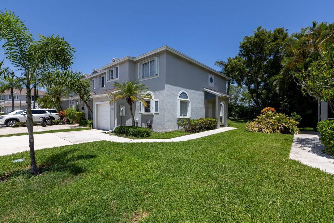
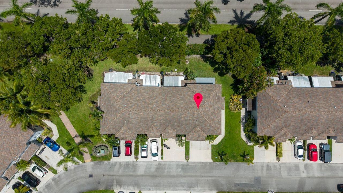
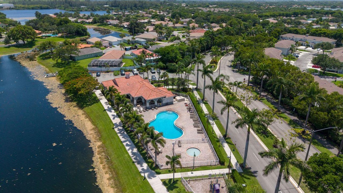
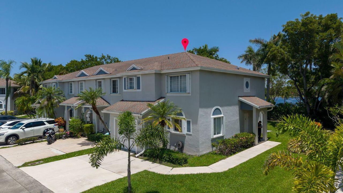
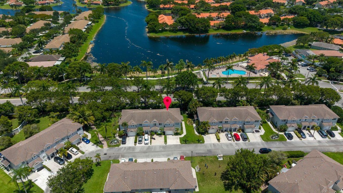
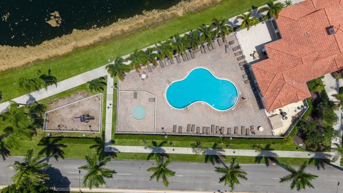
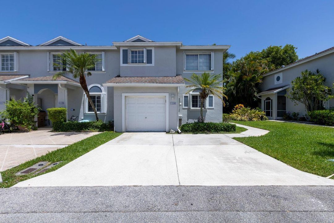
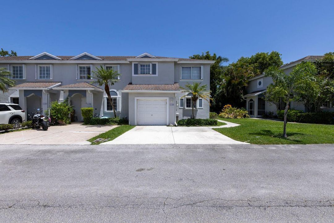
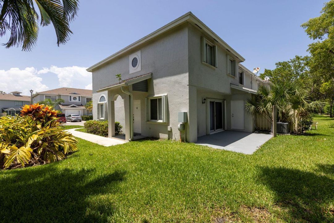
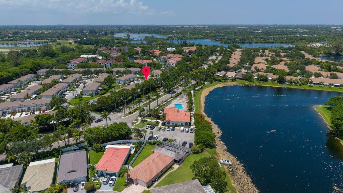
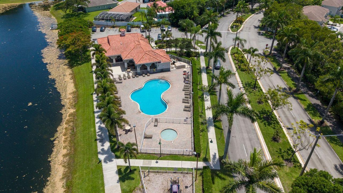
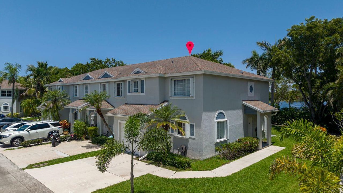
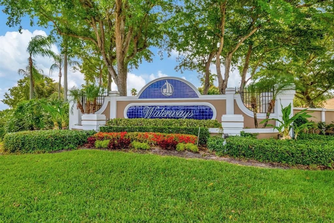
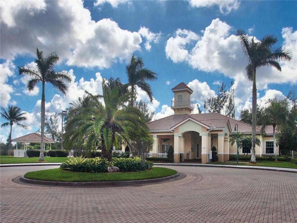
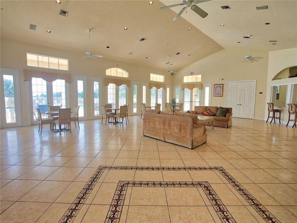
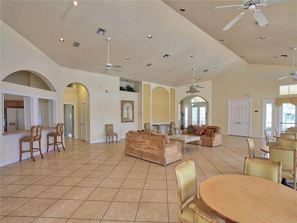
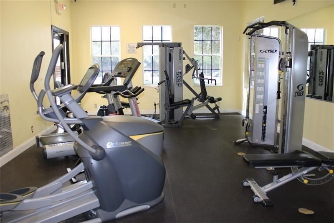
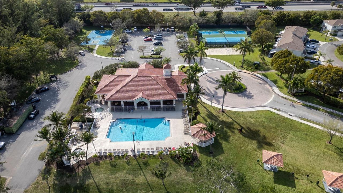
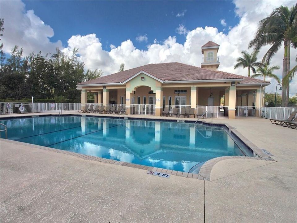
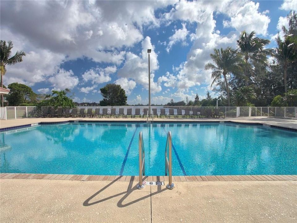
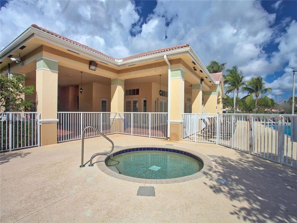
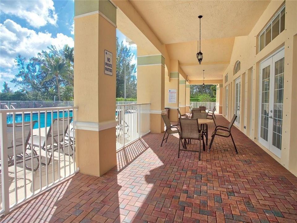
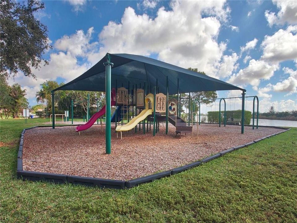
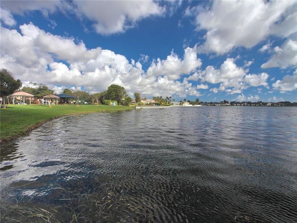
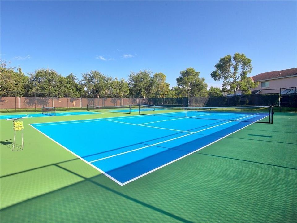
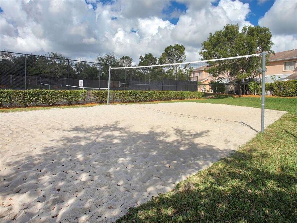
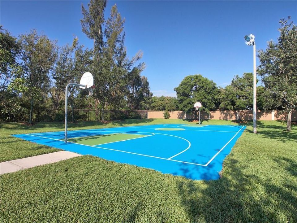
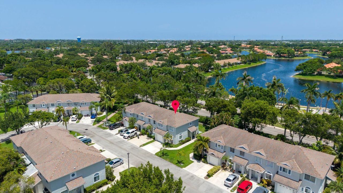
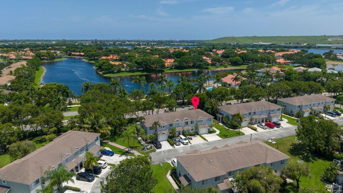
Charming 3/2.5 Townhouse in the Prestigious Waterways Gated Community. This two-story residence is in Move in Condition and it has been substantially Updated. Brand New Kitchen w/ Modern Cabinets, Quartzite Countertops & Backsplash, Brand New Stainless Steel Appliances, Vinyl Floors throughout and Freshly Painted. All 3 Bathrooms have also been Updated. Large Living-Room & Dining-Room Combination. Spacious Master Bedroom w/ Walk in Closet, Updated Master Bathroom w/ Double Sinks, Vanity, Countertops, Roman Tub/Shower. Both Guest Bedrooms have Fantastic Lake & Pool View. Washer & Dryer Upstairs, New AC in 2025, Newer Water Heater, Accordion Hurricane Shutters, Corner Unit with 1 Car Garage + Driveway for 2 cars. Patio w/ Storage. Pools, Clubhouses, Gym, Pickle Ball, Tennis, Volleyball.

Ubicación

Detalles
Tipo:
Residential
Estacionamiento:
1 Space / 2 Or More Spaces / Driveway / Limited # Of Vehicle / No Boats / Parking Garage / No Rv/Boats
Año de construcción:
1998
Lote:
0.06 Hectáreas
Calefacción:
Central / Electric
precio por sq. medidor:
$315
Enfriamiento:
Central Air / Electric
HOA:
$584

Valuation

Our model vs. what's actually selling nearby.
Estimate
$348,000
$245K – $393K
Confidence Low
List vs. estimate
$77K above estimate
List $425,000 · +22.1%
Our model says this listing is priced above recent comparable activity. Room to negotiate.
Price per sq ft
$315
+6.6% vs. city median $295
Based on
47 MLS comparables
Median of recent comparable listings. Sold comps use closing price, active listings use list price.

Destacados

Annual tax
$7,846
2025
HOA
$584/mo
Pool
Community
View
Garden, Lake
Waterfront
Lake Access
Garage
1 car garage
Pets
Allowed
Más hechos y características
  • Piso

    • Vinyl

    Calefacción

    • Central

    • Electric

    Enfriamiento

    • Central Air

    • Electric

    Accesorios

    • Electric Water Heater

    • Dishwasher

    • Disposal

    • Dryer

    • Microwave

    • Electric Range

    • Refrigerator

    • Washer

    Otras características interiores

    • Pantry

    • Roman Tub

    • Volume Ceilings

    • Walk-In Closet(s)

    • Attic

    • Other

    • Storage

    Dormitorios y baños

    • Dormitorios: 3

    • Baños: 1

    • Baños completos: 2

  • Estacionamiento

    • 1 Space

    • 2 Or More Spaces

    • Driveway

    • Limited # Of Vehicle

    • No Boats

    • Parking Garage

    • No Rv/Boats

    Propiedad

    • Pisos: 2

    • Piscina Privada: Si

    • Características Exteriores: Exterior Lights / None

    Lote

    • Lote: 0.06 Hectáreas

    Otra Información de Propiedad

    • Número de Parcela: 484209190090

    • Zonificación: PUD

  • Tipo y estilo

    • Tipo de propiedad: Residential

    • Subtipo de propiedad: Townhouse

  • Utilidad

    • Sewer Connected

    • Underground Utilities

    • Cable Available

    • Sewer Available

  • Otra información financiera

    • HOA: $584

    • Frecuencia HOA: Monthly

    • Importe anual de impuestos: $7,846

  • Detalles de la fuente

    • MLS ID: B26053266

    Otros hechos

    • Materiales de construcción: CBS Construction

    • Características del lote: Less Than 1/4 Acre Lot / Corner Lot / Less Than 1 Acre

    • Características del patio y el porche: Patio

    • Características de la piscina: Community

    • Características de la ventana: Complete Accordian Shutters / Electric Shutters / Hurricane Shutters / Blinds / Sliding / Verticals

    • Caras de dirección: East

    • Otras estructuras: Livable

    • Estilo arquitectónico: Corner Unit / Two Story

    • Frente al mar: Si

    • Espacios de garaje: 1

    • Garaje adjunto: Si

    • Garaje: Si

    • Salón: 1348

    • Fuente de agua: Public

    • Nombre de subdivisión: WATERWAYS ,WATERWAYS

Consulta privada
Habla con el asesor de este inmueble.
Planos, documentos del HOA, comparables off-market, agendar una visita privada — un solo mensaje directo al especialista local.

Más como esta

En Venta
$340,000
Condo / Coop
3 camas · 2 baños · 1,120 sqft
APPLEWOOD VILLAGE I-D COND, Coconut Creek
2671 Carambola Circle N # 1755, Coconut Creek FL 33066
Nuevo
En Venta
$299,900
Condo / Coop
3 camas · 2 baños · 1,093 sqft
KARANDA VILLAGE VI-A CONDO, Coconut Creek
3729 NW 35th Street, Coconut Creek FL 33066
Nuevo
En Venta
$399,800
Adosados
3 camas · 2 baños · 1,386 sqft
OLYMPIA & YORK RESIDENTIAL, Deerfield Beach
1420 SW 47TH Avenue, Deerfield Beach FL 33442
Nuevo
En Venta
$369,000
Condo / Coop
2 camas · 2 baños · 1,447 sqft
LA PAZ AT BOCA POINTE,Boca Pointe, Boca Raton
7535 La Paz Boulevard # 306, Boca Raton FL 33433
Nuevo
En Venta
$454,900
Casa
3 camas · 2 baños · 1,417 sqft
REGENCY LAKES AT COCONUT, Coconut Creek
5855 Eagle Cay Ter, Coconut Creek FL 33073
Nuevo
En Venta
$450,000
Adosados
3 camas · 2 baños · 1,625 sqft
ISLES OF BOCA CONDOS ONE, Boca Raton
23228 Fountain Vw # D, Boca Raton FL 33433
Nuevo
En Venta
$329,000
Condo / Coop
4 camas · 2 baños · 1,500 sqft
BLUE LAKE TOWNHOUSES COND, Pompano Beach
3311 Mallard Close # 51, Pompano Beach FL 33064
Nuevo
En Venta
$379,000
Adosados
3 camas · 3 baños · 1,364 sqft
BOCA RIO NORTH,Boca Rio, Boca Raton
8230 Severn Drive # A, Boca Raton FL 33433

Mercado cerca de esta dirección

Conteos en vivo en la misma zona.
Ver todo

The multiple listing information is provided by the Miami Association of REALTORS® from a copyrighted compilation of listings. The compilation of listings and each individual listing are ©2026-present Miami Association of REALTORS®. All Rights Reserved. The information provided is for consumers' personal, noncommercial use and may not be used for any purpose other than to identify prospective properties consumers may be interested in purchasing. All properties are subject to prior sale or withdrawal. All information provided is deemed reliable but is not guaranteed accurate, and should be independently verified. Listing courtesy of: RE/MAX Direct