
Vender tu casa
Valoración gratuita de tu hogar
Contacto
Cuéntenos sobre sus necesidades
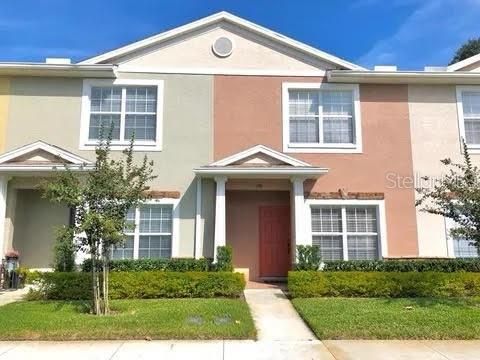
1140 HILLHURST DRIVE

Adosados En Venta
$229,900

BTC: 3.56987578

ETH: 120.83210697

9 días
2 camas
2 baños
1,660 sqft

Visión general

Beautiful townhome in the highly desirable gated community of Hillhurst Crossing in Meadow Pointe III. SELLER IS OFFERING UP TO $5,000 IN CLOSING COSTS AND 1 YEAR HOME WARRANTY! This is a maintenance-free, move-in ready 2-bedroom, 2.5-bath home with 3 separate den/office/flex rooms. 1660 sf. No carpet! Tile and LVP throughout - so easy to maintain. Each bedroom has its own full bathroom - 2 master suites! This home really has a lot of options! Very spacious and open floor plan with lots of room. The kitchen has real wood cabinets, bar area/pass through to dining area and offers an eat-in area with newer stainless-steel appliances, offering style, comfort and efficiency. Plenty of cabinet space and a large pantry closet for optimal storage and functionality. Inside laundry area. There are 2 assigned parking spaces right outside the front door, with plenty of guest parking. Newer AC and roof. HOA maintains the grounds and outside of building including roof for low monthly fee. Some of the amenities include community pool with separate splash pad, clubhouse with event room rental, fitness center, tennis courts, pickleball court, basketball courts, multi-purpose court, volleyball and shuffleboard, playground & community park. The clubhouse also hosts events occasionally. Very close to Wiregrass Mall, Tampa Premium Outlet Mall, Advent Hospital, BayCare, USF, Moffitt Cancer Center. Great dining and shopping close by! Easy access to I75 & I275. Top Rated elementary, middle, and high schools, and Pasco Community College is nearby. With some closing costs paid and a 1-year home warranty, what are you waiting for? Make an appointment to come see this beautiful home today!

Ubicación

Detalles

Tipo:
Residential
Estacionamiento:
Sin datos
Año de construcción:
2006
Lote:
0.03 Hectáreas
Calefacción:
Central / Electric
precio por sq. medidor:
$138
Enfriamiento:
Central Air
HOA:
$260

Valuation

Our model vs. what's actually selling nearby.
Estimate
$250,000
$190K – $299K
Confidence Low
List vs. estimate
$20K below estimate
List $229,900 · -8.0%
Our model says this listing is priced below recent comparable activity. Expect competition.
Price per sq ft
$138
-22.1% vs. city median $177
Based on
63 MLS comparables
Median of recent comparable listings. Sold comps use closing price, active listings use list price.

Destacados

Annual tax
$5,818
2025
HOA
$260/mo
Common Area Taxes, Escrow Reserves Fund, Maintenance Structure
Pets
Allowed
Más hechos y características
  • Piso

    • Ceramic Tile

    • Luxury Vinyl

    Calefacción

    • Central

    • Electric

    Enfriamiento

    • Central Air

    Accesorios

    • Dishwasher

    • Disposal

    • Dryer

    • Electric Water Heater

    • Microwave

    • Range

    • Refrigerator

    • Washer

    Otras características interiores

    • Built-in Features

    • Ceiling Fan(s)

    • Eating Space In Kitchen

    • High Ceilings

    • Solid Surface Counters

    • Solid Wood Cabinets

    • Thermostat

    Dormitorios y baños

    • Dormitorios: 2

    • Baños: 1

    • Baños completos: 2

  • Propiedad

    • Pisos: Two

    • Características Exteriores: Sidewalk / Sliding Doors

    Lote

    • Lote: 0.03 Hectáreas

    Otra Información de Propiedad

    • Número de Parcela: 2026330220001000030

    • Zonificación: MPUD

  • Tipo y estilo

    • Tipo de propiedad: Residential

    • Subtipo de propiedad: Townhouse

  • Utilidad

    • BB/HS Internet Available

    • Cable Connected

    • Electricity Connected

    • Sewer Connected

    • Water Connected

  • Otra información financiera

    • HOA: $260

    • Frecuencia HOA: Monthly

    • Importe anual de impuestos: $5,818

  • Detalles de la fuente

    • MLS ID: TB8528451

    Otros hechos

    • Materiales de construcción: Block / Stucco

    • Detalles de la fundación: Slab

    • Características de lavandería: Inside

    • Caras de dirección: West

    • Salón: 1660

    • Fuente de agua: Public

    • Nombre de subdivisión: MEADOW POINTE 03 PRCL UU

Consulta privada
Habla con el asesor de este inmueble.
Planos, documentos del HOA, comparables off-market, agendar una visita privada — un solo mensaje directo al especialista local.

Más como esta

Nuevo
En Venta
$295,000
Adosados
3 camas · 2 baños · 1,736 sqft
CROSS CREEK GARDENS, TAMPA
10844 DRAGONWOOD DRIVE
En Venta
$205,000
Adosados
3 camas · 1 baños · 1,280 sqft
PEBBLE CREEK CONDOMINIUM VILLAGE, TAMPA
9005 PEBBLE CREEK DRIVE
En Venta
$289,000
Casa
2 camas · 2 baños · 1,454 sqft
MEADOW POINTE 03 PH 01 UNIT 1C-2, WESLEY CHAPEL
31007 PROUT COURT
En Venta
$189,900
Adosados
2 camas · 2 baños · 1,184 sqft
MEADOW POINTE PRCL 14, WESLEY CHAPEL
En Venta
$194,900
Adosados
2 camas · 2 baños · 1,184 sqft
MEADOW POINTE PRCL 14 UNIT 01, WESLEY CHAPEL
En Venta
$274,900
Adosados
3 camas · 2 baños · 1,673 sqft
UNION PARK PH 7A & OLDWOODS AVEN, WESLEY CHAPEL
1833 HOVENWEEP ROAD
En Venta
$249,999
Casa
2 camas · 2 baños · 1,166 sqft
LAKEVIEW VILLAS AT PEBBLE CREE, TAMPA
18427 AINTREE COURT
En Venta
$209,900
Condo / Coop
3 camas · 2 baños · 1,445 sqft
THE VILLAS CONDO, TAMPA
18138 VILLA CREEK DRIVE UNIT 18138

Mercado cerca de esta dirección

Conteos en vivo en la misma zona.
Ver todo

The multiple listing information is provided by the Stellar MLS from a copyrighted compilation of listings. The compilation of listings and each individual listing are ©2026-present Stellar MLS. All Rights Reserved. The information provided is for consumers' personal, noncommercial use and may not be used for any purpose other than to identify prospective properties consumers may be interested in purchasing. All properties are subject to prior sale or withdrawal. All information provided is deemed reliable but is not guaranteed accurate, and should be independently verified. Listing courtesy of: DALTON WADE INC