Vender tu casa
Valoración gratuita de tu hogar
Contacto
Cuéntenos sobre sus necesidades
1144 CYPRESS ELM DRIVE

Adosados Activo con contrato
$291,890

BTC: 3.70371827

ETH: 119.18742344

+$2K (2026/05/06)
50 días
3 camas
2 baños
1,665 sqft

Visión general

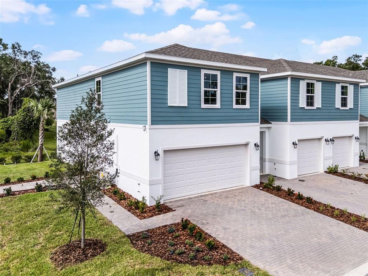
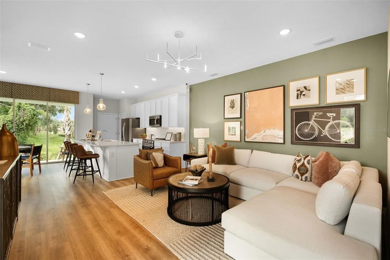
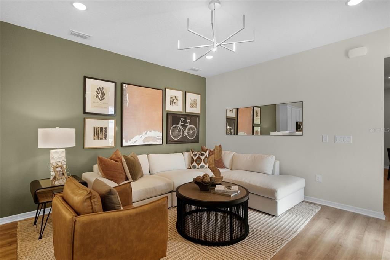
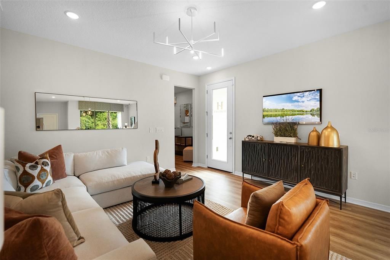
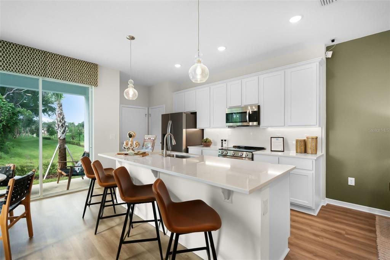
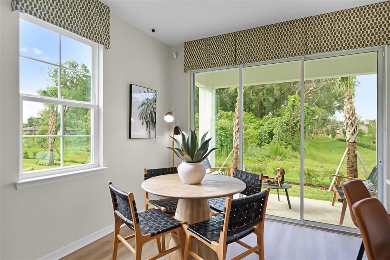
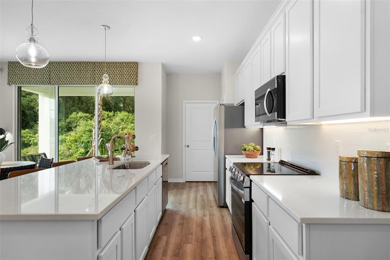
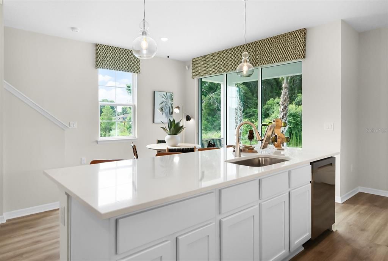
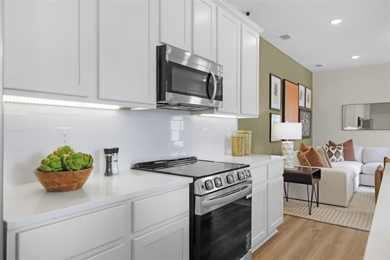
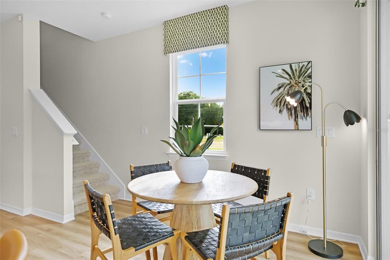
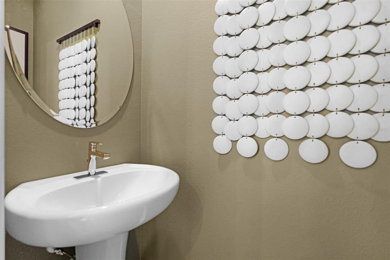
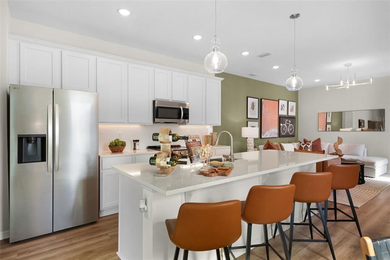
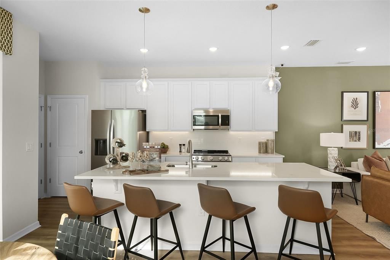
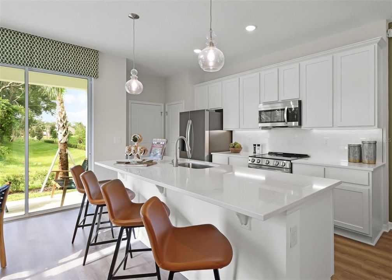
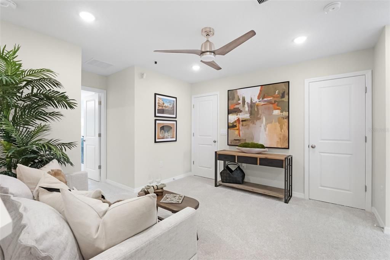
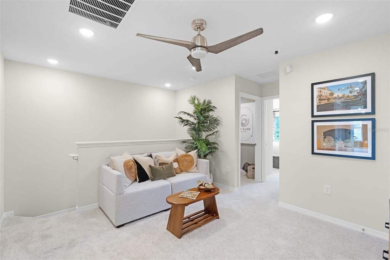
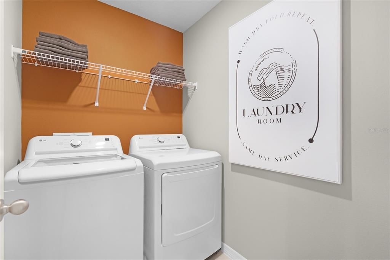
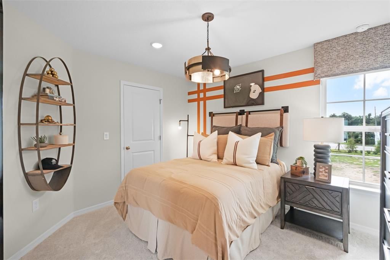
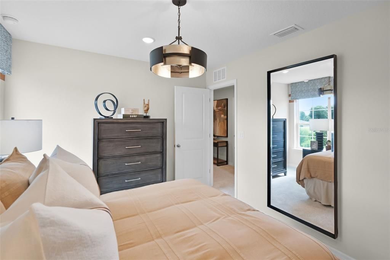
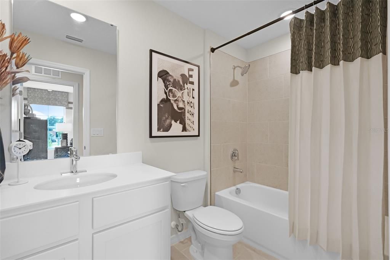
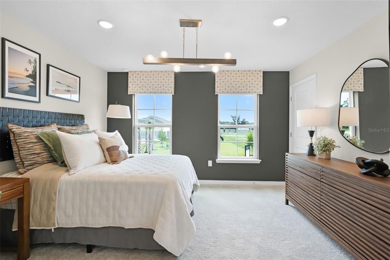
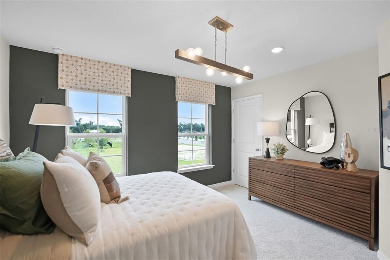
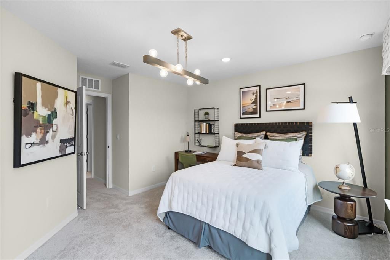
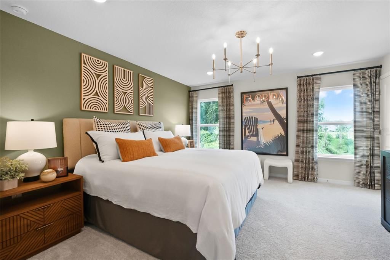
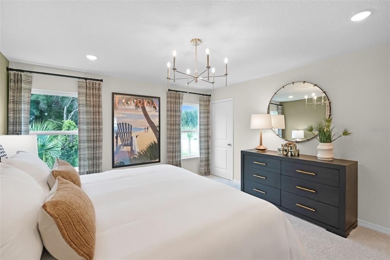
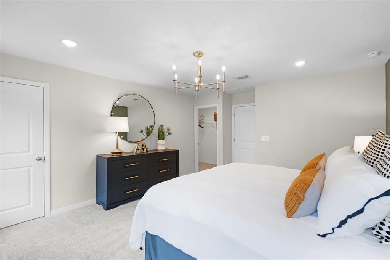
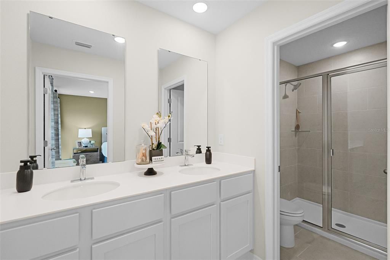
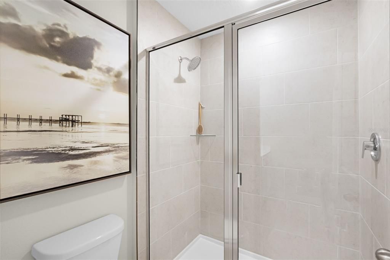
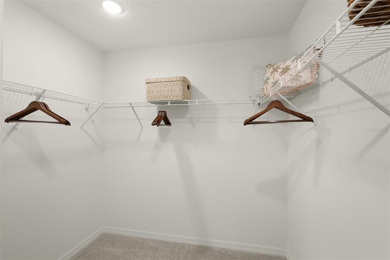
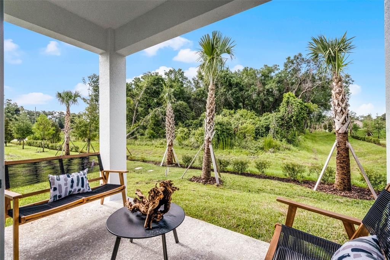
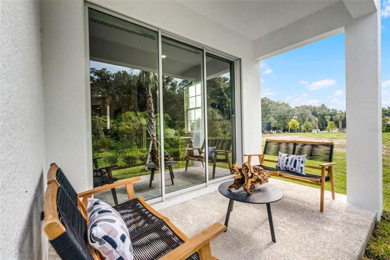
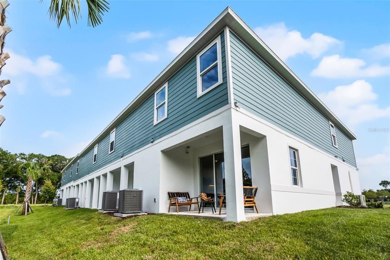
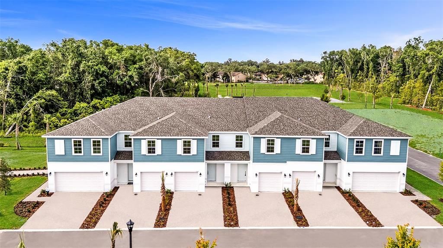
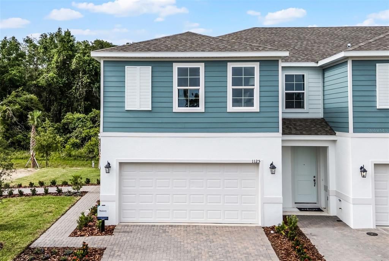
Under Construction. Experience small-town charm and low maintenance living with exceptional value at Delaney Reserve. Welcome home to the Malory, a 3-bed, 2.5-bath, beautifully appointed corner-lot townhome featuring a 2-car garage and a versatile loft. Take advantage of this amazing opportunity to personalize your home with custom design selections like cabinetry, flooring, and more! This home showcases great curb appeal with a paver driveway and lead walk to your side entry. Step through the impressive 8' front door and enjoy soaring 9'4" ceilings throughout the first floor. Choose between luxury vinyl plank flooring or tile for the first level. Inside, the inviting open-concept layout features a spacious great room that seamlessly connects the kitchen and dining areas—creating the perfect setting for both everyday living and entertaining. The chef-inspired kitchen includes 42" cabinetry, and a large center island ideal for gathering. Triple sliding glass doors lead to your covered lanai, extending your living space outdoors and making it easy to enjoy Florida’s sunshine year-round. Upstairs, you’ll find three comfortable bedrooms—each with its own walk-in closet—along with a versatile loft ideal for a home office, media room, or play space. A generously sized upstairs laundry room adds everyday convenience. The private primary suite features an oversized walk-in closet and a spacious primary bath complete with dual sink vanities and a private shower/tub combination. Located in Delaney Reserve in DeLand, residents enjoy low-maintenance living and inviting community amenities—including a dog park, pavilion with grills, and cornhole for casual fun—along with easy access to shopping, dining, Historic Downtown DeLand, and major highways. Ask about our closing cost incentives! DISCLAIMER: Photos and/or renderings are for illustrative purposes only and may depict upgraded landscaping, elevations, decorative features, or optional upgrades that may not be included in the home offered. Pricing, Incentives and Promotions are subject to change at anytime. Promotions cannot be combined with any other offer. Ask the Sales and Marketing Representative for details on promotions.

Ubicación

Detalles

Tipo:
Residential
Estacionamiento:
Driveway / Garage Door Opener
Año de construcción:
2026
Lote:
0.06 Hectáreas
Calefacción:
Central
precio por sq. medidor:
$175
Enfriamiento:
Central Air
HOA:
$175

Valuation

Our model vs. what's actually selling nearby.
Estimate
$289,999
$286K – $307K
Confidence High
List vs. estimate
At estimate
List $291,890 · +0.7%
List is in line with recent comparable activity.
Price per sq ft
$175
-2.2% vs. city median $179
Based on
5 MLS comparables
Median of recent comparable listings. Sold comps use closing price, active listings use list price.

Destacados

HOA
$175/mo
Maintenance Grounds
Garage
2 car garage
Pets
Allowed
Más hechos y características
  • Piso

    • Carpet

    • Ceramic Tile

    • Luxury Vinyl

    Calefacción

    • Central

    Enfriamiento

    • Central Air

    Accesorios

    • Dishwasher

    • Disposal

    • Microwave

    • Range

    Otras características interiores

    • Kitchen/Family Room Combo

    • PrimaryBedroom Upstairs

    • Solid Surface Counters

    • Walk-In Closet(s)

    Dormitorios y baños

    • Dormitorios: 3

    • Baños: 1

    • Baños completos: 2

  • Estacionamiento

    • Driveway

    • Garage Door Opener

    Propiedad

    • Pisos: Two

    • Características Exteriores: Sliding Doors / Sprinkler Metered

    Lote

    • Lote: 0.06 Hectáreas

    Otra Información de Propiedad

    • Número de Parcela: 700716000550

    • Zonificación: 00

  • Tipo y estilo

    • Tipo de propiedad: Residential

    • Subtipo de propiedad: Townhouse

  • Utilidad

    • Cable Available

    • Electricity Available

    • Fiber Optics

    • Sewer Connected

    • Street Lights

    • Underground Utilities

    • Water Connected

  • Otra información financiera

    • HOA: $175

    • Frecuencia HOA: Monthly

  • Detalles de la fuente

    • MLS ID: W7883886

    Otros hechos

    • Materiales de construcción: Block / HardiPlank Type / Wood Frame

    • Detalles de la fundación: Slab

    • Características de lavandería: Laundry Room / Upper Level

    • Características del patio y el porche: Covered / Rear Porch

    • Caras de dirección: North

    • Espacios de garaje: 2

    • Garaje adjunto: Si

    • Garaje: Si

    • Salón: 1665

    • Fuente de agua: Public

    • Tamaño de la parcela: 27 x 95

    • Nombre de subdivisión: DELANEY RESERVE

Consulta privada
Habla con el asesor de este inmueble.
Planos, documentos del HOA, comparables off-market, agendar una visita privada — un solo mensaje directo al especialista local.

Más como esta

Nuevo
Activo con contrato
$219,900
Casa
3 camas · 2 baños · 1,579 sqft
BRANDYWINE CLUB VILLAS UNIT 03, DELAND
770 LANCASTER ROAD
Nuevo
Activo con contrato
$259,900
Casa
3 camas · 2 baños · 1,200 sqft
DELAND, DELAND
420 E NEW HAMPSHIRE AVENUE
Nuevo
Activo con contrato
$265,000
Casa
3 camas · 1 baños · 1,068 sqft
OSTEENS BLK 120 S RR DELAND, DELAND
347 W WISCONSIN AVENUE
Nuevo
Activo con contrato
$369,900
Casa
3 camas · 2 baños · 1,883 sqft
WESTWOOD HEIGHTS 18 17 30, DELAND
580 S PEARL STREET
Activo con contrato
$310,000
Casa
3 camas · 2 baños · 1,296 sqft
SEEGARS, DELAND
303 LAKE GERTIE ROAD
Activo con contrato
$279,990
Casa
3 camas · 2 baños · 1,200 sqft
TEMPORARY VILLAGES AT PELHAM SQUARE EAST VILLAGE, DELAND
1640 NORFOLK TRAIL
Activo con contrato
$279,900
Casa
3 camas · 2 baños · 1,614 sqft
MINCHEWS RESUB, DELAND
471 PINEGROVE STREET
Activo con contrato
$349,999
Casa
3 camas · 2 baños · 2,280 sqft
GREENLAND, DELAND
1237 CARDINAL LANE

Mercado cerca de esta dirección

Conteos en vivo en la misma zona.
Ver todo

The multiple listing information is provided by the Stellar MLS from a copyrighted compilation of listings. The compilation of listings and each individual listing are ©2026-present Stellar MLS. All Rights Reserved. The information provided is for consumers' personal, noncommercial use and may not be used for any purpose other than to identify prospective properties consumers may be interested in purchasing. All properties are subject to prior sale or withdrawal. All information provided is deemed reliable but is not guaranteed accurate, and should be independently verified. Listing courtesy of: MALTBIE REALTY GROUP