Vender tu casa
Valoración gratuita de tu hogar
Contacto
Cuéntenos sobre sus necesidades
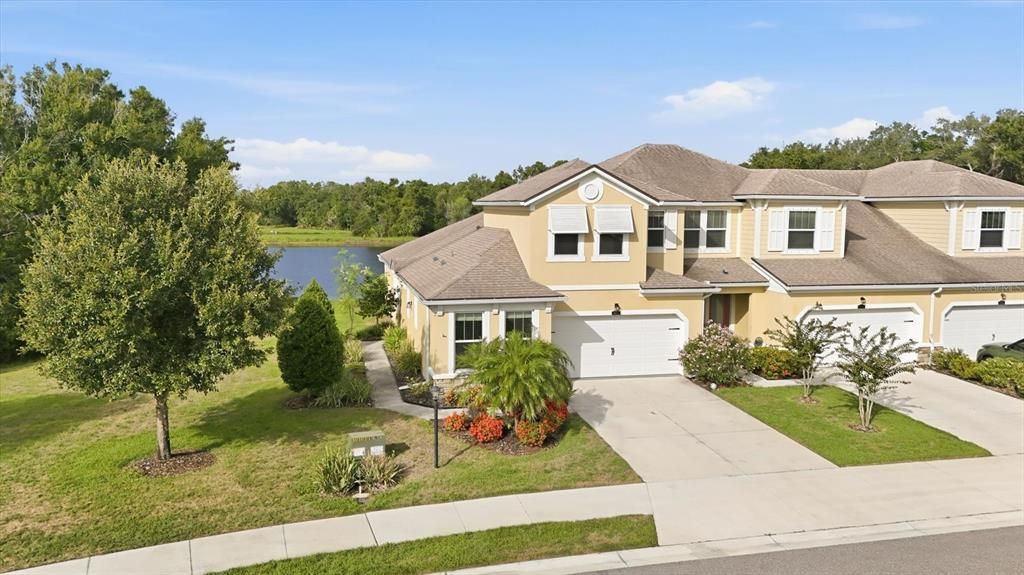
11474 ROLLING GREEN DRIVE

Adosados En Venta
$399,000

BTC: 6.12809092

ETH: 209.70861540

5 días
3 camas
3 baños
1,728 sqft

Visión general

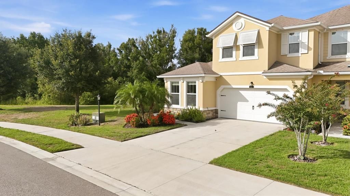
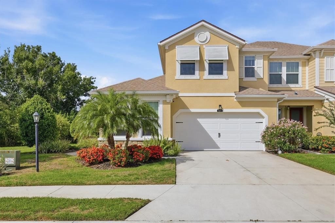
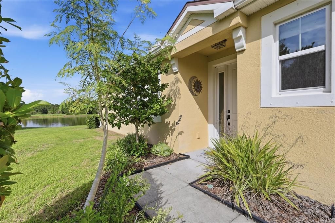
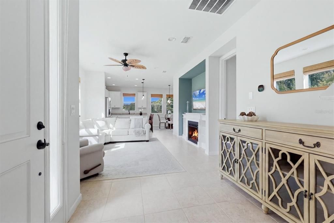
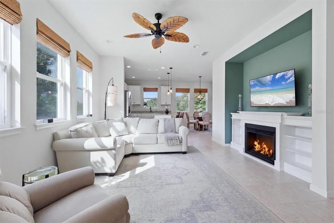
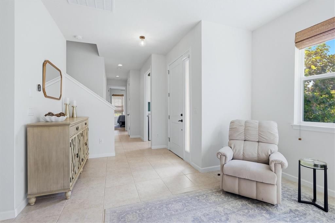
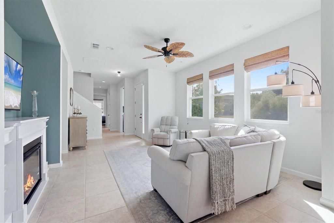
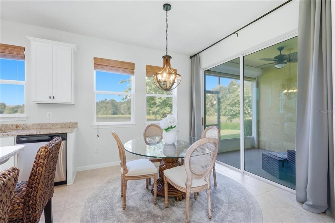
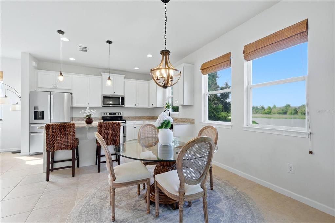
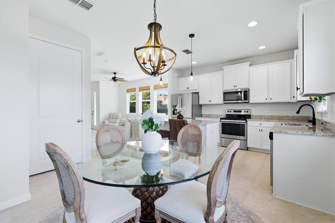
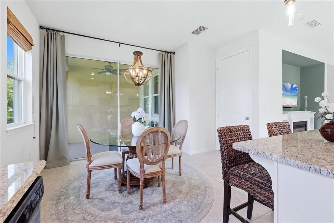
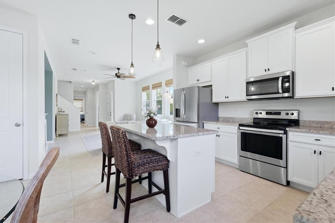
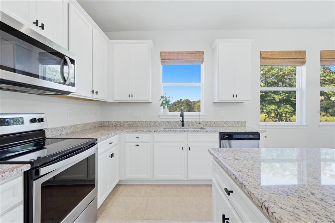
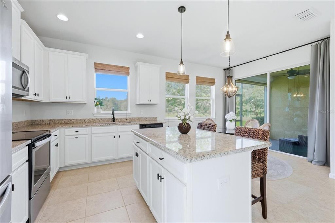
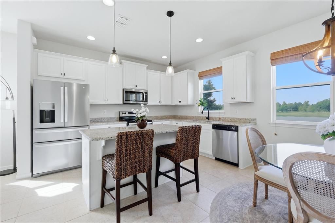
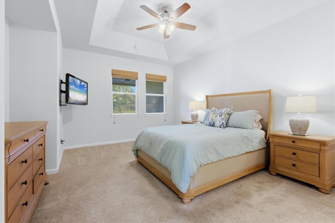
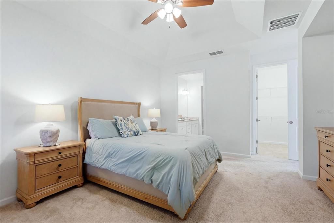
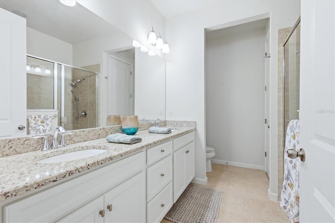
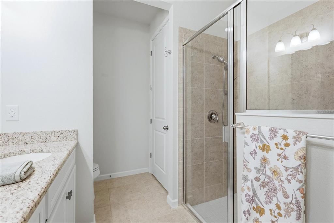
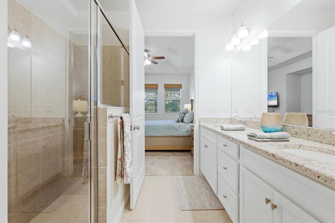
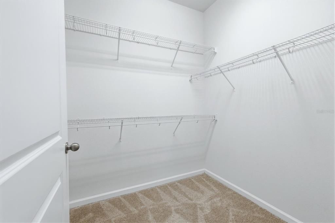
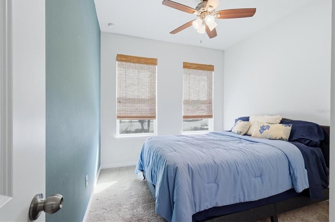
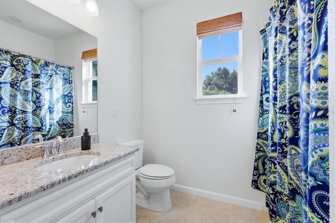
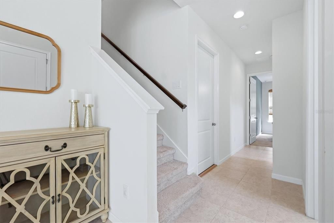
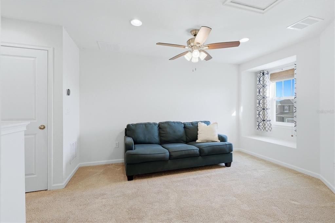
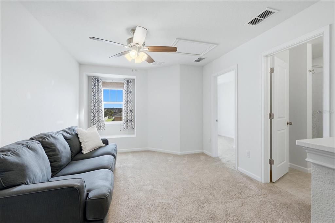
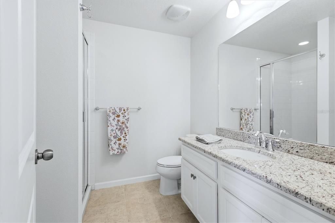
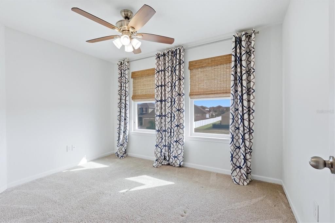
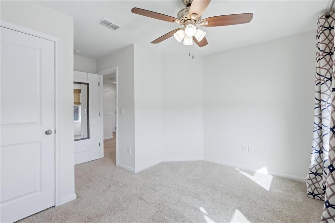
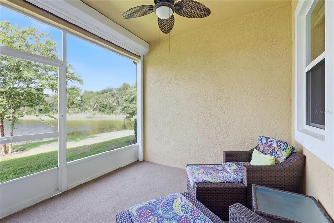
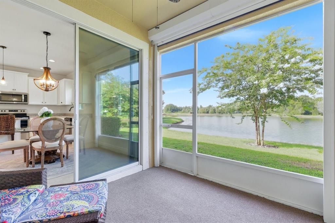
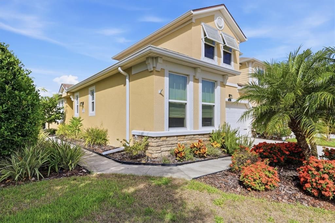
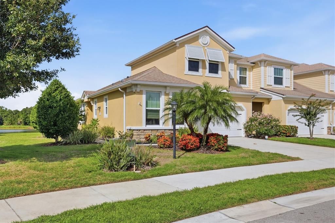
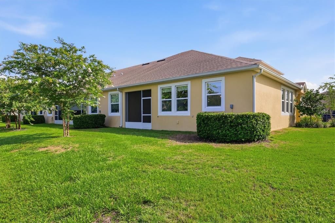
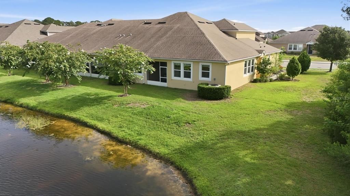
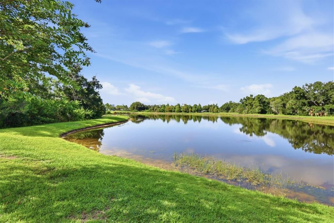
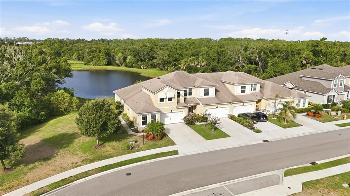
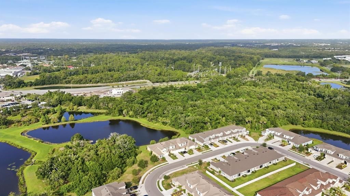
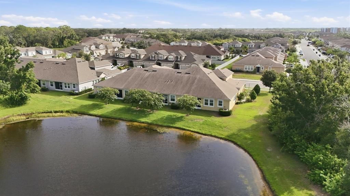
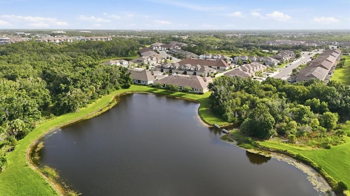
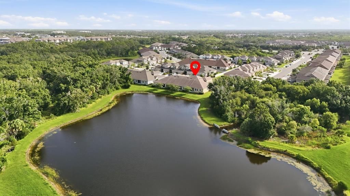
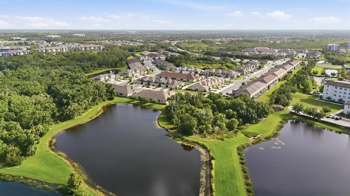
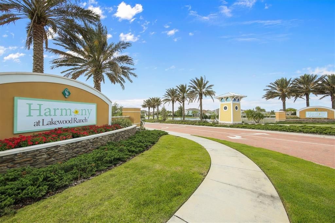
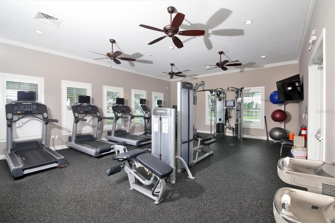
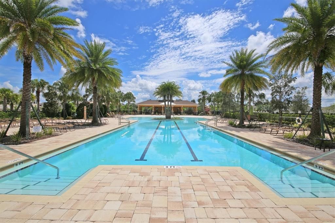
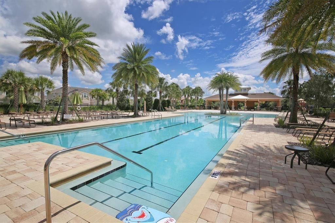
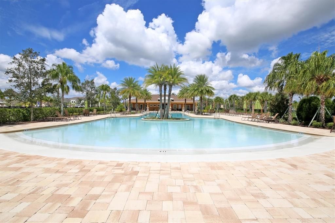
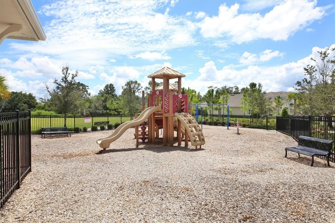
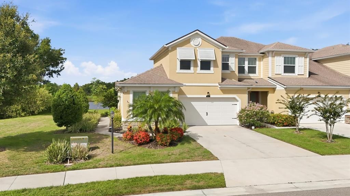
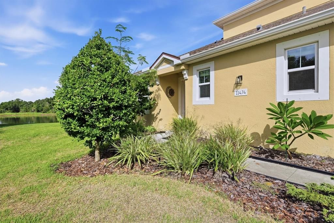
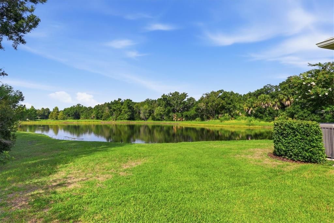
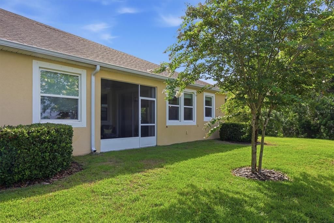
Experience effortless Florida living in this beautifully appointed three-bedroom, three-bath townhome in the sought-after Harmony community of Lakewood Ranch, offered furnished and move-in ready. With 1,728 square feet of thoughtfully designed living space, stunning water and preserve views, and a new HVAC system, this home combines comfort, style and peace of mind. The open-concept main living area is designed for everyday living and entertaining, featuring abundant natural light and picturesque views that create a serene backdrop throughout the home. The kitchen is a standout with stone countertops, neutral cabinetry and a functional layout that blends elegance with practicality. The spacious primary suite is conveniently on the first floor and serves as a private retreat, complete with a large walk-in closet and an en-suite bath featuring modern finishes, generous storage and a walk-in shower. A second bedroom and full bath on the main level allow flexibility for guests, a home office or additional living space. Upstairs, you'll find a versatile loft ideal for a media room, game room or second living area, along with a third bedroom and full bath, providing privacy and comfort for family and visitors. Spacious additional attic storage adds even more functionality. This home is enhanced with numerous upgrades, including custom Roman shades and electric hurricane-rated roller shutters for the lanai. Every detail has been thoughtfully selected to enhance convenience and style. Residents of Harmony enjoy access to exceptional amenities, including a resort-style pool, fitness center, clubhouse and scenic recreational trails. Ideally near University Town Center's premier shopping and dining, Mote Marine Laboratory & Aquarium, LECOM, and the world-renowned beaches of Siesta Key, Lido Key and Anna Maria Island, this home offers the ideal blend of luxury, location and lifestyle. Don't miss this opportunity to own a beautifully upgraded home in one of the nation's desirable planned communities. Schedule your private showing today.
Ubicación

Detalles

Tipo:
Residential
Estacionamiento:
Sin datos
Año de construcción:
2019
Lote:
0.09 Hectáreas
Calefacción:
Electric
precio por sq. medidor:
$231
Enfriamiento:
Central Air
HOA:
$350

Valuation

Our model vs. what's actually selling nearby.
Estimate
$401,492
$290K – $438K
Confidence Low
List vs. estimate
At estimate
List $399,000 · -0.6%
List is in line with recent comparable activity.
Price per sq ft
$230
+11.6% vs. city median $206
Based on
42 MLS comparables
Median of recent comparable listings. Sold comps use closing price, active listings use list price.

Destacados

Annual tax
$4,382
2024
HOA
$350/mo
Community Pool, Maintenance Grounds
Garage
2 car garage
Furnished
Furnished
Pets
Allowed
Más hechos y características
  • Piso

    • Carpet

    • Tile

    Calefacción

    • Electric

    Enfriamiento

    • Central Air

    Accesorios

    • Dishwasher

    • Disposal

    • Dryer

    • Microwave

    • Range

    • Refrigerator

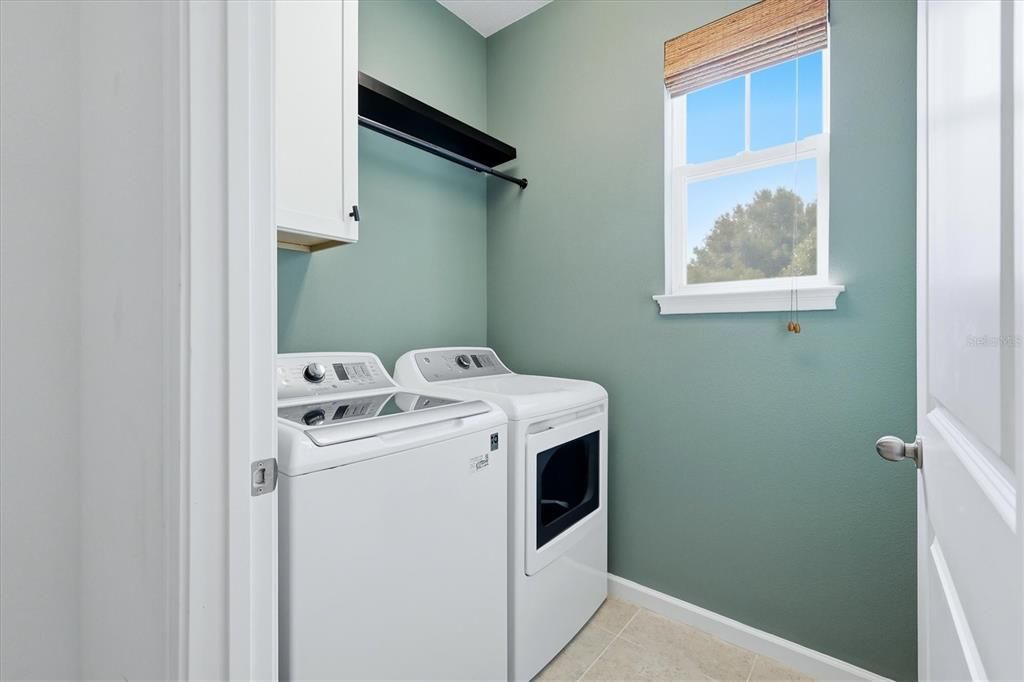
    • Washer

    Otras características interiores

    • Ceiling Fan(s)

    • Eating Space In Kitchen

    • Primary Bedroom Main Floor

    • Stone Counters

    • Thermostat

    • Walk-In Closet(s)

    Dormitorios y baños

    • Dormitorios: 3

    • Baños completos: 3

  • Propiedad

    • Pisos: Two

    • Características Exteriores: Irrigation System / Lighting

    Lote

    • Lote: 0.09 Hectáreas

    Otra Información de Propiedad

    • Número de Parcela: 583239009

    • Zonificación: PD-MU

  • Tipo y estilo

    • Tipo de propiedad: Residential

    • Subtipo de propiedad: Townhouse

  • Utilidad

    • Cable Available

    • Electricity Available

    • Public

    • Water Available

  • Otra información financiera

    • HOA: $350

    • Frecuencia HOA: Monthly

    • Importe anual de impuestos: $4,382

  • Detalles de la fuente

    • MLS ID: A4700028

    Otros hechos

    • Materiales de construcción: Block / Stucco

    • Detalles de la fundación: Slab

    • Características de lavandería: Laundry Room

    • Características de la ventana: Shades
    • Caras de dirección: North

    • Espacios de garaje: 2

    • Garaje adjunto: Si

    • Garaje: Si

    • Salón: 1728

    • Fuente de agua: Public

    • Nombre de subdivisión: HARMONY AT LAKEWOOD RANCH PH II-C 1-4

Consulta privada
Habla con el asesor de este inmueble.
Planos, documentos del HOA, comparables off-market, agendar una visita privada — un solo mensaje directo al especialista local.
Más como esta
En Venta
$485,000
Casa
3 camas · 2 baños · 2,148 sqft
CENTRAL PARK SUBPHASE G-2A & G-2B, BRADENTON
11406 BELVEDERE TERRACE
Nuevo
En Venta
$475,000
Condo / Coop
2 camas · 2 baños · 1,528 sqft
BACCIANO IV AT ESPLANADE LWR PH 30, BRADENTON
13828 MESSINA LOOP UNIT 102
Nuevo
En Venta
$415,000
Casa
3 camas · 2 baños · 1,275 sqft
GREENBROOK VILLAGE SP BB UN 1, LAKEWOOD RANCH
14260 GNATCATCHER TERRACE
Nuevo
En Venta
$305,000
Adosados
3 camas · 2 baños · 1,431 sqft
AVALON WOODS, LAKEWOOD RANCH
14229 CRIMSON AVENUE
Nuevo
En Venta
$459,900
Casa
3 camas · 2 baños · 1,509 sqft
INDIGO PH I, BRADENTON
12717 DEEP BLUE PLACE
Nuevo
En Venta
$495,999
Casa
3 camas · 2 baños · 1,688 sqft
TARA PRESERVE, BRADENTON
6288 WINGSPAN WAY
En Venta
$335,000
Adosados
3 camas · 2 baños · 1,908 sqft
CREEKWOOD TWNHMS, BRADENTON
5286 78TH ST CIRCLE E
En Venta
$425,000
Casa
3 camas · 2 baños · 1,411 sqft
GREENBROOK VILLAGE SUBPHASE L, BRADENTON
6308 ROBIN COVE

Mercado cerca de esta dirección

Conteos en vivo en la misma zona.
Ver todo

The multiple listing information is provided by the Stellar MLS from a copyrighted compilation of listings. The compilation of listings and each individual listing are ©2026-present Stellar MLS. All Rights Reserved. The information provided is for consumers' personal, noncommercial use and may not be used for any purpose other than to identify prospective properties consumers may be interested in purchasing. All properties are subject to prior sale or withdrawal. All information provided is deemed reliable but is not guaranteed accurate, and should be independently verified. Listing courtesy of: PREMIER SOTHEBY'S INTERNATIONAL REALTY