Vender tu casa
Valoración gratuita de tu hogar
Contacto
Cuéntenos sobre sus necesidades

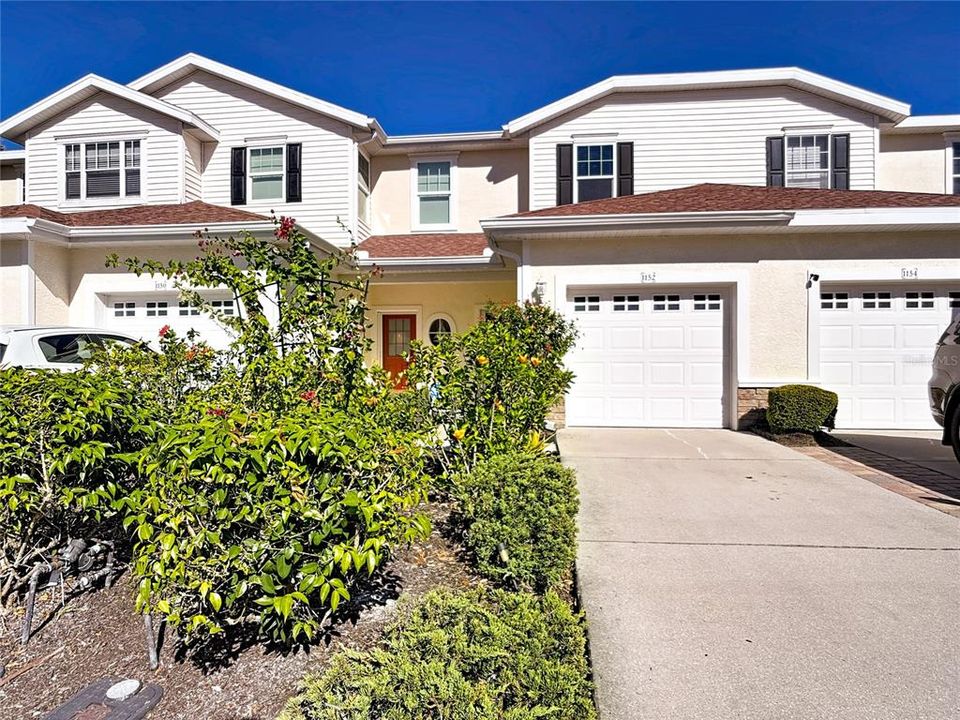
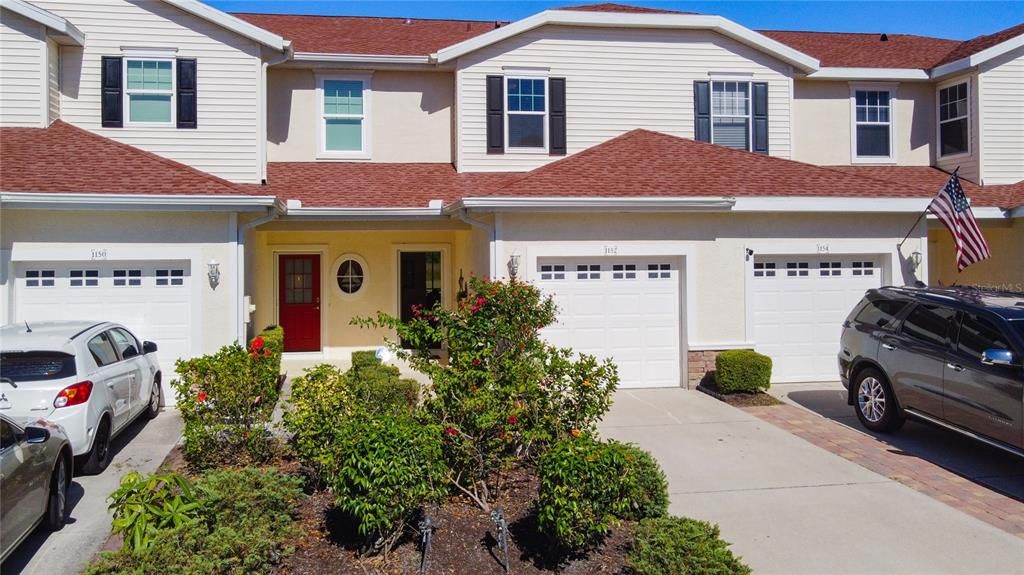
1152 JONAH DRIVE

Adosados En Venta
$225,000

BTC: 2.94117647

ETH: 93.75000000

6 días
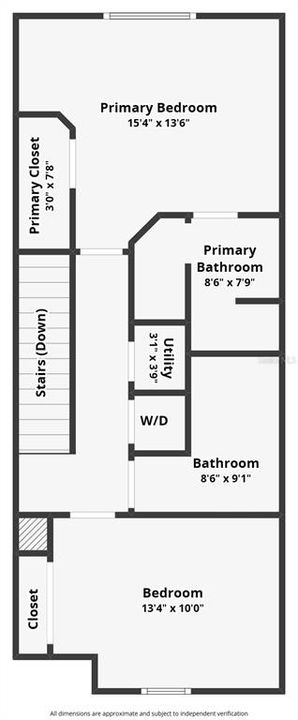
2 camas
2 baños
1,268 sqft

Visión general

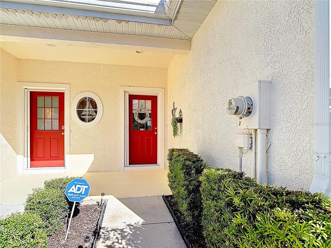
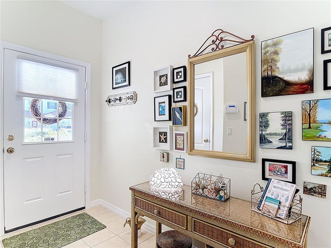
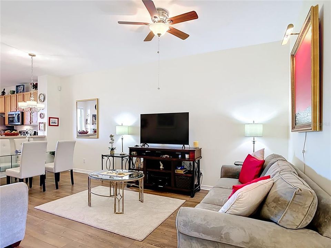
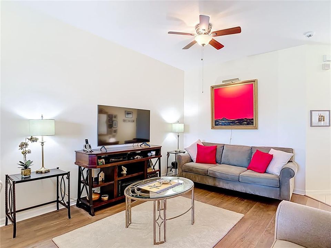
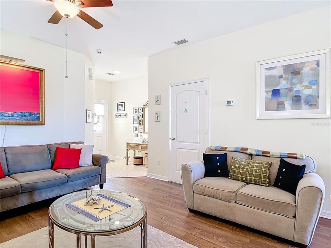
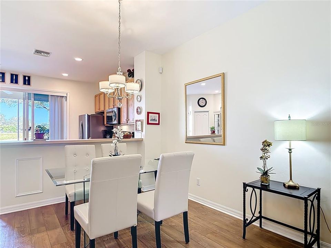
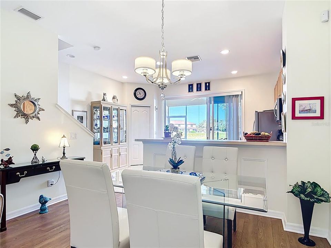
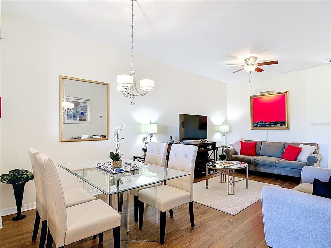
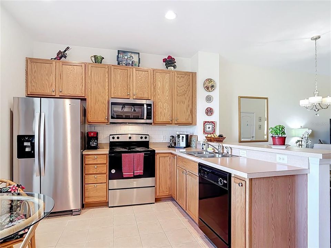
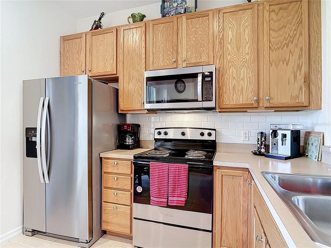
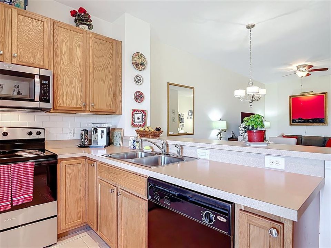
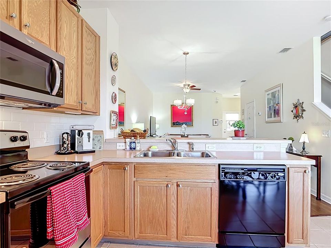
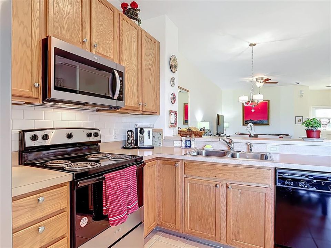
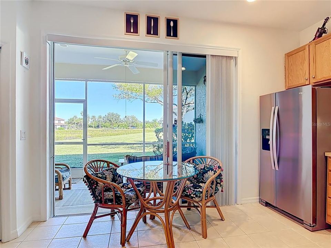
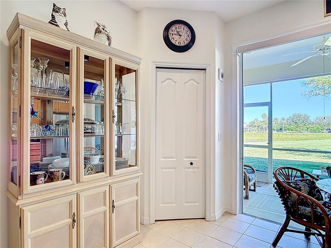
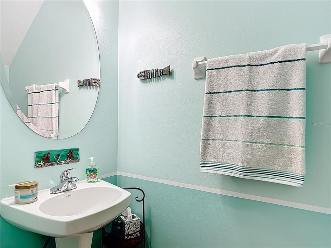
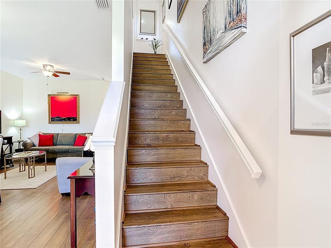
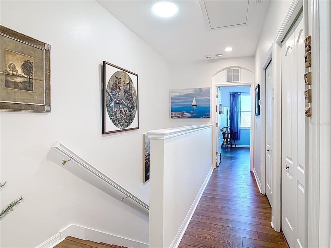
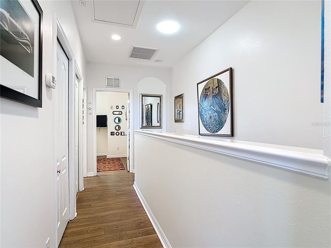
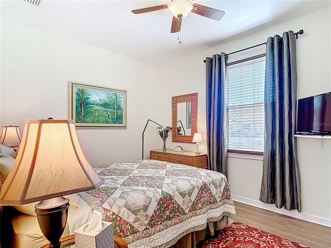
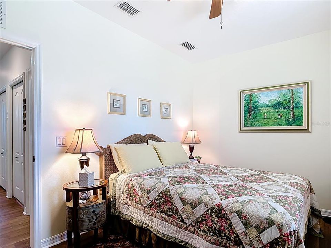
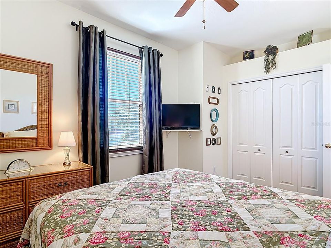
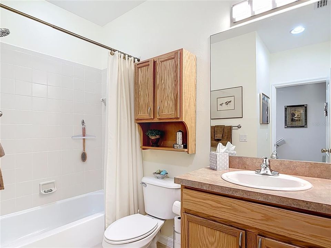
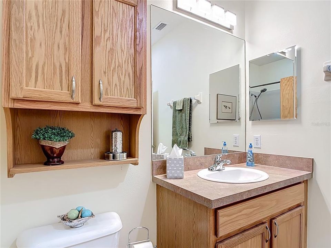
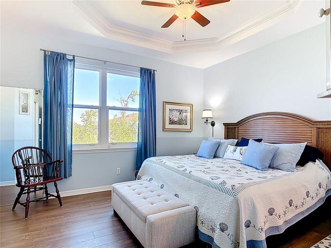
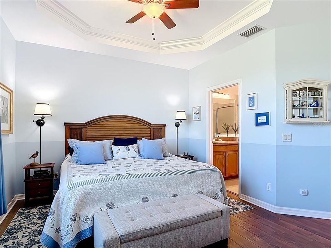
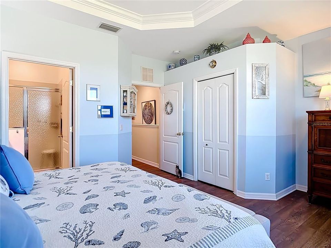
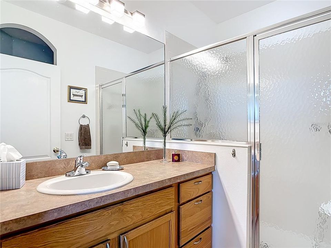
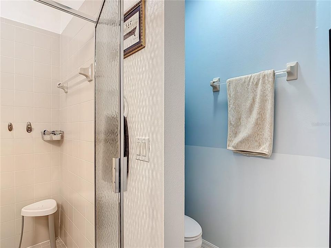
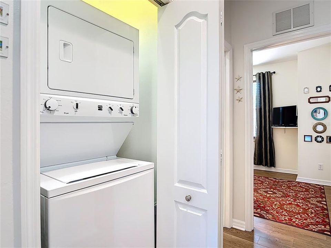
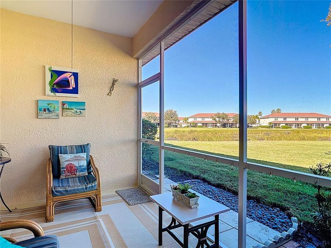
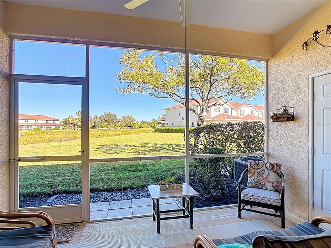
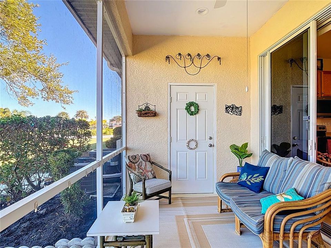
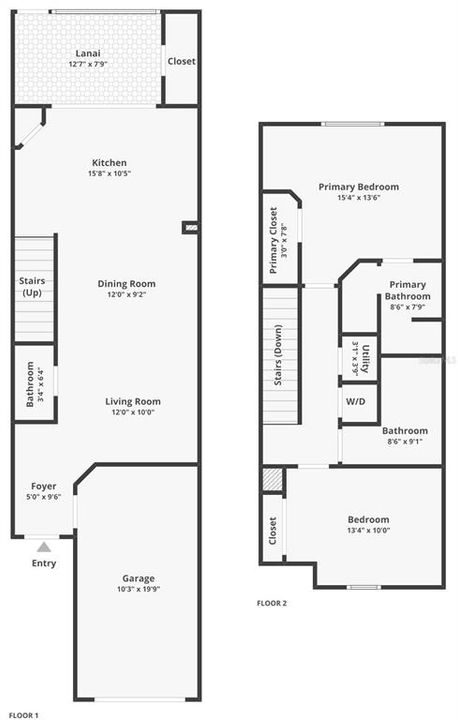
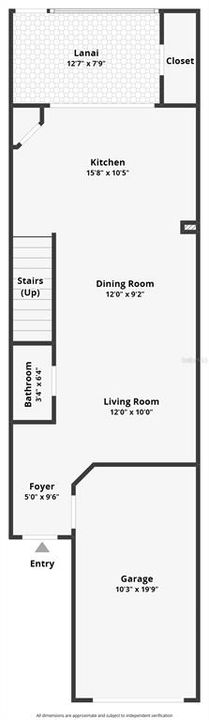
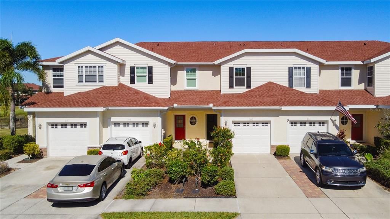
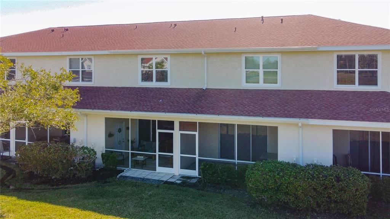
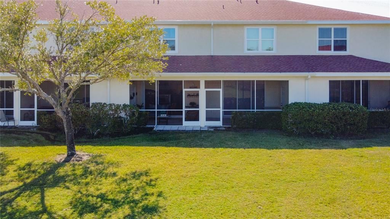
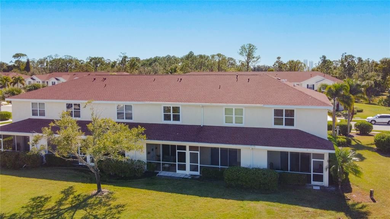
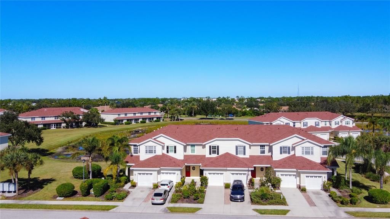
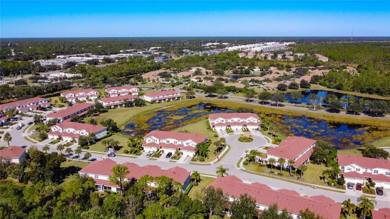
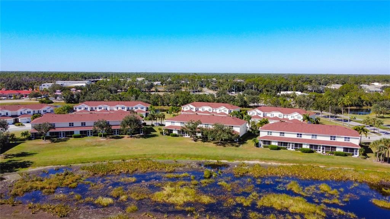
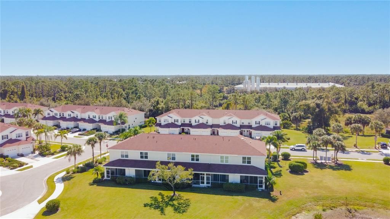
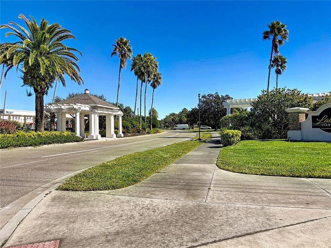
Experience serenity and effortless living in this peaceful highly sought after community of Towns at Lakeside. This meticulously maintained 2 bedroom, 2.5 bath townhouse with Low HOA fees features an open airy floor plan filled with natural light and amazing views of a natural pond. Enjoy watching wildlife, birds, and peaceful surroundings right from your living space. As you enter through the lovely tiled foyer into the spacious open airy floor plan with beautiful laminate floors, you feel comfort and know it's a great space for entertaining. The rear kitchen offers ceramic tiled floors, stainless steel appliances, breakfast bar as well as eat-in space to enjoy your coffee and breakfast with those stunning views, closet pantry, and solid wood cabinets. Continue up the same beautiful laminate stairs to the upper level featuring a tubular skylight for added sunlight, energy-efficient hurricane windows, guest bedroom with added AC vents to keep you comfortable from the Southern sun, and double linen closets. The Primary bedroom has the same beautiful laminate floors, coffered ceiling, walk-in closet, and nicely situated 3 piece en suite for your privacy. Upper level also offers a laundry closet with Washer/Dryer combo for your convenience. The AC unit has an added UV light to kill mold spores and reduce allergens. It is dual zoned thermostat to keep the upper and lower levels at their own comfortable temperatures. The unit may also be purchased turn-key with some decor excluded. Don't miss the opportunity to live in this all age, golf cart friendly, maintenance free, low HOA community including resort style amenities like, an Olympic-size pool, fitness center, clubhouse, playground, basketball court, pickleball court, and tennis court. Conveniently located near I75 for an easy commute to Sarasota, Ft Myers, Venice, with shopping, dining, restaurants, and medical facilities near by. Enjoy some of the stunning top 10 beaches within minutes. Come see your dream home, schedule your private showing today.

Ubicación

Detalles

Tipo:
Residential
Estacionamiento:
Sin datos
Año de construcción:
2006
Lote:
0.04 Hectáreas
Calefacción:
Central / Electric
precio por sq. medidor:
$177
Enfriamiento:
Central Air / Zoned
HOA:
$170

Valuation

Our model vs. what's actually selling nearby.
Estimate
$206,000
$164K – $287K
Confidence Low
List vs. estimate
$19K above estimate
List $225,000 · +9.2%
Our model says this listing is priced above recent comparable activity. Room to negotiate.
Price per sq ft
$177
+11.8% vs. city median $158
Based on
30 MLS comparables
Median of recent comparable listings. Sold comps use closing price, active listings use list price.

Destacados

Annual tax
$4,787
2025
HOA
$170/mo
Common Area Taxes, Community Pool, Escrow Reserves Fund
Garage
1 car garage
Furnished
Furnished
Pets
Allowed
Más hechos y características
  • Piso

    • Ceramic Tile

    • Laminate

    Calefacción

    • Central

    • Electric

    Enfriamiento

    • Central Air

    • Zoned

    Accesorios

    • Dishwasher

    • Dryer

    • Electric Water Heater

    • Microwave

    • Range

    • Range Hood

    • Refrigerator

    • Washer

    Otras características interiores

    • Ceiling Fan(s)

    • Coffered Ceiling(s)

    • Eating Space In Kitchen

    • High Ceilings

    • Living Room/Dining Room Combo

    • Open Floorplan

    • PrimaryBedroom Upstairs

    • Skylight(s)

    • Solid Wood Cabinets

    • Split Bedroom

    • Thermostat

    • Walk-In Closet(s)

    • Window Treatments

    Dormitorios y baños

    • Dormitorios: 2

    • Baños: 1

    • Baños completos: 2

  • Propiedad

    • Pisos: Two

    • Características Exteriores: Courtyard / Sidewalk / Sliding Doors / Storage

    Lote

    • Lote: 0.04 Hectáreas

    Otra Información de Propiedad

    • Número de Parcela: 1116070208

    • Zonificación: PCDN

  • Tipo y estilo

    • Tipo de propiedad: Residential

    • Subtipo de propiedad: Townhouse

  • Utilidad

    • Cable Connected

    • Electricity Connected

    • Phone Available

    • Sewer Connected

    • Street Lights

    • Water Connected

    Energía verde

    • Windows

  • Otra información financiera

    • HOA: $170

    • Frecuencia HOA: Monthly

    • Importe anual de impuestos: $4,787

  • Detalles de la fuente

    • MLS ID: A4702987

    Otros hechos

    • Materiales de construcción: Block / Stone / Stucco

    • Detalles de la fundación: Slab

    • Características de lavandería: Laundry Closet / Upper Level

    • Características de la ventana: Blinds / ENERGY STAR Qualified Windows

    • Caras de dirección: South

    • Espacios de garaje: 1

    • Garaje adjunto: Si

    • Garaje: Si

    • Salón: 1268

    • Fuente de agua: Public

    • Nombre de subdivisión: TOWNS AT LAKESIDE

Consulta privada
Habla con el asesor de este inmueble.
Planos, documentos del HOA, comparables off-market, agendar una visita privada — un solo mensaje directo al especialista local.

Más como esta

En Venta
$259,900
Casa
3 camas · 2 baños · 1,212 sqft
PORT CHARLOTTE SUB 09, NORTH PORT
1777 RICE TERRACE
Nuevo
En Venta
$269,499
Casa
3 camas · 2 baños · 1,487 sqft
1540 - PORT CHARLOTTE SUB 12, NORTH PORT
3508 IMARI STREET
Nuevo
En Venta
$232,900
Adosados
3 camas · 2 baños · 1,608 sqft
TOWNS AT LAKESIDE, NORTH PORT
1158 JONAH DR
Nuevo
En Venta
$200,000
Adosados
2 camas · 2 baños · 1,268 sqft
TOWNS AT LAKESIDE, NORTH PORT
2330 FELICITY PLACE
Nuevo
En Venta
$280,000
Casa
3 camas · 2 baños · 1,241 sqft
PORT CHARLOTTE SUB 20, NORTH PORT
2198 ALLIANCE AVENUE
Nuevo
En Venta
$260,000
Casa
3 camas · 2 baños · 1,260 sqft
PORT CHARLOTTE SUB 20, NORTH PORT
3589 N CHAMBERLAIN BOULEVARD
Nuevo
En Venta
$249,900
Casa
2 camas · 2 baños · 1,254 sqft
LAKESIDE PLANTATION, NORTH PORT
2427 MAGNOLIA CIRCLE
-$30K
En Venta
$269,499
Casa
3 camas · 2 baños · 1,487 sqft
1540 - PORT CHARLOTTE SUB 12, NORTH PORT
3524 IMARI STREET

Mercado cerca de esta dirección

Conteos en vivo en la misma zona.
Ver todo

The multiple listing information is provided by the Stellar MLS from a copyrighted compilation of listings. The compilation of listings and each individual listing are ©2026-present Stellar MLS. All Rights Reserved. The information provided is for consumers' personal, noncommercial use and may not be used for any purpose other than to identify prospective properties consumers may be interested in purchasing. All properties are subject to prior sale or withdrawal. All information provided is deemed reliable but is not guaranteed accurate, and should be independently verified. Listing courtesy of: EXIT KING REALTY