Vender tu casa
Valoración gratuita de tu hogar
Contacto
Cuéntenos sobre sus necesidades
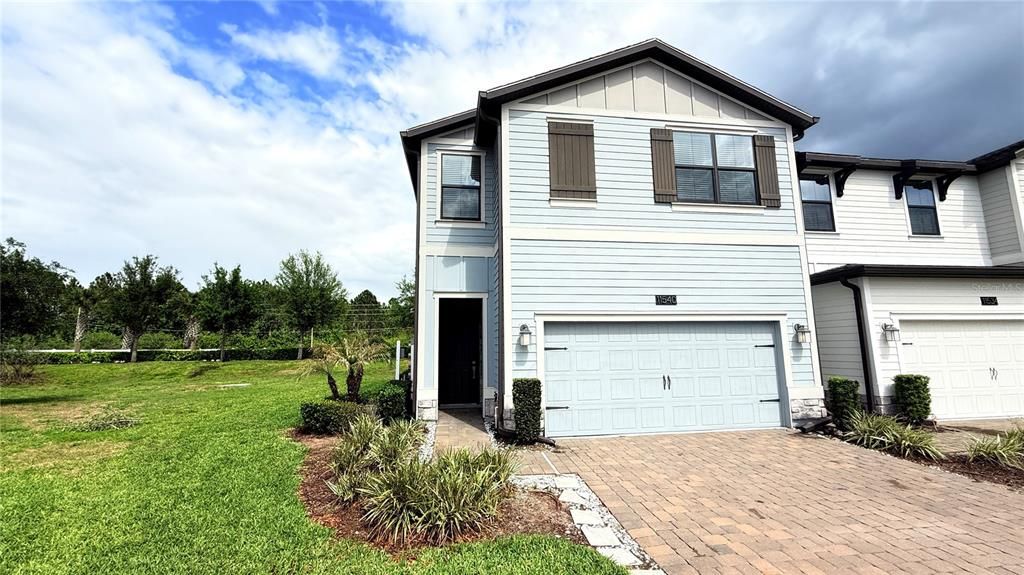
11540 WHISTLING PINE WAY

Adosados Activo con contrato
$389,000

BTC: 6.20414673

ETH: 243.93455781

-$29K (2026/06/19)
88 días
4 camas
3 baños
2,040 sqft

Visión general

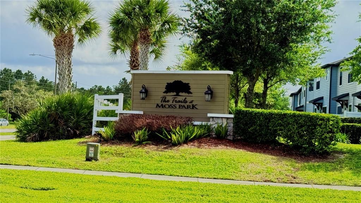
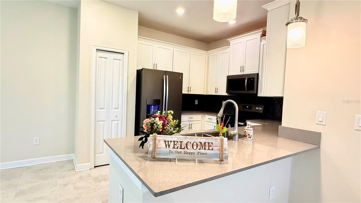
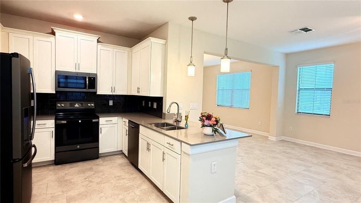
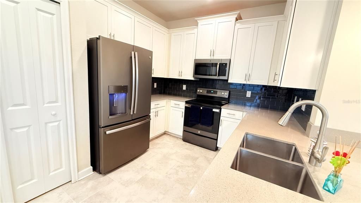
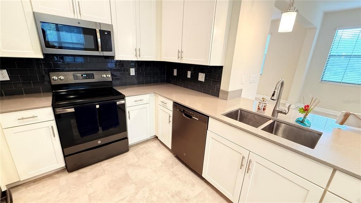
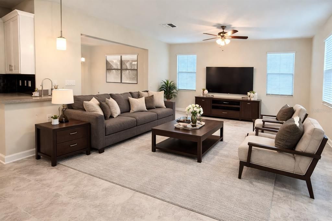
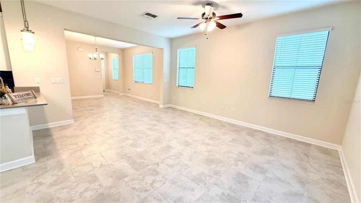
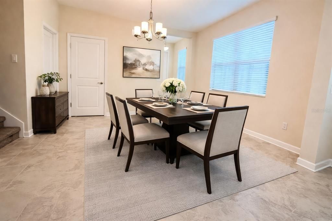
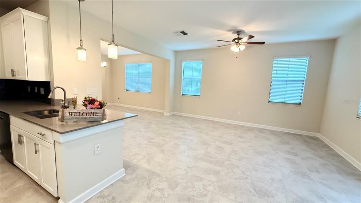
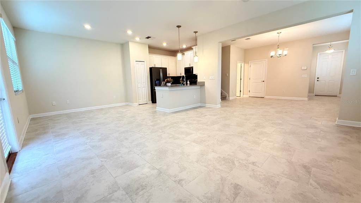
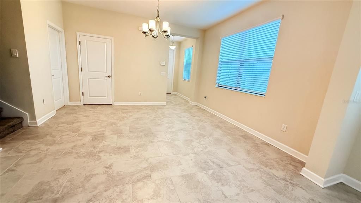
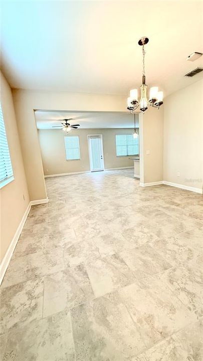
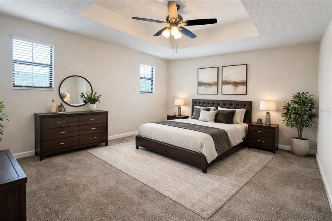
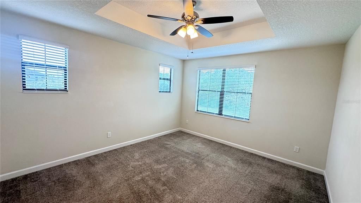
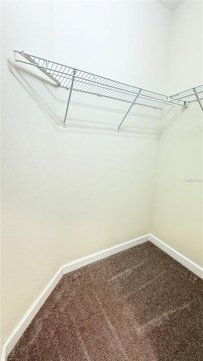
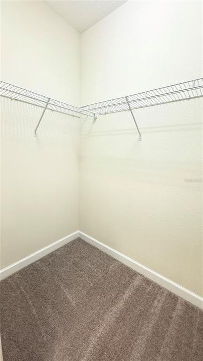
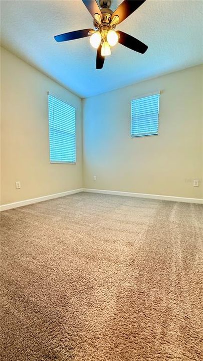
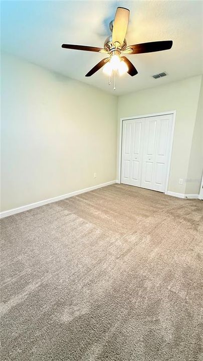
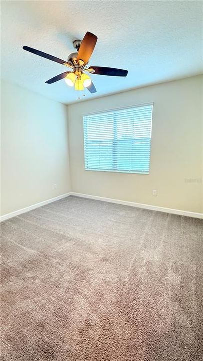
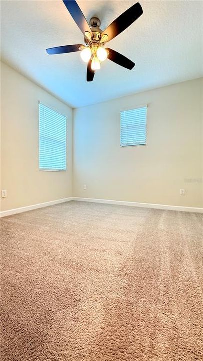
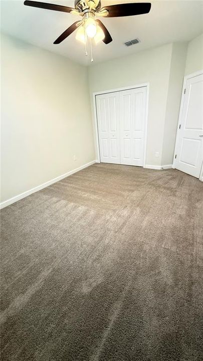
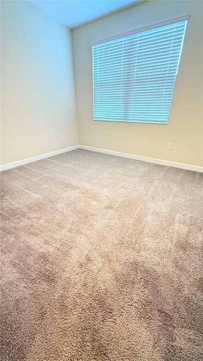
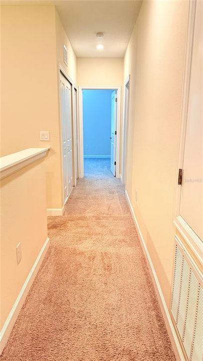
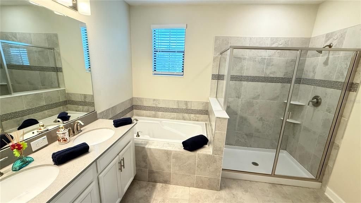
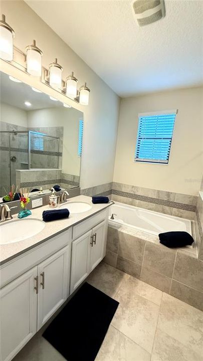
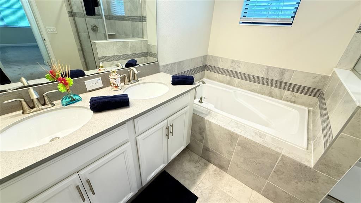
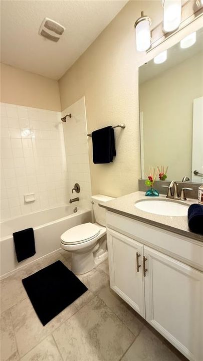
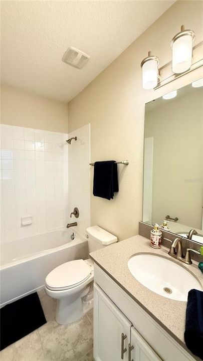
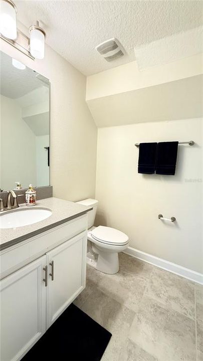
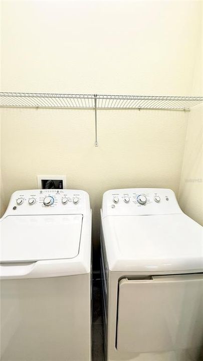
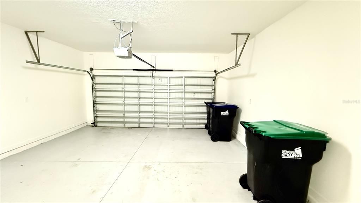
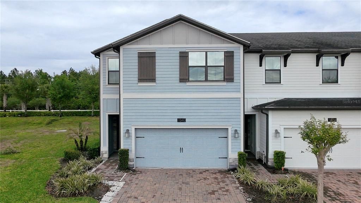
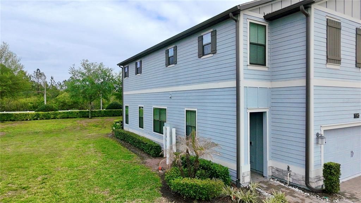
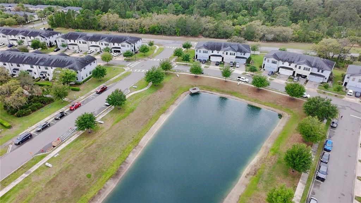
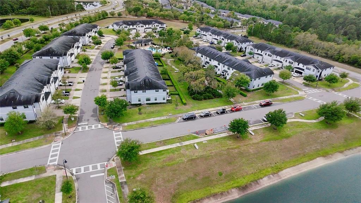
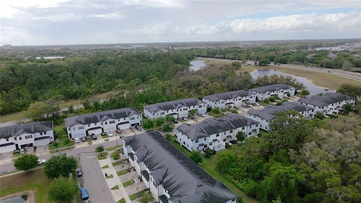
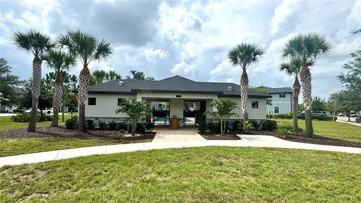
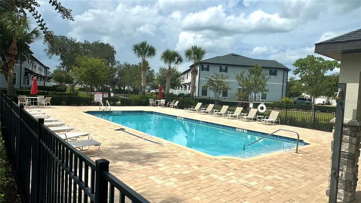
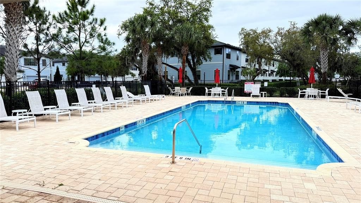
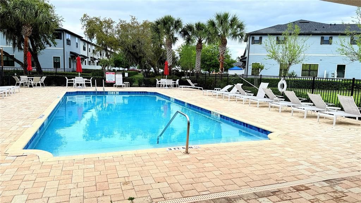
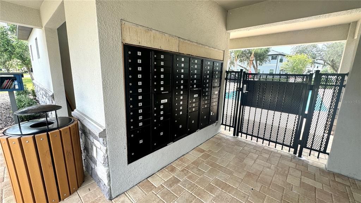
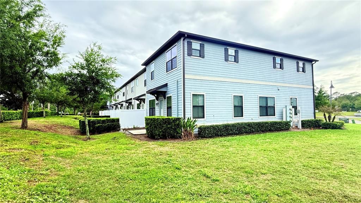
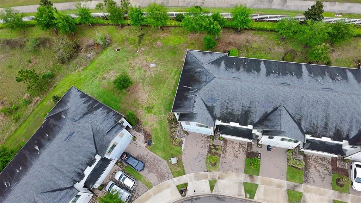
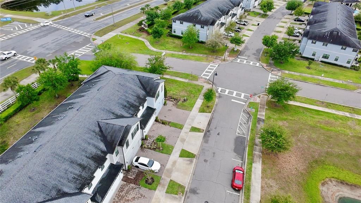
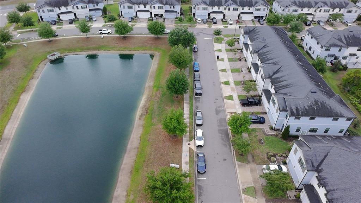
Under contract-accepting backup offers. Amazing Townhome in Moss Park! This 4 bedroom 3.5 bathroom Corner Townhome in the “ Trails At Moss Park Townhomes “ community, with features of spacious living and comfortability. This stunning corner unit has Ceramic Tile flooring throughout the first floor leads to huge living and great rooms, a kitchen with all the upgrades including SS appliances. 42" Cabinets with crown molding, upgraded granite countertops, and an island with plenty of seating along with carpets at the second floor and all bedrooms. The master suite is outfitted with large closets, glass-enclosed shower with dual sinks, bathtub and oversized cabinets. Separated interior laundry closet provides convenience and comfort. A nice 2 Car Garage and huge driveway, which will easily suit for multiple vehicles as necessary. Trails At Moss Park community comes with professional maintenance of Ponds, professionally landscaped common grounds, hassle-free lawn care, well-maintained common areas and a BEAUTIFUL Resort Style Pool and Cabana in amazing Moss Park location. Primely located close to Lake Nona shopping destinations, restaurants, Orlando Medical City, Orlando International Airport, and just a short drive to world-class theme parks such as Universal Studios, Walt Disney World and just 40 minutes to the Beach! You don't need to look any further for your Dream Home! Schedule your viewing today! Note: Some of the pictures are showing the virtual staging of the unit and the furnitures are not included to the listing.
Ubicación

Detalles

Tipo:
Residential
Estacionamiento:
Driveway / Garage Door Opener / Guest
Año de construcción:
2019
Lote:
0.12 Hectáreas
Calefacción:
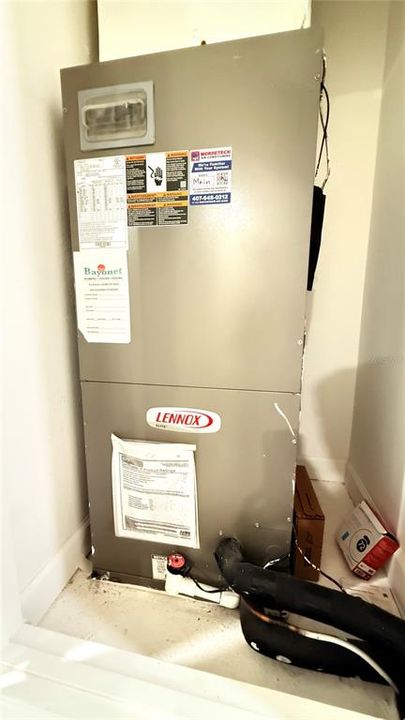
Central / Electric
precio por sq. medidor:
$191
Enfriamiento:
Central Air
HOA:
$257

Valuation

Our model vs. what's actually selling nearby.
Estimate
$487,500
$381K – $550K
Confidence Low
List vs. estimate
$98K below estimate
List $389,000 · -20.2%
Our model says this listing is priced below recent comparable activity. Expect competition.
Price per sq ft
$190
-20.1% vs. city median $238
Based on
8 MLS comparables
Median of recent comparable listings. Sold comps use closing price, active listings use list price.

Destacados

Annual tax
$6,630
2025
HOA
$256/mo
Community Pool, Maintenance Structure, Maintenance Grounds
Garage
2 car garage
Pets
Breed Restrictions
Más hechos y características
  • Piso

    • Carpet

    • Ceramic Tile

    Calefacción

    • Central

    • Electric

    Enfriamiento

    • Central Air

    Accesorios

    • Dishwasher

    • Disposal

    • Dryer

    • Electric Water Heater

    • Microwave

    • Range

    • Refrigerator

    • Washer

    Otras características interiores

    • Ceiling Fan(s)

    • High Ceilings

    • Kitchen/Family Room Combo

    • Living Room/Dining Room Combo

    • Open Floorplan

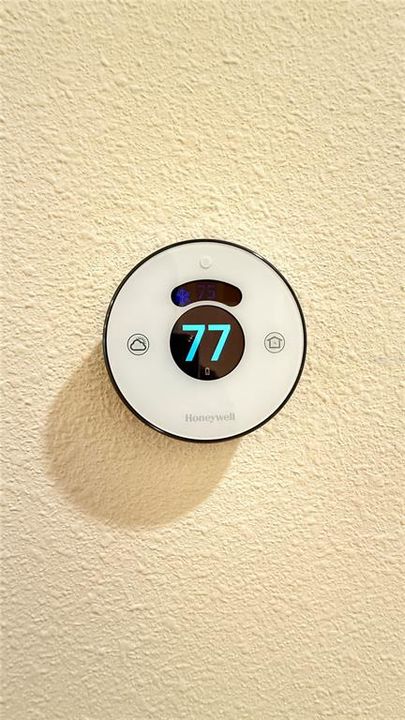
    • Thermostat

    • Walk-In Closet(s)

    Dormitorios y baños

    • Dormitorios: 4

    • Baños: 1

    • Baños completos: 3

  • Estacionamiento

    • Driveway

    • Garage Door Opener

    • Guest

    Propiedad

    • Pisos: Two

    • Características Exteriores: Irrigation System / Sidewalk / Sliding Doors

    Lote

    • Lote: 0.12 Hectáreas

    Otra Información de Propiedad

    • Número de Parcela: 102431901500070

    • Zonificación: P-D

  • Tipo y estilo

    • Tipo de propiedad: Residential

    • Subtipo de propiedad: Townhouse

  • Utilidad

    • Cable Available

    • Electricity Connected

    • Phone Available

    • Sewer Connected

    • Street Lights

    • Water Connected

  • Otra información financiera

    • HOA: $257

    • Frecuencia HOA: Monthly

    • Importe anual de impuestos: $6,630

  • Detalles de la fuente

    • MLS ID: O6394651

    Otros hechos

    • Materiales de construcción: Cement Siding

    • Detalles de la fundación: Slab

    • Características de lavandería: Laundry Closet

    • Características de la ventana: Blinds

    • Caras de dirección: West

    • Espacios de garaje: 2

    • Garaje adjunto: Si

    • Garaje: Si

    • Salón: 2040

    • Fuente de agua: Public

    • Nombre de subdivisión: TRAILS/MOSS PARK

Consulta privada
Habla con el asesor de este inmueble.
Planos, documentos del HOA, comparables off-market, agendar una visita privada — un solo mensaje directo al especialista local.

Más como esta

Activo con contrato
$459,990
Casa
4 camas · 2 baños · 1,825 sqft
LA VINA PH 02 B, ORLANDO
9440 CANDICE COURT
Activo con contrato
$325,000
Adosados
3 camas · 2 baños · 1,626 sqft
SAVANNAH LNDGS, ORLANDO
10769 SAVANNAH LANDING CIRCLE
Activo con contrato
$484,900
Casa
3 camas · 2 baños · 1,851 sqft
OAKS/MOSS PARK PH 3, ORLANDO
11143 SYCAMORE WOODS DRIVE
-$35K
Activo con contrato
$449,990
Casa
4 camas · 2 baños · 1,662 sqft
NORTH SHORE/LK HART PRCL 01 PH 01, ORLANDO
9555 HERON POINTE DRIVE
-$40K
Activo con contrato
$450,000
Casa
4 camas · 2 baños · 1,878 sqft
NORTH SHORE AT LAKE HART PARCEL 1-PHASE 1, ORLANDO
9330 MARSH OAKS COURT
-$10K
Activo con contrato
$445,000
Casa
3 camas · 2 baños · 1,655 sqft
ENCLAVE/MOSS PARK, ORLANDO
9044 OAK MOSS DRIVE
Activo con contrato
$333,000
Adosados
3 camas · 2 baños · 1,626 sqft
SAVANNAH LNDGS, ORLANDO
11163 SAVANNAH LANDING CIRCLE
-$23K
Activo con contrato
$423,990
Adosados
4 camas · 2 baños · 1,678 sqft
MERIDIAN PARKS PHASE 6, ORLANDO
10023 GAZEBO ALLEY

Mercado cerca de esta dirección

Conteos en vivo en la misma zona.
Ver todo

The multiple listing information is provided by the Stellar MLS from a copyrighted compilation of listings. The compilation of listings and each individual listing are ©2026-present Stellar MLS. All Rights Reserved. The information provided is for consumers' personal, noncommercial use and may not be used for any purpose other than to identify prospective properties consumers may be interested in purchasing. All properties are subject to prior sale or withdrawal. All information provided is deemed reliable but is not guaranteed accurate, and should be independently verified. Listing courtesy of: USCO CAPITAL GROUP