Vender tu casa
Valoración gratuita de tu hogar
Contacto
Cuéntenos sobre sus necesidades

116 131ST AVENUE E UNIT F

Adosados En Venta
$788,800

BTC: 12.32018743

ETH: 414.58184417

8 días
Frente al mar
3 camas
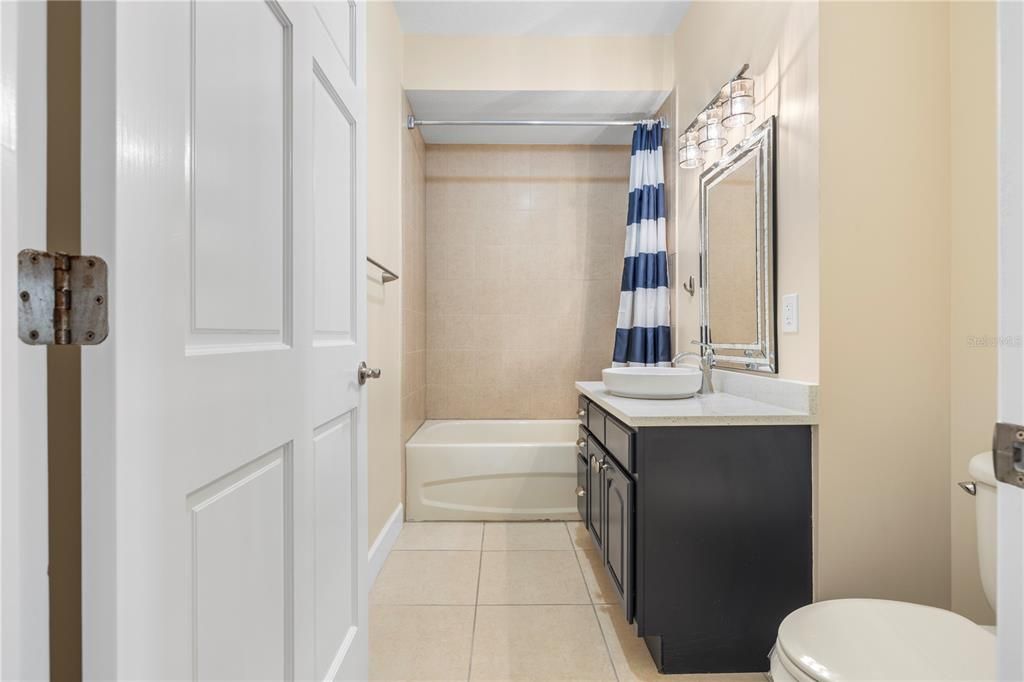
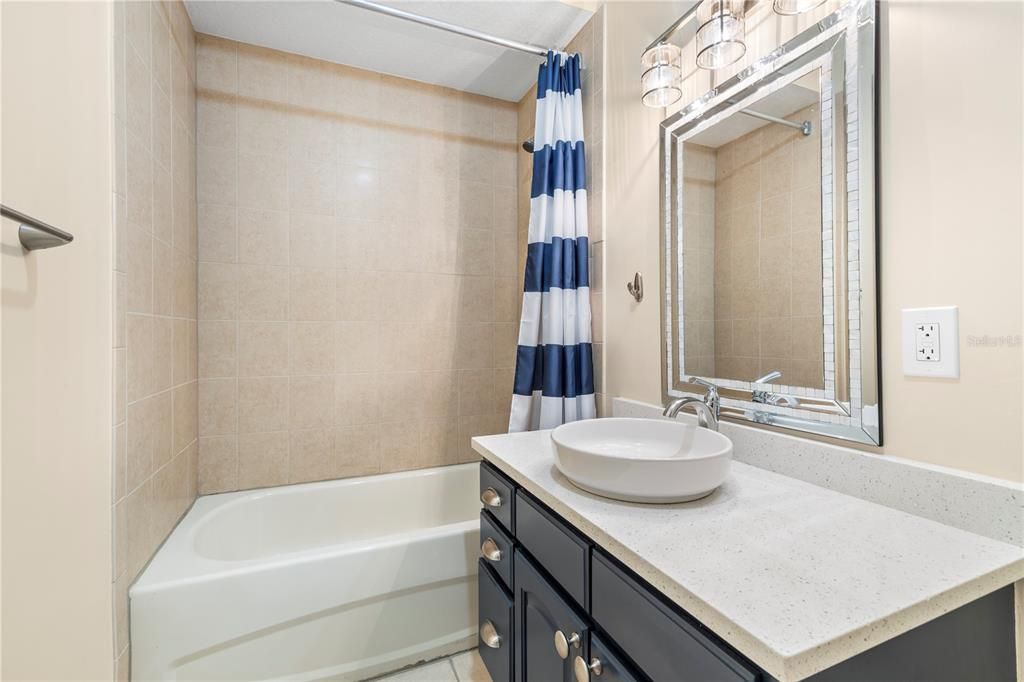
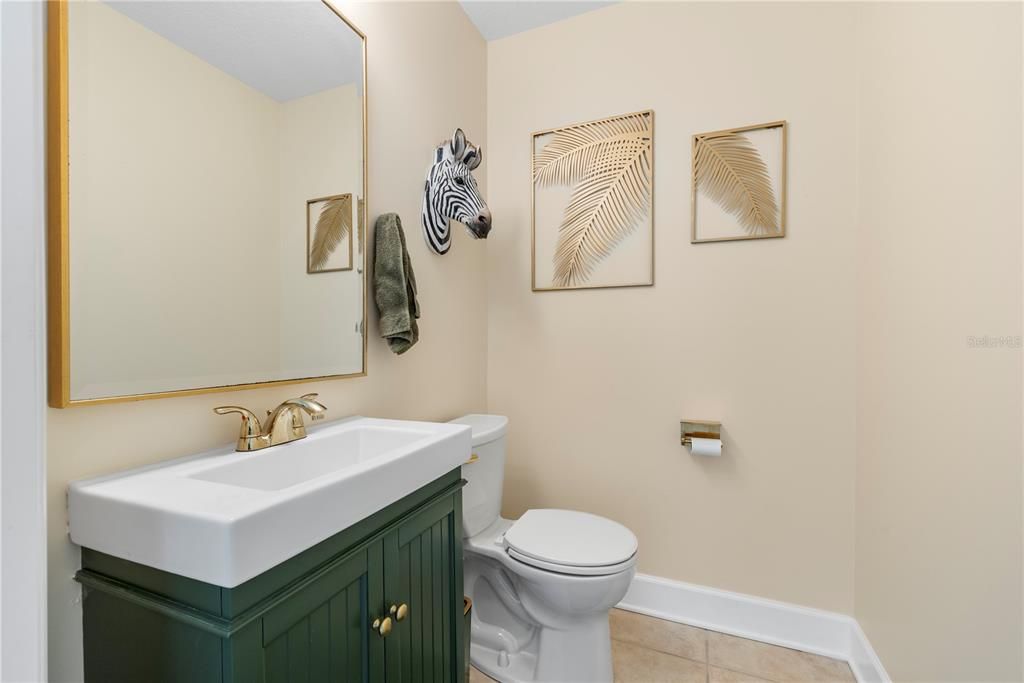
2 baños
2,223 sqft

Visión general

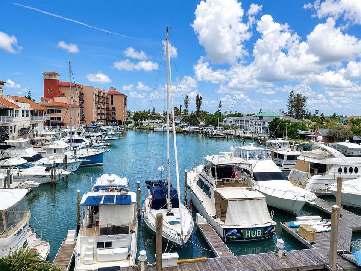
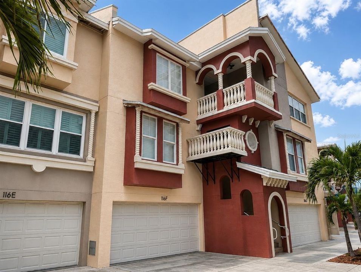
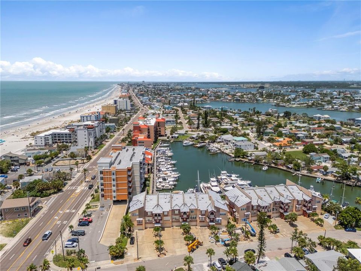
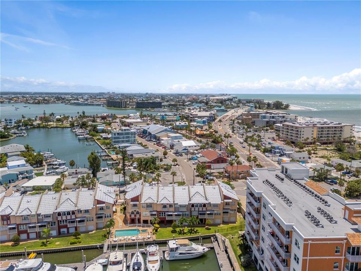
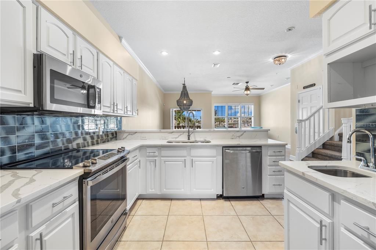
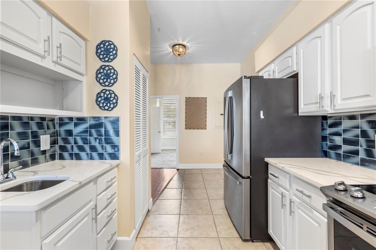
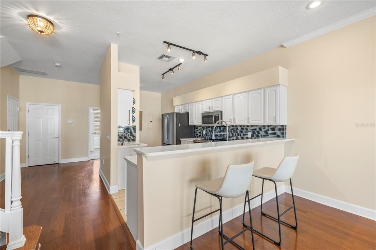
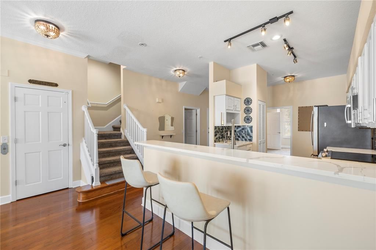
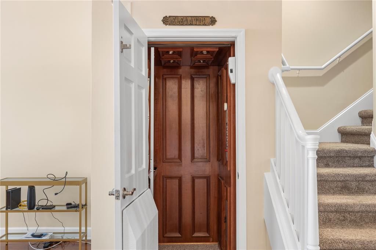
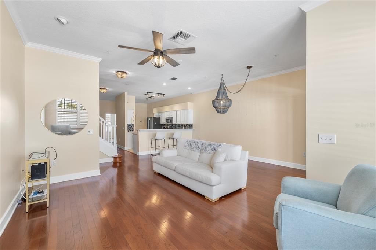
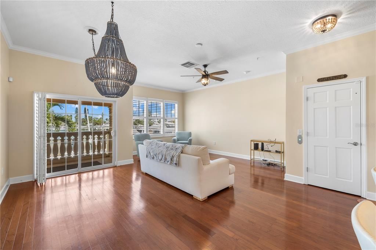
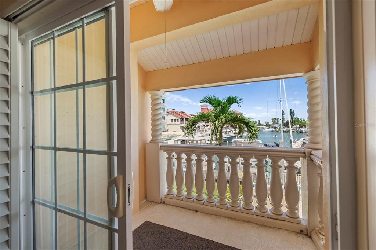
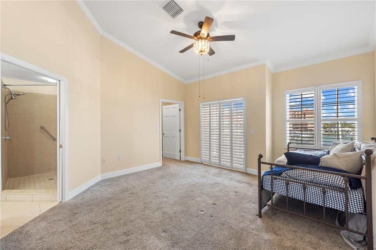
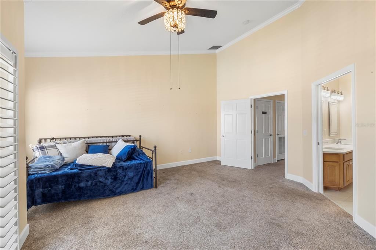
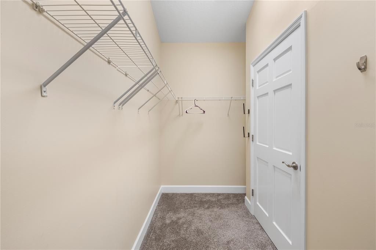
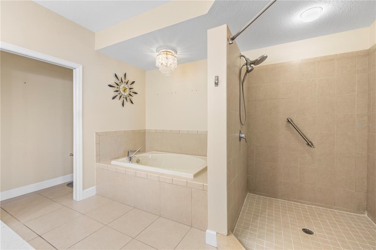
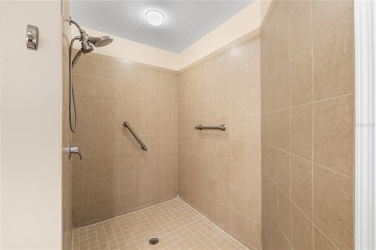
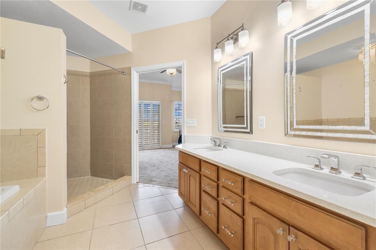
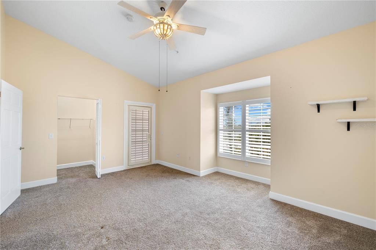
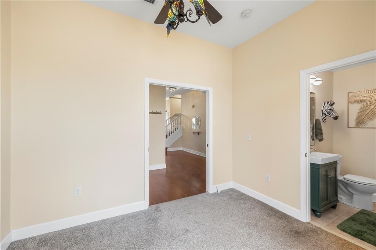
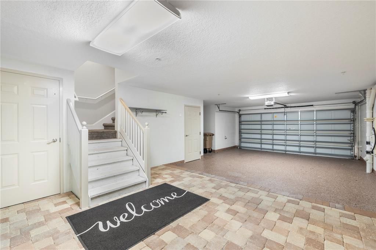
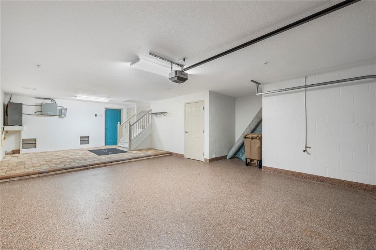
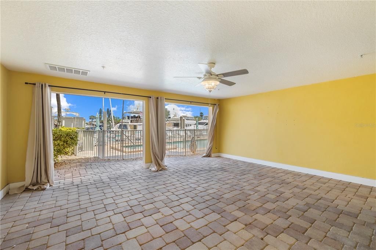
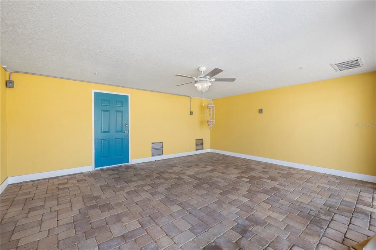
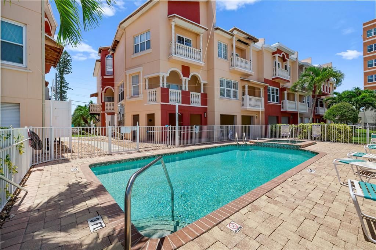
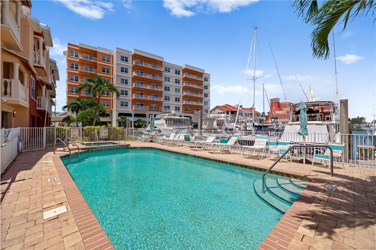
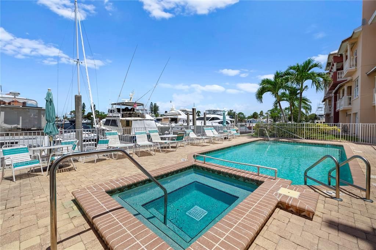
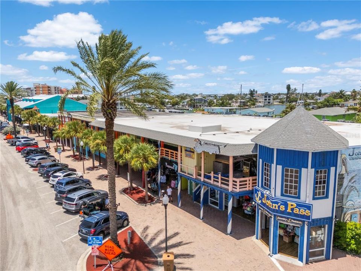
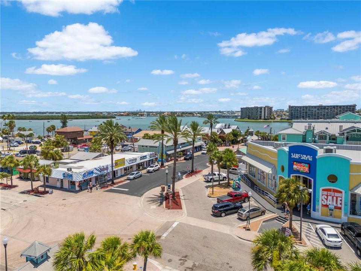
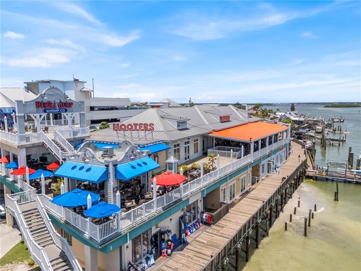
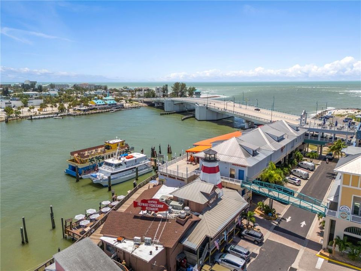
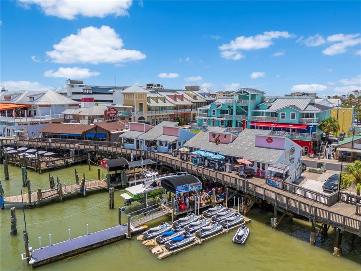
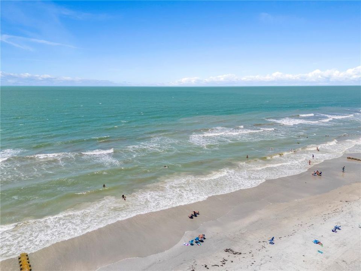
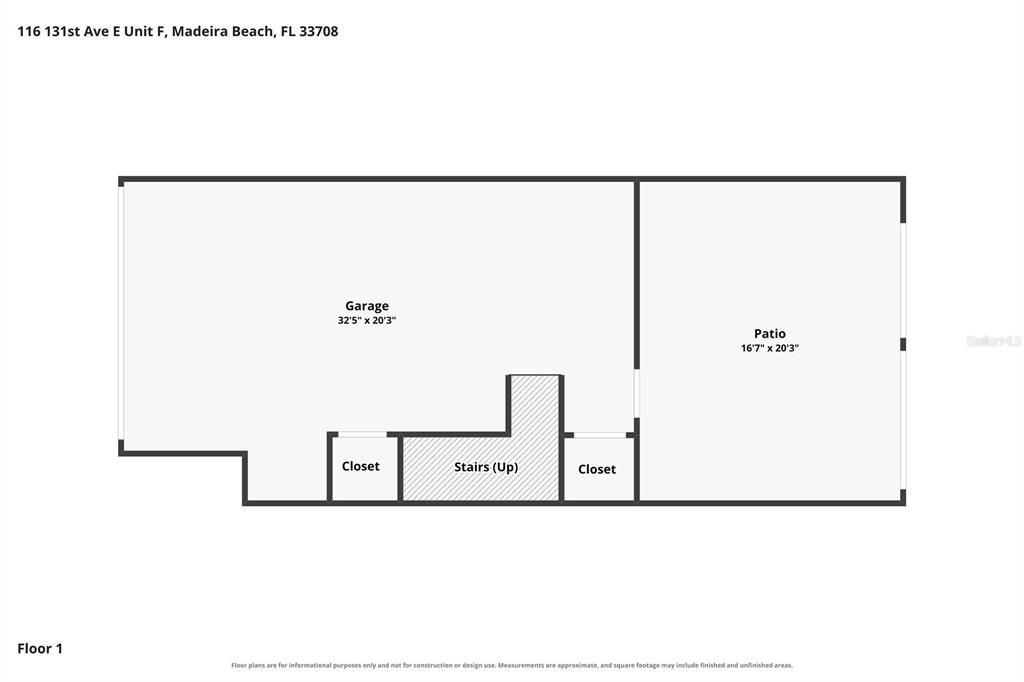
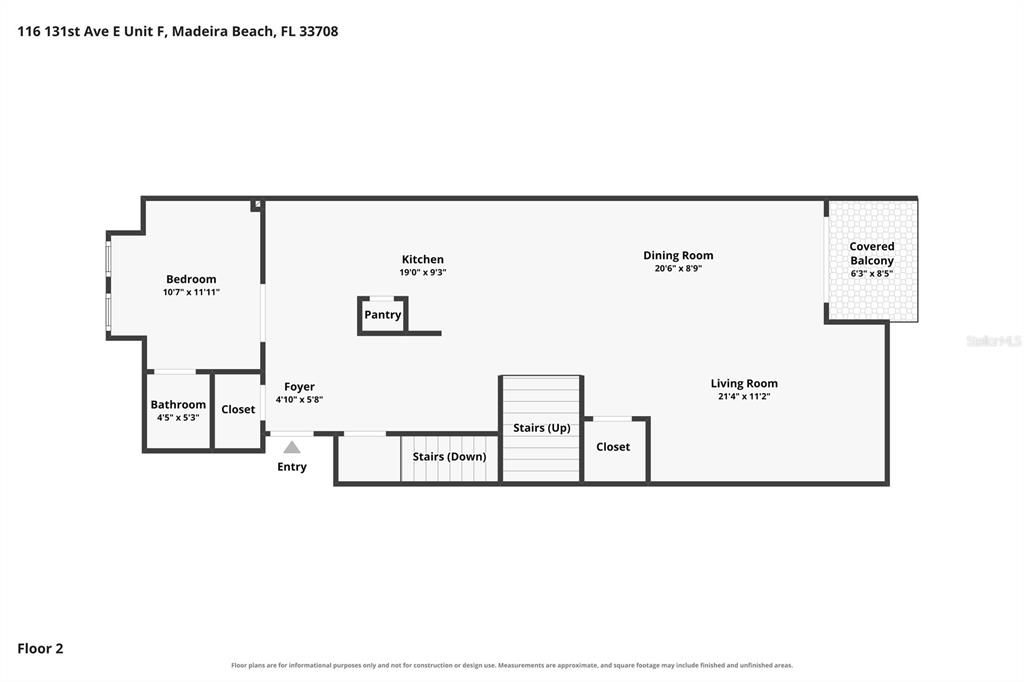
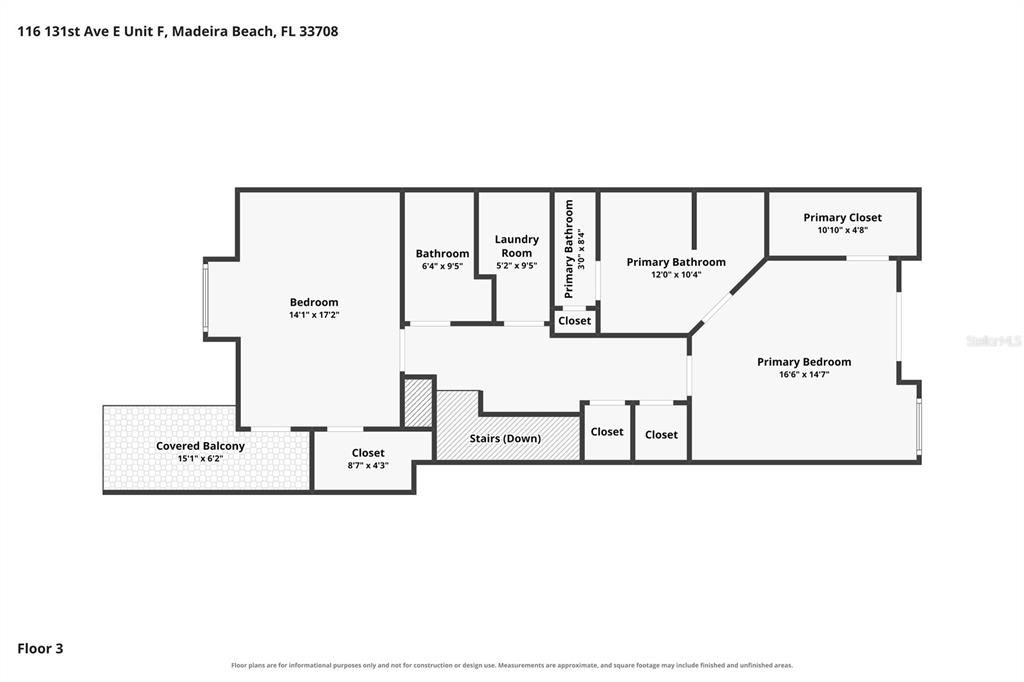
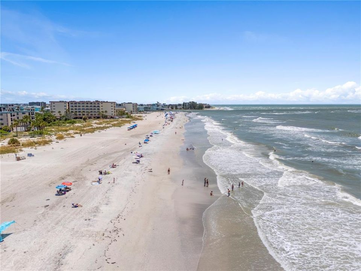
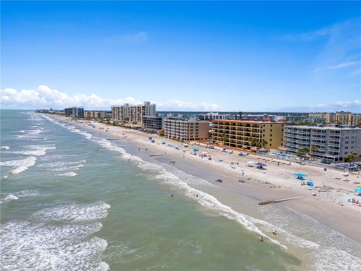
Luxury Waterfront Living in the Heart of Madeira Beach!  Welcome to our beautifully updated 3-Bed, 2.5-Bath Waterfront Townhome with over 2,200 square feet of thoughtfully designed living space, just steps away from Johns Pass Village and the Sugar-Sands of our Gulf Coast beaches. Spanning three levels, this exceptional residence features a Private ELEVATOR providing effortless access to every floor, Soaring Ceilings, abundant Natural light, and multiple Balconies that showcase breathtaking Views of the Marina, Intercoastal Waterway, and our spectacular Gulf Coast Sunsets. Real Hardwood Flooring, elegant Crown Molding, Plantation Shutters, designer Lighting and Fixtures create a timeless coastal elegance throughout. The spacious open-concept living and dining areas flow seamlessly into the beautifully updated kitchen, featuring Real Wood Cabinetry, Corian Countertops, Stainless appliances, ample storage, and generous workspace—perfect for entertaining guests or everyday living. The luxurious primary suite serves as a private waterfront retreat with its own Balcony, a generous Walk-in Closet, and a spacious en-suite Bath. Two additional bedrooms provide comfortable accommodations for family, friends, and overnight guests. The Oversized Two-Car Garage offers abundant space for vehicles, beach toys, bicycles, and additional storage—perfect for embracing the Florida coastal lifestyle. Located in the desirable Madeira Bay Townhomes community, residents enjoy a Waterfront Pool and Spa, and beautifully maintained grounds. Whether you're searching for a primary residence, a vacation getaway, or an investment property, this home offers Luxurious living with exceptional flexibility. Best of all, you're just across the street from our pristine Gulf Coast beaches and Johns Pass Village, offering shopping, restaurants, waterfront dining, fishing charters, and entertainment galore. From boating and beach days to unforgettable sunsets, this is coastal living at its finest. Call to schedule your private showing today.

Ubicación

Detalles

Tipo:
Residential
Estacionamiento:
Driveway / Oversized
Año de construcción:
2004
Lote:
Sin datos
Calefacción:
Central / Electric
precio por sq. medidor:
$355
Enfriamiento:
Central Air
HOA:
Sin datos

Valuation

Our model vs. what's actually selling nearby.
Estimate
$539,500
$317K – $792K
Confidence Low
List vs. estimate
$249K above estimate
List $788,800 · +46.2%
Our model says this listing is priced above recent comparable activity. Room to negotiate.
Price per sq ft
$354
+27.3% vs. city median $278
Based on
10 MLS comparables
Median of recent comparable listings. Sold comps use closing price, active listings use list price.

Destacados

Annual tax
$7,471
2025
Pool
Gunite
View
Water
Waterfront
Intracoastal Waterway
Garage
2 car garage
Pets
Allowed
Más hechos y características
  • Piso

    • Carpet

    • Tile

    • Hardwood

    Calefacción

    • Central

    • Electric

    Enfriamiento

    • Central Air

    Accesorios

    • Dishwasher

    • Disposal

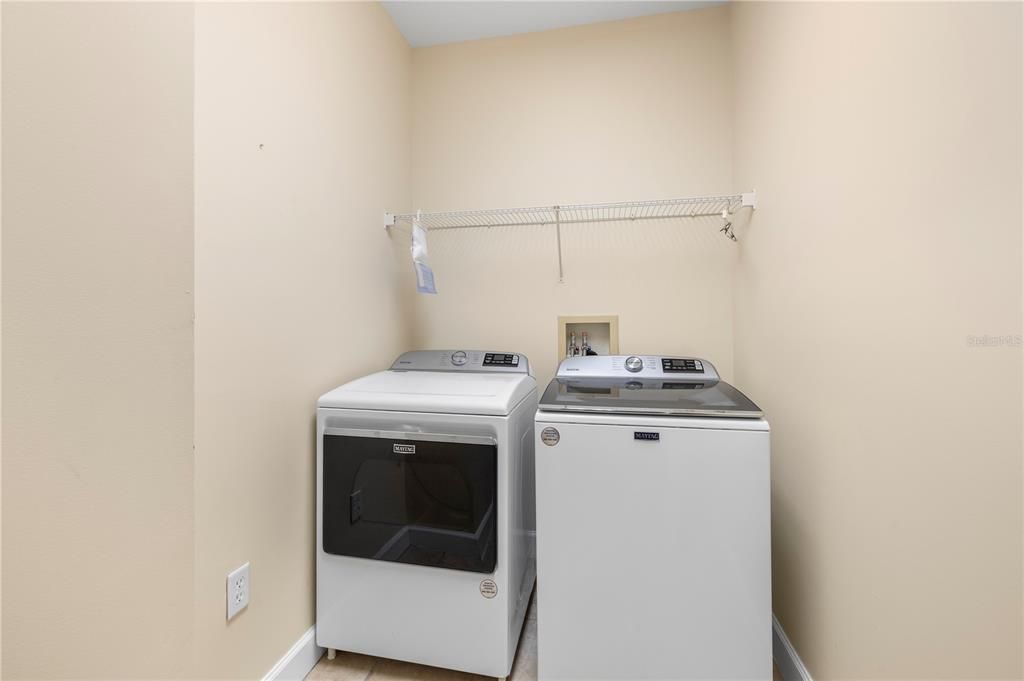
    • Dryer

    • Microwave

    • Range

    • Refrigerator

    • Washer

    Otras características interiores

    • Crown Molding

    • Elevator

    • High Ceilings

    • Open Floorplan

    • Solid Surface Counters

    • Solid Wood Cabinets

    • Split Bedroom

    • Walk-In Closet(s)

    • Window Treatments

    Dormitorios y baños

    • Dormitorios: 3

    • Baños: 1

    • Baños completos: 2

  • Estacionamiento

    • Driveway

    • Oversized

    Propiedad

    • Pisos: Two

    • Piscina Privada: Si

    • Características Exteriores: Balcony

    Otra Información de Propiedad

    • Número de Parcela: 153115541770010060

  • Tipo y estilo

    • Tipo de propiedad: Residential

    • Subtipo de propiedad: Townhouse

  • Utilidad

    • Cable Connected

  • Otra información financiera

    • Importe anual de impuestos: $7,471

  • Detalles de la fuente

    • MLS ID: TB8531358

    Otros hechos

    • Materiales de construcción: Block / Stucco

    • Detalles de la fundación: Slab

    • Características de lavandería: Inside / Laundry Room

    • Características del patio y el porche: Covered / Front Porch / Rear Porch

    • Características de la piscina: Gunite

    • Características de la ventana: Double Pane Windows / Shutters

    • Caras de dirección: South

    • Estilo arquitectónico: Key West

    • Frente al mar: Si

    • Espacios de garaje: 2

    • Garaje adjunto: Si

    • Garaje: Si

    • Salón: 2223

    • Fuente de agua: Public

    • Nombre de subdivisión: MADEIRA BAY TWNHMS CONDO

Consulta privada
Habla con el asesor de este inmueble.
Planos, documentos del HOA, comparables off-market, agendar una visita privada — un solo mensaje directo al especialista local.

Más como esta

Nuevo
En Venta
$599,900
Condo / Coop
3 camas · 2 baños · 1,300 sqft
CORAL POINTE, ST PETE BEACH
8001 SAILBOAT KEY BOULEVARD S UNIT 201
Nuevo
En Venta
$610,000
Casa
4 camas · 3 baños · 2,217 sqft
COVE AT BAY PINES, MADEIRA BEACH
10132 GRAND OAK CIRCLE
Nuevo
En Venta
$625,000
Casa
3 camas · 2 baños · 1,595 sqft
JUNGLE TERRACE, ST PETERSBURG
8161 22ND AVENUE N
En Venta
$639,000
2 camas · 2 baños · 950 sqft
PALMS OF TREASURE ISLAND CONDO, TREASURE ISLAND
10315 GULF BOULEVARD UNIT 409
En Venta
$649,000
2 camas · 2 baños · 870 sqft
SUNSET VISTAS CONDO HOTEL ON THE GULF, TREASURE ISLAND
12000 GULF BOULEVARD UNIT 304S
En Venta
$659,000
Condo / Coop
1 camas · 1 baños · 920 sqft
SANDY SHORES CONDO, MADEIRA BEACH
12924 GULF BOULEVARD UNIT 105
En Venta
$565,000
Casa
2 camas · 2 baños · 1,446 sqft
BAY WOODS SUB 1 TALLEYS, ST PETERSBURG
4986 WOODLAND DRIVE
En Venta
$649,900
Casa
3 camas · 2 baños · 1,336 sqft
PAGES REP OF MITCHELLS BEACH, MADEIRA BEACH
13148 3RD STREET E

Mercado cerca de esta dirección

Conteos en vivo en la misma zona.
Ver todo

The multiple listing information is provided by the Stellar MLS from a copyrighted compilation of listings. The compilation of listings and each individual listing are ©2026-present Stellar MLS. All Rights Reserved. The information provided is for consumers' personal, noncommercial use and may not be used for any purpose other than to identify prospective properties consumers may be interested in purchasing. All properties are subject to prior sale or withdrawal. All information provided is deemed reliable but is not guaranteed accurate, and should be independently verified. Listing courtesy of: THE C SMITH REAL ESTATE GROUP LLC