Vender tu casa
Valoración gratuita de tu hogar
Contacto
Cuéntenos sobre sus necesidades
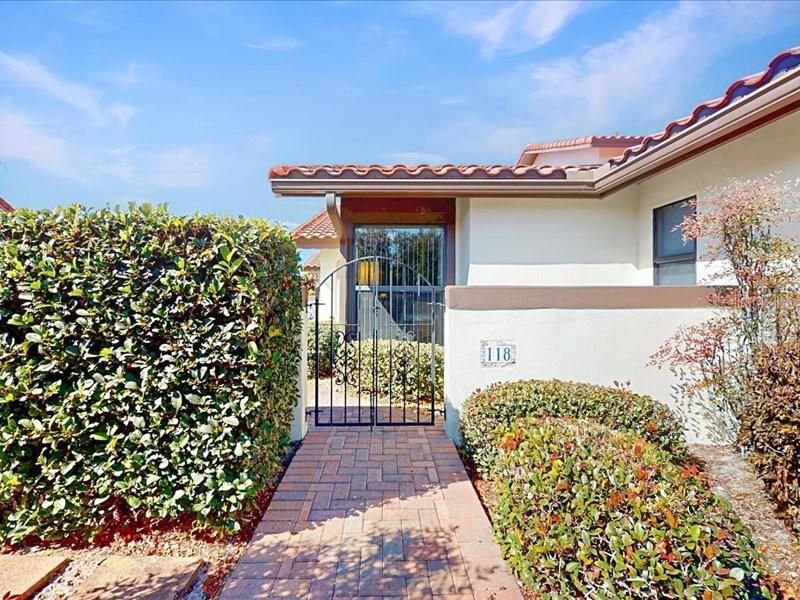
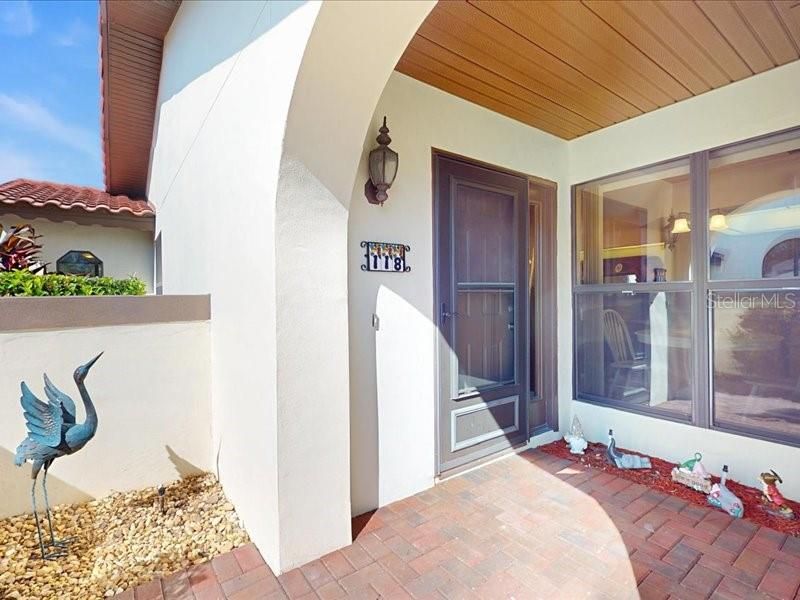
118 COVENTRY LANE

Adosados En Venta
$245,000

BTC: 3.16946960

ETH: 100.04083299

Nuevo
2 camas
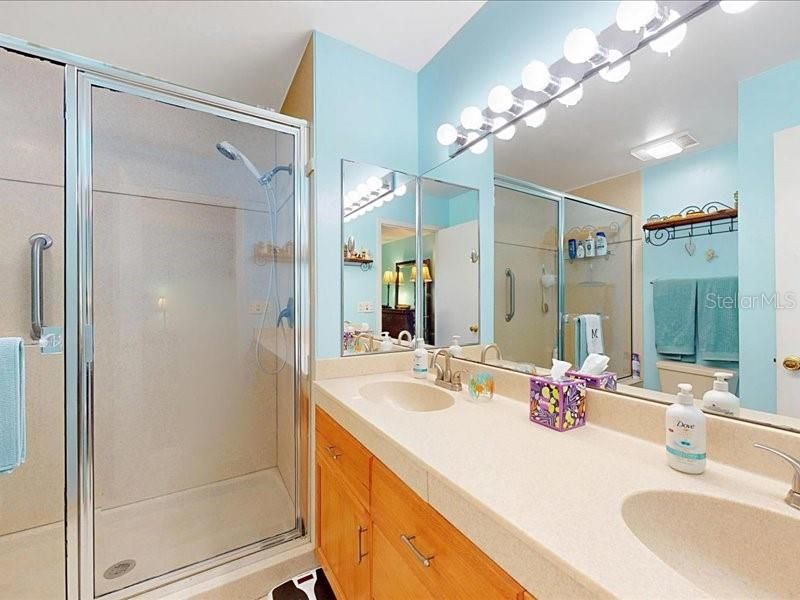
2 baños
1,464 sqft

Visión general

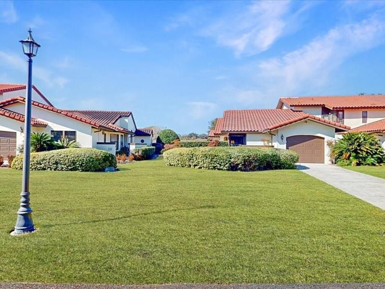
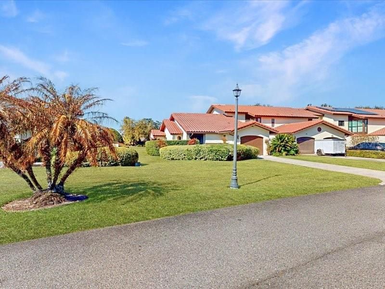
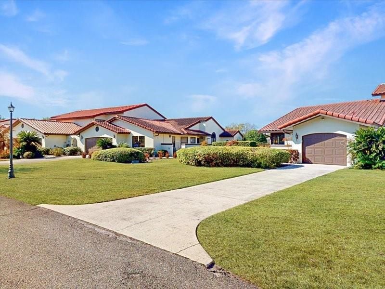
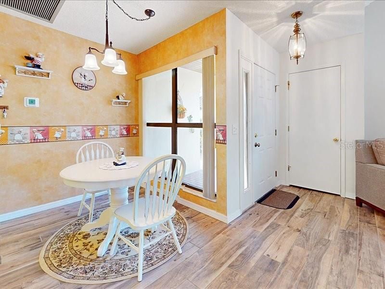
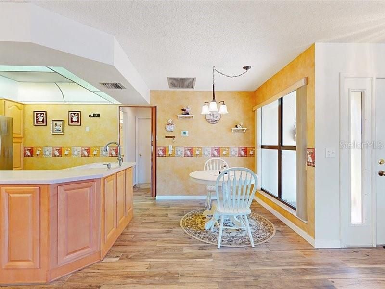
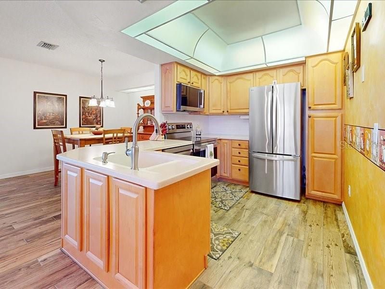
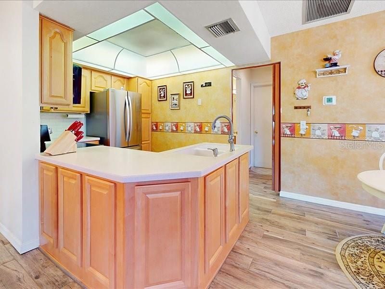
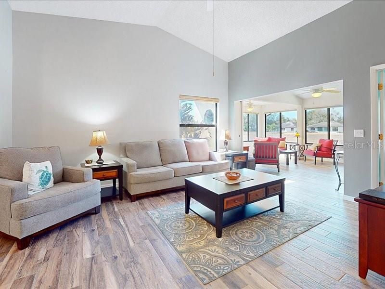
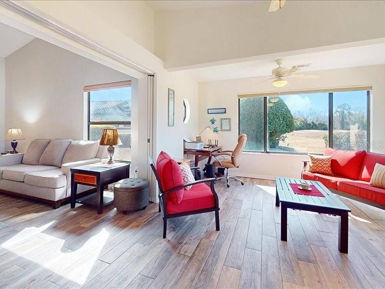
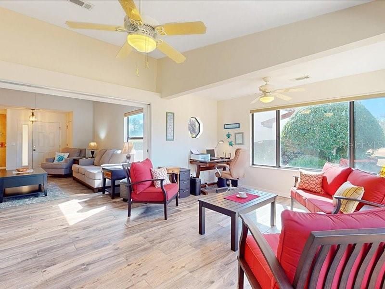
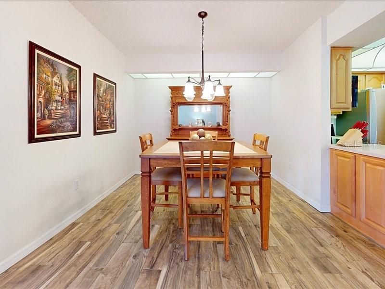
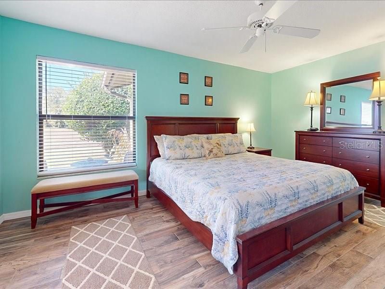
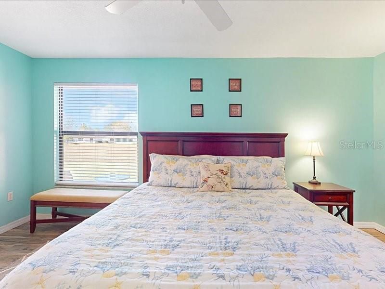
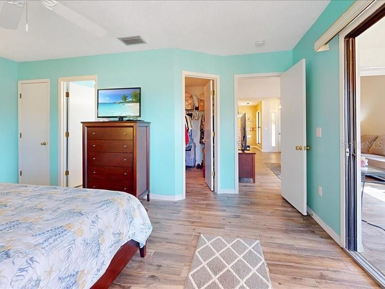
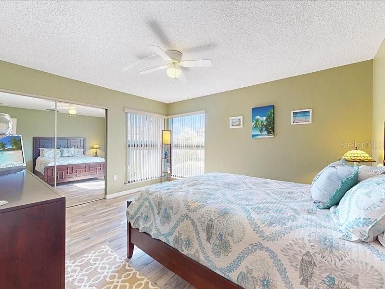
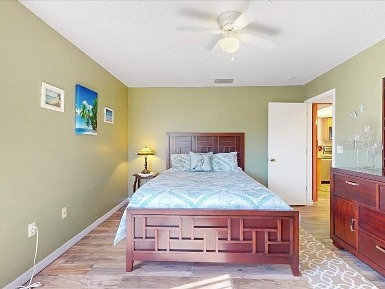
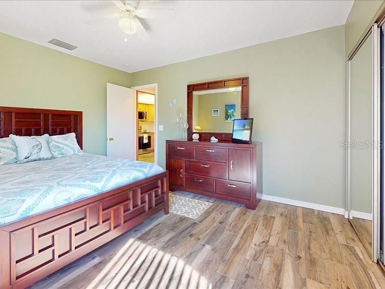
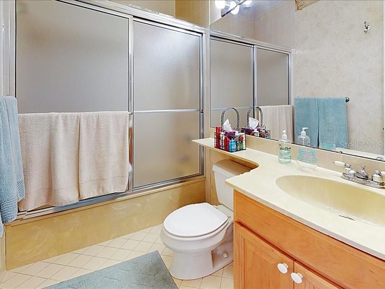
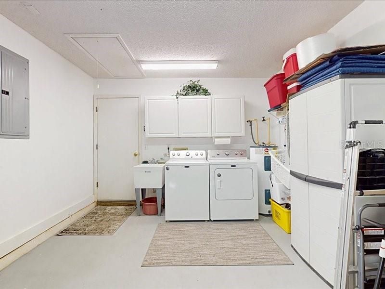
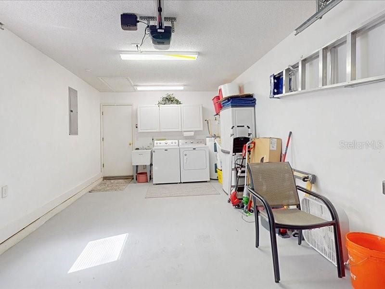
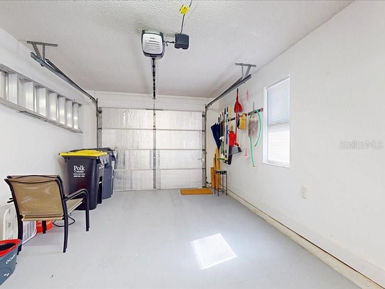
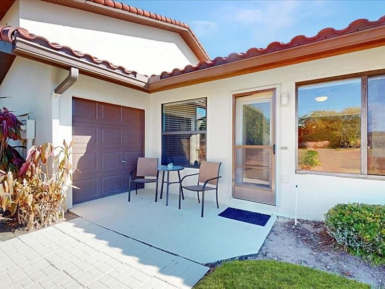
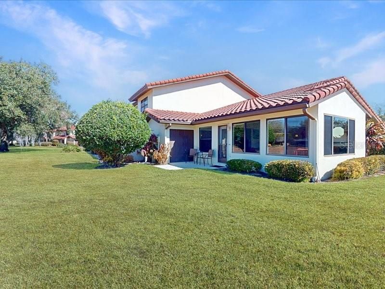
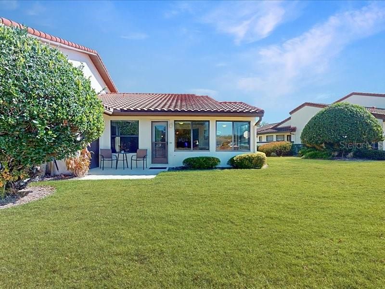
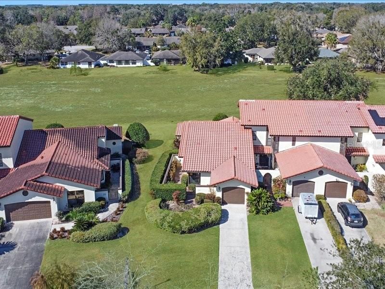
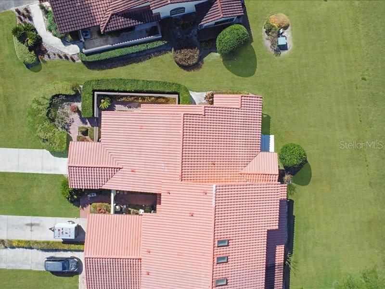
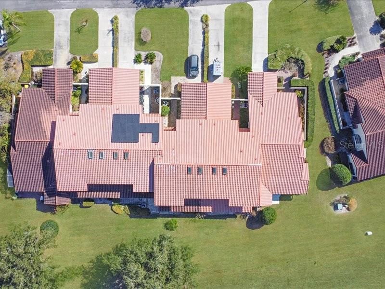
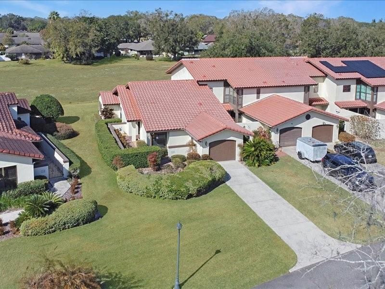
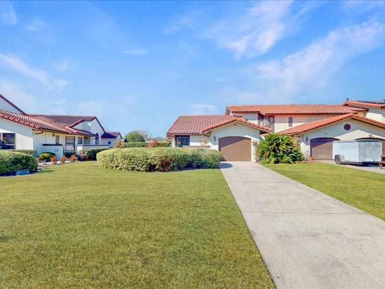
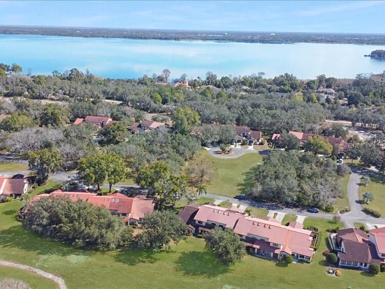
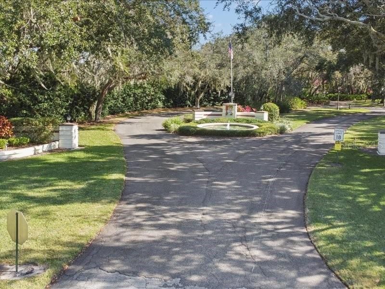
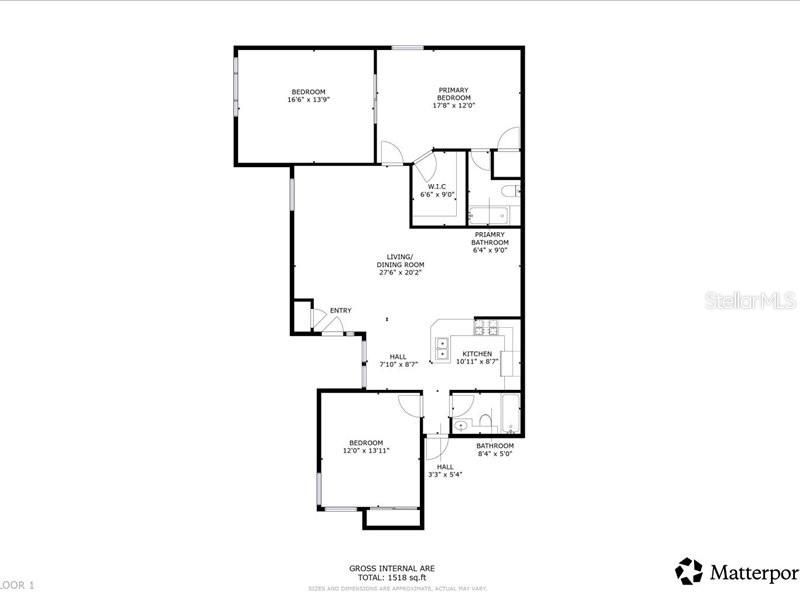
This beauty is located in a Premiere area inside of ** GRENELEFE COMMUNITY** named ** CLUB ESTATES ** Hands down, this one story townhome is a STUNNER. With an additional (almost 240) square foot of living space sets this townhome apart from the others. The additional interior "bonus" space can easily be used as a third bedroom or an office area !! With large windows to absorb the Florida sunshine *or* to be able to view the rear area which the developer has slated one day to have a custom walking trail with a fountian. Then theres a completely renovated and updated kitchen -- cabinets with built in pantry which includes all SS appliances. A solid surface corian countertop plus a built in integrated corian double sink and a new garbage disposal. All trendy and durable ceramic tile flooring throughout this home make cleaning easy PLUS no carpet anywhere. New A/C installed in 2023, and HWH in 2001. This townhome has two garages, one in front and one for your golf cart (or storage) in the rear. Front garage has an insulated door, and both have automatic garage door openers. Looking for comfort...and no desire to update anything......than don't pass up viewing this townhome A.S.A.P. You will thank me...Make that appointment and lets make a deal before it's too late !!!
Ubicación

Detalles
Tipo:
Residential
Estacionamiento:
Garage Door Opener / Golf Cart Garage / Off Street
Año de construcción:
1989
Lote:
0.17 Hectáreas
Calefacción:
Heat Pump
precio por sq. medidor:
$167
Enfriamiento:
Central Air
HOA:
$675

Valuation

Our model vs. what's actually selling nearby.
Estimate
$169,900
$165K – $247K
Confidence Low
List vs. estimate
$75K above estimate
List $245,000 · +44.2%
Our model says this listing is priced above recent comparable activity. Room to negotiate.
Price per sq ft
$167
+5.7% vs. city median $158
Based on
5 MLS comparables
Median of recent comparable listings. Sold comps use closing price, active listings use list price.

Destacados

Annual tax
$3,021
2025
HOA
$675/qtr
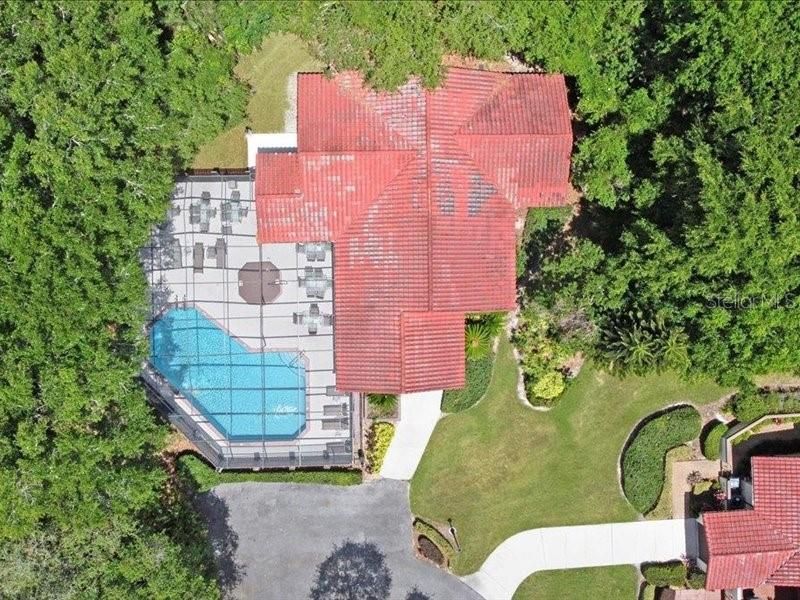
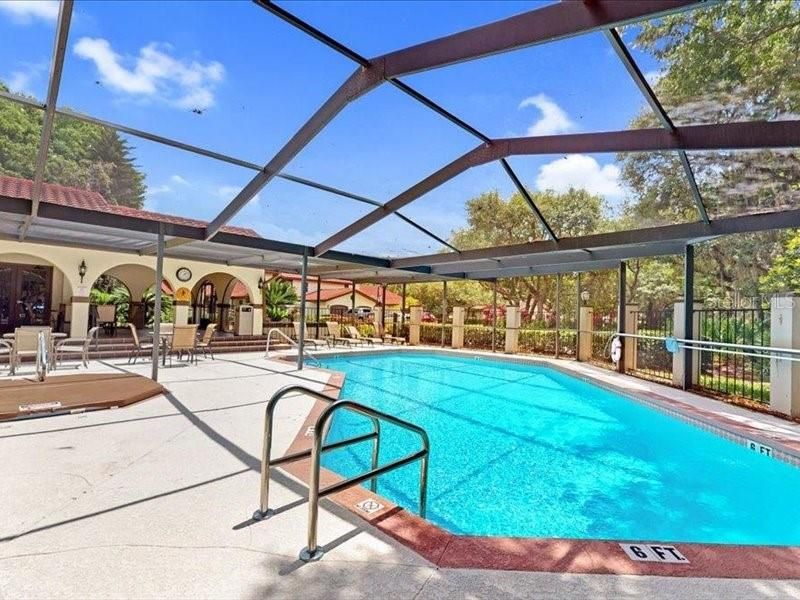
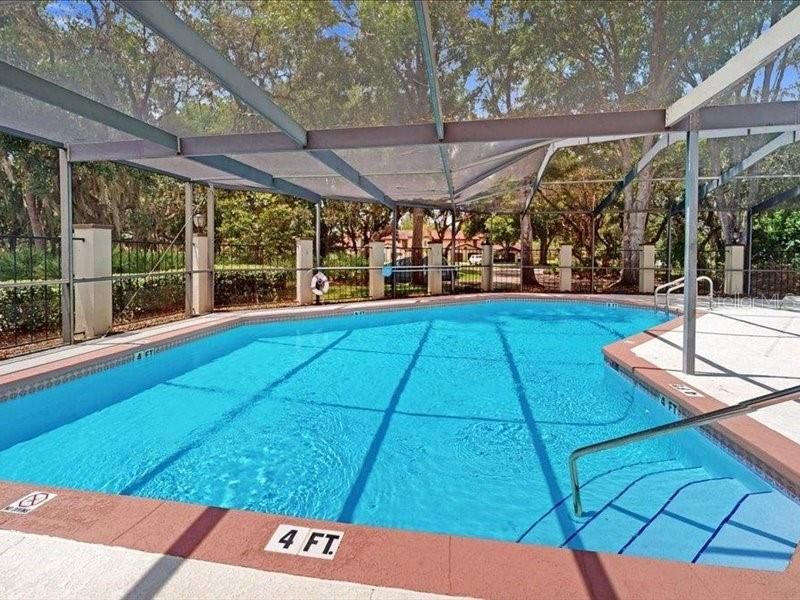
Community Pool, Escrow Reserves Fund, Maintenance Structure
Pool
Gunite
View
Trees/Woods
Garage
1 car garage
Furnished
Negotiable
Pets
Allowed
Más hechos y características
  • Piso

    • Ceramic Tile

    Calefacción

    • Heat Pump

    Enfriamiento

    • Central Air

    Accesorios

    • Dishwasher

    • Disposal

    • Dryer

    • Electric Water Heater

    • Microwave

    • Range

    • Refrigerator

    • Washer

    Otras características interiores

    • Ceiling Fan(s)

    • Eating Space In Kitchen

    • High Ceilings

    • Kitchen/Family Room Combo

    • Living Room/Dining Room Combo

    • Open Floorplan

    • Primary Bedroom Main Floor

    • Solid Surface Counters

    • Split Bedroom

    • Thermostat

    • Walk-In Closet(s)

    • Window Treatments

    Dormitorios y baños

    • Dormitorios: 2

    • Baños completos: 2

  • Estacionamiento

    • Garage Door Opener

    • Golf Cart Garage

    • Off Street

    Propiedad

    • Pisos: One

    • Características Exteriores: Courtyard / Irrigation System / Lighting / Private Entrance / Private Mailbox / Rain Gutters / Sliding Doors

    Lote

    • Lote: 0.17 Hectáreas

    Otra Información de Propiedad

    • Número de Parcela: 282808935223000180

  • Tipo y estilo

    • Tipo de propiedad: Residential

    • Subtipo de propiedad: Townhouse

  • Utilidad

    • Cable Available

    • Electricity Connected

    • Sewer Connected

    • Street Lights

    • Water Connected

  • Otra información financiera

    • HOA: $675

    • Frecuencia HOA: Quarterly

    • Importe anual de impuestos: $3,021

  • Detalles de la fuente

    • MLS ID: O6436787

    Otros hechos

    • Materiales de construcción: Block / Stucco

    • Detalles de la fundación: Slab

    • Características de lavandería: In Garage

    • Características de la piscina: Gunite / Heated / In Ground / Lighting / Outside Bath Access / Screen Enclosure / Tile

    • Caras de dirección: Northeast

    • Estilo arquitectónico: Bungalow

    • Espacios de garaje: 1

    • Garaje adjunto: Si

    • Garaje: Si

    • Salón: 1464

    • Fuente de agua: None

    • Nombre de subdivisión: GRENELEFE CLUB ESTATES

Consulta privada
Habla con el asesor de este inmueble.
Planos, documentos del HOA, comparables off-market, agendar una visita privada — un solo mensaje directo al especialista local.

Más como esta

En Venta
$251,980
Casa
3 camas · 2 baños · 1,454 sqft
POINCIANA NBRHD 04 VILLAGE 07, POINCIANA
327 PUFFER COURT
En Venta
$260,000
Adosados
3 camas · 2 baños · 1,844 sqft
GRENELEFE CLUB ESTATES, HAINES CITY
105 COVENTRY LANE
En Venta
$265,000
3 camas · 2 baños · 1,512 sqft
HAINES CITY ESTATES, HAINES CITY
1184 BICE GROVE ROAD
Nuevo
En Venta
$265,000
Casa
4 camas · 2 baños · 1,553 sqft
POINCIANA NBRHD 06 VILLAGE 07, POINCIANA
1395 N PLATTE COURT
Nuevo
En Venta
$305,000
Casa
4 camas · 2 baños · 1,500 sqft
POINCIANA NBRHD 02 WEST VILLAGE 07, POINCIANA
424 MAITLAND COURT
Nuevo
En Venta
$297,470
Casa
3 camas · 2 baños · 1,500 sqft
POINCIANA NBRHD 02 WEST VILLAGE 07, POINCIANA
413 ST JOHNS LANE
Nuevo
En Venta
$214,900
Casa
3 camas · 2 baños · 1,067 sqft
TUSCANY PRESERVE PHASE 3, POINCIANA
1619 CUMIN DRIVE
En Venta
$275,000
Casa
4 camas · 2 baños · 1,450 sqft
POINCIANA NBRHD 06 VILLAGE 07, POINCIANA
632 HUDSON VALLEY DRIVE

Mercado cerca de esta dirección

Conteos en vivo en la misma zona.
Ver todo

The multiple listing information is provided by the Stellar MLS from a copyrighted compilation of listings. The compilation of listings and each individual listing are ©2026-present Stellar MLS. All Rights Reserved. The information provided is for consumers' personal, noncommercial use and may not be used for any purpose other than to identify prospective properties consumers may be interested in purchasing. All properties are subject to prior sale or withdrawal. All information provided is deemed reliable but is not guaranteed accurate, and should be independently verified. Listing courtesy of: RE/MAX TOWN CENTRE