Vender tu casa
Valoración gratuita de tu hogar
Contacto
Cuéntenos sobre sus necesidades
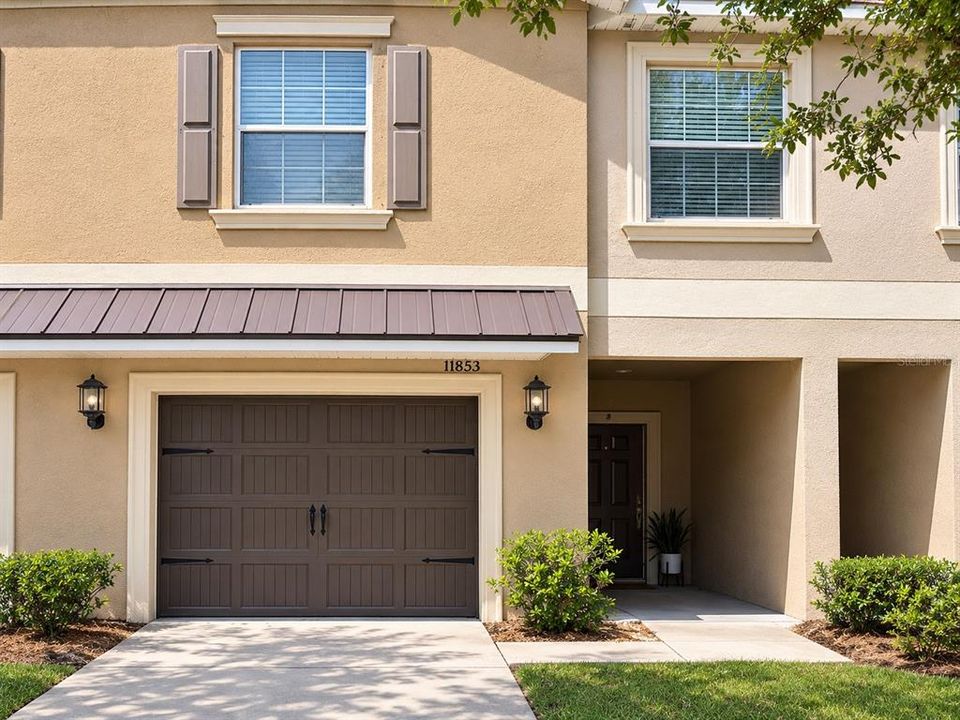
11853 GREENGATE DRIVE

Adosados En Venta
$240,000

BTC: 2.96296296

ETH: 97.99918334

Nuevo
3 camas
2 baños
1,666 sqft

Visión general

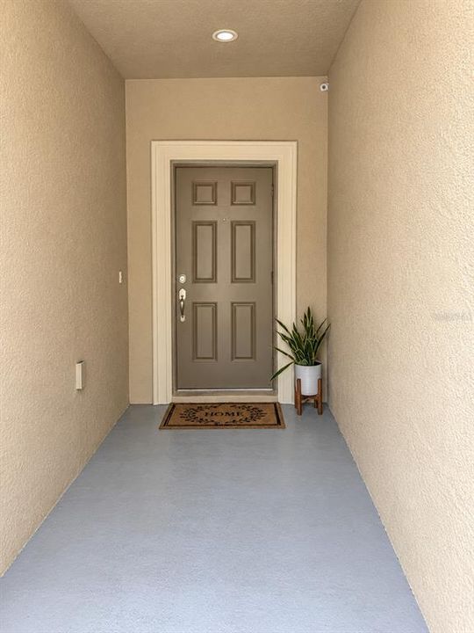
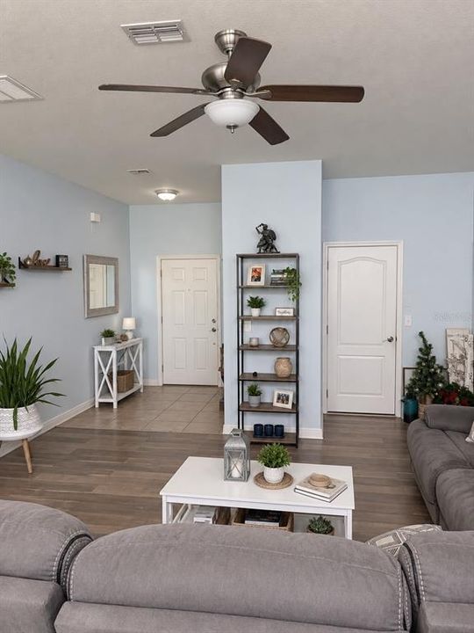
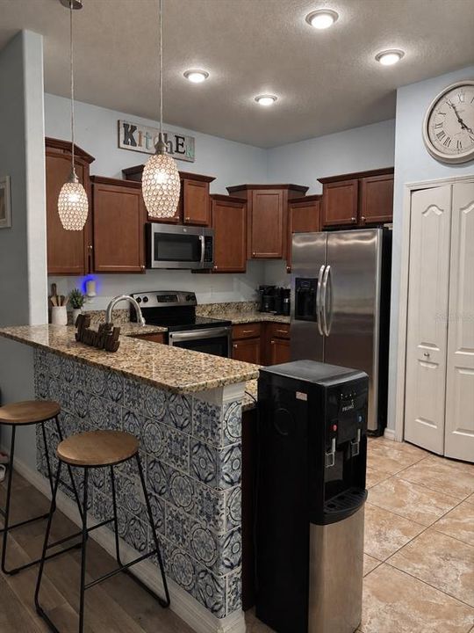
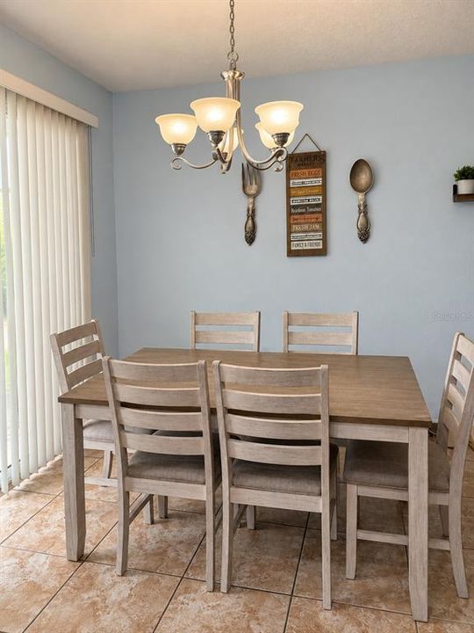
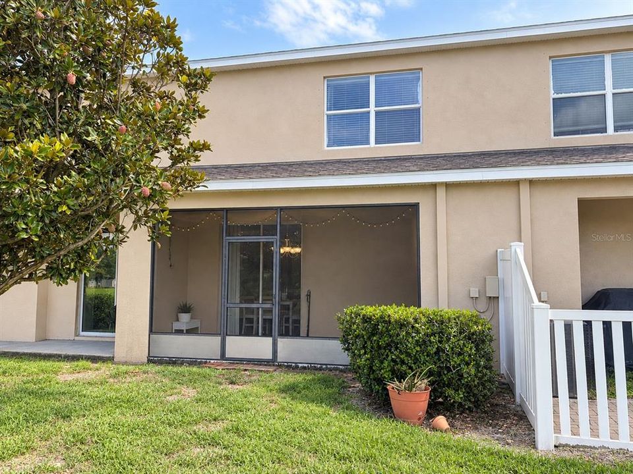
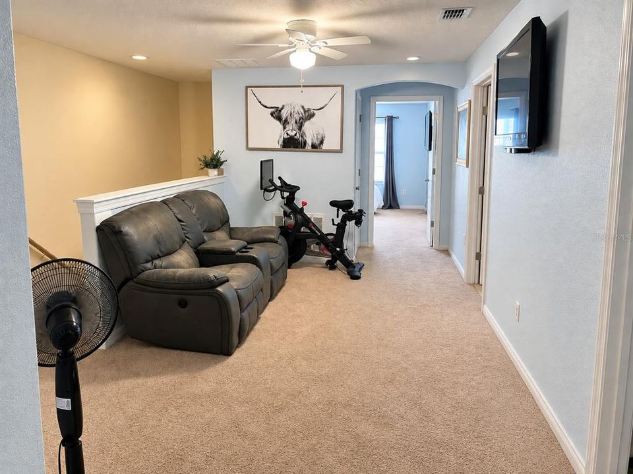
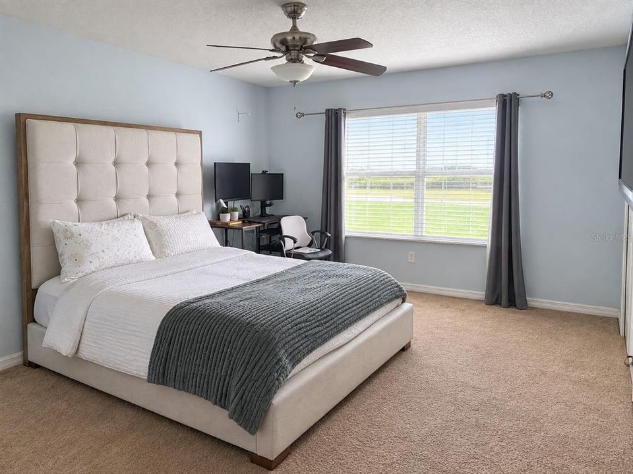
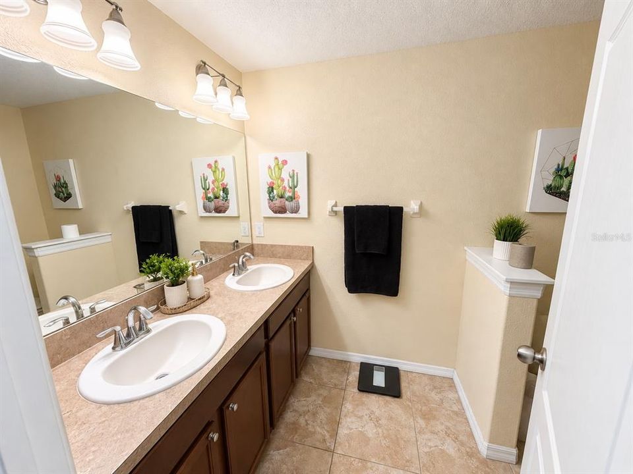
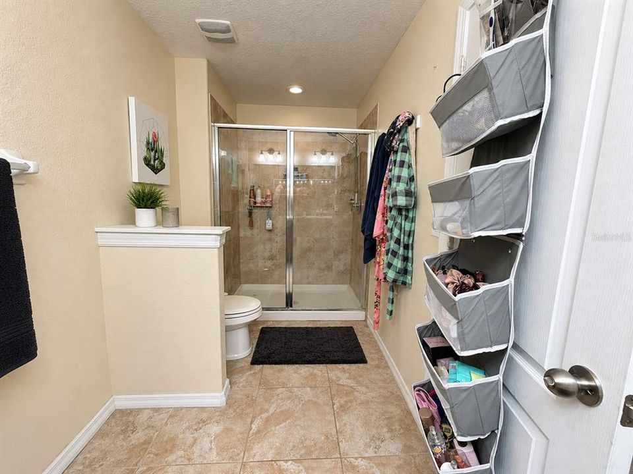
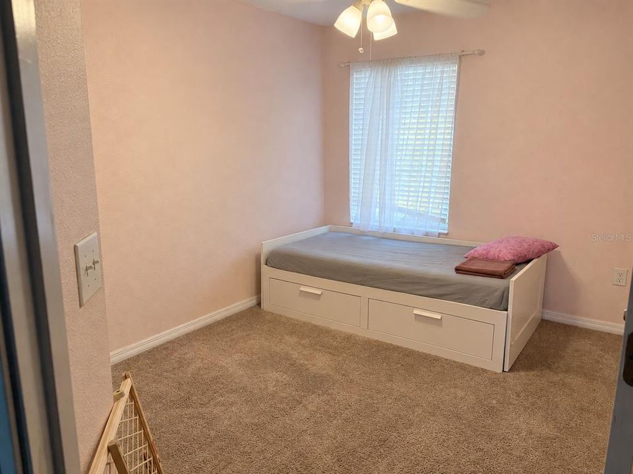
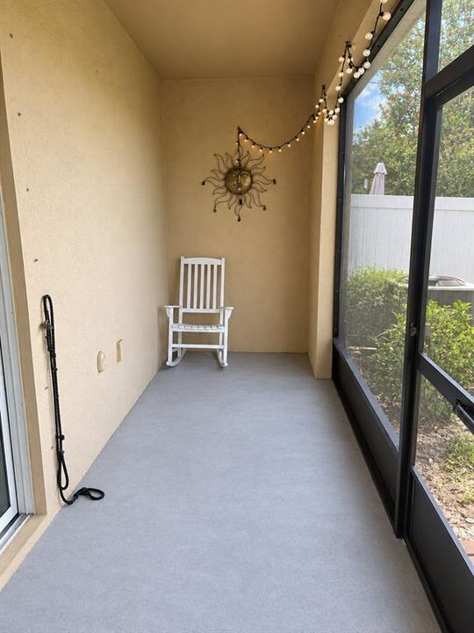
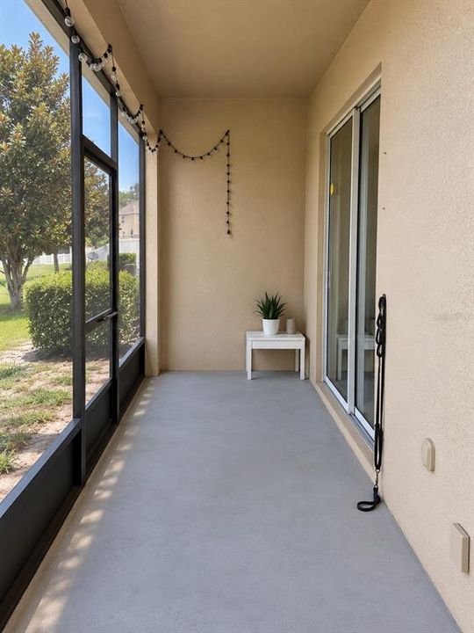
Virtually Staged. Welcome to this spacious 3-bedroom, 2.5-bath townhome with a comfortable, open layout and plenty of natural light. The main living area features vinyl plank flooring and flows into the kitchen and dining space, making the layout great for everyday living and entertaining. The kitchen offers granite countertops, wood cabinetry, stainless steel appliances, a breakfast bar, and plenty of storage. Upstairs, you’ll find three bedrooms, including a generously sized primary bedroom with great natural light, with large windows that offer a beautiful view of the sunset. The en-suite bathroom features dual sinks and a walk-in shower. The additional bedrooms feature built-in closets and provide plenty of flexibility for family, guests, or a home office. A large upstairs loft adds even more usable living space along with additional storage. The home also includes a dedicated laundry room with a washer and dryer. Out back, the screened-in lanai gives you a private spot to enjoy your morning coffee, let the pets get some fresh air, or simply relax outside. For added peace of mind, the AC unit was replaced in 2025, and hurricane shutters with easy installation are included with the home. The HOA maintains the roof and exterior, helping take some of the hassle out of home maintenance. Residents also have access to a community pool to enjoy. With spacious living areas, plenty of storage, a flexible loft, and a functional floor plan, this townhome offers a comfortable and convenient place to call home.

Ubicación

Detalles

Tipo:
Residential
Estacionamiento:
Garage Door Opener
Año de construcción:
2014
Lote:
0.04 Hectáreas
Calefacción:
Central / Heat Pump
precio por sq. medidor:
$144
Enfriamiento:
Central Air
HOA:
$300

Valuation

Our model vs. what's actually selling nearby.
Estimate
$251,950
$173K – $277K
Confidence Low
List vs. estimate
$11K below estimate
List $240,000 · -4.7%
Our model says this listing is priced below recent comparable activity. Expect competition.
Price per sq ft
$144
+1.1% vs. city median $142
Based on
46 MLS comparables
Median of recent comparable listings. Sold comps use closing price, active listings use list price.

Destacados

Annual tax
$3,011
2025
HOA
$300/mo
Community Pool, Maintenance Structure, Maintenance Grounds
View
Trees/Woods
Garage
1 car garage
Pets
Allowed
Más hechos y características
  • Piso

    • Carpet

    • Ceramic Tile

    • Laminate

    Calefacción

    • Central

    • Heat Pump

    Enfriamiento

    • Central Air

    Accesorios

    • Convection Oven

    • Cooktop

    • Dishwasher

    • Disposal

    • Dryer

    • Electric Water Heater

    • Microwave

    • Refrigerator

    • Washer

    Otras características interiores

    • Ceiling Fan(s)

    • High Ceilings

    • Kitchen/Family Room Combo

    • Open Floorplan

    • PrimaryBedroom Upstairs

    • Stone Counters

    • Thermostat

    • Walk-In Closet(s)

    Dormitorios y baños

    • Dormitorios: 3

    • Baños: 1

    • Baños completos: 2

  • Estacionamiento

    • Garage Door Opener

    Propiedad

    • Pisos: Two

    • Características Exteriores: Irrigation System / Sidewalk

    Lote

    • Lote: 0.04 Hectáreas

    Otra Información de Propiedad

    • Número de Parcela: 1025170080000001040

    • Zonificación: MPUD

  • Tipo y estilo

    • Tipo de propiedad: Residential

    • Subtipo de propiedad: Townhouse

  • Utilidad

    • BB/HS Internet Available

    • Cable Available

    • Electricity Connected

    • Public

  • Otra información financiera

    • HOA: $300

    • Frecuencia HOA: Monthly

    • Importe anual de impuestos: $3,011

  • Detalles de la fuente

    • MLS ID: O6439714

    Otros hechos

    • Materiales de construcción: Block / Stucco

    • Detalles de la fundación: Slab

    • Características de lavandería: Electric Dryer Hookup / Inside / Laundry Room / Upper Level / Washer Hookup

    • Características del lote: Sidewalk

    • Características del patio y el porche: Deck / Patio / Porch / Screened

    • Características de la ventana: Blinds / Double Pane Windows / Shades

    • Caras de dirección: East

    • Estilo arquitectónico: Contemporary

    • Espacios de garaje: 1

    • Garaje adjunto: Si

    • Garaje: Si

    • Salón: 1666

    • Fuente de agua: Public

    • Nombre de subdivisión: VERANDAH TWNHMS

Consulta privada
Habla con el asesor de este inmueble.
Planos, documentos del HOA, comparables off-market, agendar una visita privada — un solo mensaje directo al especialista local.

Más como esta

Nuevo
En Venta
$239,900
4 camas · 2 baños · 1,836 sqft
MOON LAKE ESTATES, NEW PORT RICHEY
9669 MARLEY AVENUE
Nuevo
En Venta
$274,900
Casa
3 camas · 2 baños · 1,719 sqft
SUMMERTREE PRCL 04, NEW PORT RICHEY
11440 GOLF ROUND DRIVE
Nuevo
En Venta
$225,000
Casa
2 camas · 2 baños · 1,292 sqft
SHADOW RUN, HUDSON
12504 GLENDALE COURT
Nuevo
En Venta
$179,900
Casa
2 camas · 2 baños · 907 sqft
CYPRESS RUN AT MEADOW OAKS, HUDSON
13227 MOLITOR COURT
En Venta
$260,000
Casa
3 camas · 2 baños · 1,970 sqft
RESERVE AT MEADOW OAKS, HUDSON
13541 NITI DRIVE
En Venta
$224,900
Casa
2 camas · 2 baños · 1,384 sqft
ARBORWOOD AT SUMMERTREE, NEW PORT RICHEY
11510 PAMPAS DRIVE
En Venta
$199,900
Lotes / Tierras
5.17 acres
COLONY VILLAGE, HUDSON
13339 VIVIAN LANE
-$29K
En Venta
$298,419
Casa
3 camas · 2 baños · 1,453 sqft
PALM WIND, HUDSON
13721 SQUALL LANE

Mercado cerca de esta dirección

Conteos en vivo en la misma zona.
Ver todo

The multiple listing information is provided by the Stellar MLS from a copyrighted compilation of listings. The compilation of listings and each individual listing are ©2026-present Stellar MLS. All Rights Reserved. The information provided is for consumers' personal, noncommercial use and may not be used for any purpose other than to identify prospective properties consumers may be interested in purchasing. All properties are subject to prior sale or withdrawal. All information provided is deemed reliable but is not guaranteed accurate, and should be independently verified. Listing courtesy of: FLORIDIAN REALTY CORP.